
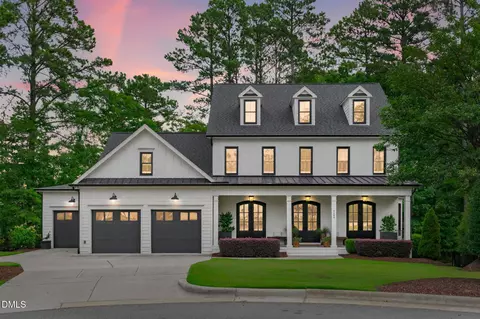
- $1,400,000
- 5Bd
- 5Ba
- 3,930 Sq Ft
SOLD 09/17/26


Last sold 07/14/2025 for $1.65M
bed
bath
Sqft ($256/Sqft)
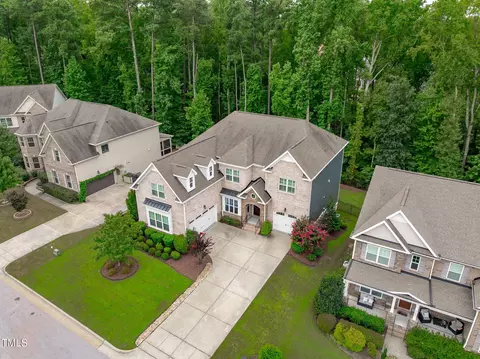
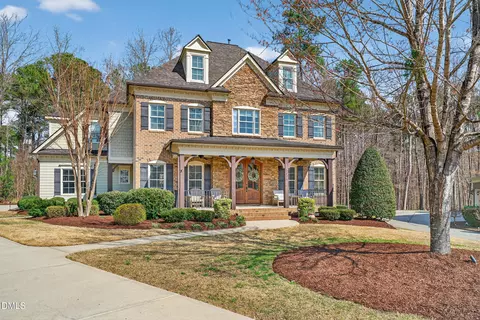
| Property type House | Year built 2017 | HOA fee $88/month | Lot size 0.29 Acre | Movoto estimate | Parking 4 garage spaces |

| Overview | |
| Cooling/AC | Central Air, Electric, ENERGY STAR Qualified Equipment, Gas, Heat Pump, Humidity Control, Multi Units, Separate Meters, Wall Unit(s), Zoned |
| Heating | ENERGY STAR Qualified Equipment, Forced Air, Heat Pump, Humidity Control, Natural Gas, Zoned |
| Levels/Style | Three Or More, House, Site Built, Traditional, 3 |
| Virtual Tour | N/A |
| MLS # | 10083425 |
| Type | Residential |
| Status | Closed |
| SubType | Single Family Residence |
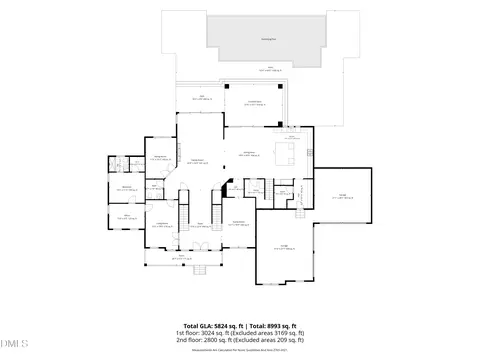
| Living Area | 6439 |
| Lot Size (SqFt) | 12632.4 |
| Lot Size (Acres) | 0.29 |
| Property Tax | 11900.5 |
| Builder Name | JVI Construction |
| Year Built | 2017 |
| HOA | Omega Association Management |
| HOA Fee | Quarterly, 264.5 |
| Interior | |
| # of Half Baths | 2 |
| Total # of Bathrooms | 8 |
| # of Full Baths | 6 |
| Total # of Bedrooms | 6 |
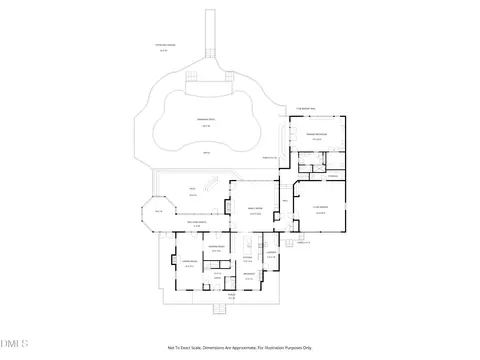
| Basement | Daylight, Exterior Entry, Finished, Full, Heated, Interior Entry, Storage Space, Sump Pump, Walk-Out Access |
| Total # of Rooms | 20 |
| Laundry | Electric Dryer Hookup, In Basement, Laundry Chute, Laundry Room, Main Level, Multiple Locations, Sink, Washer Hookup, See Remarks |
| Flooring | Carpet, Hardwood, Tile, Vinyl |
| Appliances | Dishwasher, Disposal, Dryer, Electric Oven, ENERGY STAR Qualified Appliances, ENERGY STAR Qualified Dishwasher, ENERGY STAR Qualified Refrigerator, Free-Standing Freezer, Free-Standing Gas Oven, Free-Standing Gas Range, Free-Standing Refrigerator, Gas Cooktop, Gas Water Heater, Humidifier, Ice Maker, Instant Hot Water, Microwave, Plumbed For Ice Maker, Range Hood, Self Cleaning Oven, Smart Appliance(s), Stainless Steel Appliance(s), Wall Oven, Washer, Water Heater |
| Interior Features | Bookcases, Built-in Features, Butler's Pantry, Ceiling Fan(s), Central Vacuum, Central Vacuum Prewired, Chandelier, Coffered Ceiling(s), Crown Molding, Double Vanity, Eat-in Kitchen, Granite Counters, High Ceilings, High Speed Internet, In-Law Floorplan, Kitchen Island, Low Flow Plumbing Fixtures, Open Floorplan, Pantry, Primary Downstairs, Quartz Counters, Recessed Lighting, Second Primary Bedroom, Separate Shower, Smart Camera(s)/Recording, Smart Thermostat, Smooth Ceilings, Soaking Tub, Sound System, Storage, Walk-In Closet(s), Walk-In Shower, Water Closet, Wired For Data, Wired For Sound |
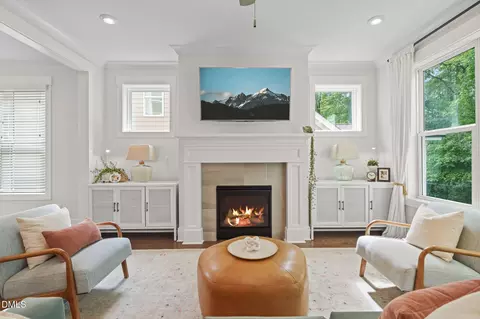
| Fireplace | Basement, Blower Fan, Family Room, Fireplace Screen, Gas Log, Gas Starter, Ventless |
| Door Features | ENERGY STAR Qualified Doors, French Doors, Sliding Doors, Storm Door(s) |
| Window Features | Double Pane Windows, ENERGY STAR Qualified Windows, Insulated Windows, Tinted Windows |
| Common Walls | No Common Walls |
| Exterior | |
| Foundation | Slab |
| Roof | Shingle |
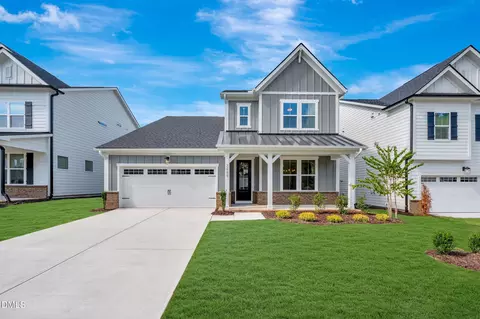
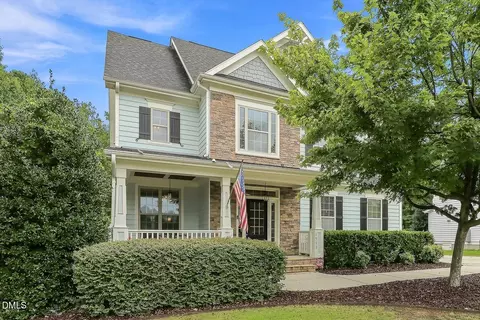
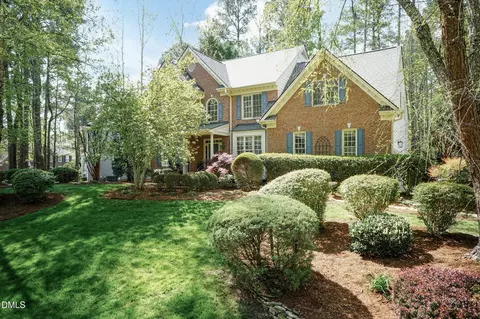
| Construction | Brick, Fiber Cement, Shake Siding, Stone Veneer |
| # of Open Parking Spaces | 2 |
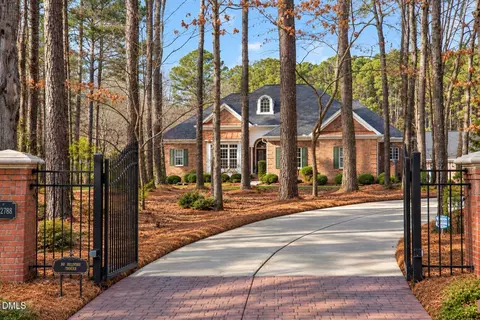
| Parking | Concrete, Driveway, Garage, Garage Door Opener, Garage Faces Front, Garage Faces Side, Inside Entrance |
| # of Parking Spaces | 6 |
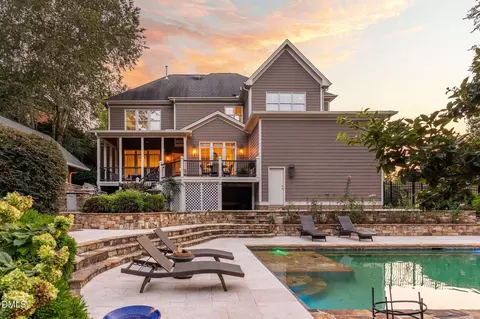
| Exterior Features | Covered Courtyard, Private Entrance, Private Yard, Rain Gutters |
| Patio/Porch | Covered, Deck, Enclosed, Front Porch, Patio, Rear Porch, Screened |
| Lot Features | Back Yard, Front Yard, Garden, Hardwood Trees, Landscaped, Many Trees, Native Plants, Private, Rectangular Lot |
| Other Structures | Gazebo |
| Fencing | None |
| Amenities / Utilities | |
| Green Features: Indoor Air Quality | Moisture Control |
| Green Features: Energy Efficiency | Doors, HVAC, Insulation, Thermostat, Water Heater, Windows |
| Utilities | Cable Available, Electricity Connected, Natural Gas Connected, Phone Available, Sewer Connected, Water Connected, Underground Utilities |
| Sewer/Septic | Public Sewer |
| Water Source | Public |
| HOA Fee Includes | None |
| HOA Amenities | Cable TV, Clubhouse, Party Room, Picnic Area, Playground, Pool, Tennis Court(s) |
| Location | |
| View | Trees/Woods |
| County | Wake |
| Community Features | Clubhouse, Fishing, Park, Playground, Pool, Sidewalks, Tennis Court(s) |
| Subdivision | Bella Casa |
| Elementary School | Wake County Schools |
| Middle School | Wake County Schools |
| High School | Wake County Schools |
| APN | 721827559 |
| Directions | Exit 57 For S Salem St. Off Of NC-540W. Right Onto S Salem St. Right Onto Humie Olive Rd. Right Onto Evans Rd. Right Onto Amalfi Pl. Right Onto Terrmini Dr. Left Onto Fellini Dr. Home Is Located On The Left-hand Side. |
| Lot/ Land Details | |
| Road Frontage | City Street |
| Road Surface | Asphalt |
| Road Responsibility | Public Maintained Road |
MLS # 10083425| Est. value | Bed/bath | Sqft | mi | |
|---|---|---|---|---|
| 2050 Fellini Dr, Apex, NC 27502 | $1,699,000 | 4/3 | 6,317 | 0.02 |
| 2042 Fellini Dr, Apex, NC 27502 | $1,576,000 | 5/5 | 5,216 | 0.02 |
| 2409 Oro Pl, Apex, NC 27502 | $1,346,000 | 5/4 | 4,447 | 0.03 |
| 2054 Fellini Dr, Apex, NC 27502 | $1,368,000 | 4/4 | 4,116 | 0.04 |
| 2038 Fellini Dr, Apex, NC 27502 | $1,495,000 | 5/5 | 4,876 | 0.04 |
| 2053 Fellini Dr, Apex, NC 27502 | $1,303,000 | 5/5 | 4,035 | 0.04 |
| 2039 Fellini Dr, Apex, NC 27502 | $1,575,000 | 5/5 | 5,286 | 0.05 |
| 2069 Amalfi Pl, Apex, NC 27502 | $1,205,000 | 5/4 | 3,543 | 0.05 |
Estimated values are based on public record data and automated valuation models. Values are not guaranteed and may not reflect current market conditions.
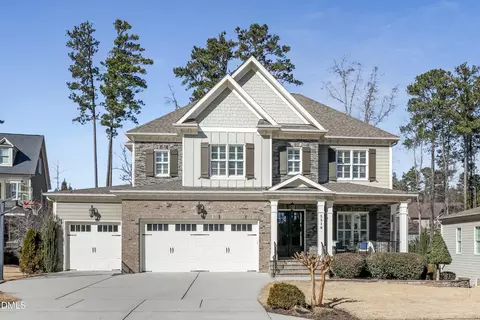
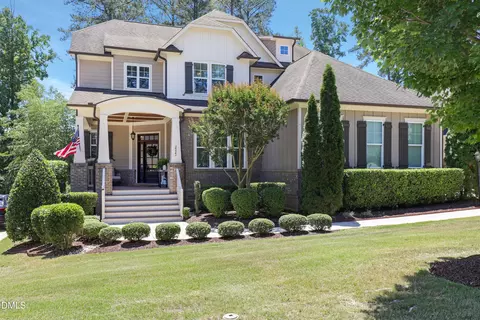
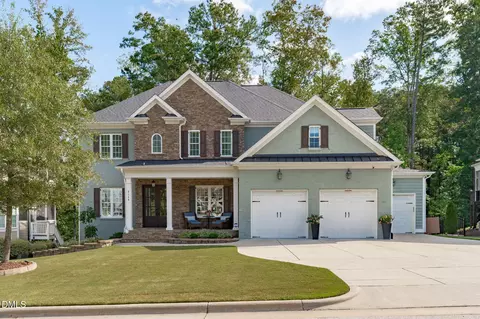

$489,900
$585,000
$652,450
$460,000
$570,218
$332,490
$530,000
$525,000
$350,000
$458,990
$694,000
$659,000
$469,900
$786,000
$587,390
$450,000
$689,000
$827,500
$499,450
$350,000
$1,288,888
$749,900
$695,000
$792,500
$515,000
$734,500
$725,000
$749,990
$523,900