Movoto Real Estate
Sold on 05/15/2026
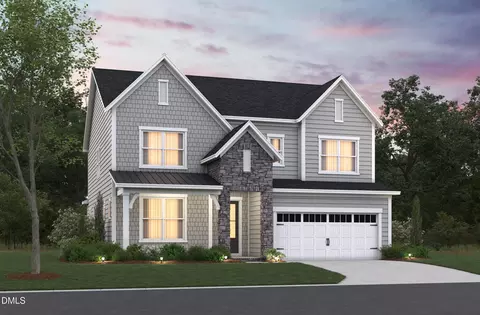
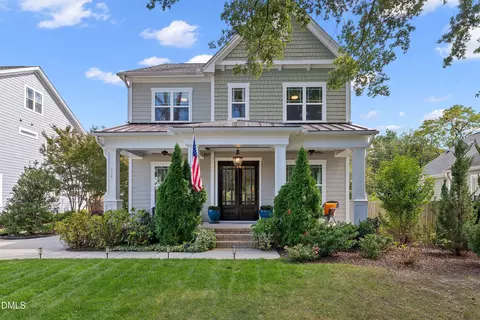
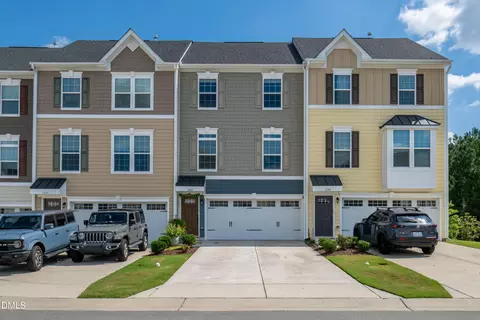
  • Exterior
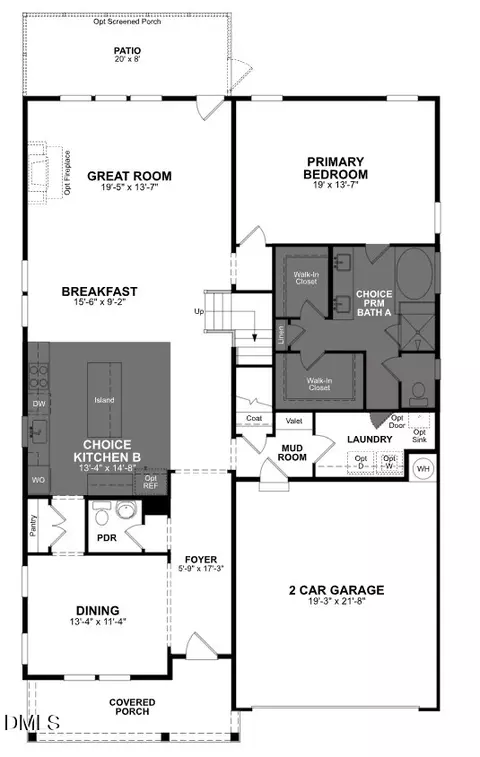
  • Floorplan
  • Entry Way
  • Kitchen
  • Dining
  • Living
  • Bedroom
  • Bath
  • Other
  • View/Area

1925 Custom Ln, Apex, NC 27502

  • $845,000

    Last sold 05/15/2026 after 16 Days

  • 5

    bed

  • 4

    bath

  • 3,228

    Sqft ($262/Sqft)

House not for sale
Movoto is helping 37 homebuyers near you

About 1925 Custom Ln

Property type House
Neighborhood
Year built 2021
HOA fee $70/month
Lot size 0.26 Acre
Movoto estimate
Parking 2 garage spaces
Property description
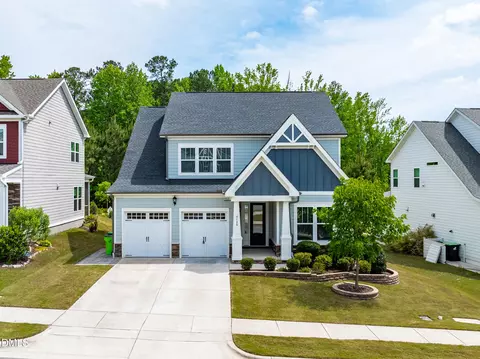
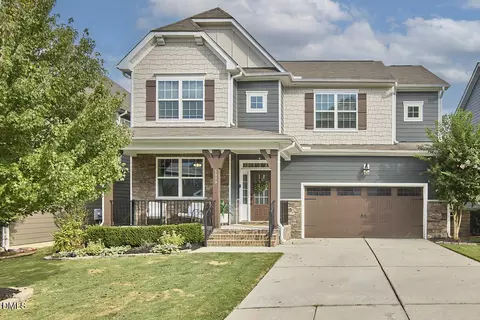
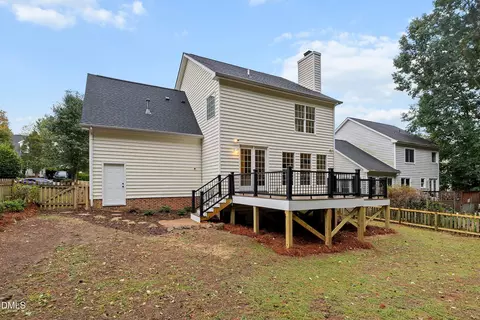
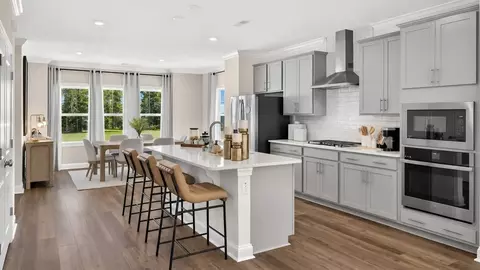
Step into sunlight, space, and smart design that come together in a way that just feels easy from the moment you arrive. Enjoy a home built in late 2021 and thoughtfully elevated with over $175K in upgrades, where expansive windows pour in natural light and create an open, airy feel throughout. Gather in a true chef's kitchen designed as the heart of the home, offering generous counter space, abundant cabinetry, and a layout that makes cooking and connecting effortless. Welcome guests or create flexible living with a first-floor bedroom featuring its own private ensuite, perfect for visitors or multi-generational needs. Head upstairs to find four spacious bedrooms, custom closets that simplify organization, and a versatile loft ready for movie nights, playtime, or a work-from-home setup. Relax in the three-season room with beautiful windows that filter pollen while still letting in that daily dose of sunshine, making it a favorite spot year-round. Play, host, or unwind in the landscaped backyard, offering plenty of space for everything from casual afternoons to weekend gatherings. Appreciate thoughtful upgrades like the built-in mudroom, custom laundry room with folding table and cabinetry, epoxy garage flooring with shelving, and an upgraded pull-down attic for easy storage access. Benefit from paid-off solar panels that bring long-term efficiency and peace of mind. Live just minutes from Beaver Creek Commons, Pleasant Park, and the charm of Salem Street, all within the highly desirable Apex community. Feel how seamlessly this home supports both the rhythm of daily life and the moments that matter most. Upgrades include paid off solar panels, 3 season room, extended trex deck, improved landscaping custom closets & cabinets, upgraded lighting features, garage shelving system + epoxy flooring & much much more.
Listed by
Listing Agent - Leonna Weiss
Listing Office - Keller Williams Legacy
Source: Triangle MLS mls logo
MLS#10163396 • last updated 1 month ago
Movoto checked Triangle MLS for data 29 minutes ago
Overview
Cooling/AC Ceiling Fan(s), Central Air, Exhaust Fan, Heat Pump, Zoned
Heating Central, Forced Air, Natural Gas, Zoned
Levels/Style Two, 2, Site Built, Farmhouse, Modern
Virtual Tour N/A
MLS # 10163396
Type Residential
Status Closed
SubType Single Family Residence
Living Area 3228, Square Feet
Lot Size (SqFt) 11325.6
Lot Size (Acres) 0.26
Property Tax 6615.64
Year Built 2021
HOA Fee Quarterly, 210
Interior
Total # of Bathrooms 4
# Full Baths 4
# Bedrooms 5
Total # of Rooms 10
Laundry Electric Dryer Hookup, Laundry Room, Upper Level, Washer Hookup
Flooring Carpet, Vinyl, Tile
Appliances Built-In Electric Oven, Built-In Gas Range, Dishwasher, Disposal, Dryer, Exhaust Fan, Free-Standing Refrigerator, Gas Water Heater, Microwave, Plumbed For Ice Maker, Washer, Wine Refrigerator
Interior Features Bathtub Only, Bathtub/Shower Combination, Ceiling Fan(s), Chandelier, Crown Molding, Double Vanity, Dual Closets, Eat-in Kitchen, High Speed Internet, Kitchen Island, Open Floorplan, Pantry, Quartz Counters, Recessed Lighting, Separate Shower, Smart Home, Smart Thermostat, Smooth Ceilings, Storage, Tray Ceiling(s), Walk-In Closet(s), Walk-In Shower, Water Closet
Exterior
Foundation Slab
Roof Shingle
Construction Batts Insulation, Glass, HardiPlank Type, Stone Veneer
Parking Desc Attached, Concrete, Driveway, Garage, Garage Door Opener, Garage Faces Front, Private, Side By Side
# Garage Spaces 2
Exterior Features Garden, Lighting, Permeable Paving, Playground, Private Yard, Rain Gutters, Smart Camera(s)/Recording, Smart Light(s)
Patio/ Porch Covered, Deck, Front Porch, Porch
Lot Desc Back Yard, Front Yard, Garden, Landscaped, Pie Shaped Lot, Sloped, Sloped Down
Amenities / Utilities
Green Features: Indoor Air Quality Ventilation
Green Features: Energy Efficiency Lighting, Thermostat
Sewer/ Septic Public Sewer
Green Features: Water Conservation Low-Flow Fixtures
Water Source Public
HOA Fee Includes Maintenance Grounds, Maintenance Structure
HOA Amenities Landscaping, Picnic Area, Pool
Pool Desc Community
Location
County Wake
Community Features Curbs, Pool, Sidewalks, Street Lights
Subdivision West Village
Elementary School Wake - Pleasant Plains
Middle School Wake - Apex
High School Wake - Apex Friendship
Zoning PUD-C
APN 73103341595000 486049
$828K
Range: $746K-$911K
Last 30 days 
  • May 2026
    mls logo MLS # 10163396
  • May 15, 2026 Sold
    $845,000 (-0.6%)
  • May 4, 2026 Pending
  • Apr 29, 2026 Listed
    $850,000 (+29.8%)
  • Dec 2021
    Public Records
  • Dec 29, 2021 Sold
    $655,000
  • 1925 Custom Ln
    $845K
  • West Village
  • 27502
    $559K -6% y/y
  • Apex
    $641K -1% y/y
No chart available
Statistics calculated by Movoto

Thinking of selling? Get a Cash Offer.

  • A smooth, fast sale
  • Skip staging and repairs
  • No strings attached
8/10
7/10
9/10
Source: GreatSchools.org © 2026. All rights reserved.

Around West Village

Explore everything this neighborhood has to offer.
By entering my info and clicking Ask a Question below, I am providing my e-signature and express written consent to receive marketing emails, calls, and texts (including via automatic telephone dialing systems, AI generative, artificial or pre-recorded voice technology) relating to my inquiry from Movoto (and parties calling/messaging on their behalf) even if my number appears on the company, state, or national Do Not Call Registry. You also agree to ourTerms and Conditions and Privacy Policy. Consent not required to receive services (call 1-844-420-1270 to be connected without providing consent).

Nearby recently sold homes in Apex, NC

Nearby homes for sale in Apex, NC

Newest listings in 27502

  • Real Estate
  • NC
  • Wake County
  • Apex
  • 27502
  • 1925 Custom Ln
Meet with a real estate agent today (844) 430-0869
The multiple listing information is provided by Triangle MLS, Inc. of North Carolina. IDX information is provided exclusively for consumers’ personal, non-commercial use and that it may not be used for any purpose other than to identify prospective properties consumers may be interested in purchasing. Information deemed reliable but not guaranteed to be accurate. Buyer to verify all information. The information provided is for consumers' personal, non-commercial use and may not be used for any purpose other than to identify prospective properties consumers may be interested in purchasing. Listing information updated every 15 minutes. Terms of use & Privacy Policy, California Privacy Info. Copyright © 2005 - 2026 Movoto, Inc. All rights reserved. Equal Housing Opportunity CalDRE CalDRE #01517281
Movoto Real Estate is committed to ensuring accessibility for individuals with disabilities. We are continuously working to improve the accessibility of our web experience for everyone. We welcome feedback and accommodation requests, please submit them here.
Listings marked with an icon are provided courtesy of the Triangle MLS, Inc. of North Carolina, Internet Data Exchange Database. Information Not Guaranteed. Closed (sold) listings may have been listed and/or sold by a real estate firm other than the firm(s) featured on this website. Closed data is not available until the sale of the property is recorded in the MLS. Home sale data is not an appraisal, CMA, competitive or comparative market analysis, or home valuation of any property.

Copyright 2026 Triangle MLS, Inc. of North Carolina. All rights reserved.
Requests for information regarding mortgage products will be directed to Movoto.com affiliate, Lower, LLC - a licensed Mortgage Lender (NMLS #1124061), or, based on your location, may be redirected to a participating mortgage marketing partner that may pay Lower, LLC for any consumer contact information provided through this site.