
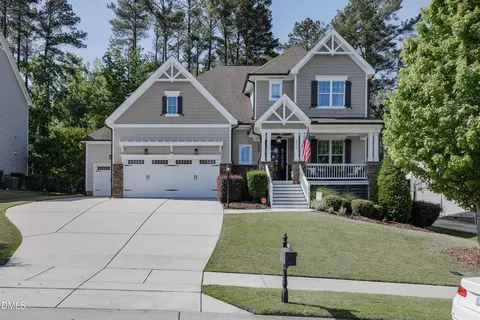
- $1,175,000
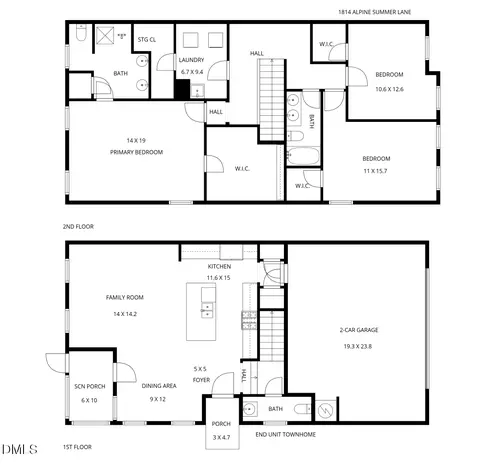
- 4Bd
- 4Ba
- 3,565 Sq Ft
SOLD 07/10/26

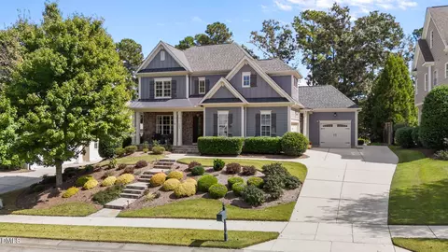
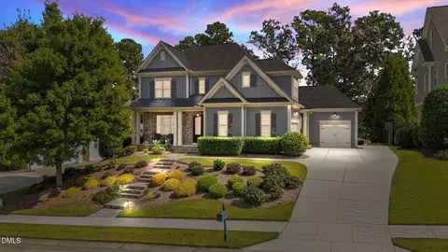
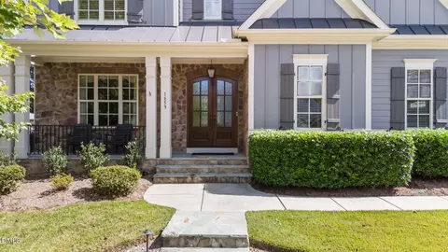
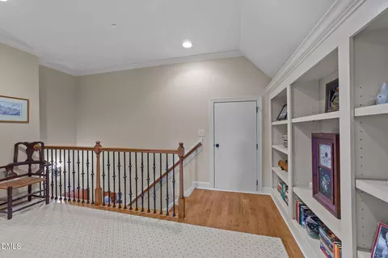
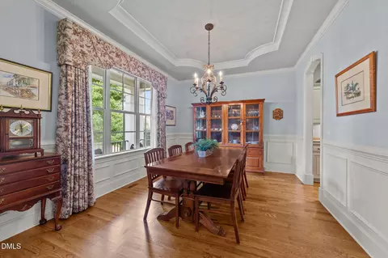
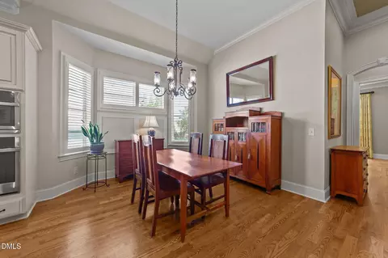
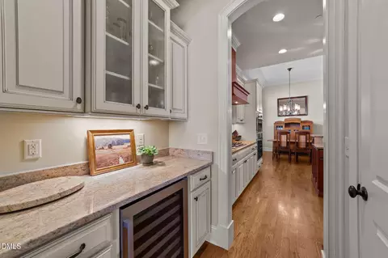
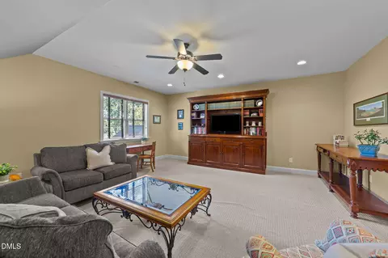
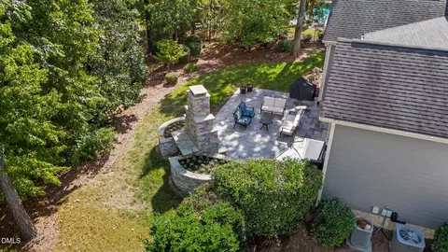
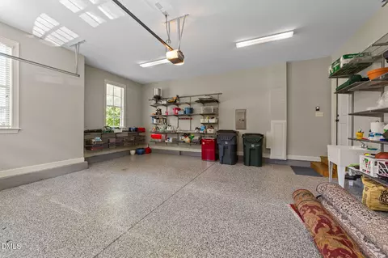
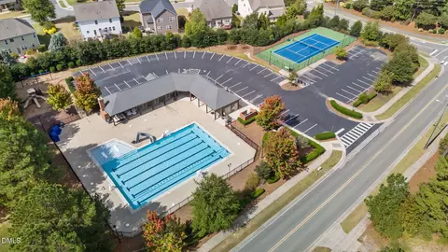
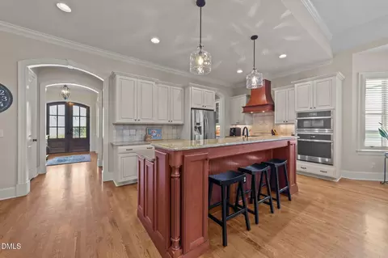
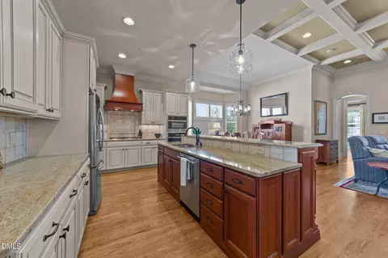
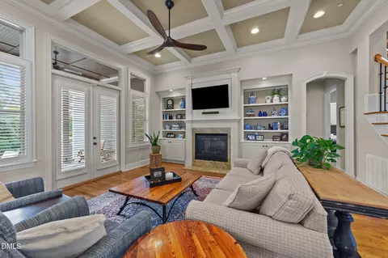
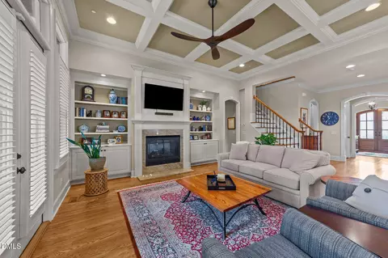
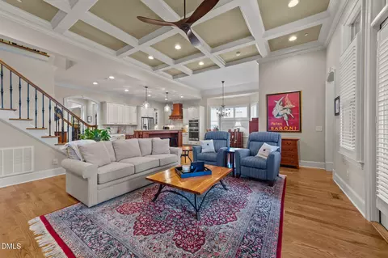
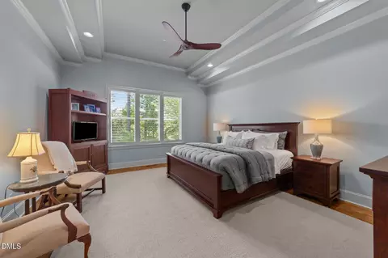
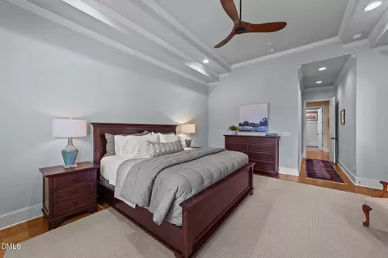
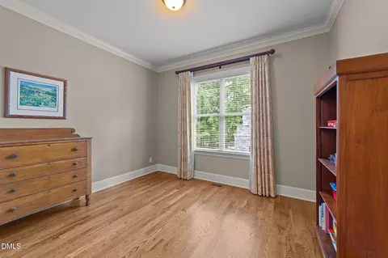
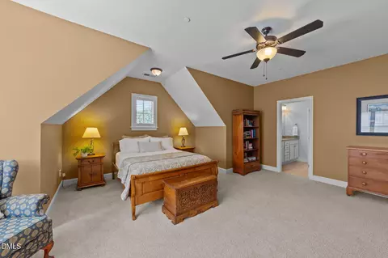
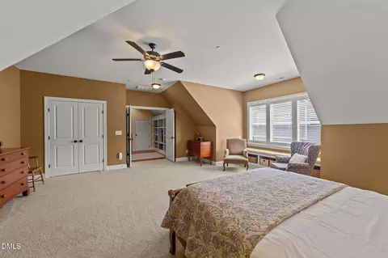
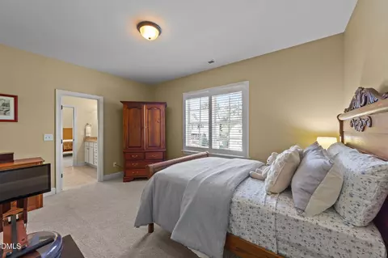
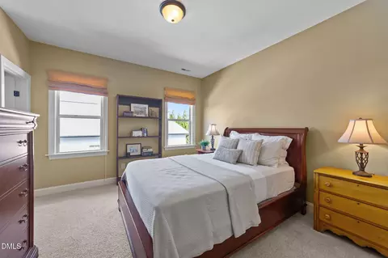
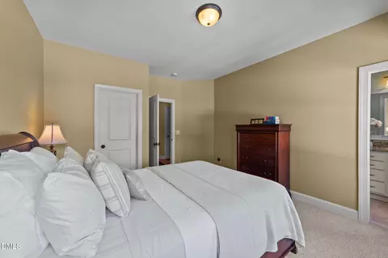
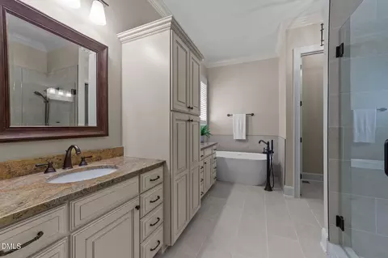
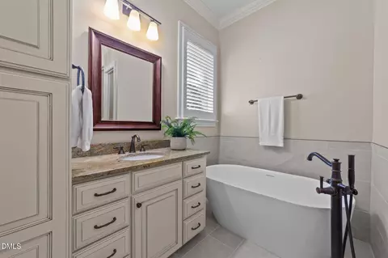
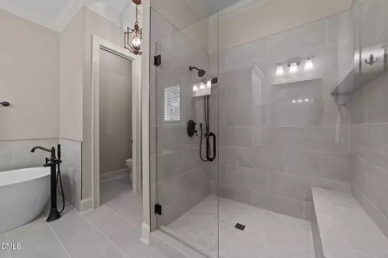
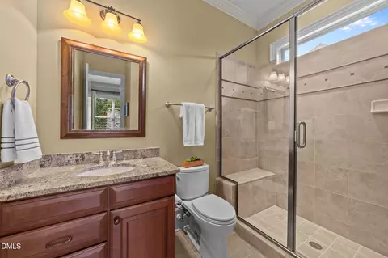
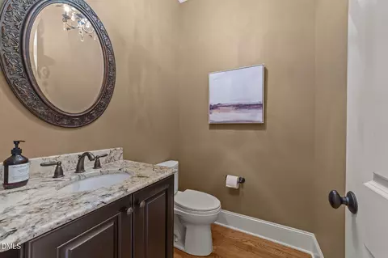
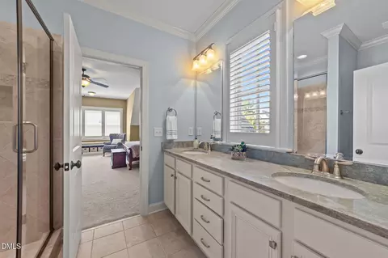
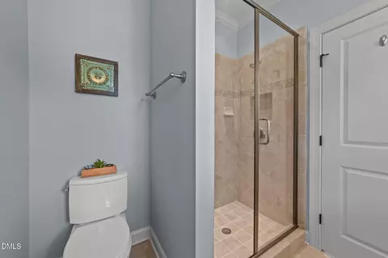
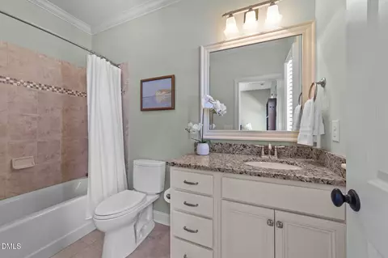
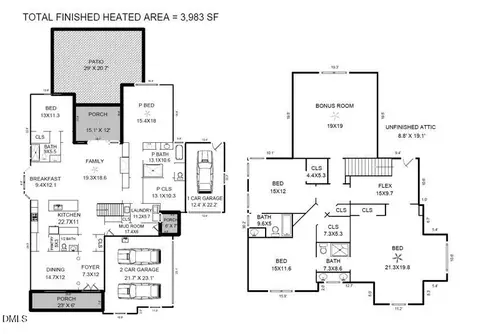
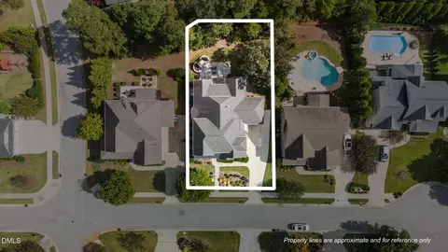
Last sold 11/21/2025 after 43 Days
bed
bath
Sqft ($300/Sqft)
| Property type House | Neighborhood | Year built 2011 | HOA fee $88/month | Lot size 0.3 Acre | Movoto estimate | Parking 3 garage spaces |

| Overview | |
| Cooling/AC | Central Air, Dual, Multi Units, Zoned |
| Heating | Central, Forced Air, Zoned |
| Levels/Style | Two, House, Site Built, Craftsman, Transitional, 2 |
| Virtual Tour | N/A |
| MLS # | 10126691 |
| Type | Residential |
| Status | Closed |
| SubType | Single Family Residence |
| Living Area | 3983 |
| Lot Size (SqFt) | 13068 |
| Lot Size (Acres) | 0.3 |
| Property Tax | 9363.57 |
| Builder Name | GRAY LINE BUILDERS |
| Year Built | 2011 |
| HOA Fee | Quarterly, 264.5 |
| Interior | |
| # of Half Baths | 1 |
| Total # of Bathrooms | 5 |
| # of Full Baths | 4 |
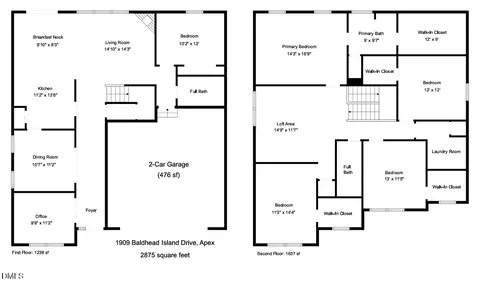
| Total # of Bedrooms | 5 |
| Basement | Crawl Space |
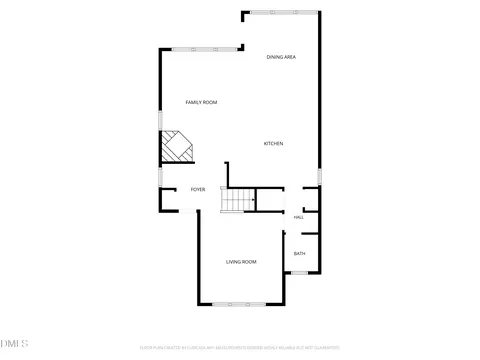
| Total # of Rooms | 17 |
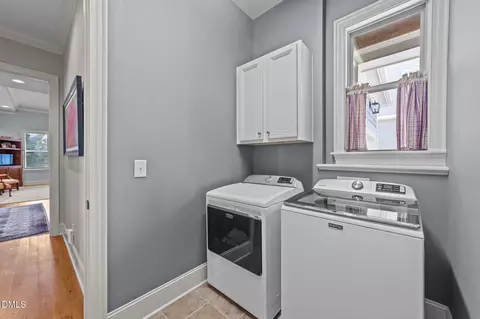
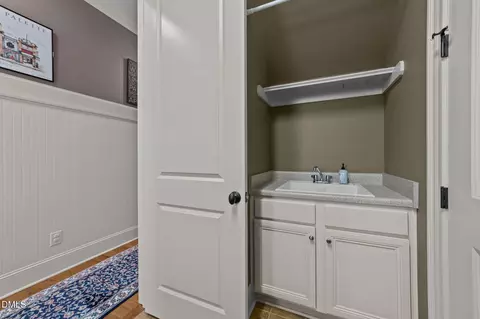
| Laundry | Laundry Room, Main Level, Sink |
| Flooring | Carpet, Ceramic Tile, Hardwood, Tile |
| Appliances | Dishwasher, Disposal, Gas Cooktop, Microwave, Range Hood, Refrigerator, Stainless Steel Appliance(s), Tankless Water Heater, Vented Exhaust Fan, Oven, Water Heater |
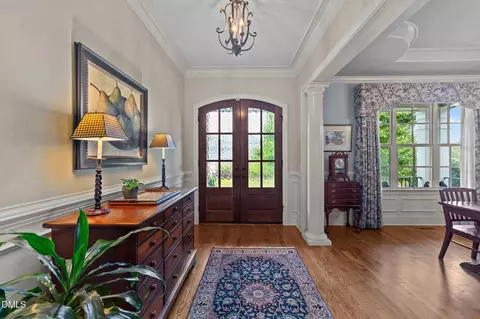
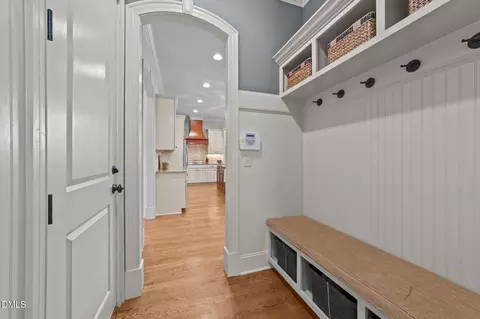
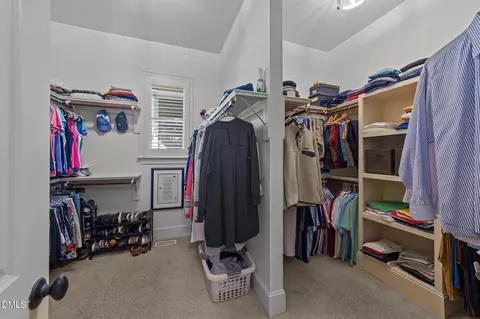
| Interior Features | Bookcases, Breakfast Bar, Pantry, Ceiling Fan(s), Coffered Ceiling(s), Crown Molding, Double Vanity, Entrance Foyer, Granite Counters, High Ceilings, Kitchen Island, Open Floorplan, Master Downstairs, Recessed Lighting, Separate Shower, Smooth Ceilings, Tray Ceiling(s), Walk-In Closet(s), Walk-In Shower, Water Closet |
| Fireplace | Family Room, Gas, Gas Log |
| Exterior | |
| Roof | Shingle |
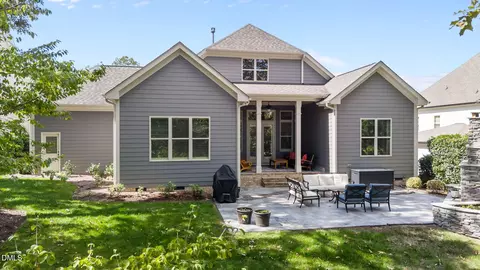
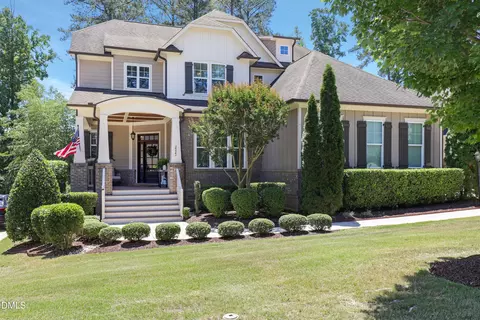
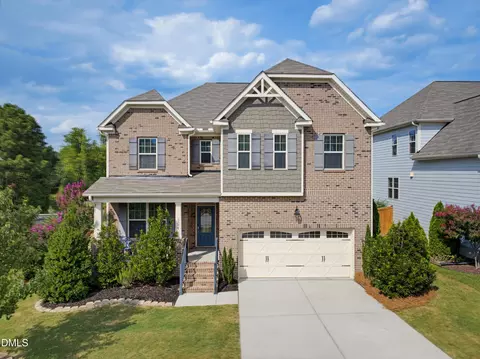
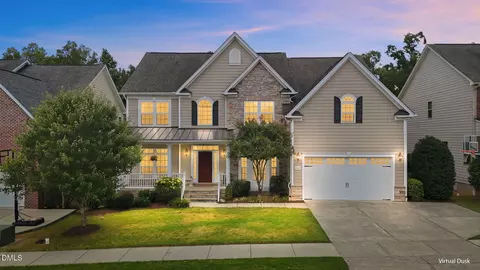
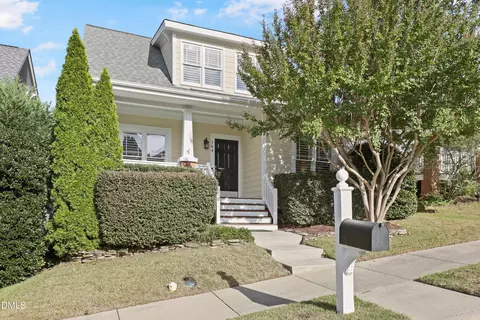
| Construction | Board & Batten Siding, Fiber Cement, Stone Veneer |
| Parking | Attached, Driveway, Garage, Garage Door Opener |
| Exterior Features | Rain Gutters, Smart Camera(s)/Recording |
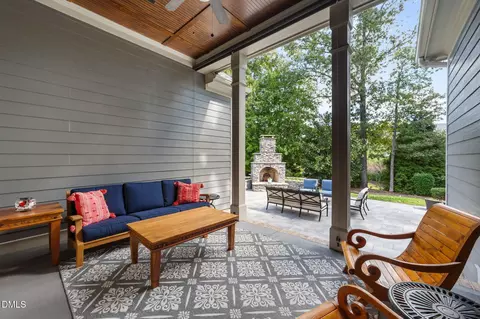
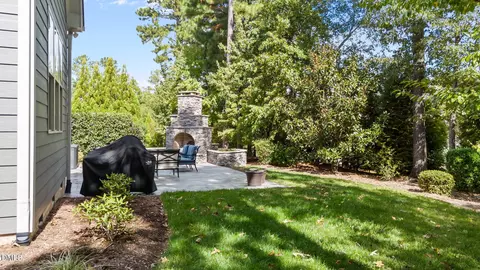
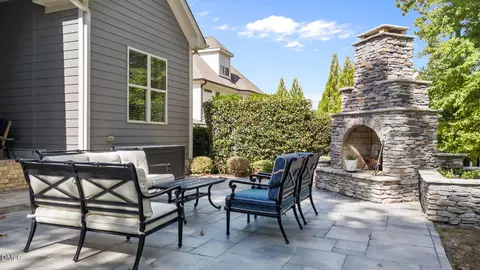
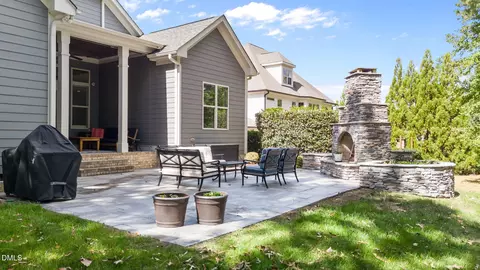
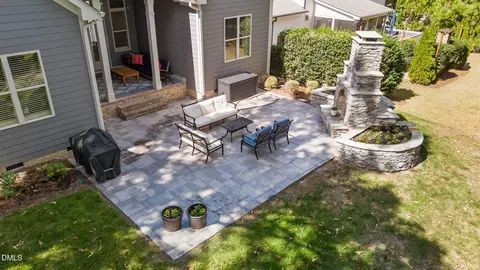
| Patio/Porch | Covered, Front Porch, Patio, Rear Porch |
| Lot Features | Landscaped |
| Fencing | None |
| Amenities / Utilities | |
| Utilities | Cable Connected, Electricity Connected, Natural Gas Connected, Phone Connected, Sewer Connected, Water Connected, Underground Utilities |
| Sewer/Septic | Public Sewer |
| Water Source | Public |
| HOA Fee Includes | None |
| HOA Amenities | Clubhouse, Pool, Tennis Court(s) |
| Pool | Association, Community, Outdoor Pool, Swimming Pool Com/Fee |
| Location | |
| County | Wake |
| Community Features | Sidewalks |
| Subdivision | The Manors At Bella Casa |
| Elementary School | Wake - Scotts Ridge |
| Middle School | Wake - Apex Friendship |
| High School | Wake - Apex Friendship |
| APN | 721843998 |
| Directions | Use GPS |
| Lot/ Land Details | |
| Road Frontage | City Street |
| Road Surface | Paved |
MLS # 10126691 MLS # 1803580
MLS # 1793913
MLS # 1803580
MLS # 1793913| Est. value | Bed/bath | Sqft | mi | |
|---|---|---|---|---|
| 1851 Versa Ct, Apex, NC 27502 | $1,389,000 | 4/4 | 4,715 | 0.02 |
| 1867 Versa Ct, Apex, NC 27502 | $1,194,000 | 5/4 | 3,691 | 0.02 |
| 2569 Umbria Ct, Apex, NC 27502 | $1,293,000 | 5/6 | 4,628 | 0.03 |
| 1875 Versa Ct, Apex, NC 27502 | $1,259,000 | 5/4 | 3,732 | 0.03 |
| 1820 Napoli Dr, Apex, NC 27502 | $1,245,000 | 5/4 | 3,730 | 0.03 |
| 1858 Versa Ct, Apex, NC 27502 | $1,150,000 | 5/5 | 3,445 | 0.04 |
| 1866 Versa Ct, Apex, NC 27502 | $1,163,000 | —/— | 3,462 | 0.04 |
| 1850 Versa Ct, Apex, NC 27502 | $1,161,000 | 4/3 | 3,383 | 0.04 |
Estimated values are based on public record data and automated valuation models. Values are not guaranteed and may not reflect current market conditions.
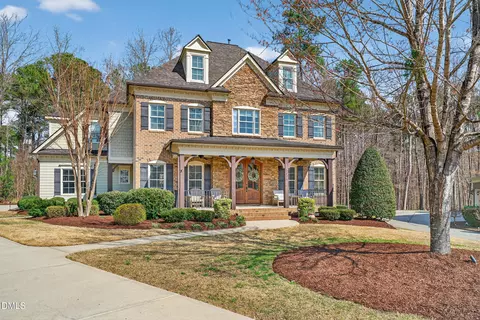

$489,900
$585,000
$652,450
$460,000
$570,218
$332,490
$530,000
$525,000
$350,000
$458,990
$694,000
$659,000
$469,900
$786,000
$587,390
$450,000
$689,000
$827,500
$499,450
$350,000
$1,288,888
$749,900
$695,000
$792,500
$515,000
$734,500
$725,000
$749,990
$523,900