
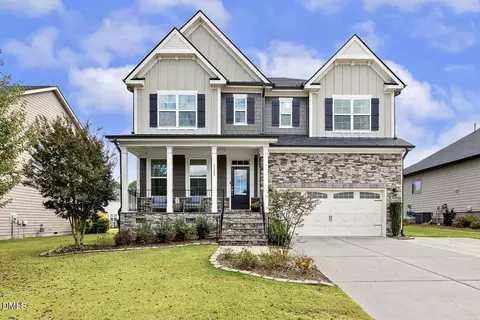
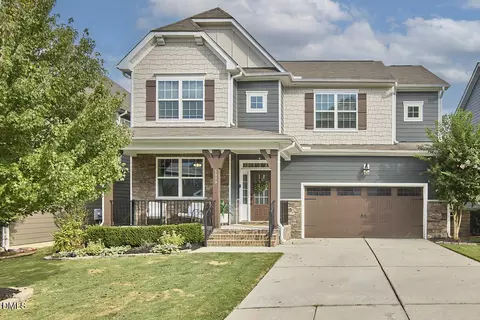
- $780,000
- 5Bd
- 4Ba
- 3,280 Sq Ft
SOLD


Last sold 05/08/2021 for $876K
bed
bath
Sqft ($208/Sqft)
| Property type House | Neighborhood | Year built 2020 | HOA fee $79/month | Lot size 0.39 Acre | Movoto estimate | Parking 3 garage spaces |

| Overview | |
| Cooling/AC | Zoned |
| Heating | Natural Gas, Zoned |
| Levels/Style | Two, Site Built, Farmhouse |
| MLS # | 2327708 |
| Type | Residential |
| Status | Closed |
| SubType | Single Family Residence |
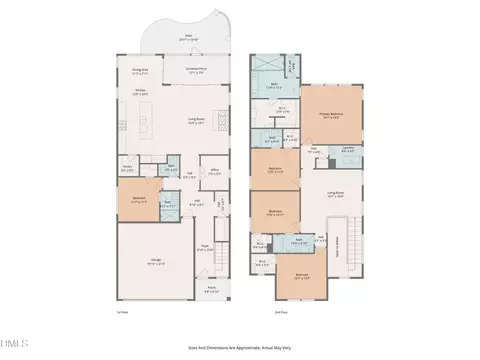
| Living Area | 4220, Square Feet |
| Lot Size (SqFt) | 16988.4 |
| Lot Size (Acres) | 0.39 |
| Builder Name | Legacy Custom Homes |
| Year Built | 2020 |
| HOA Fee | Semi-Annually, 475 |
| Interior | |
| # Half Baths | 1 |
| Total # of Bathrooms | 5 |
| # Full Baths | 4 |
| # Bedrooms | 5 |
| Basement | Crawl Space |
| Total # of Rooms | 14 |
| Laundry | Upper Level |
| Flooring | Carpet, Hardwood, Tile |
| # Fireplaces | 1 |
| Appliances | Convection Oven, Dishwasher, ENERGY STAR Qualified Appliances, Gas Cooktop, Gas Water Heater, Microwave, Plumbed For Ice Maker, Range Hood, Self Cleaning Oven, Tankless Water Heater, Oven |
| Interior Features | Bookcases, Pantry, Ceiling Fan(s), Coffered Ceiling(s), Eat-in Kitchen, Entrance Foyer, High Ceilings, High Speed Internet, In-Law Floorplan, Quartz Counters, Separate Shower, Shower Only, Smooth Ceilings, Soaking Tub, Tray Ceiling(s), Walk-In Closet(s), Walk-In Shower, Water Closet |
| Fireplace | Family Room, Gas, Sealed Combustion |
| Window Features | Insulated Windows |
| Exterior | |
| Foundation | Brick/Mortar |
| Construction | Board & Batten Siding, Brick, Fiber Cement |
| Parking Desc | Concrete, Driveway, Garage, Garage Door Opener, Garage Faces Front, Garage Faces Side, Parking Pad |
| # Garage Spaces | 3 |
| Exterior Features | Rain Gutters |
| Patio/ Porch | Covered, Patio, Porch, Screened |
| Lot Desc | Landscaped |
| Amenities / Utilities | |
| Green Features: Energy Efficiency | Lighting, Thermostat |
| Sewer/ Septic | Public Sewer |
| Water Source | Public |
| HOA Fee Includes | Storm Water Maintenance |
| HOA Amenities | Clubhouse, Pool, Trail(s) |
| Location | |
| County | Wake |
| Community Features | Street Lights |
| Subdivision | Stillwater |
| Elementary School | Wake - Olive Chapel |
| Middle School | Wake - Apex Friendship |
| High School | Wake - Apex Friendship |
| Directions | Olive Chapel Rd To Richardson Rd And Turn Left, Go To Stillwater And Turn Right And Bear Right On Curling Creek Dr Then Next Right On Stone Manor Go Around Traffic Circle To Elderbank |
MLS # 2327708| Est. value | Bed/bath | Sqft | mi | |
|---|---|---|---|---|
| 1836 Elderbank Dr, Apex, NC 27502 | $1,571,000 | 5/6 | 4,752 | 0.02 |
| 1844 Elderbank Dr, Apex, NC 27502 | $1,460,000 | 5/4 | 4,269 | 0.02 |
| 1843 Elderbank Dr, Apex, NC 27502 | $1,408,000 | 5/4 | 3,998 | 0.03 |
| 1832 Elderbank Dr, Apex, NC 27502 | $1,563,000 | 5/5 | 4,661 | 0.04 |
| 1837 Elderbank Dr, Apex, NC 27502 | $1,394,000 | 5/3 | 3,742 | 0.04 |
| 1848 Elderbank Dr, Apex, NC 27502 | $1,430,000 | 4/4 | 4,049 | 0.04 |
| 1847 Elderbank Dr, Apex, NC 27502 | $1,737,000 | 6/6 | 5,036 | 0.04 |
| 1831 Elderbank Dr, Apex, NC 27502 | $1,403,000 | 4/4 | 3,621 | 0.04 |
Estimated values are based on public record data and automated valuation models. Values are not guaranteed and may not reflect current market conditions.
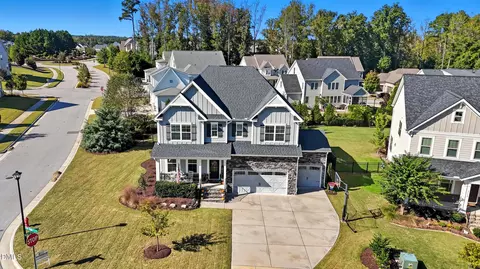

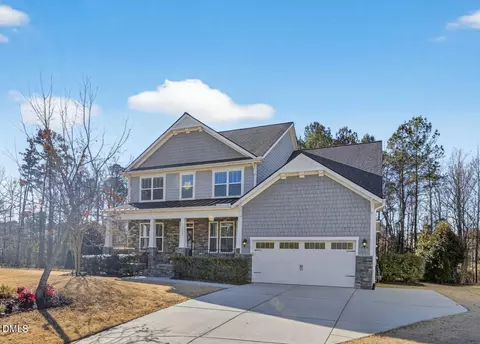
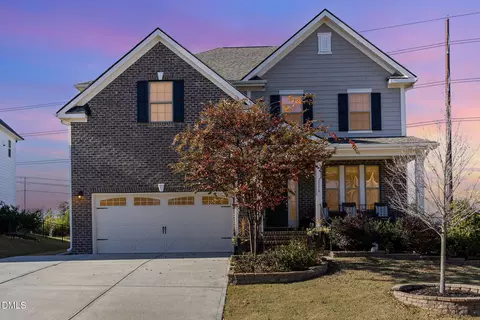

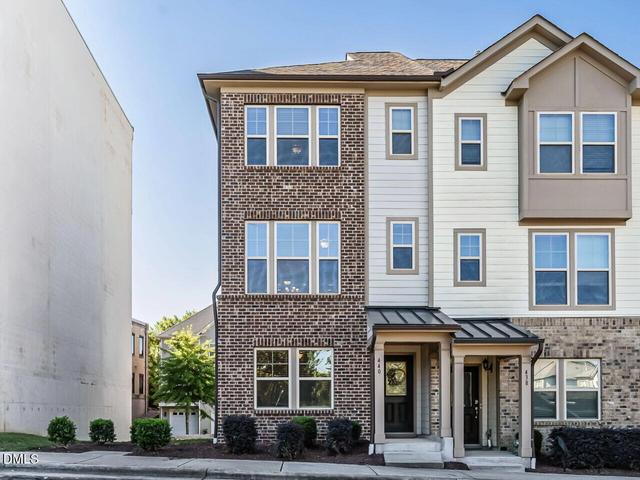
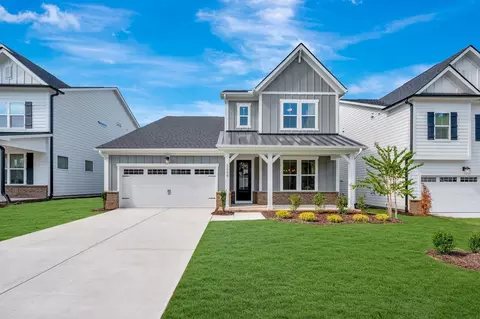
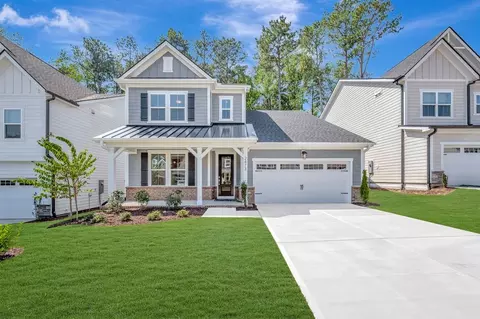
$489,900
$585,000
$652,450
$460,000
$570,218
$332,490
$530,000
$525,000
$350,000
$458,990
$694,000
$659,000
$469,900
$786,000
$587,390
$450,000
$689,000
$827,500
$499,450
$350,000
$1,288,888
$749,900
$695,000
$792,500
$515,000
$734,500
$725,000
$749,990
$523,900