
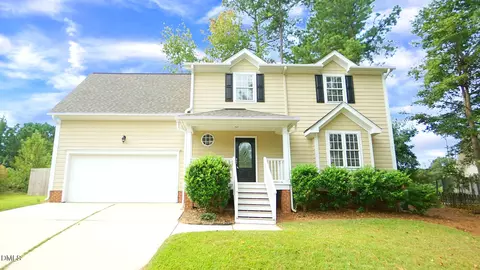

- $450,000
- 3Bd
- 3Ba
- 1,796 Sq Ft
SOLD

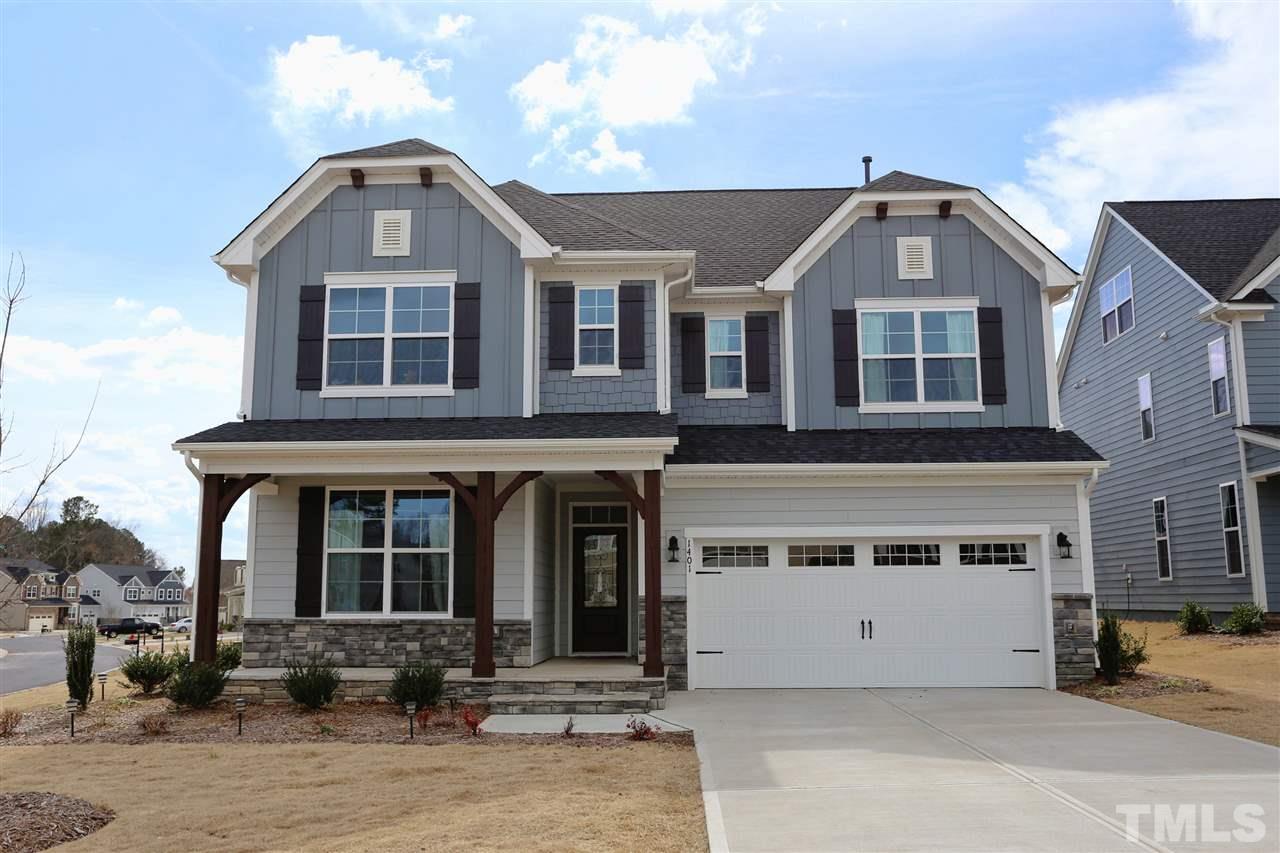

Last sold 09/22/2015 for $399K
bed
bath
Sqft ($113/Sqft)
| Property type House | Neighborhood | Year built 2015 | HOA fee $53/month | Lot size 7,405 Sqft | Movoto estimate |
| Overview | |
| Property Type | Detached |
| Year Built | 2015 |
| Style | Craftsman, Transitional |
| Price Per SQFT | 120.57 |
| Property Description | Single Family |
| Approx Lot SqFt | 7405.2 |
| Approximate Acres | 0.17 |
| Lot Dimensions | Surevey Needed |
| Lot Number | 338 |
| Acres | 0-.25 Acres |
| Lot Description | Corner Lot, Landscaped |
| Virtual Tour | N/A |
| Status | ACTIVE |
| Status Category | Active |
| Class | RESIDENTIAL |
| HOA 1 Fees $ | 52.5 |
| HOA Fees Include | Area Lights, HO Association, Maint Com. Area, Pool |
| Restrictive Covenants | Yes |
| HOA 1 Fee Payment | Monthly |
| HOA 1 Fees Required | Yes |
| Interior | |
| Full Bathrooms | 3 |
| 1/2 Bathrooms | 1 |
| Bathroom Features | Bath/Shower, Tub/ Sep Shower |
| Total Bathrooms | 4 |
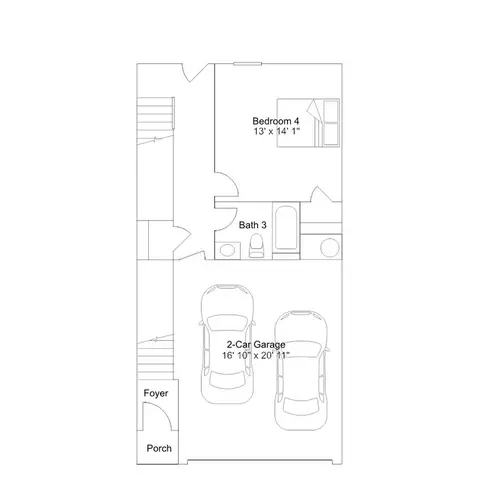
| Bedrooms | 4 |
| Bedrooms 1st Floor | No |
| Bedroom 2 Dimensions | 12x12.3 |
| Master Bedroom Dimensions | 15.7x17.8 |
| Bedroom 4 Dimensions | 10.7x12 |
| Bedroom 3 Dimensions | 12x12 |
| Master Bedroom 1st Floor | No |
| Master Bedroom Floor | Second |
| Bedroom 4 Floor | Second |
| Bedroom 3 Floor | Second |
| Bedroom 2 Floor | Second |
| # of Rooms | 11 |
| Other Rooms | Entry Foyer, Family Room, Loft Rm, Office, Walk In Pantry, Utility Room |
| Attic Description | Pull Down |
| Storage Dimensions | 8x8.3 |
| Dining Room Dimensions | 12.1x12.2 |
| Office/Study Dimensions | 10.3x12.4 |
| Family Room Dimensions | 15.5x18 |
| Breakfast Room Dimensions | 9.3x18.6 |
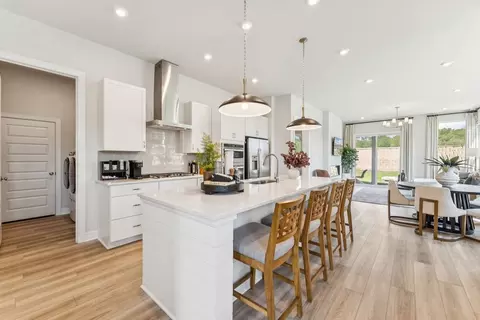
| Kitchen Dimensions | 10.3x16.8 |
| Storage Floor | Third |
| Other Area/Room 2 Desc | Attic Stor |
| Basement Description | No Basement |
| Lvng Area/Other Rm 1 Dim | 12x17 |
| Utility Room Dimensions | 5.8x7.8 |
| Bonus Room Dimensions | 15x16.5 |
| Office/Study Floor | Main |
| Basement | No |
| Utility Room Floor | Second |
| Lvng Area/Other Rm 1 Lvl | Second |
| Lvng Area/Other Rm 1 Desc | LOFT |
| Dining | Eat-in Kitchen, Separate Dining Room |
| Flooring | Carpet, Tile Floor, Wood Floor |
| Entrance Hall Dimensions | 5x7.7 |
| Total Living Area SqFt | 3525 |
| Dining Room Floor | Main |
| Family Room Floor | Main |
| Entrance Hall Floor | Main |
| Kitchen Floor | Main |
| Breakfast Room Floor | Main |
| Interior Features | 9 Ft Ceiling, Cable TV Available, Ceiling Fan, Granite Counter Tops, Pantry, Walk In Closet |
| Bonus Room Floor | Third |
| Area | 15 - Apex |
| Living Area Above Grade | 3525 |
| Exterior | |
| New Construction | No |
| Foundation | Slab |
| Exterior Finish | Fiber Cement |
| Design | 3 Story |
| Roof | Shingle, Roof Age 0-5 Years |
| Parking | Attached, DW/Concrete, Garage |
| Garage Dimensions | 19.4x19.6 |
| Garage Floor | Main |
| Garage | 2 |
| Porch Floor | Main |
| SubArea | 15 - Apex/A |
| Patio Dimensions | 10x12 |
| Porch Dimensions | 5x1 |
| Patio Floor | Main |
| Exterior Features | Covered Porch, Gutters, Insulated Windows, Patio, Porch |
| Amenities / Utilities | |
| A/C | 3 Zone, Central Air, A/C Age 0-3 Years |
| Heating | 3 Zone, Forced Air, Heat Age 0-3 Yrs |
| Fireplace Description | Gas Logs, In Family Room |
| Fuel Heat | Natural Gas |
| Fireplace | 1 |
| Water/Sewer | City Sewer, City Water |
| Water Heater | Water Htr Age 0-3 Yrs |
| Equipment/Appliances | Dishwasher, Garage Opener, Gas Range, Ice Maker Connection, Microwave, Self Clean Oven |
| Washer Dryer Location | 2nd Floor, Laundry Room |
| Pool | Swimming Pool Com/Fee |
| Location | |
| Inside City | Yes |
| Subdivision | Salem Village |
| High School 1 | Wake - Apex Friendship |
| Elementary School 1 | Wake - Apex |
| Middle School 1 | Wake - Apex |
| Est. value | Bed/bath | Sqft | mi | |
|---|---|---|---|---|
| 1400 Padstone Dr, Apex, NC 27502 | $759,000 | —/— | 3,076 | 0.01 |
| 1404 Padstone Dr, Apex, NC 27502 | $819,000 | —/— | 3,350 | 0.02 |
| 1405 Padstone Dr, Apex, NC 27502 | $792,000 | 5/3 | 3,084 | 0.02 |
| 1408 Padstone Dr, Apex, NC 27502 | $826,000 | —/— | 3,421 | 0.02 |
| 1415 Padstone Dr, Apex, NC 27502 | $702,000 | 3/2 | 2,475 | 0.03 |
| 1708 Yateley Ln, Apex, NC 27502 | $825,000 | —/— | 3,320 | 0.03 |
| 1713 Yateley Ln, Apex, NC 27502 | $1,100,000 | 7/5 | 4,953 | 0.03 |
| 1751 Yateley Ln, Apex, NC 27502 | $931,000 | —/— | 3,582 | 0.03 |
Estimated values are based on public record data and automated valuation models. Values are not guaranteed and may not reflect current market conditions.
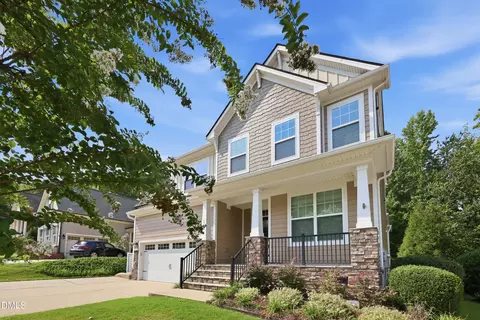
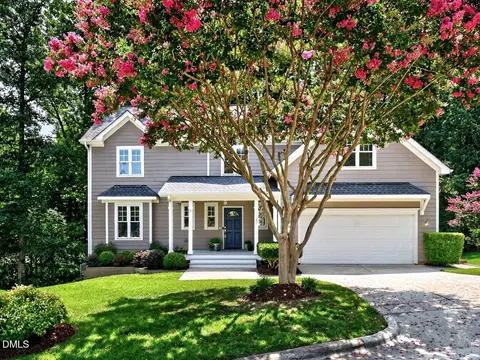
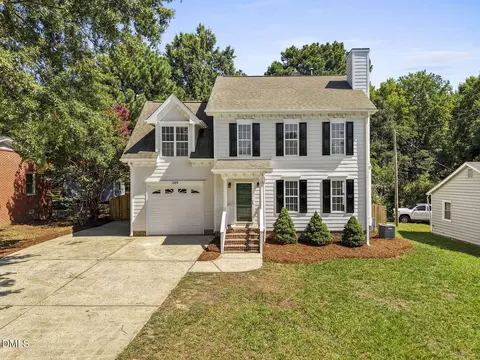

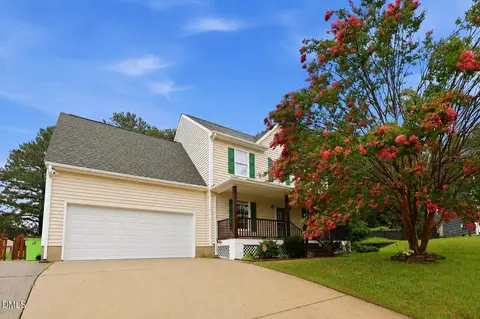
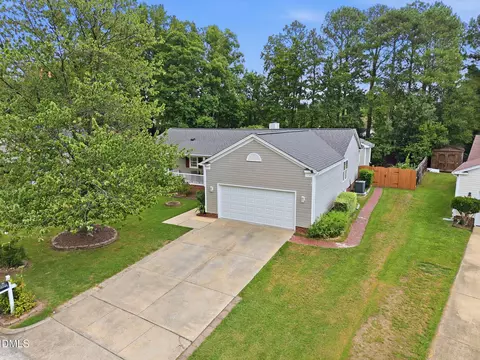
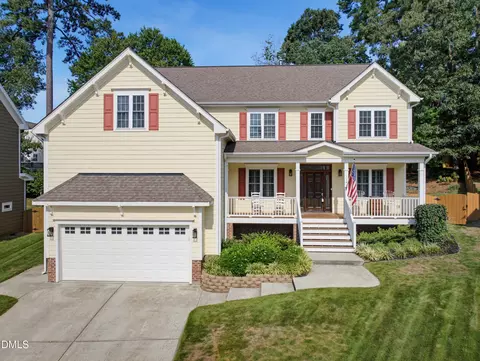
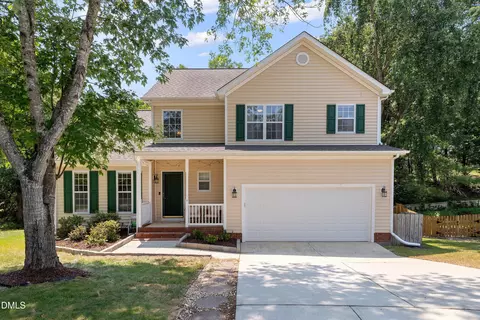
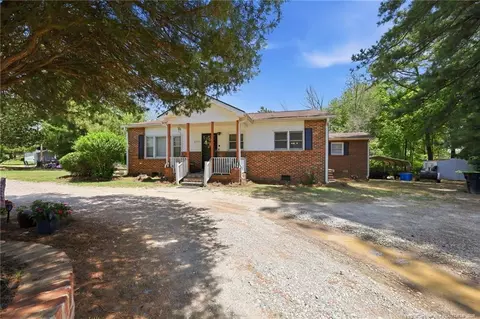
$489,900
$585,000
$652,450
$460,000
$570,218
$332,490
$530,000
$525,000
$350,000
$458,990
$694,000
$659,000
$469,900
$786,000
$587,390
$450,000
$689,000
$827,500
$499,450
$350,000
$1,288,888
$749,900
$695,000
$792,500
$515,000
$734,500
$725,000
$749,990
$523,900