Movoto Real Estate
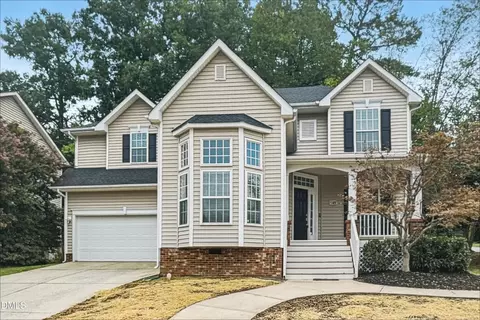
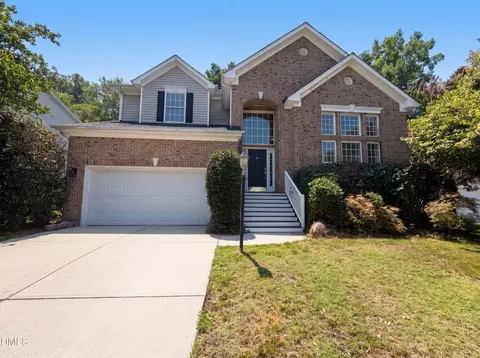
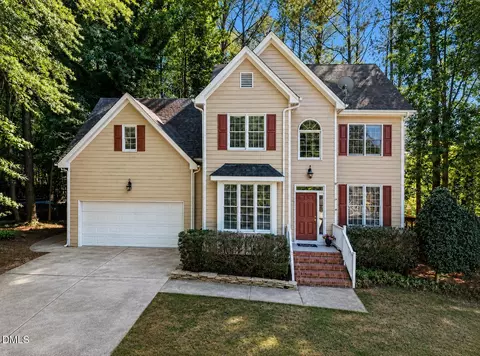
  • Exterior
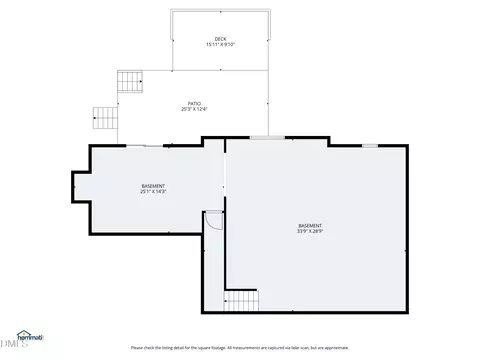
  • Floorplan
  • Entry Way
  • Living
  • Kitchen
  • Other
  • Bath
  • Bedroom
  • View/Area
  • Animated home icon 3D tour

1316 Pendula Path, Apex, NC 27502

  • $689,900

  • 5

    bed

  • 3

    bath

  • 2,755

    Sqft ($250/Sqft)

House for sale 29 days
Movoto is helping 37 homebuyers near you

About 1316 Pendula Path

Property type House
Neighborhood
Year built 1997
HOA fee $54/month
Lot size 8,712 Sqft
Movoto estimate
Parking 2 garage spaces
Property description
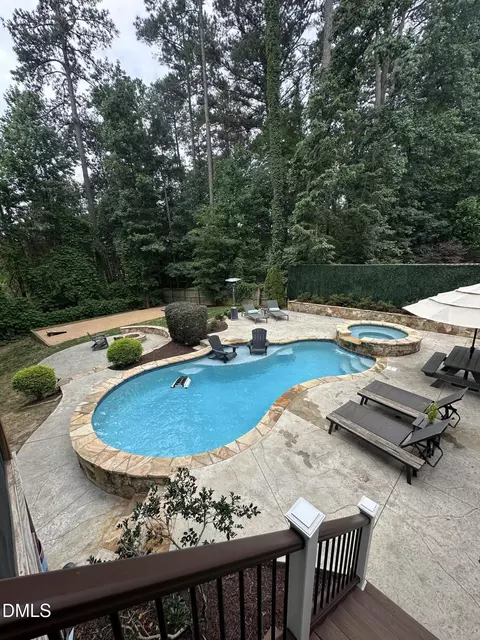
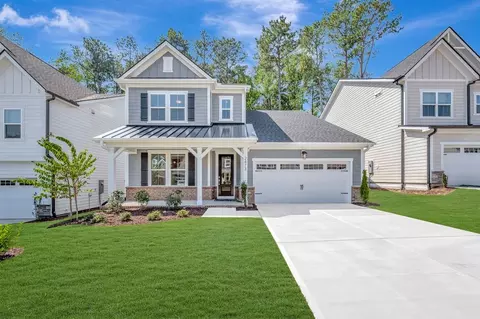
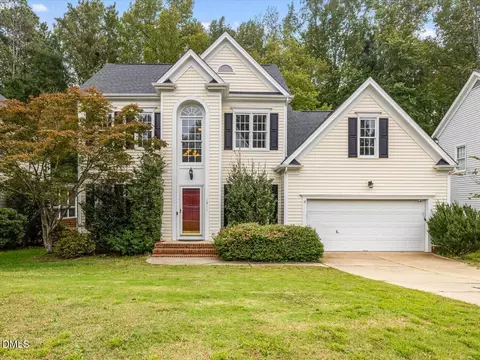
Some homes are just special. With 5 bedrooms and a rare first-floor primary suite, it offers the space and flexibility today's families are hunting for — and every system that usually keeps buyers up at night has already been handled, with years of thoughtful, high-quality upgrades. Start with the peace-of-mind list, because it's a serious one: a newer HVAC (2019/2020), a 2017 roof, all-new insulation and siding (2017), and new 6" gutters and downspouts. Inside, a 2024 water heater and brand-new appliances throughout — a sleek induction stove (2024), refrigerator (2025), dishwasher, and microwave — mean nothing here is on borrowed time. The kitchen is finished the way you'd actually want it: real hardwood floors, custom under-cabinet lighting, a new faucet, and Closets by Design cabinetry for a truly tailored fit. That same custom Closets by Design system is built into every bedroom closet, so all five bedrooms have beautiful, dialed-in storage. Add fresh paint, new carpet, dining room wainscoting, and updated ceiling fans, and the whole home feels current and cared for. For the modern household, this one quietly stands out. CAT6 network cabling runs through the home( and Google Fiber) — dining room, kitchen, back bedroom/office, and a central linkup in the den closet — so working from home actually works. There's an EV plug already installed in the garage, an induction range for a cleaner, faster cook, and a partially encapsulated basement with an enhanced vapor barrier for lasting comfort and air quality. Step outside to a fully fenced backyard — private, secure, and ready for kids, pets, and weekend gatherings. It's just as dialed in as the interior: a replaced deck (2024), fresh sod, and a smart, upgraded drainage system with two catch basins (2026) that keeps the yard usable and dry year-round. A new hall bath vanity, replaced front stair railing, and two of the home's largest windows recently replaced round out a long, honest list of care. And the lifestyle comes built in — the HOA includes access to the Olive Chapel Swim & Tennis amenities, so summer plans are already made. Location — the part that makes daily life easy: Healthcare next door. WakeMed Apex Healthplex and multiple UNC/Rex-affiliated medical offices are minutes away, with major Cary and Raleigh hospital systems a short drive out. Shopping and dining both ways. Everyday essentials and Apex favorites like Beaver Creek Commons are close, with the full retail and restaurant scene of Cary and Raleigh a quick trip away. Highways at your fingertips. Fast access to US-64, NC-55, and the NC-540 corridor connects you to the entire Triangle with ease. Airport in reach. RDU International Airport is a short, convenient drive, ideal for commuters and travelers alike. Greenway access. Nearby greenway and trail connections put walking, running, and biking right outside your door. RTP-ready. Research Triangle Park and the region's major employers are within an easy commute. This is the rare home where the previous owners did the work so you don't have to. Move in, plug in, and enjoy. Schedule your private showing today.
Listed by
Listing Agent - Yoana Nin
Listing Office - The Prosperous Agency
Source: Triangle MLS mls logo
MLS#10181074 • last updated 1 week ago
Movoto checked Triangle MLS for data 8 minutes ago
Request a virtual or in-person tour
Overview
Cooling/AC Ceiling Fan(s), Central Air
Heating Forced Air, Natural Gas, None
Levels/Style Bi-Level, Two, 1, House, Site Built, Traditional, Transitional
Virtual Tour External Link
MLS # 10181074
Type Residential
Status Active
SubType Single Family Residence
Living Area 2755, Square Feet
Lot Size (SqFt) 8712
Lot Size (Acres) 0.2
Property Tax 5892
Year Built 1997
HOA Fee Monthly, 54
Interior
# Half Baths 1
Total # of Bathrooms 3
# Full Baths 2
# Bedrooms 5
Total # of Rooms 1
Laundry Inside, Laundry Room, Main Level, Washer Hookup
Flooring Carpet, Hardwood, Wood
# Fireplaces 1
Appliances Dishwasher, Dryer, Electric Range, Ice Maker, Microwave, Oven, Range, Refrigerator, Stainless Steel Appliance(s), Washer, Washer/Dryer, Water Heater
Interior Features Ceiling Fan(s), Chandelier, Crown Molding, Double Vanity, Eat-in Kitchen, Granite Counters, High Ceilings, High Speed Internet, Kitchen Island, Open Floorplan, Pantry, Master Downstairs, Recessed Lighting, Smooth Ceilings, Soaking Tub, Vaulted Ceiling(s), Walk-In Closet(s), Walk-In Shower
Fireplace Family Room, Living Room
Window Features Double Pane Windows
Common Walls No Common Walls
Exterior
Roof Shingle
Construction Brick, Vinyl Siding
Parking Desc Attached, Driveway, Garage
# Garage Spaces 2
Exterior Features Fenced Yard, Private Yard, Rain Gutters
Patio/ Porch Covered, Deck, Front Porch, Porch
Lot Desc Few Trees
Fencing Fenced
Amenities / Utilities
Sewer/ Septic Public Sewer
Water Source Public
HOA Fee Includes None
HOA Amenities Dog Park, Jogging Path, Park, Pool, Tennis Court(s), Trail(s)
Location
County Wake
Community Features Sidewalks, Suburban
Subdivision Dogwood Ridge
Elementary School Wake - Scotts Ridge Elementary
Middle School Wake - Apex Middle
High School Wake - Apex High
Zoning HD SF
APN 73219514422000 228700
Directions From White Dogwood Rd, Turn Right Onto Pendula Path.
Lot/ Land Details
Road Frontage City Street
Tour this home
When would you like to see 1316 Pendula Path?
question
Have a question about this property? Call us at (844) 430-0869
8/10
7/10
7/10
Source: GreatSchools.org © 2026. All rights reserved.

Around Dogwood Ridge

Explore everything this neighborhood has to offer.
21/100
Walk
99/100
Family
52/100
Dining
82/100
Pet
  • Real Estate
  • NC
  • Wake County
  • Apex
  • 27502
  • 1316 Pendula Path

My commute

Enter a destination to see travel time and distance.
By entering my info and clicking Ask a Question below, I am providing my e-signature and express written consent to receive marketing emails, calls, and texts (including via automatic telephone dialing systems, AI generative, artificial or pre-recorded voice technology) relating to my inquiry from Movoto (and parties calling/messaging on their behalf) even if my number appears on the company, state, or national Do Not Call Registry. You also agree to ourTerms and Conditions and Privacy Policy. Consent not required to receive services (call 1-844-420-1270 to be connected without providing consent).

Nearby homes for sale in Apex, NC

Nearby recently sold homes in Apex, NC

Newest listings in 27502

Meet with a real estate agent today (844) 430-0869
The multiple listing information is provided by Triangle MLS, Inc. of North Carolina. IDX information is provided exclusively for consumers’ personal, non-commercial use and that it may not be used for any purpose other than to identify prospective properties consumers may be interested in purchasing. Information deemed reliable but not guaranteed to be accurate. Buyer to verify all information. The information provided is for consumers' personal, non-commercial use and may not be used for any purpose other than to identify prospective properties consumers may be interested in purchasing. Listing information updated every 15 minutes. Terms of use & Privacy Policy, California Privacy Info. Copyright © 2005 - 2026 Movoto, Inc. All rights reserved. Equal Housing Opportunity CalDRE CalDRE #01517281
Movoto Real Estate is committed to ensuring accessibility for individuals with disabilities. We are continuously working to improve the accessibility of our web experience for everyone. We welcome feedback and accommodation requests, please submit them here.
Listings marked with an icon are provided courtesy of the Triangle MLS, Inc. of North Carolina, Internet Data Exchange Database. Information Not Guaranteed. Closed (sold) listings may have been listed and/or sold by a real estate firm other than the firm(s) featured on this website. Closed data is not available until the sale of the property is recorded in the MLS. Home sale data is not an appraisal, CMA, competitive or comparative market analysis, or home valuation of any property.

Copyright 2026 Triangle MLS, Inc. of North Carolina. All rights reserved.
Requests for information regarding mortgage products will be directed to Movoto.com affiliate, Lower, LLC - a licensed Mortgage Lender (NMLS #1124061), or, based on your location, may be redirected to a participating mortgage marketing partner that may pay Lower, LLC for any consumer contact information provided through this site.