

- $633,940
- 4Bd
- 3Ba
- 2,671 Sq Ft
SOLD

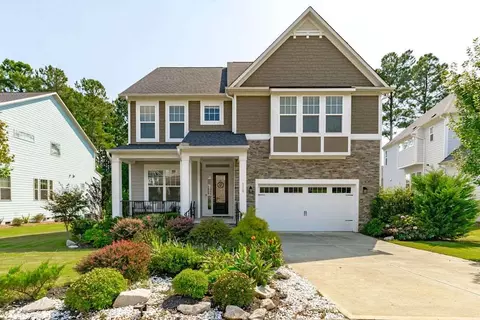
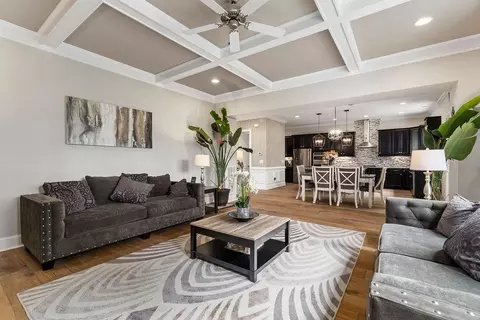
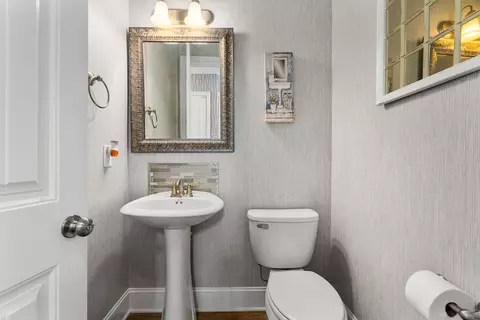
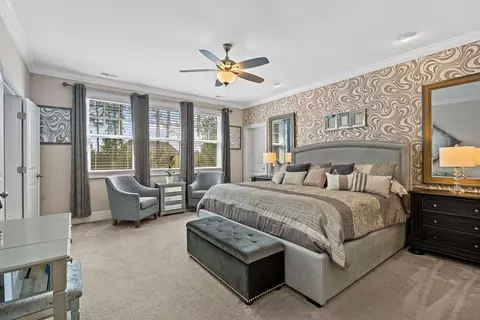
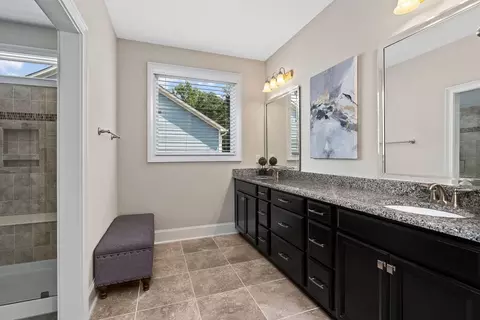
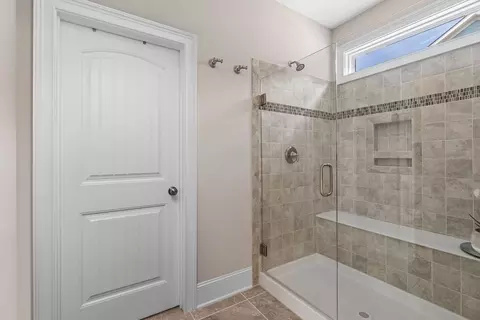
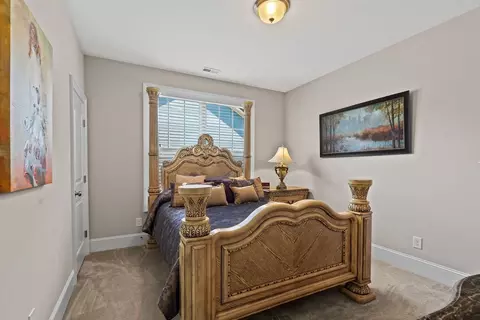
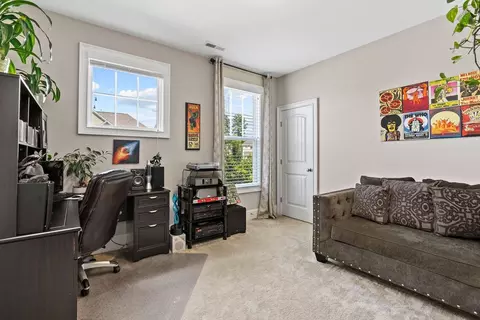
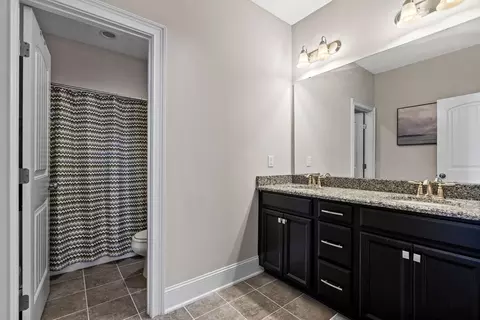
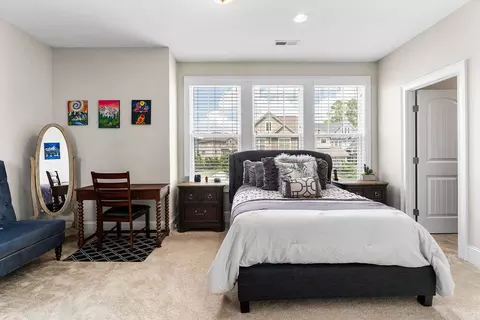
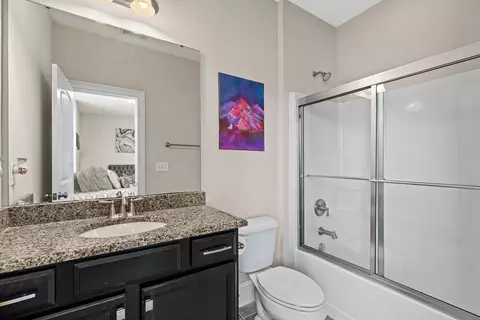
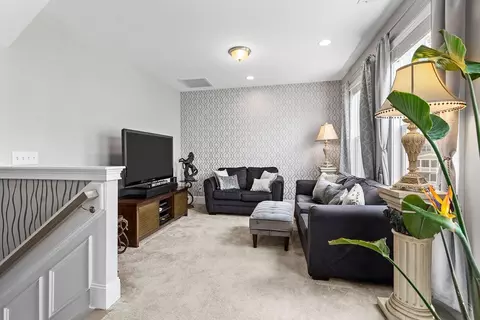
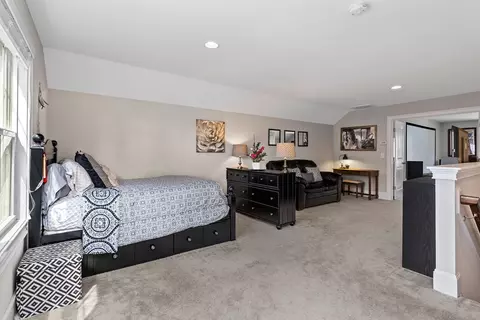
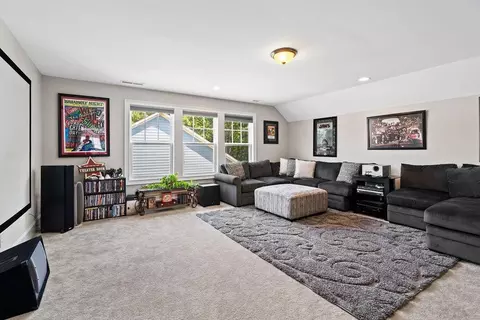
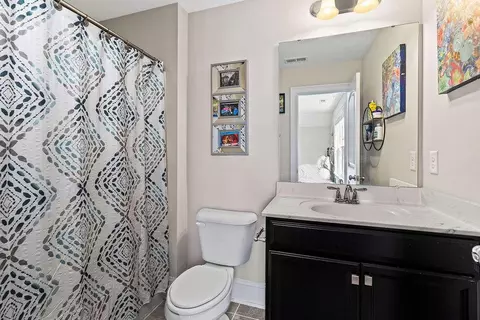
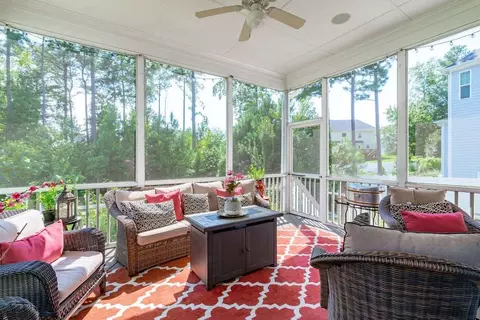
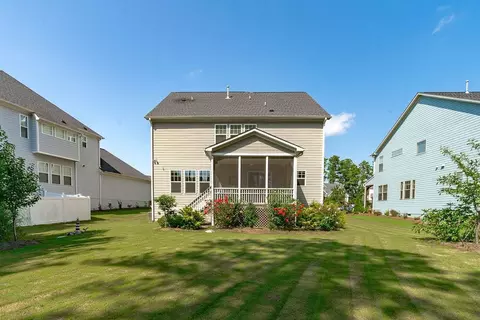
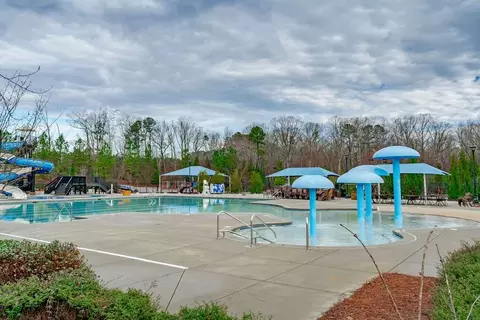
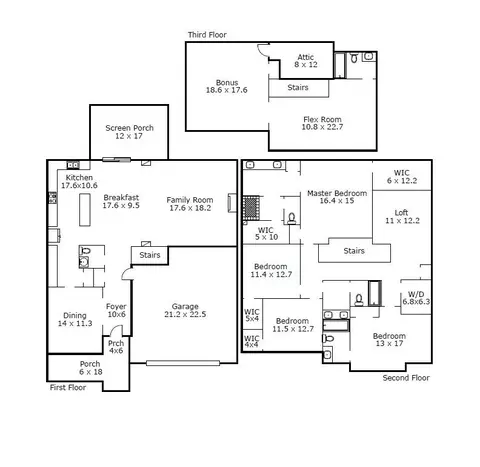
Last sold 10/30/2020 for $545K
bed
bath
Sqft ($143/Sqft)
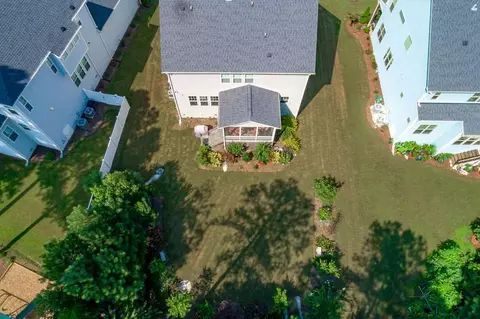
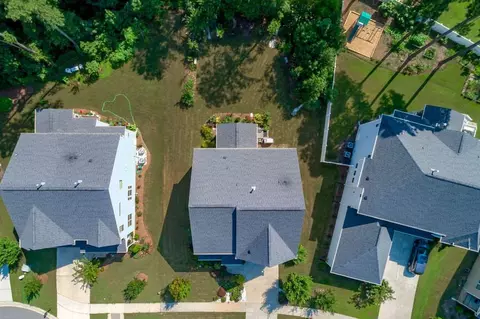
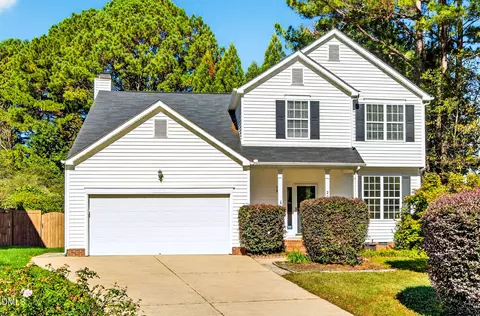
| Property type House | Neighborhood | Year built 2016 | HOA fee $75/month | Lot size 0.32 Acre | Movoto estimate | Parking 2 garage spaces |

| Overview | |
| Cooling/AC | Central Air, Zoned |
| Heating | Forced Air, Natural Gas, Zoned |
| Levels/Style | Three Or More, Site Built, Craftsman, Traditional, Transitional |
| Virtual Tour | N/A |
| MLS # | 2338877 |
| Type | Residential |
| Status | Closed |
| SubType | Single Family Residence |
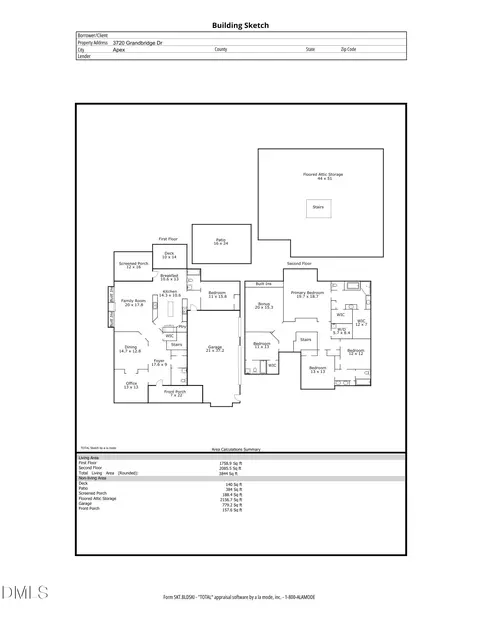
| Living Area | 3800, Square Feet |
| Lot Size (SqFt) | 13939.2 |
| Lot Size (Acres) | 0.32 |
| Property Tax | 5127 |
| Builder Name | MI Homes |
| Year Built | 2016 |
| HOA Fee | Quarterly, 225 |
| Interior | |
| # Half Baths | 1 |
| Total # of Bathrooms | 5 |
| # Full Baths | 4 |
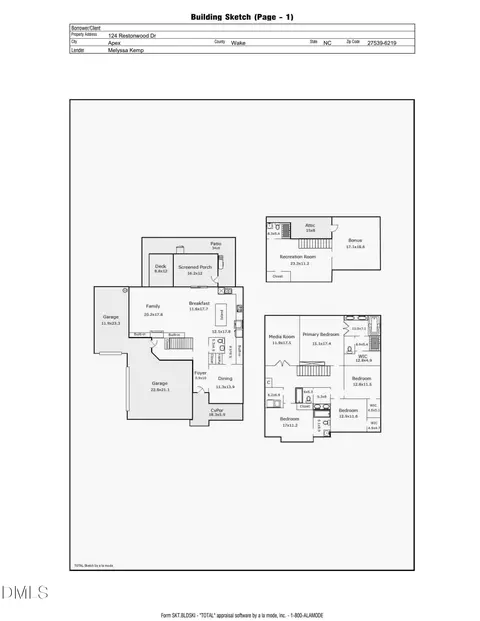
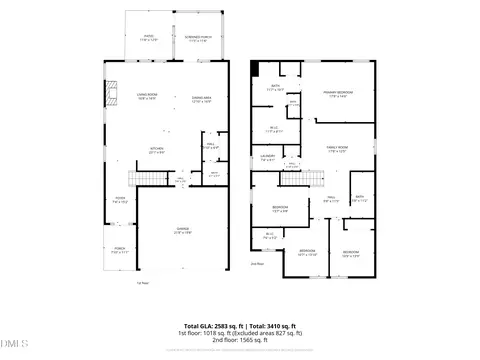
| # Bedrooms | 5 |
| Basement | Crawl Space |
| Total # of Rooms | 11 |
| Laundry | Gas Dryer Hookup, Laundry Room, Upper Level |
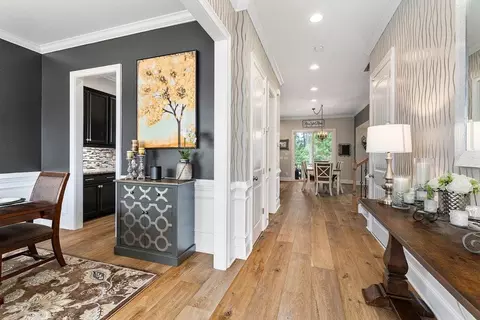
| Flooring | Carpet, Hardwood, Tile |
| # Fireplaces | 1 |
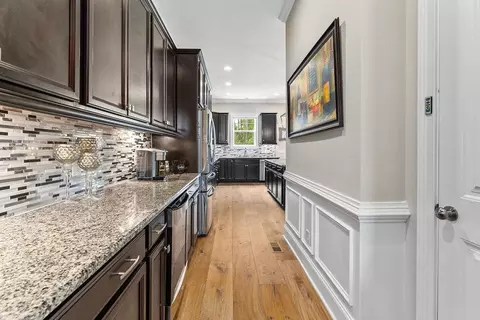
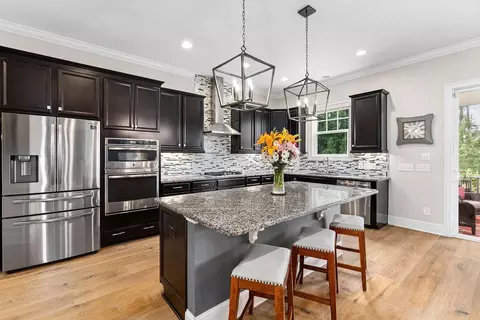
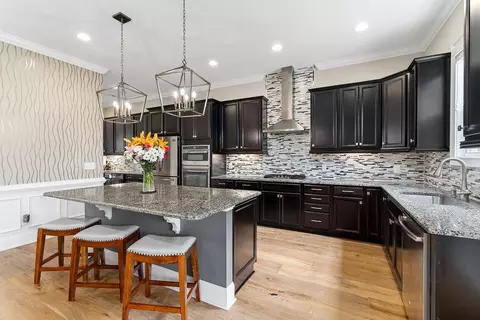
| Appliances | Dishwasher, ENERGY STAR Qualified Appliances, Gas Cooktop, Gas Water Heater, Microwave, Plumbed For Ice Maker, Range Hood, Self Cleaning Oven, Oven |
| Accessibility Features | Level Flooring |
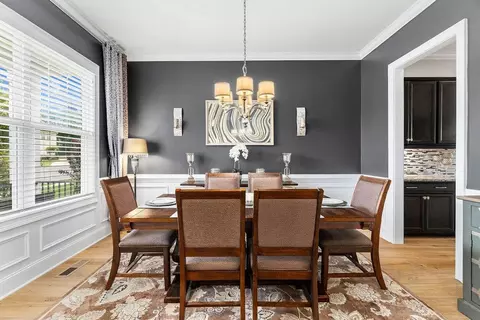
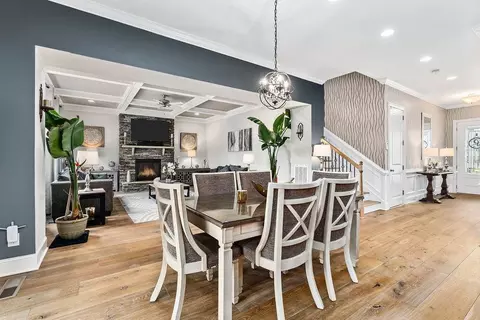
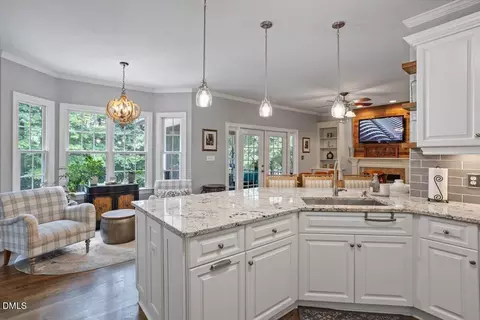
| Interior Features | Bathtub Only, Bathtub/Shower Combination, Pantry, Ceiling Fan(s), Coffered Ceiling(s), Eat-in Kitchen, Entrance Foyer, Granite Counters, High Ceilings, High Speed Internet, Kitchen/Dining Room Combination, Living/Dining Room Combination, Shower Only, Smooth Ceilings, Tile Counters, Walk-In Closet(s), Walk-In Shower, Water Closet, Wired For Sound |
| Fireplace | Family Room, Gas, Gas Log, Sealed Combustion |
| Window Features | Insulated Windows |
| Exterior | |
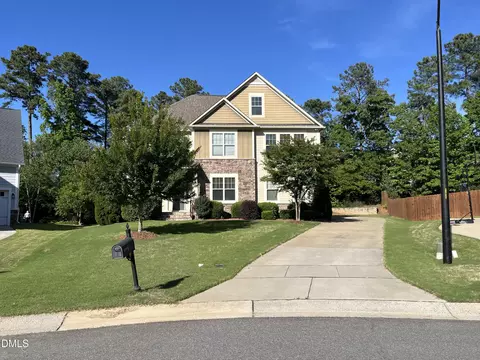
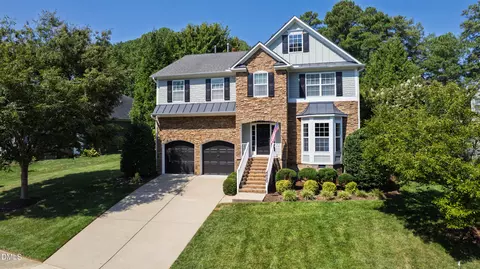
| Construction | Fiber Cement, Shake Siding, Stone |
| Parking Desc | Attached, Concrete, Driveway, Garage, Garage Door Opener, Garage Faces Front |
| # Garage Spaces | 2 |
| Exterior Features | Rain Gutters, Tennis Court(s) |
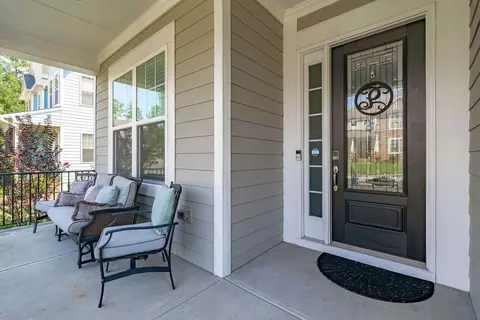
| Patio/ Porch | Covered, Enclosed, Porch, Screened |
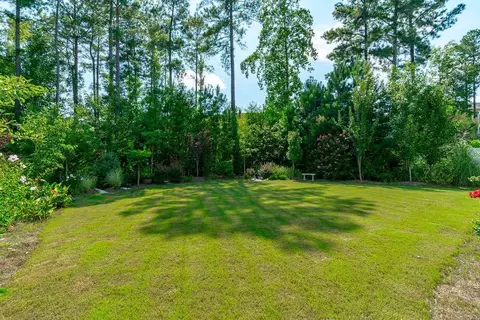
| Lot Desc | Cul-De-Sac, Hardwood Trees, Landscaped |
| Amenities / Utilities | |
| Green Features: Energy Efficiency | Thermostat |
| Utilities | Cable Available |
| Sewer/ Septic | Public Sewer |
| Green Features: Water Conservation | Water-Smart Landscaping |
| Water Source | Public |
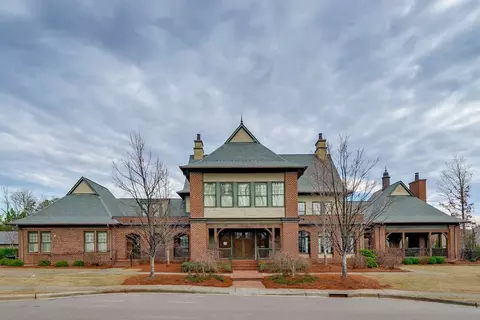
| HOA Amenities | Clubhouse, Pool, Tennis Court(s) |
| Location | |
| County | Wake |
| Community Features | Playground, Pool, Street Lights |
| Subdivision | Woodcreek |
| Elementary School | Wake - Holly Springs |
| Middle School | Wake - Holly Ridge |
| High School | Wake - Apex Friendship |
| Directions | US-1 S, Exit 95 Toward Holly Springs/Fuquay-Varina, Turn Left Onto NC-55 E, Left Onto E Williams St, Left Onto Sunset Lake Rd, Right Onto River Falls Dr, Left Onto Restonwood Dr, Right Onto Winterview Pl, Home On Right, Welcome! |
MLS # 2338877
MLS # 2322064
MLS # 2051838| Est. value | Bed/bath | Sqft | mi | |
|---|---|---|---|---|
| 101 Batsonwood Pl, Apex, NC 27539 | $1,202,000 | 6/5 | 5,249 | 0.01 |
| 301 River Falls Dr, Apex, NC 27539 | $881,000 | 5/4 | 3,620 | 0.02 |
| 105 Batsonwood Pl, Apex, NC 27539 | $853,000 | 4/3 | 3,116 | 0.03 |
| 216 River Falls Dr, Apex, NC 27539 | $844,000 | 5/4 | 3,195 | 0.03 |
| 217 River Falls Dr, Apex, NC 27539 | $959,000 | 5/4 | 3,846 | 0.03 |
| 305 River Falls Dr, Apex, NC 27539 | $888,000 | 4/4 | 3,896 | 0.03 |
| 101 Restonwood Dr, Apex, NC 27539 | $839,000 | 5/4 | 3,110 | 0.04 |
| 212 River Falls Dr, Apex, NC 27539 | $951,000 | 4/3 | 4,046 | 0.04 |
Estimated values are based on public record data and automated valuation models. Values are not guaranteed and may not reflect current market conditions.
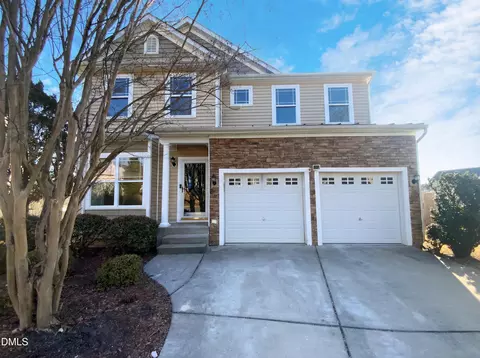
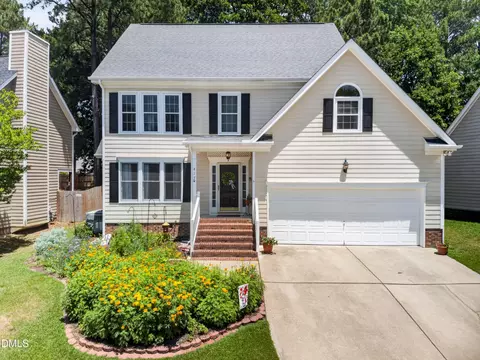
$489,900
$652,450
$585,000
$460,000
$389,900
$530,000
$350,000
$458,990
$570,218
$332,490
$694,000
$450,000
$786,000
$569,900
$389,995
$587,390
$569,000
$659,000
$689,000
$459,000
$695,000
$1,288,888
$749,900
$325,000
$650,000
$900,000
$612,000
$950,000
$467,500