Movoto Real Estate
Sold on 04/04/2026

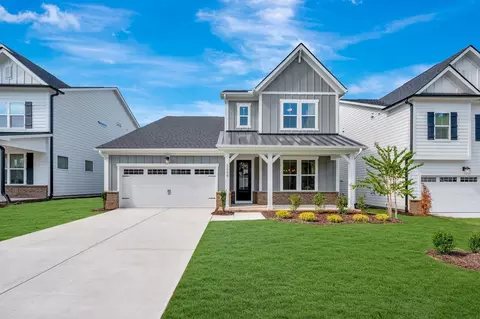
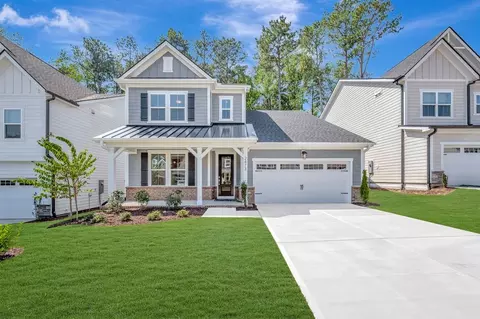
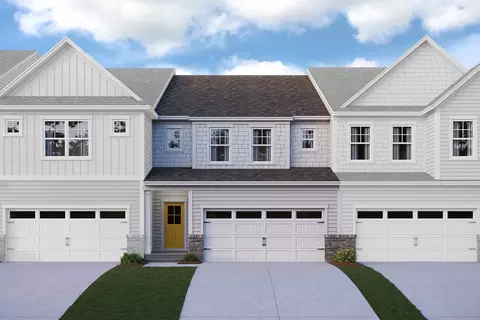
1115 Platform Dr, Apex, NC 27502

  • $485,000

    Last sold 04/04/2026 after 114 Days

  • 4

    bed

  • 4

    bath

  • 2,473

    Sqft ($196/Sqft)

Townhouse not for sale
Movoto is helping 37 homebuyers near you

About 1115 Platform Dr

Property type Townhouse
Neighborhood
Year built 2020
HOA fee $275/month
Lot size 2,178 Sqft
Movoto estimate
Parking 2 garage spaces
Property description
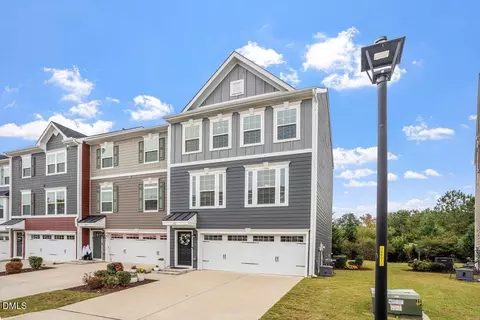
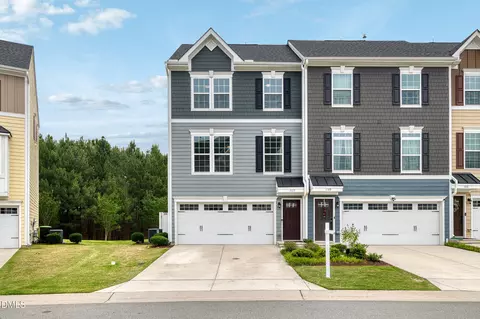
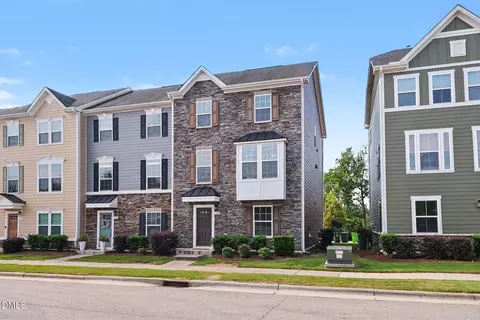
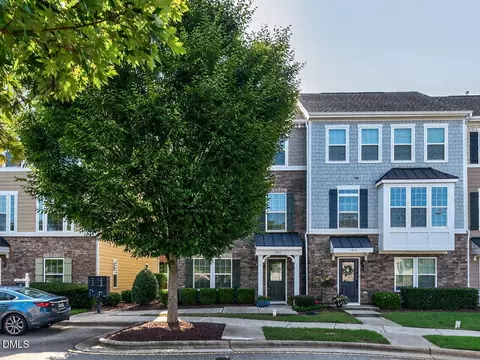
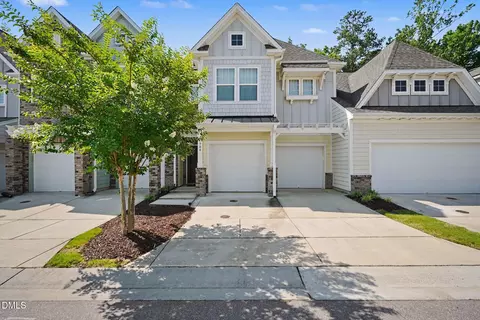
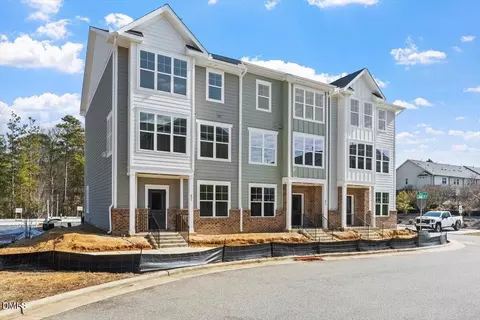
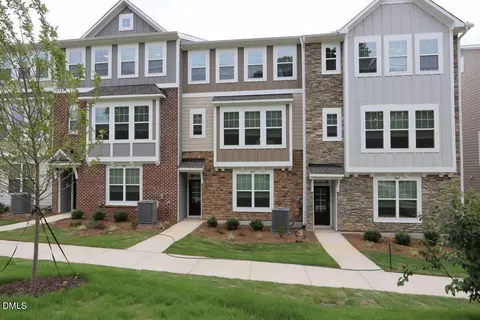
This exceptional end-unit townhome is a rare opportunity for both owners and investors, offering a flexible layout with income potential built right in. The first floor functions as a true lock-off unit—complete with its own kitchen and laundry—allowing you to rent it out while enjoying the privacy of the upper two levels. This area also makes a great In-Law or Guest suite. Throughout the home, extensive upgrades shine, from the elegant 5-ft wainscoting to the stunning custom built-in entertainment wall featuring a customizable linear fireplace. The upgraded LVP flooring adds style and durability, and the reimagined pantry placement opens up space for a cozy breakfast nook or convenient office area. WiFI Thermostats on each floor. Tankless water heater. Home has quick access to downtown Apex, the skatepark, Thales Academy, and more, this location is as desirable as the home itself. Why wait? Rent out the first floor to offset most of your mortgage and start enjoying the best of downtown Apex living.
Listed by
Listing Agent - Cindy Glover Smith
Listing Office - CINDY SMITH HOMES LLC
Source: Triangle MLS mls logo
MLS#10136799 • last updated 3 months ago
Movoto checked Triangle MLS for data 13 minutes ago
Overview
Cooling/AC Ceiling Fan(s), Central Air, Zoned
Heating Forced Air, Natural Gas
Levels/Style Three Or More, 2, Townhouse, Traditional, Transitional
MLS # 10136799
Type Residential
Status Closed
SubType Townhouse
Living Area 2473, Square Feet
Lot Size (SqFt) 2178
Lot Size (Acres) 0.05
Property Tax 4138.03
Year Built 2020
HOA Fee Quarterly, 824
Interior
# Half Baths 1
Total # of Bathrooms 4
# Full Baths 3
# Bedrooms 4
Total # of Rooms 9
Laundry Laundry Room, Lower Level, Multiple Locations, Upper Level
Flooring Carpet, Ceramic Tile, Vinyl
Appliances Built-In Electric Oven, Cooktop, Dishwasher, Disposal, Double Oven, ENERGY STAR Qualified Appliances, Instant Hot Water, Microwave, Plumbed For Ice Maker, Stainless Steel Appliance(s), Washer/Dryer Stacked
Accessibility Features Accessible Bedroom, Accessible Central Living Area, Accessible Entrance, Level Flooring
Interior Features Apartment/Suite, Bathtub/Shower Combination, Bookcases, Ceiling Fan(s), Chandelier, Crown Molding, Dining L, Double Vanity, Eat-in Kitchen, Entrance Foyer, Granite Counters, In-Law Floorplan, Kitchen Island, Kitchen/Dining Room Combination, Pantry, Recessed Lighting, Separate Shower, Smart Thermostat, Smooth Ceilings, Walk-In Closet(s), Walk-In Shower, Water Closet
Window Features Blinds, Drapes, Window Coverings
Common Walls End Unit
Exterior
Foundation Slab
Roof Shingle
Construction Cement Siding, Fiber Cement, HardiPlank Type
# Open Parking Spaces 2
Parking Desc Attached, Concrete, Garage, Garage Door Opener
# Garage Spaces 2
Exterior Features Rain Gutters
Patio/ Porch Deck
Lot Desc Close To Clubhouse
Amenities / Utilities
Green Features: Energy Efficiency Appliances, HVAC, Insulation, Roof, Thermostat, Water Heater
Utilities Cable Available, Cable Connected, Electricity Available, Natural Gas Connected, Water Connected
Sewer/ Septic Public Sewer
Water Source Public
HOA Fee Includes Maintenance Grounds, Maintenance Structure
HOA Amenities Barbecue, Clubhouse, Landscaping, Maintenance Grounds, Maintenance Structure, Playground, Pool
Pool Desc Community
Location
County Wake
Community Features Clubhouse, Curbs, Park, Pool, Sidewalks, Street Lights
Subdivision The Villages Of Apex
Elementary School Wake - Baucom
Middle School Wake - Apex
High School Wake - Apex
Zoning PUD-C
APN 74215547568000 462201
Directions US64 To South On Laura Duncan. Right Turn On Apex Peakway. Left On Ambergate Station Then 2nd Left Onto Platform. Home Will Be After The Roundabout Then Home On Right.
Lot/ Land Details
Road Frontage City Street
$512K
Range: $486K-$537K
Last 30 days 
  • Apr 2026
    mls logo MLS # 10136799
  • Apr 4, 2026 Sold
    $485,000 (-5.8%)
  • Feb 20, 2026 Pending
  • Feb 5, 2026 Price Change
    $515,000 (-1.9%)
  • Dec 11, 2025 Listed
    $525,000 (+12.9%)
  • Jan 2023
    mls logo MLS # 2474201
  • Jan 10, 2023 Sold
    $465,000 (-4.1%)
  • Dec 5, 2022 Pending
  • Dec 2, 2022 Active
  • Nov 12, 2022 Price Change
    $485,000 (-2.8%)
  • Oct 2, 2022 Price Change
    $499,000 (+2.9%)
  • Sep 15, 2022 Listed
    $485,000 (-6.7%)
  • Sep 15, 2022 Listed
    $520,000
  • 1115 Platform Dr
    $485K
  • The Villages Of Apex
  • 27502
    $549K -7% y/y
  • Apex
    $625K -3% y/y
No chart available
Statistics calculated by Movoto

Thinking of selling? Get a Cash Offer.

  • A smooth, fast sale
  • Skip staging and repairs
  • No strings attached
7/10
7/10
7/10
Source: GreatSchools.org © 2026. All rights reserved.

Around The Villages Of Apex

Explore everything this neighborhood has to offer.
By entering my info and clicking Ask a Question below, I am providing my e-signature and express written consent to receive marketing emails, calls, and texts (including via automatic telephone dialing systems, AI generative, artificial or pre-recorded voice technology) relating to my inquiry from Movoto (and parties calling/messaging on their behalf) even if my number appears on the company, state, or national Do Not Call Registry. You also agree to ourTerms and Conditions and Privacy Policy. Consent not required to receive services (call 1-844-420-1270 to be connected without providing consent).

Nearby recently sold homes in Apex, NC

Nearby homes for sale in Apex, NC

Newest listings in 27502

  • Real Estate
  • NC
  • Wake County
  • Apex
  • 27502
  • 1115 Platform Dr
Meet with a real estate agent today (844) 430-0869
The multiple listing information is provided by Triangle MLS, Inc. of North Carolina. IDX information is provided exclusively for consumers’ personal, non-commercial use and that it may not be used for any purpose other than to identify prospective properties consumers may be interested in purchasing. Information deemed reliable but not guaranteed to be accurate. Buyer to verify all information. The information provided is for consumers' personal, non-commercial use and may not be used for any purpose other than to identify prospective properties consumers may be interested in purchasing. Listing information updated every 15 minutes. Terms of use & Privacy Policy, California Privacy Info. Copyright © 2005 - 2026 Movoto, Inc. All rights reserved. Equal Housing Opportunity CalDRE CalDRE #01517281
Movoto Real Estate is committed to ensuring accessibility for individuals with disabilities. We are continuously working to improve the accessibility of our web experience for everyone. We welcome feedback and accommodation requests, please submit them here.
Listings marked with an icon are provided courtesy of the Triangle MLS, Inc. of North Carolina, Internet Data Exchange Database. Information Not Guaranteed. Closed (sold) listings may have been listed and/or sold by a real estate firm other than the firm(s) featured on this website. Closed data is not available until the sale of the property is recorded in the MLS. Home sale data is not an appraisal, CMA, competitive or comparative market analysis, or home valuation of any property.

Copyright 2026 Triangle MLS, Inc. of North Carolina. All rights reserved.
Requests for information regarding mortgage products will be directed to Movoto.com affiliate, Lower, LLC - a licensed Mortgage Lender (NMLS #1124061), or, based on your location, may be redirected to a participating mortgage marketing partner that may pay Lower, LLC for any consumer contact information provided through this site.