
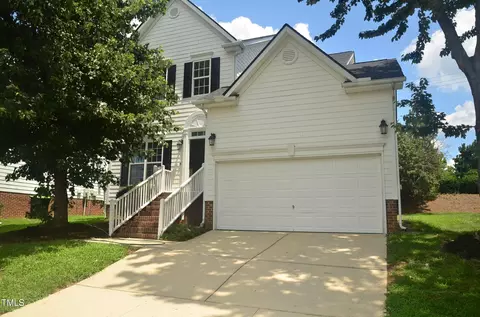
- $440,000
- 4Bd
- 3Ba
- 2,130 Sq Ft
SOLD 03/31/26

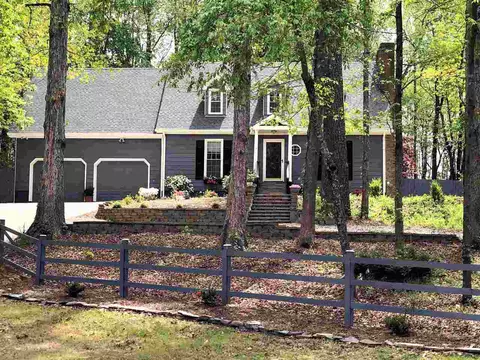
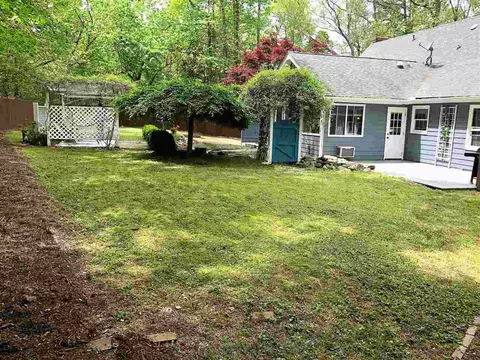
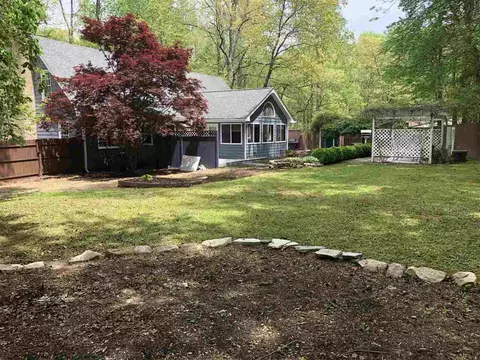
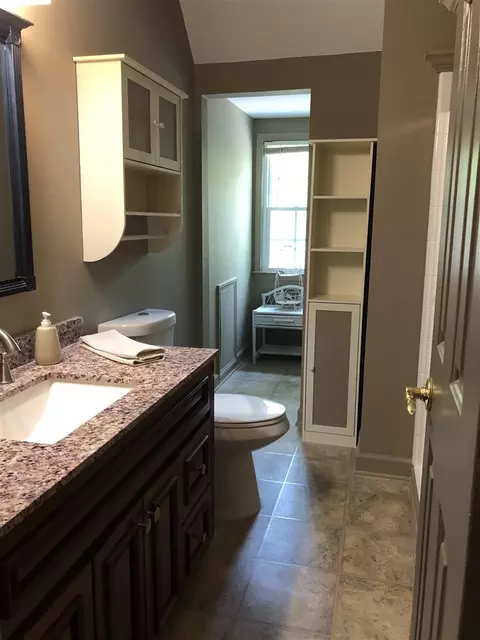
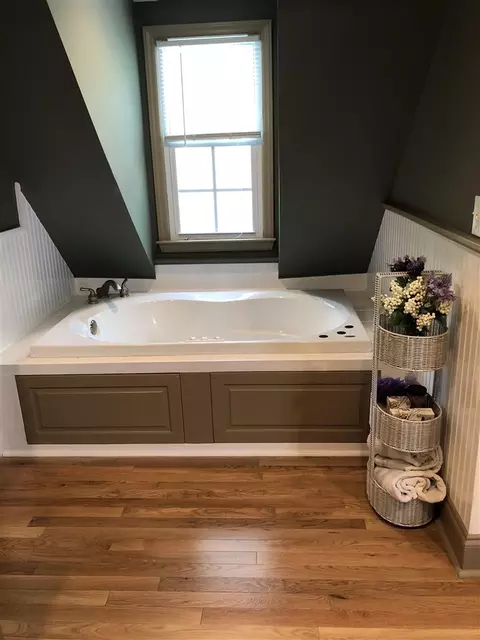
Last sold 07/02/2018 for $367K
bed
bath
Sqft ($159/Sqft)
| Property type House | Neighborhood | Year built 1981 | HOA fee $0/month | Lot size 1.24 Acre | Movoto estimate | Parking 2 garage spaces | Rental estimate |

| Overview | |
| Cooling/AC | Central Air, Heat Pump, Zoned |
| Heating | Electric, Heat Pump, Zoned |
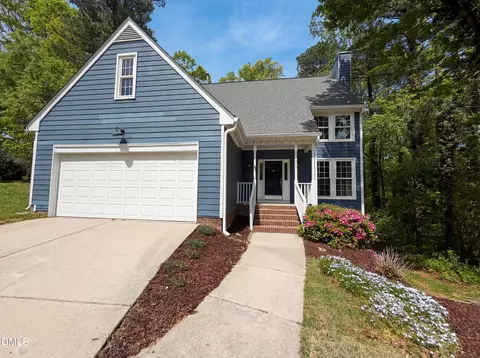
| Levels/Style | Two, Site Built, Cape Cod |
| MLS # | 2191176 |
| Type | Residential |
| Status | Closed |
| SubType | Single Family Residence |
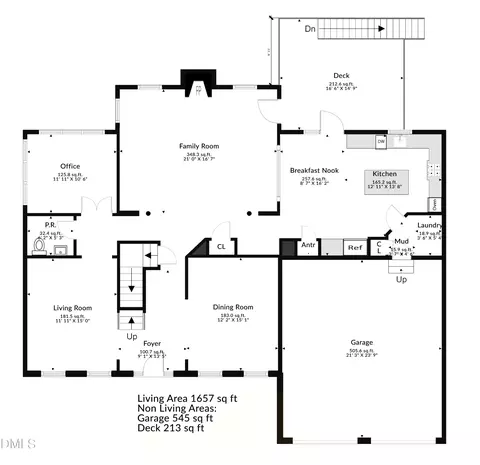
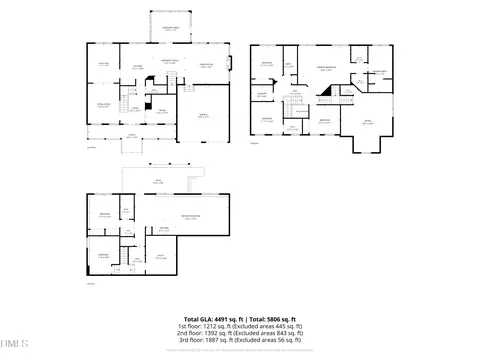
| Living Area | 2313, Square Feet |
| Lot Size (SqFt) | 54014.4 |
| Lot Size (Acres) | 1.24 |
| Property Tax | 2172 |
| Year Built | 1981 |
| Interior | |
| Total # of Bathrooms | 3 |
| # Full Baths | 3 |
| # Bedrooms | 3 |
| Basement | Crawl Space |
| Total # of Rooms | 9 |
| Laundry | Laundry Room, Main Level |
| Flooring | Carpet, Laminate, Vinyl, Wood |
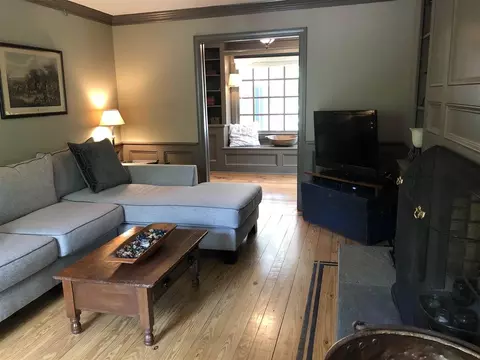
| # Fireplaces | 1 |
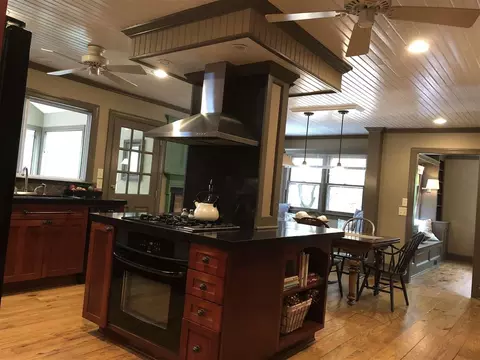
| Appliances | Dishwasher, Electric Range, Electric Water Heater, Gas Cooktop, Range Hood, Refrigerator, Self Cleaning Oven |
| Accessibility Features | Accessible Doors, Accessible Washer/Dryer, Level Flooring |
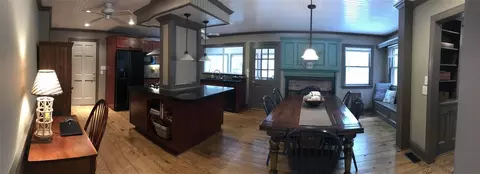
| Interior Features | Bathtub Only, Bookcases, Cathedral Ceiling(s), Ceiling Fan(s), Eat-in Kitchen, Entrance Foyer, Granite Counters, Pantry, Second Primary Bedroom, Shower Only, Smooth Ceilings, Vaulted Ceiling(s), Walk-In Closet(s), Whirlpool Tub |
| Fireplace | Bedroom, Family Room, Wood Burning |
| Window Features | Insulated Windows, Skylight(s) |
| Exterior | |
| Construction | Fiber Cement, Masonite |
| Parking Desc | Circular Driveway, Garage, Garage Door Opener, Workshop In Garage |
| # Garage Spaces | 2 |
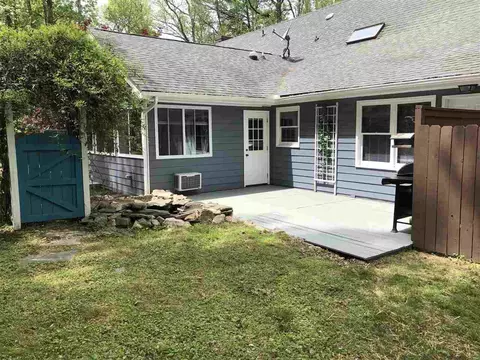
| Exterior Features | Fenced Yard, Lighting, Rain Gutters |
| Patio/ Porch | Deck, Patio |
| Lot Desc | Cul-De-Sac |
| Amenities / Utilities | |
| Utilities | Cable Available |
| Sewer/ Septic | Septic Tank |
| Water Source | Well |
| HOA Fee Includes | Unknown |
| Location | |
| County | Wake |
| Subdivision | Castlewood |
| Elementary School | Wake - Salem |
| Middle School | Wake - Salem |
| High School | Wake - Apex Friendship |
| Directions | 64 W PAST LAURA DUNCAN, R ON FERN VALLEY, R ON BEECHTREE, 2ND HOUSE ON RIGHT. |
MLS # 2191176
MLS # 2151814 MLS # 441068
| Est. value | Bed/bath | Sqft | mi | |
|---|---|---|---|---|
| 100 Beechtree Ct, Apex, NC 27523 | $585,000 | —/— | 2,892 | 0.04 |
| 104 Beechtree Ct, Apex, NC 27523 | $645,000 | —/2 | 3,233 | 0.04 |
| 200 Fern Valley Ln, Apex, NC 27523 | $585,000 | —/— | 1,894 | 0.09 |
| 1706 Us 64 Hwy W, Apex, NC 27523 | $658,000 | —/3 | 2,534 | 0.1 |
| 105 Beechtree Ct, Apex, NC 27523 | $634,000 | 4/3 | 3,080 | 0.1 |
| 103 Beechtree Ct, Apex, NC 27523 | $650,000 | —/2 | 2,510 | 0.11 |
| 301 Fern Valley Ln, Apex, NC 27523 | $698,000 | —/— | 2,877 | 0.19 |
| 103 Thorn Hollow Dr, Apex, NC 27523 | $676,000 | 3/3 | 2,946 | 0.2 |
Estimated values are based on public record data and automated valuation models. Values are not guaranteed and may not reflect current market conditions.
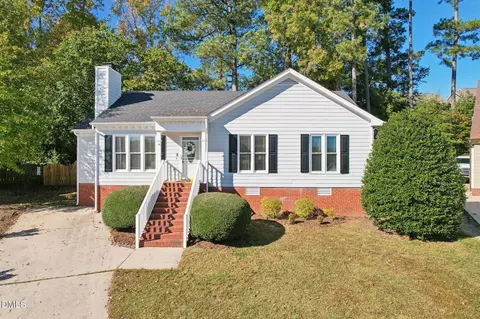

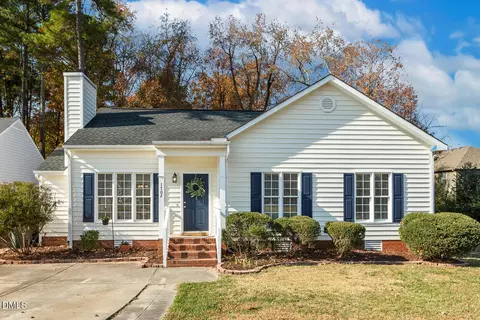
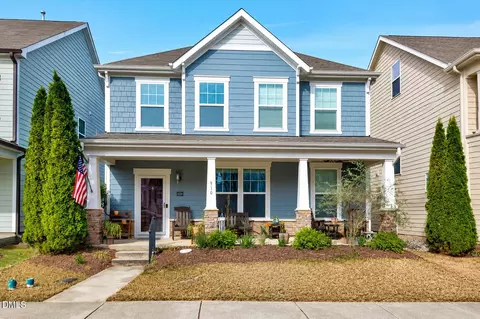
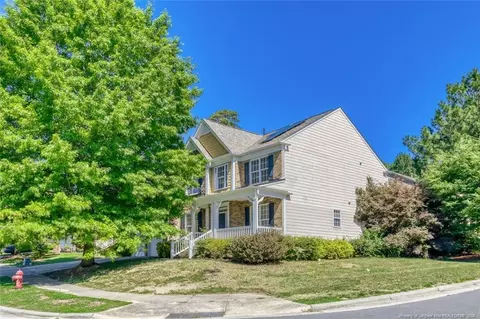
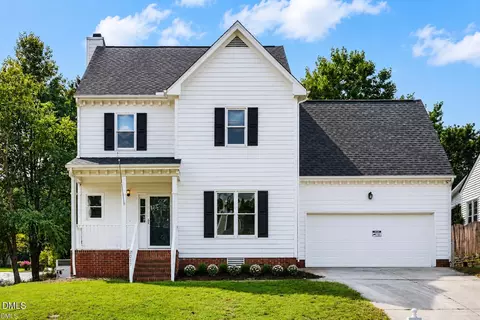
$489,900
$460,000
$652,450
$585,000
$570,218
$525,000
$332,490
$350,000
$389,900
$385,000
$694,000
$569,900
$659,000
$469,900
$499,450
$689,000
$350,000
$587,390
$444,150
$773,000
$1,288,888
$695,000
$749,900
$515,000
$2,292,500
$725,000
$1,350,000
$749,990
$422,500