
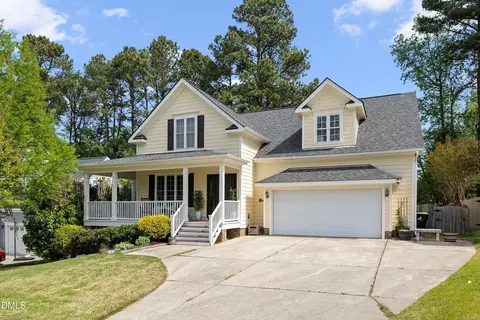
- $585,000
- 3Bd
- 3Ba
- 2,153 Sq Ft
SOLD 06/23/26


Last sold 04/30/2024 for $751K
bed
bath
Sqft ($272/Sqft)
| Property type House | Year built 2006 | HOA fee $25/month | Lot size 0.36 Acre | Movoto estimate | Parking 2 garage spaces |

| Overview | |
| Cooling/AC | Ceiling Fan(s), Central Air, Dual, Electric |
| Heating | Central, Fireplace(s), Floor Furnace, Natural Gas |
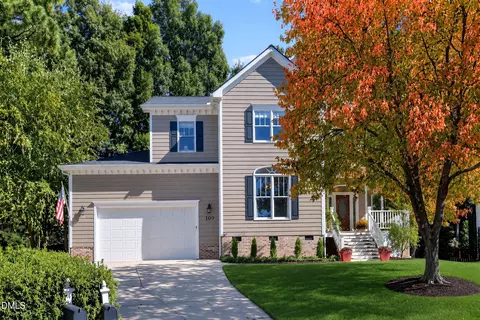
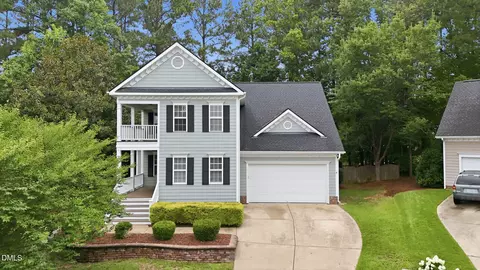
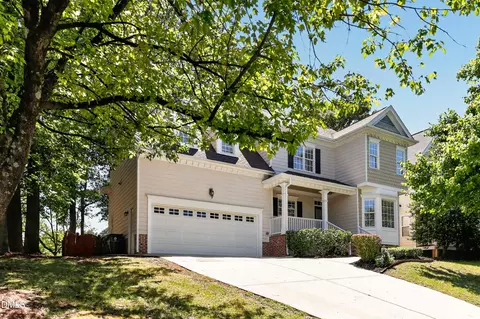
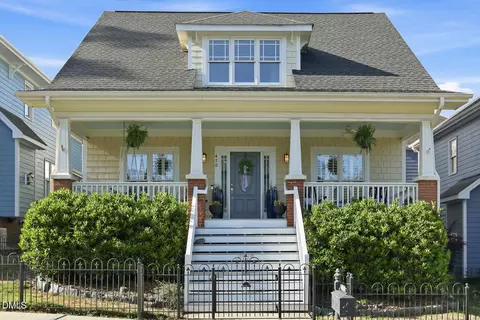
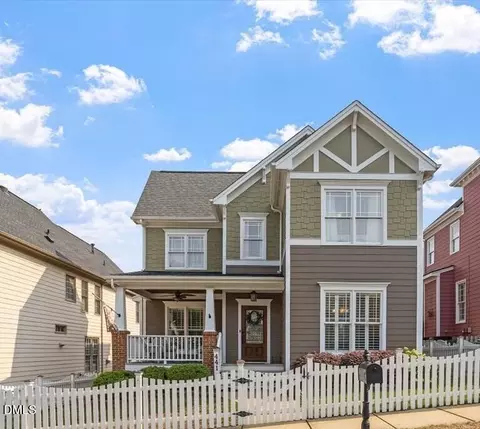
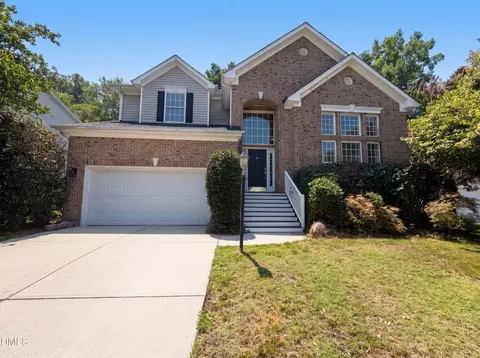
| Levels/Style | Two, Craftsman |
| Virtual Tour | N/A |
| MLS # | 10018082 |
| Type | Residential |
| Status | Closed |
| SubType | Single Family Residence |
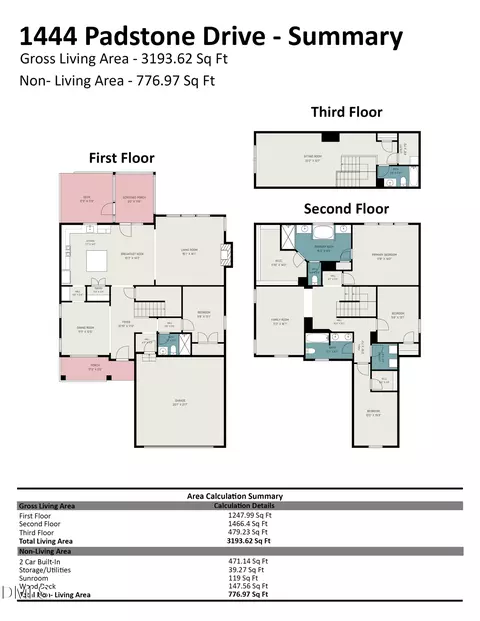
| Living Area | 2758 |
| Lot Size (SqFt) | 15681.6 |
| Lot Size (Acres) | 0.36 |
| Property Tax | 4722 |
| Year Built | 2006 |
| HOA | Whitehall Village HOA C/o HRW |
| HOA Fee | Annually, 294 |
| Condition | Updated/Remodeled |
| Interior | |
| # of Half Baths | 1 |
| Total # of Bathrooms | 3 |
| # of Full Baths | 2 |
| Total # of Bedrooms | 4 |
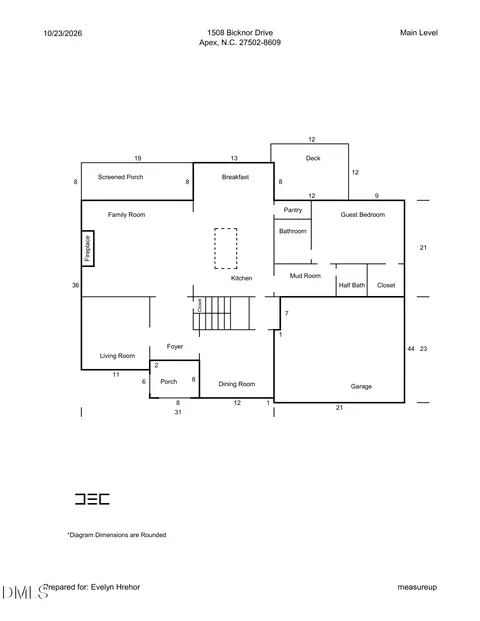
| Total # of Rooms | 17 |
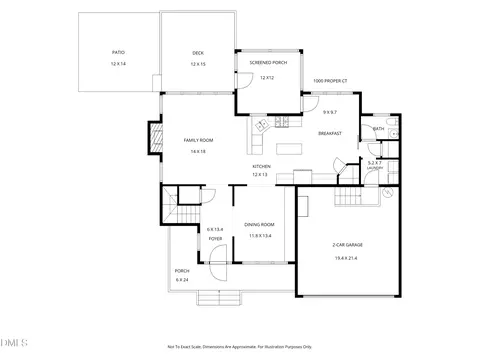
| Laundry | Laundry Room, Upper Level, Washer Hookup |
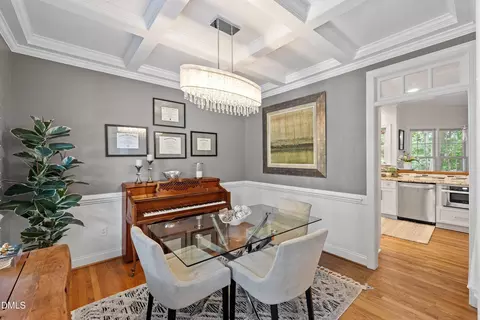
| Flooring | Carpet, Hardwood, Laminate, Tile |
| Appliances | Cooktop, Dishwasher, Disposal, Electric Cooktop, Free-Standing Electric Range, Gas Water Heater, Ice Maker, Microwave, Range, Refrigerator, Self Cleaning Oven, Vented Exhaust Fan, Water Heater |
| Accessibility Features | Central Living Area |
| Interior Features | Breakfast Bar, Ceiling Fan(s), Chandelier, Crown Molding, Double Vanity, Dual Closets, Eat-in Kitchen, Entrance Foyer, Granite Counters, High Speed Internet, Living/Dining Room Combination, Open Floorplan, Pantry, Separate Shower, Shower Only, Smooth Ceilings, Soaking Tub, Tray Ceiling(s), Walk-In Closet(s), Walk-In Shower, Water Closet |
| Fireplace | Gas, Living Room |
| Window Features | Blinds |
| Exterior | |
| Foundation | Permanent |
| Roof | Shingle |
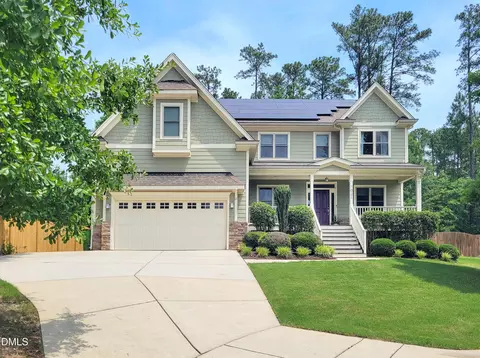
| Construction | Fiber Cement |
| # of Open Parking Spaces | 3 |
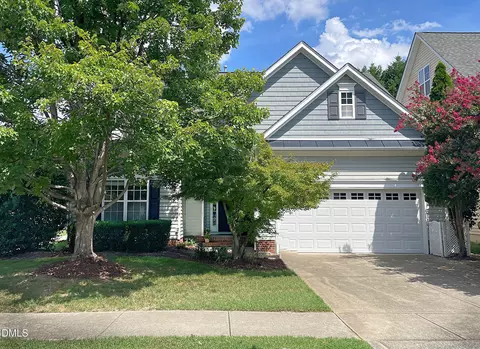
| Parking | Concrete, Driveway, Garage, Garage Door Opener, Garage Faces Front |
| # of Parking Spaces | 5 |
| Exterior Features | Private Yard, Rain Gutters |
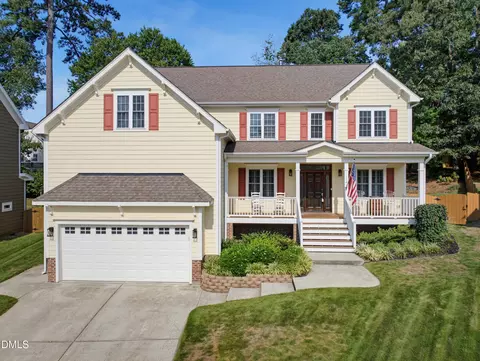
| Patio/Porch | Covered, Deck, Enclosed, Front Porch, Rear Porch |
| Lot Features | Back Yard, Cul-De-Sac, Front Yard, Hardwood Trees, Landscaped, Partially Cleared, Private, Views |
| Amenities / Utilities | |
| Utilities | Cable Available, Electricity Available, Electricity Connected, Natural Gas Connected, Sewer Connected, Water Available |
| Sewer/Septic | Public Sewer |
| Water Source | Public |
| HOA Fee Includes | None |
| HOA Amenities | Management, Playground, Pool |
| Pool | Association |
| Location | |
| View | Other |
| County | Wake |
| Community Features | Playground, Pool |
| Subdivision | Whitehall Village Reserve |
| Elementary School | Wake - Baucom |
| Middle School | Wake - Apex |
| High School | Wake - Apex |
| APN | 731993368 |
| Directions | Rt 1 South, Exit 95 And Right Onto Williams St, Left On S Salem St, Right On Apex Peakway, Left On Grappenhall Dr, Left On Elbury Dr, Right On Old Compton Pl. Home Is At The End Of Cul-de-sac. |
MLS # 10018082 MLS # 842880
| Est. value | Bed/bath | Sqft | mi | |
|---|---|---|---|---|
| 1002 Old Compton Pl, Apex, NC 27502 | $648,000 | 3/2 | 2,490 | 0.01 |
| 1005 Old Compton Pl, Apex, NC 27502 | $729,000 | 4/3 | 2,814 | 0.01 |
| 1003 Old Compton Pl, Apex, NC 27502 | $783,000 | 4/4 | 3,316 | 0.03 |
| 1002 Elbury Dr, Apex, NC 27502 | $653,000 | 4/3 | 2,711 | 0.03 |
| 1616 Grappenhall Dr, Apex, NC 27502 | $768,000 | 4/4 | 3,285 | 0.03 |
| 1100 Elbury Dr, Apex, NC 27502 | $639,000 | 3/2 | 2,421 | 0.03 |
| 1614 Grappenhall Dr, Apex, NC 27502 | $754,000 | 4/4 | 3,287 | 0.03 |
| 1618 Grappenhall Dr, Apex, NC 27502 | $652,000 | 4/3 | 2,654 | 0.04 |
Estimated values are based on public record data and automated valuation models. Values are not guaranteed and may not reflect current market conditions.

$489,900
$585,000
$652,450
$460,000
$570,218
$332,490
$530,000
$525,000
$350,000
$458,990
$694,000
$659,000
$469,900
$786,000
$587,390
$450,000
$689,000
$827,500
$499,450
$350,000
$1,288,888
$749,900
$695,000
$792,500
$515,000
$734,500
$725,000
$749,990
$523,900
