Movoto Real Estate
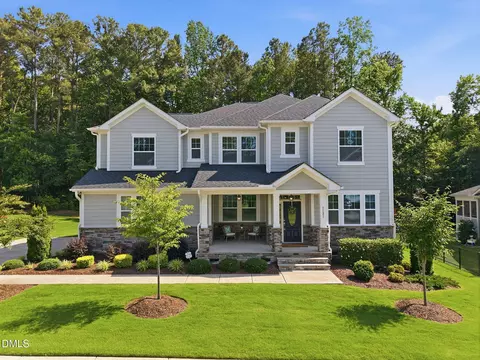
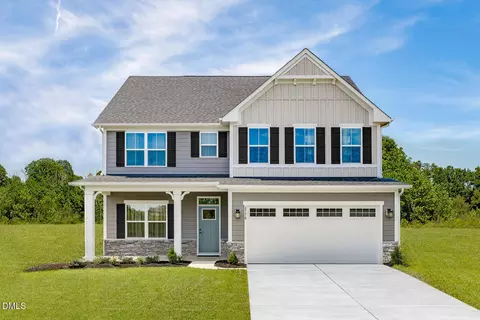
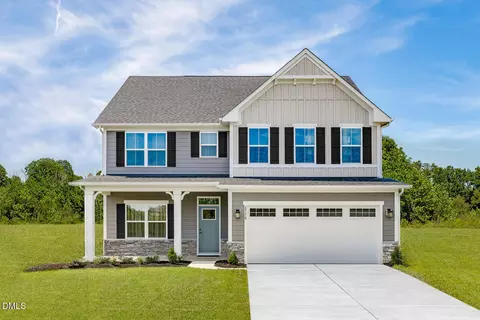
  • Exterior
  • View/Area
  • Entry Way
  • Bedroom
  • Bath
  • Other
  • Dining
  • Living
  • Kitchen
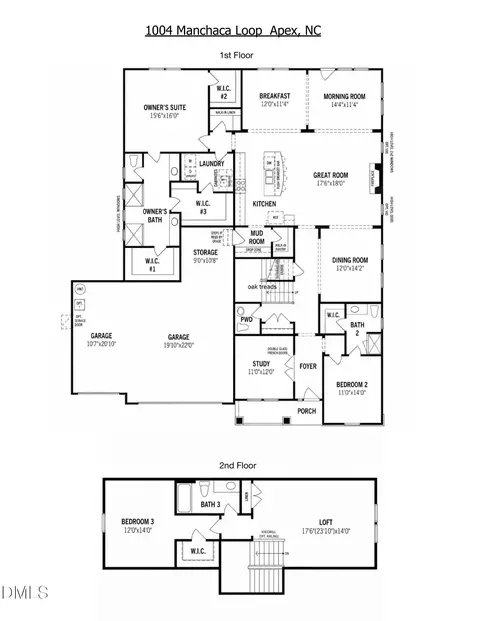
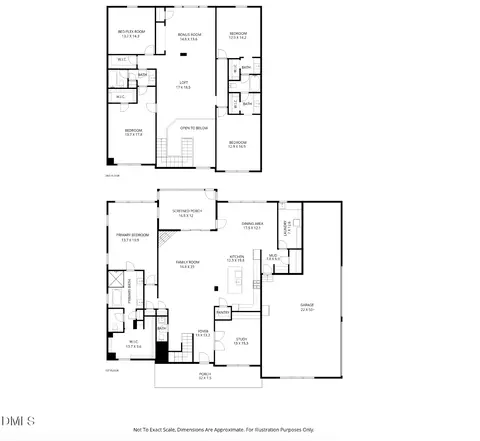
  • Floorplan
  • Animated home icon 3D tour

1004 Manchaca Loop, Apex, NC 27539

  • $899,999

  • 3

    bed

  • 4

    bath

  • 3,408

    Sqft ($264/Sqft)

House pending
Movoto is helping 37 homebuyers near you

About 1004 Manchaca Loop

Property type House
Neighborhood
Year built 2023
HOA fee $83/month
Lot size 0.32 Acre
Movoto estimate
Parking 3 garage spaces
Rental estimate
Property description
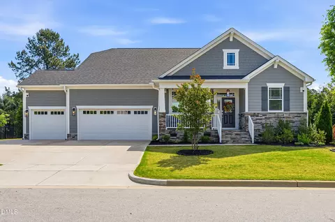
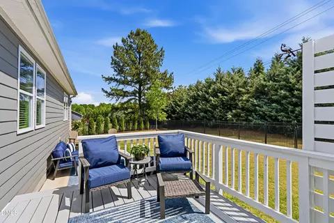
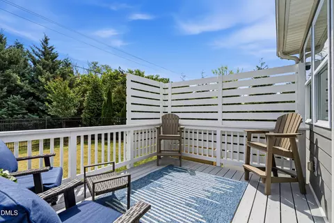
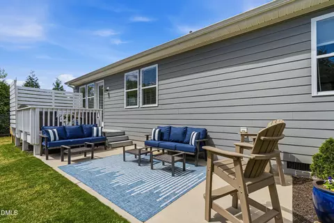
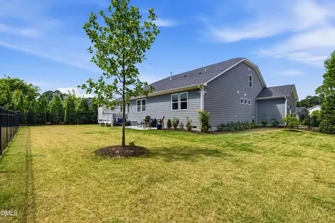
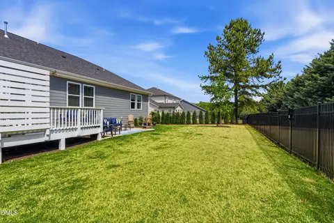
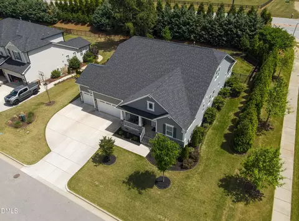
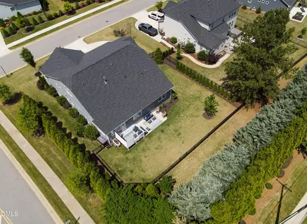
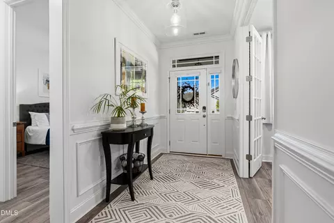
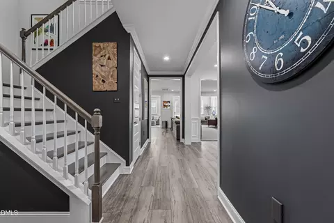
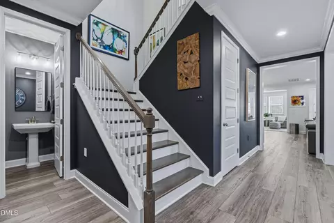
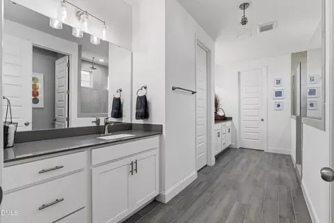
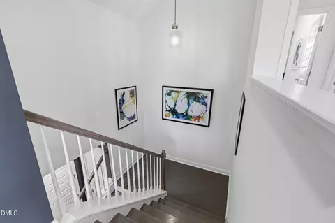
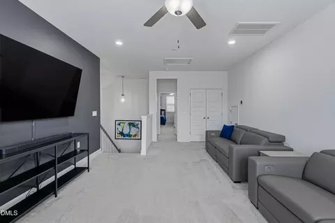
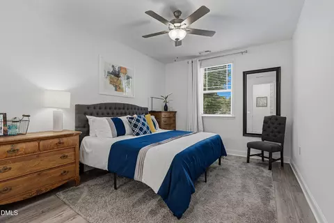
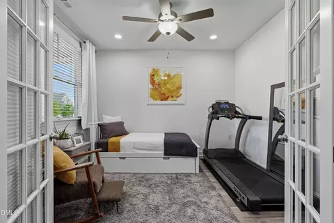
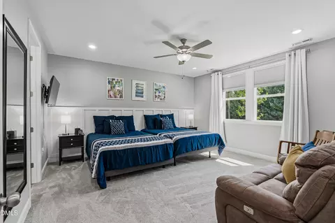
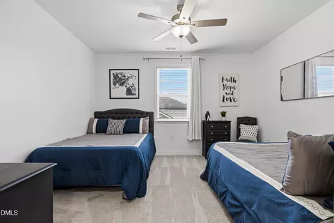
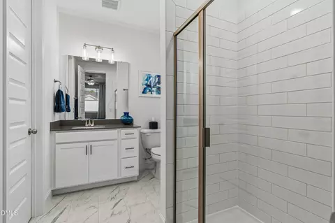
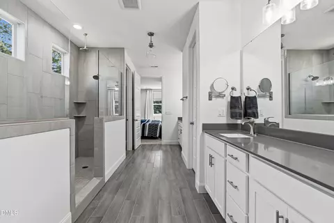
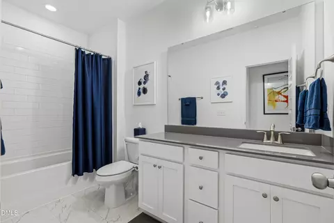
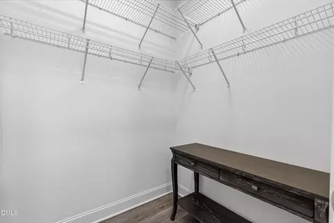
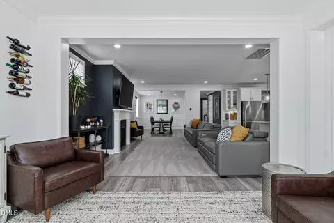
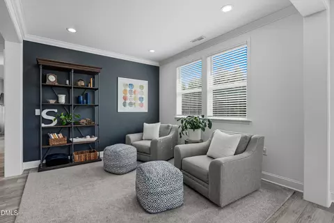
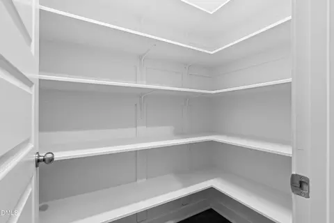
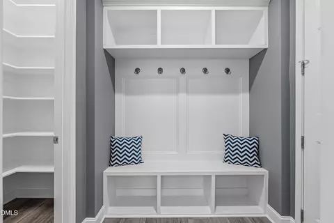
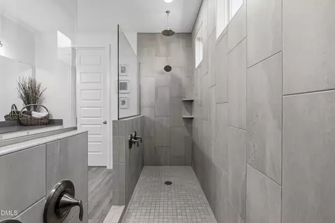
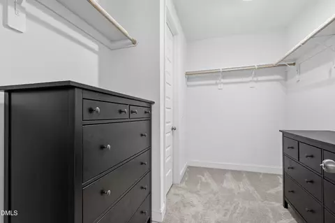
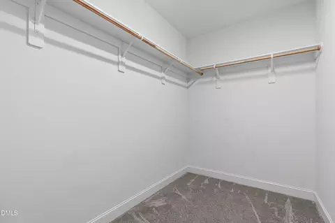
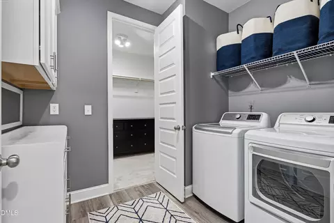
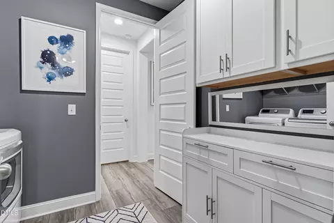
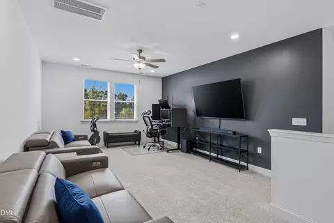
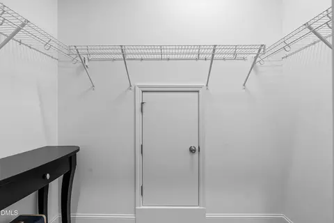
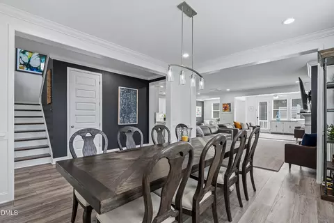
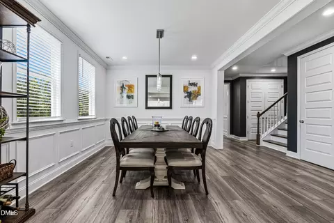
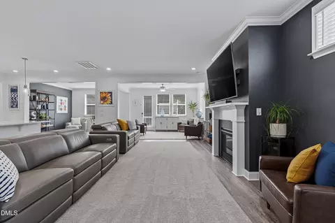
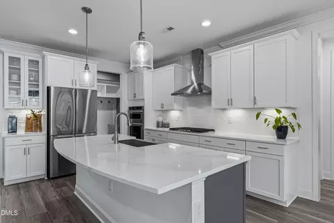
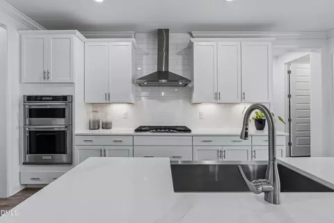
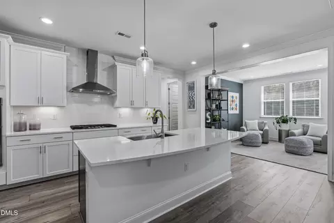
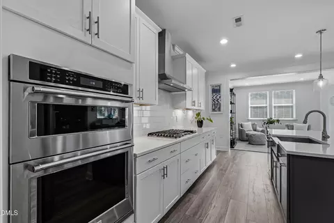
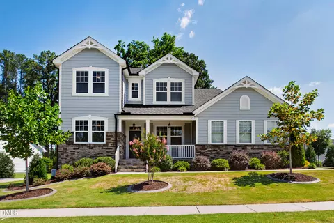
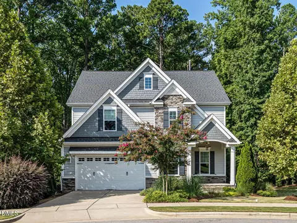
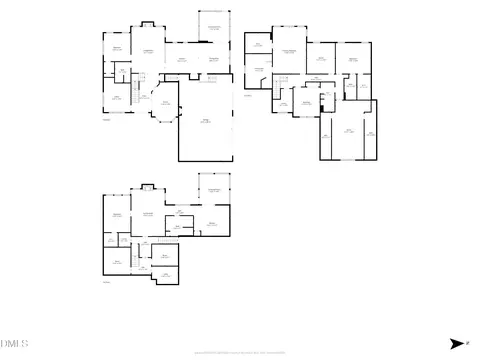
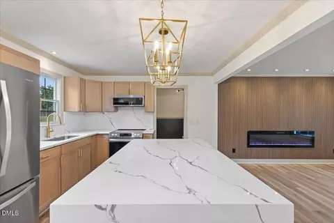
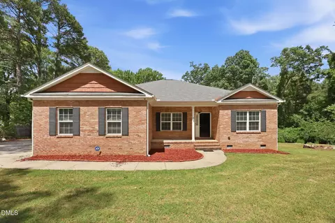
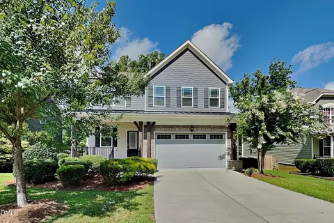
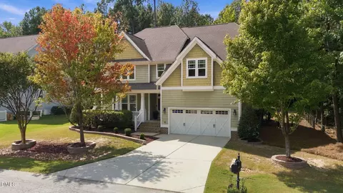
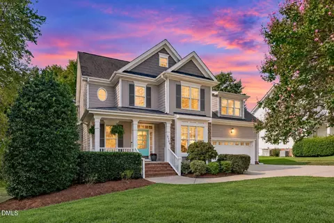
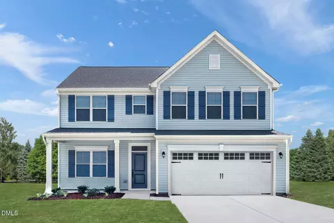
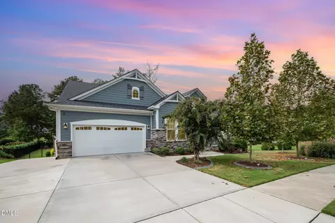
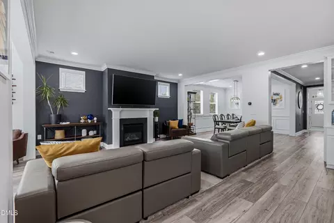
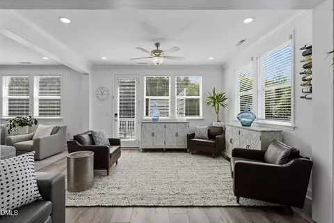
An amazingly maintained and upgraded turnkey property, this beautiful, bright home is outfitted with impressive 9-ft ceilings, 8-ft interior doors, and situated on a large corner lot for privacy. Three ensuite bedrooms, a loft, a flex room, 2 kitchen pantries, 5 walk-in closets, an attic, and a 3-car garage with custom ceiling shelving -- the storage and flexibility here are hard to match. Wide plank LVP flooring ties together the main level with crisp white crown molding, wainscoting, trim and walls, with bold gray accent walls for a look that's polished and intentional. The open living area connects the gourmet kitchen, family room, sitting room, and dining room while giving each space its own feel. The kitchen features 2 walk-in pantries, quartz countertops, oversized island, gas cooktop, stainless range hood, built-in microwave convection and wall oven, white tile backsplash, under-cabinet lights, and a motion sensor faucet. Whether enjoying a movie in front of the fireplace, a drink in the sunroom, or a game in the corner seating space -- there's a spot for everyone. The owner's suite offers a board & batten accent wall, custom blackout blinds, and 3 walk-in closets. Glass partitions lead into enormous dual walk-in showers -- each with traditional and rain showerheads, easy to clean large-format tile, and separate quartz-topped vanities. The laundry room connects to both the primary closet and the hall for convenience, with upper and lower cabinetry and pre-plumbed hot/cold lines for a future utility sink. The second ensuite off the foyer features a walk-in tiled shower, quartz vanity, and walk-in closet -- a private, comfortable space for guests. French doors with shades highlight the flex room across the foyer: an office, bedroom, gym, or playroom. The main level powder room is just steps away. Hardwood stairs lead to the second-floor loft with closet, a generous walk-in attic, a full tiled tub/shower bath with granite vanity, and a large private third ensuite bedroom. The flat, fenced backyard has over $25k in improvements: 12-foot Green Giant arborvitae along the rear and right side, 7-foot Emerald Greens along the left side, a 5-ft black aluminum double-picket fence, and a custom composite deck privacy screen. The ground-level patio and mature tree views round out a backyard that truly feels like your own. The 3-car garage includes a conveying Tesla wall charger. A full smart home and security package conveys: 8 perimeter POV cameras, wireless garage camera, smart doorbell, 2 PoE switches, 3 smart locks, and 2 Wi-Fi garage openers -- download the apps and you're done. The crawlspace has a moisture barrier, sealed vents, and a conveying dehumidifier. Seven years remain on the transferable AC warranty, and an active termite contract transfers to the new owner.
Listed by
Listing Agent - Austin Peterman
Listing Office - Costello Real Estate & Investm
Source: Triangle MLS mls logo
MLS#10163729 • last updated 6 days ago
Movoto checked Triangle MLS for data 7 minutes ago
Request a virtual or in-person tour
Overview
Cooling/AC Central Air
Heating Heat Pump, Natural Gas
Levels/Style Two, 2, House, Site Built, Craftsman
Virtual Tour External Link
MLS # 10163729
Type Residential
Status Pending
SubType Single Family Residence
Living Area 3408, Square Feet
Lot Size (SqFt) 13939.2
Lot Size (Acres) 0.32
Property Tax 6847.51
Year Built 2023
HOA Fee Quarterly, 250
Interior
# Half Baths 1
Total # of Bathrooms 4
# Full Baths 3
# Bedrooms 3
Total # of Rooms 9
Laundry Laundry Room, Main Level
Flooring Carpet, Vinyl, Tile, Wood
# Fireplaces 1
Appliances Convection Oven, Dishwasher, Disposal, Exhaust Fan, Gas Cooktop, Microwave, Self Cleaning Oven, Tankless Water Heater, Oven
Interior Features Ceiling Fan(s), Crown Molding, Double Vanity, Granite Counters, Kitchen Island, Pantry, Master Downstairs, Smart Camera(s)/Recording, Smart Thermostat, Walk-In Closet(s), Wired For Data
Fireplace Family Room, Gas Log
Exterior
Foundation Brick/Mortar
Roof Shingle
Construction Cement Siding, Stone Veneer
# Garage Spaces 3
Exterior Features Fenced Yard, Private Yard, Rain Gutters, Smart Camera(s)/Recording, Smart Lock(s)
Patio/ Porch Deck, Front Porch, Patio
Fencing Back Yard, Gate
Amenities / Utilities
Sewer/ Septic Public Sewer
Water Source Public
HOA Fee Includes None
Location
County Wake
Subdivision Fairview Park
Elementary School Wake - Yates Mill Elementary
Middle School Wake - Dillard Drive Middle
High School Wake - Middle Creek High
Zoning R12CU
APN 77003243288000 454757
Directions Ten Ten Rd To West Lake Rd, Right On Commons Ford Pl, Right On Manchaca Loop.
Tour this home
When would you like to see 1004 Manchaca Loop?
question
Have a question about this property? Call us at (844) 430-0869
6/10
3/10
7/10
Source: GreatSchools.org © 2026. All rights reserved.

Around Fairview Park

Explore everything this neighborhood has to offer.
6/100
Walk
97/100
Family
53/100
Dining
84/100
Pet
  • Real Estate
  • NC
  • Wake County
  • Apex
  • 27539
  • 1004 Manchaca Loop

My commute

Enter a destination to see travel time and distance.
By entering my info and clicking Ask a Question below, I am providing my e-signature and express written consent to receive marketing emails, calls, and texts (including via automatic telephone dialing systems, AI generative, artificial or pre-recorded voice technology) relating to my inquiry from Movoto (and parties calling/messaging on their behalf) even if my number appears on the company, state, or national Do Not Call Registry. You also agree to ourTerms and Conditions and Privacy Policy. Consent not required to receive services (call 1-844-420-1270 to be connected without providing consent).

Nearby homes for sale in Apex, NC

Nearby recently sold homes in Apex, NC

Newest listings in 27539

Meet with a real estate agent today (844) 430-0869
The multiple listing information is provided by Triangle MLS, Inc. of North Carolina. IDX information is provided exclusively for consumers’ personal, non-commercial use and that it may not be used for any purpose other than to identify prospective properties consumers may be interested in purchasing. Information deemed reliable but not guaranteed to be accurate. Buyer to verify all information. The information provided is for consumers' personal, non-commercial use and may not be used for any purpose other than to identify prospective properties consumers may be interested in purchasing. Listing information updated every 15 minutes. Terms of use & Privacy Policy, California Privacy Info. Copyright © 2005 - 2026 Movoto, Inc. All rights reserved. Equal Housing Opportunity CalDRE CalDRE #01517281
Movoto Real Estate is committed to ensuring accessibility for individuals with disabilities. We are continuously working to improve the accessibility of our web experience for everyone. We welcome feedback and accommodation requests, please submit them here.
Listings marked with an icon are provided courtesy of the Triangle MLS, Inc. of North Carolina, Internet Data Exchange Database. Information Not Guaranteed. Closed (sold) listings may have been listed and/or sold by a real estate firm other than the firm(s) featured on this website. Closed data is not available until the sale of the property is recorded in the MLS. Home sale data is not an appraisal, CMA, competitive or comparative market analysis, or home valuation of any property.

Copyright 2026 Triangle MLS, Inc. of North Carolina. All rights reserved.
Requests for information regarding mortgage products will be directed to Movoto.com affiliate, Lower, LLC - a licensed Mortgage Lender (NMLS #1124061), or, based on your location, may be redirected to a participating mortgage marketing partner that may pay Lower, LLC for any consumer contact information provided through this site.