Movoto Real Estate
Sold on 02/06/2021

11440 E Hermosa Vista Dr, Apache Junction, AZ 85120

  • $650,000

    Last sold 02/06/2021 after 263 Days

  • 3

    bed

  • 3

    bath

  • 2,670

    Sqft ($243/Sqft)

House not for sale
Movoto is helping 43 homebuyers near you

About 11440 E Hermosa Vista Dr

Property type House
Year built 2002
HOA fee $0/month
Lot size 3.65 Acre
Parking 3 garage spaces
Rental estimate
Property description
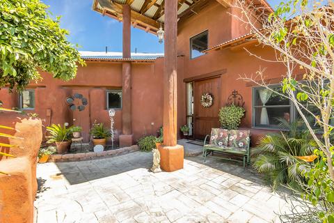
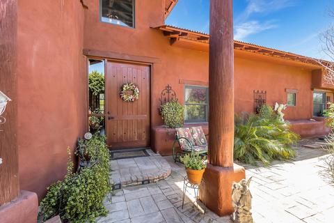
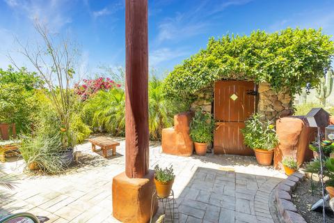
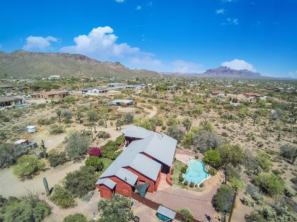
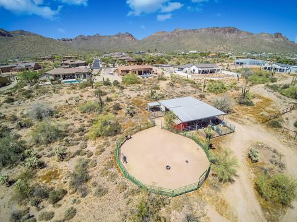
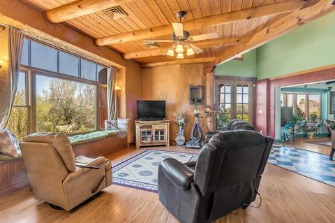
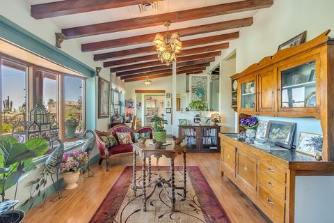
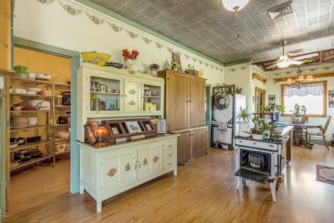
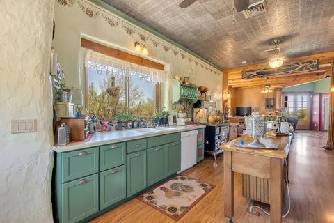
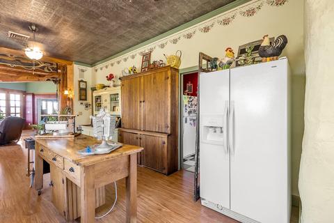
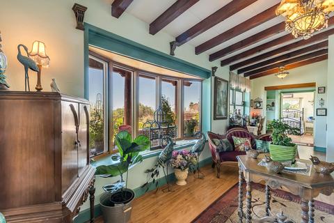
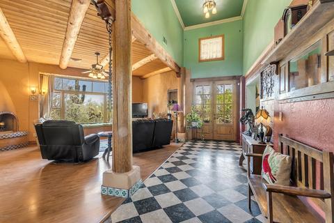
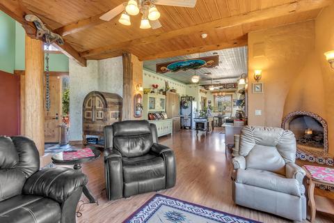
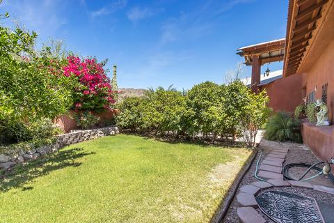
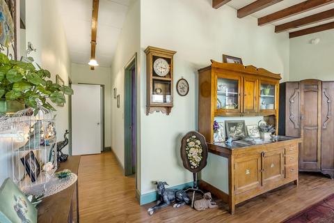
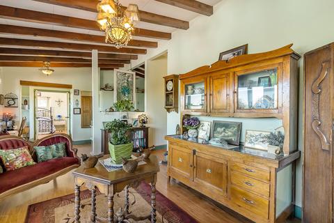
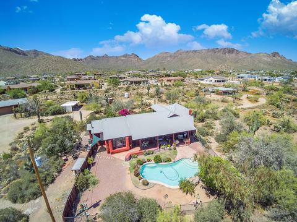
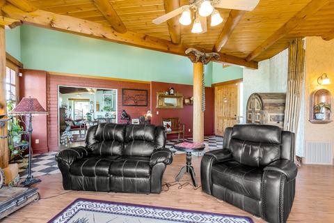
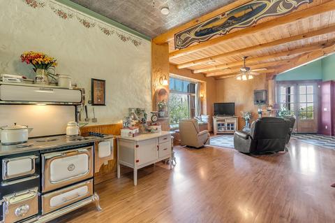
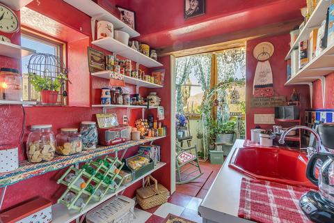
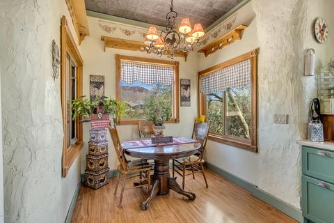
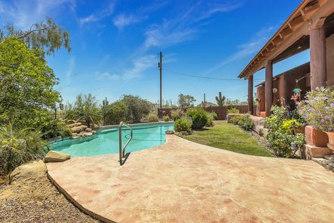
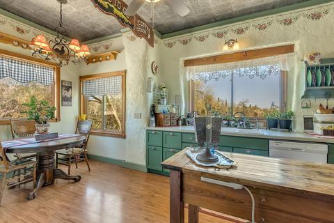
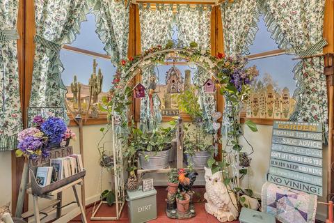
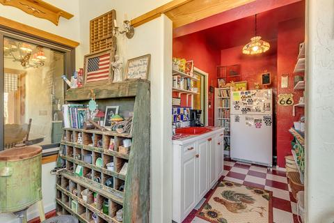
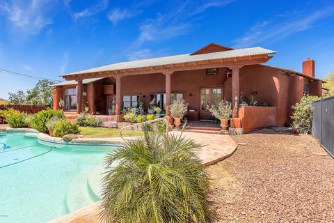
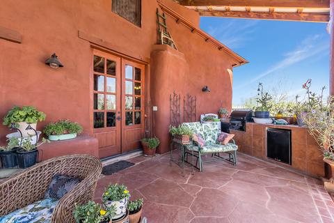
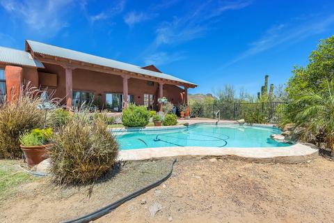
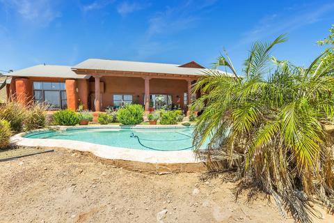
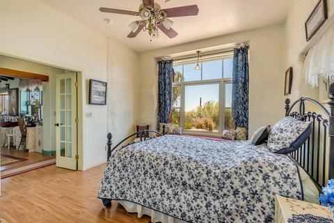
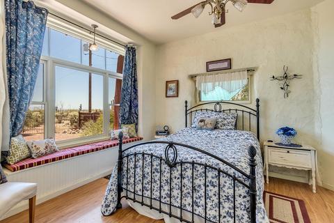
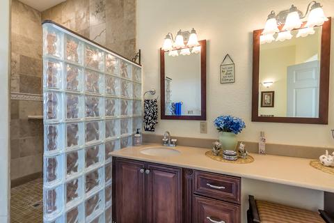
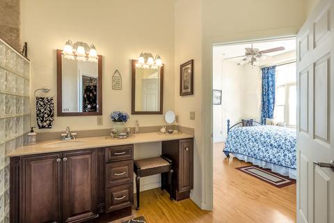
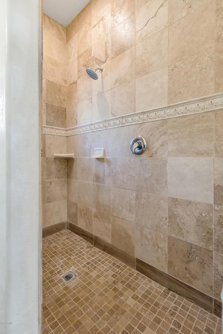
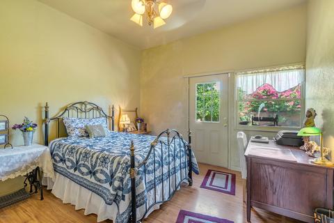
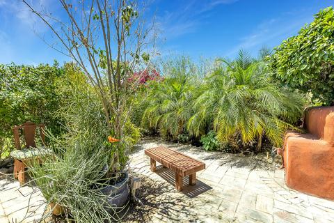
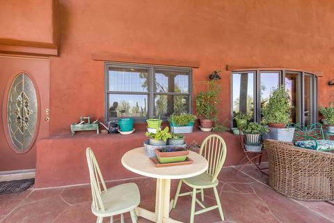
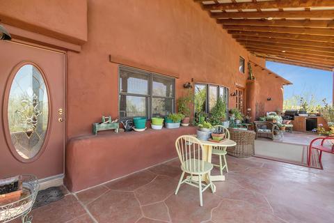
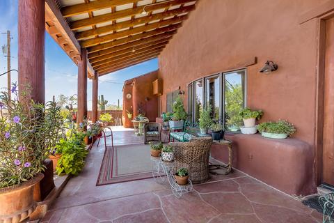
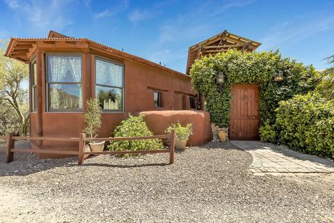
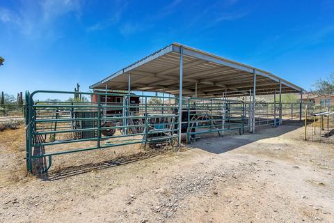
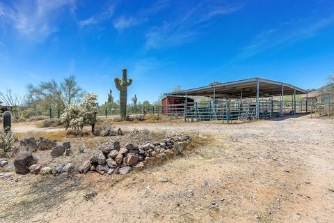
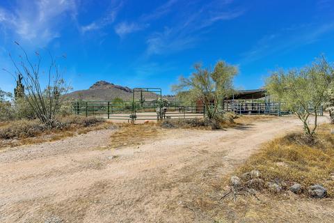
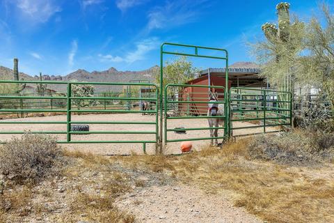
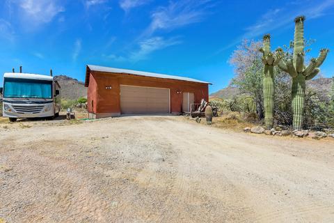
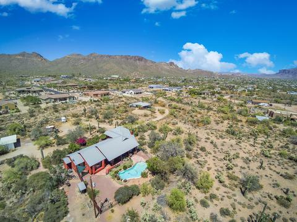
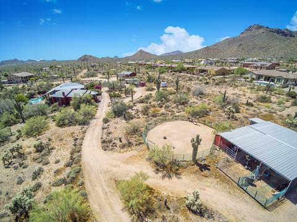
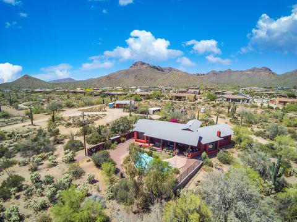
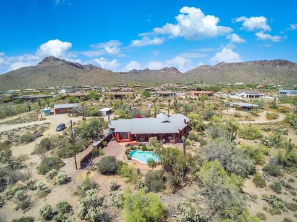
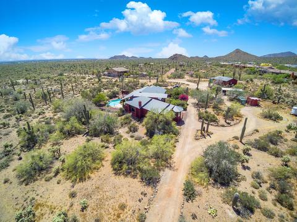
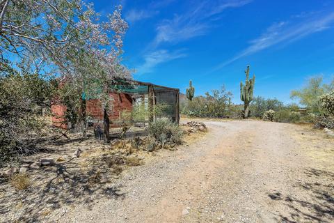
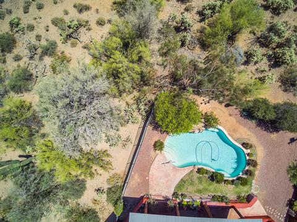
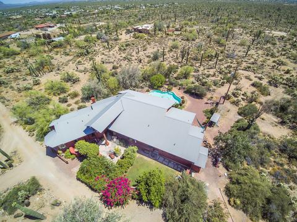
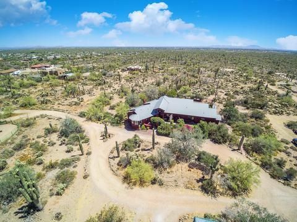
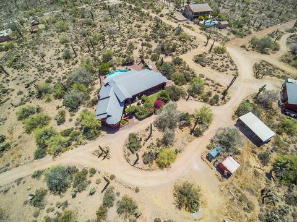
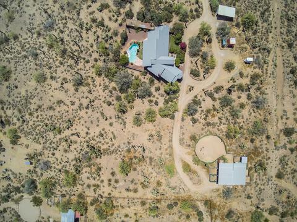
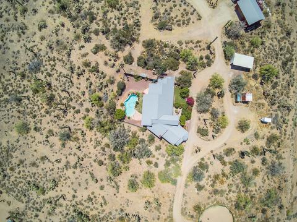
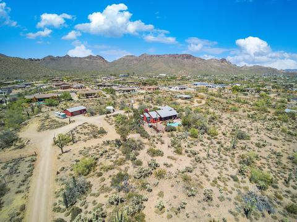
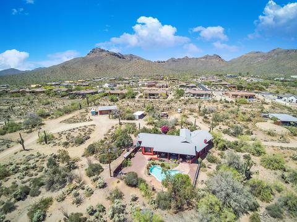
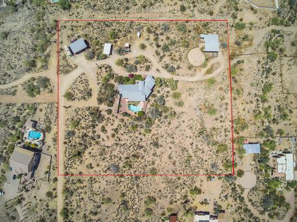
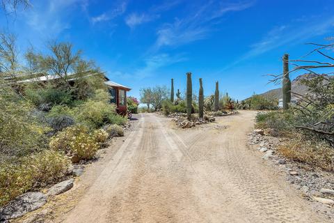
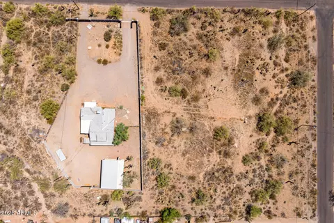
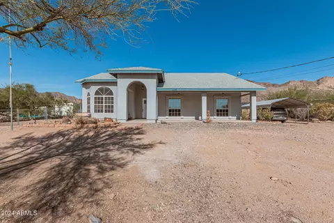
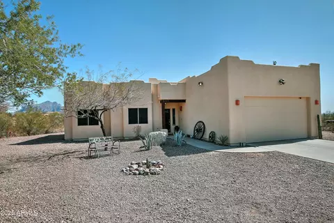
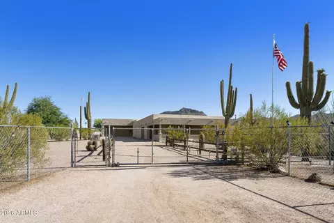
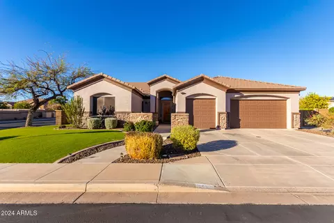
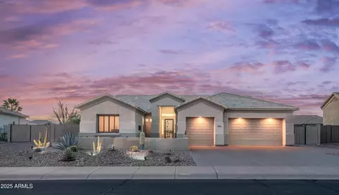
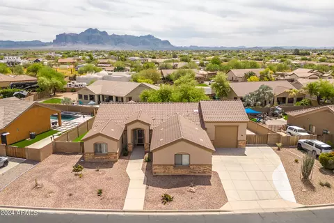
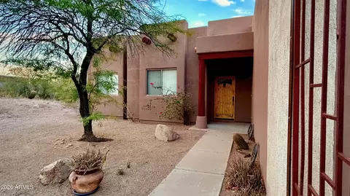
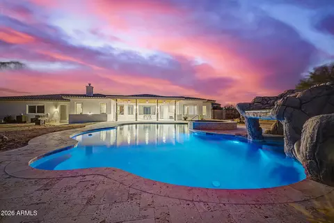
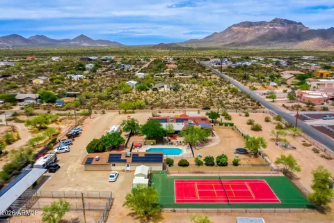
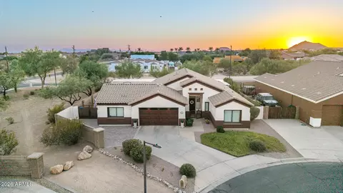
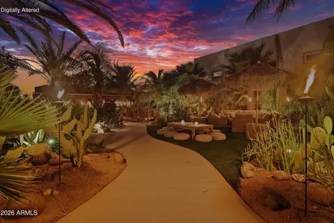
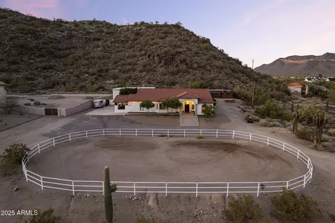
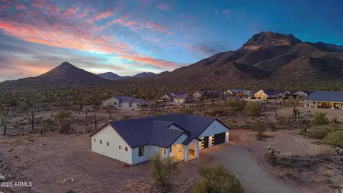
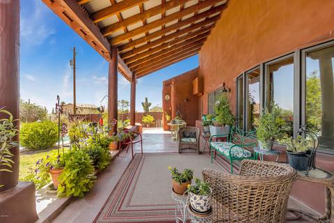
Amazing Straw bale Energy Efficient home with Incredible 360 degree views of city light & mountain views. Lush desert landscaping surround this Highly Energy Efficient home on a 3.65 acre lot with horse privileges & a 5 stall mare motel,ride, hike, bike right from your home to multiple Trails.Incredible sunset & sunrise views of Superstitions, Goldfield mtns.Energy efficiency with up to 75%energy savings. home offers 3 bedrooms 2.5 baths, Large, eat-in kitchen with walk-thru Butler Pantry leading to a little garden room. Bay windows and window seats throughout home, large master bedroom with attached bath. Master bath offering double sinks, travertine walk-in shower, jetted tub and huge walk-in closet. Lush court yard, and resort style backyard pool area with city light views Property is Surrounded by 1,000's of acres with unlimited miles of hiking/biking/riding trails, splendor of the High Sonoran Desert with all flora & fauna, 360° Views of mountains & valley (day/night) with spectacular vistas of the East Valley Enjoy wildlife: Quail, Doves, Roadrunners, Blue Jays, Cardinals, Eagles, Hawks, Deer just to mention a few. This home has many designer touches. Custom wall/paint highlight the seller's furniture & tastes. Home is Secluded yet close to everything, Shopping about 10 to 15 minutes away (Fry's, Safeway, Walmart, etc.) Fueling Stations are about 10 to 15 minutes away (Chevron, Quick Trip, Circle K, etc.) Medical are about 10 to 20 minutes away (Medical offices, Mountain Vista Hospital, Banner Baywood, multiple urgent cares, etc.) This property consists of 3.67 +/- Acres (Surveyed) of High Sonoran Desert located in Maricopa County, Arizona even though the address indicates Apache Junction Home has a gorgeous arched rock entrance with wooden gate to the front courtyard entrance area with KOI pond, green cool vegetation, brick patio in addition to the grass area off guest bedroom adjacent to front courtyard all on the North perimeter of the home. On the South side of the home there is a vaulted covered patio with view East of the Superstition Mountains, the is a 180° view from West to East, mountains, city & The Mighty Superstitions. The patio has a built-in Gas Grill, prep area. Just off the patio a couple of steps is the pool landing area & the entrance to the sparkling play pool with waterfall & the pool has a depth of 8 + feet. Between the house & on the West side of the pool is a large green grass area for refreshing peaceful enjoyment. The rear yard area is secured with a chain-link fence & vegetation along & on the fence, with citrus trees. Situated on the site is the Detached 2 + car/truck Garage (Extended length & 10-foot height) with shelving & a workshop area. The Garage is adjacent to the well head & the pressure pump & tank for the property are in the Garage. On the West side of the Garage is the power service for the garage, well head & RV power hookup. To the East is the 3-car carport then there is the Chicken coop & pen. Around the circular driveway & across the arroyo is the Horse Set-up. While in the house please take Note the "Dutchman's Gold" in the walls of the appliance pantry. Once more you can take this property and bring your specific color pallet to life in this home. There are so many options for your design enhancements to meet your needs. Please note the exterior walls are in the area of R-54 & the ceiling is about R-39. Owner says that if on the "Equalizer Plan of SRP the Electric would be average at $225 per month when last checked. The home sits at approximate 1,800 Foot Elevation above the valley floor at +/- 1,200 Foot ASL. Gas for the Fireplace in the house & the patio grill is propane serviced by two leased propane thanks located on the east side of the house. The horse set-up has the following: 5 Stalls, 50 Foot Round Pen & the Tack Room. NO NEED to Trailer your horses/animals. HORSEMAN, HIKERS & BICYCLISTS can all access the Trails! It must be noted that within a quarter-mile of this property there are 4-5 trails to the South that can reach over 10,000 acres of The Maricopa County Usery Park System to the West and then to the South across Meridian Road South of McKellips is the Pinal County Parks System East of Meridan Road & extends to the foot of the Legendary Superstition Mountains. To the North at the end of Meridian Road is open range land & trails. It is one-half mile north on Meridian and at the parking area are multiple of trails that extend to the East, West & North up into and up over the Goldfield Mountains all on the Tonto National Forest and extends to Payson, AZ and beyond. This area to the North consists of well over 100,000 acres to explore. Along the South side of Hermossa Vista Drive is the Eastern Most Reach the Maricopa Counties Usery Park System. No one will ever be allowed to Build in the park. Along Meridian Road on the West side are three access gates suitable for horseback riders, hikers, bicycle rider. The 1st gate is 20+/- Feet south of the Park Fenced line at Meridian Road SWC of Hermosa Vista Drive & Meridian Road. These trails extend all the way across the valley to the West to the White Tank Mountains in the Far West Valley. This is a valley wide system. HOME EFFICIENCY: This beautiful home has high efficiency energy saving walls rated at R-52 along with other energy efficient features. Roof is R-39. Low-E Multi Payne Windows, Ceiling Fans, Zoned AC System (2 Units), Solar set on the property. Square Footage of Home: Architect shows 2,670 +/- SF; Originally designed to have 2,984 +/- SQ/FT, County made adjustment on 1 wall bring it in thereby reducing SQ/FT to Amount shown by Architect. The Assessors shows 2,169.80+/- SQ/FT however, it does not appear to include the Garden Room Area which is part of the Sq/Ft which is +/- 100 SQ/FT. Buyer to Verify all information as required.
Listed by
Listing Agent - M Kim Abbott
Listing Office - HomeSmart
Source: ARMLS mls logo
MLS#6081116 • last updated 5 months ago
Movoto checked ARMLS for data 8 minutes ago
Overview
Cooling/AC HVAC SEER Rating, Central Air, Ceiling Fan(s), Other, Programmable Thmstat, See Remarks
Heating Electric
Levels/Style Other, Ranch, Territorial/Santa Fe, 1
MLS # 6081116
Type Residential
Status Closed
SubType Single Family Residence
SqFt 2670
Lot Size (Acres) 3.65
Lot Size (Sqft) 159155
Property Tax 2857
Builder Name Custom-seller
Year Built 2002
Interior
Total # of Bathrooms 3
# Full Baths 3
Total # of Bedrooms 3
Laundry Inside, Wshr/Dry HookUp Only
Flooring Other, Laminate, Vinyl, Tile, Wood
Interior Features Walk-in Pantry, High Speed Internet, Master Downstairs, Eat-in Kitchen, 9+ Flat Ceilings, No Interior Steps, Vaulted Ceiling(s), Pantry, Full Bth Master Bdrm, Separate Shwr & Tub, Tub With Jets, Laminate Counters
Fireplace Other, Living Room, Gas
Appliances Water Softener Owned, Reverse Osmosis, Refrigerator, Dishwasher, Disposal, Water Purifier
Accessibility Features Accessible Door 32in+ Wide, Zero-Grade Entry, Mltpl Entries/Exits, Lever Handles, Hard/Low Nap Floors, Bath Roll-In Shower, Bath Raised Toilet, Bath 60in Trning Rad, Accessible Hallway(s), Accessible Closets, Accessible Kitchen
Window Features Low-Emissivity Windows, Solar Screens, Dual Pane, Wood Frames
Exterior
Roof Metal
Construction Stucco, Straw, Wood Frame, Painted, Block
# of Garage Spaces 2.55
Parking RV Access/Parking, Garage Door Opener, Extended Length Garage, Circular Driveway, Attch'd Gar Cabinets, Separate Strge Area, Detached
# of Carport Spaces 3
# of Open Parking Spaces 1
# of Covered Spaces 5.5
Patio/Porch Covered Patio(s), Patio
Fencing See Remarks, Wrought Iron, Wood, Wire
Exterior Features Private Street(s), Private Yard, Storage, Built-in Barbecue
Lot Features Adjacent To Wash, Street(s) Not Paved, North/South Exposure, Hillside Lot, Borders Preserve/Public Land, Sprinklers In Rear, Sprinklers In Front, Desert Back, Desert Front, Natural Desert Back, Grass Front, Auto Timer H2O Front, Natural Desert Front, Auto Timer H2O Back
Amenities / Utilities
Water Source Private Well
Sewer/Septic Septic In & Cnctd, Septic Tank
Spa None
HOA Fee Includes No Fees
Horse Amenities Other, See Remarks, Arena, Auto Water, Bridle Path Access, Corral(s), Stall, Tack Room
Pool Play Pool
Security Features Security System Leased
Location
View City Lights, Mountain(s)
Subdivision Meets & Bounds - Survey - Exhibit A - Legal Description Per Seller Survey - The North 3.67+/-.
Elementary School Sousa Elementary School
Elementary School District Mesa Unified District
Middle School Smith Junior High School
High School District Mesa Unified District
High School Skyline High School
APN 219-32-064
Directions From Brown North On Meridan To Hermosa Vista West To 2nd Driveway And Agent Sign-
Lot/ Land Details
Possible Use Ranch, Farm
We are not permitted to show value estimates for this property.
  • Feb 2021
    mls logo MLS # 6081116
  • Feb 6, 2021 Sold
    $650,000
  • Feb 3, 2021 Pending
  • Nov 13, 2020 Price Change
    $697,800 (-0.3%)
  • Sep 15, 2020 Price Change
    $699,999 (-0.7%)
  • Sep 2, 2020 Price Change
    $705,000 (-1.4%)
  • Aug 20, 2020 Price Change
    $715,000 (-1.4%)
  • Aug 5, 2020 Price Change
    $725,000 (-1.3%)
  • Jul 18, 2020 Price Change
    $734,800 (-2.0%)
  • May 21, 2020 Listed
    $750,000 (-12.3%)
  • May 19, 2020 Listed
  • Feb 2021
    Public Records
  • Feb 5, 2021 Sold
    $650,000 (-6.9%)
  • Jan 2020
    mls logo MLS # 5690117
  • Jan 28, 2020 Price Change
    $854,800 (-2.3%)
  • Nov 23, 2019 Price Change
    $874,900 (+25.0%)
  • Jul 2, 2019 Price Change
    $699,899
  • Jun 3, 2019 Price Change
    $699,900 (-2.8%)
  • May 17, 2019 Price Change
    $719,799
  • Oct 5, 2018 Price Change
    $719,800 (-1.4%)
  • Sep 19, 2018 Price Change
    $729,800 (-1.4%)
  • Jun 8, 2018 Listed
  • May 11, 2018 Pending
  • May 11, 2018 Listed
  • May 11, 2018 Sold
  • Mar 29, 2018 Ucb
  • Jan 31, 2018 Price Change
    $739,800 (-1.3%)
  • Nov 19, 2017 Listed
    $749,800 (+15.4%)
  • Feb 2017
    mls logo MLS # 5176590
  • Feb 28, 2017 Price Change
    $649,800 (-2.3%)
  • Jan 31, 2017 Price Change
    $664,800 (-5.0%)
  • May 3, 2016 Price Change
    $799,800 (-2.0%)
  • Nov 4, 2015 Price Change
    $815,800 (-1.1%)
  • Nov 1, 2015 Price Change
    $824,500 (-0.5%)
  • Nov 1, 2015 Price Change
    $828,500 (+0.5%)
  • Aug 2, 2015 Price Change
    $824,500
  • Sep 25, 2014 Listed
    $824,800 (-10.8%)
  • Jul 2016
    mls logo MLS # 5465997
  • Jul 4, 2016 Listed
    $699,800 (-12.5%)
  • Jun 2014
    mls logo MLS # 4831226
  • Jun 26, 2014 Price Change
    $925,000 (+16.4%)
  • Jun 2013
    mls logo MLS # 4942716
  • Jun 28, 2013 Price Change
    $794,900 (-6.4%)
  • May 27, 2013 Listed
    $849,000 (+507.3%)
  • Apr 2012
    mls logo MLS # 2804661
  • Apr 21, 2012 Expired
  • Aug 2003
    Public Records
  • Aug 15, 2003 Sold
    $139,800
  • 11440 E Hermosa Vista Dr
    $650K
  • 85120
    $489K +2% y/y
  • Apache Junction
    $485K 0% y/y
No chart available
Statistics calculated by Movoto

Thinking of selling? Get a Cash Offer.

  • A smooth, fast sale
  • Skip staging and repairs
  • No strings attached
5/10
10/10
8/10
3/10
4/10
Source: GreatSchools.org © 2026. All rights reserved.

Around the neighborhood

Explore everything this neighborhood has to offer.
By entering my info and clicking Ask a Question below, I am providing my e-signature and express written consent to receive marketing emails, calls, and texts (including via automatic telephone dialing systems, AI generative, artificial or pre-recorded voice technology) relating to my inquiry from Movoto (and parties calling/messaging on their behalf) even if my number appears on the company, state, or national Do Not Call Registry. You also agree to ourTerms and Conditions and Privacy Policy. Consent not required to receive services (call 1-844-420-1270 to be connected without providing consent).

Nearby recently sold homes in Apache Junction, AZ

Nearby homes for sale in Apache Junction, AZ

Newest listings in 85120

  • Real Estate
  • AZ
  • Pinal County
  • Apache Junction
  • 85120
  • 11440 E Hermosa Vista Dr
Meet with a real estate agent today (844) 430-0869
The multiple listing information is provided by Arizona Multiple Listing Service, Inc.. IDX information is provided exclusively for consumers’ personal, non-commercial use and that it may not be used for any purpose other than to identify prospective properties consumers may be interested in purchasing. Information deemed reliable but not guaranteed to be accurate. Buyer to verify all information. The information provided is for consumers' personal, non-commercial use and may not be used for any purpose other than to identify prospective properties consumers may be interested in purchasing. Listing information updated every 15 minutes. Terms of use & Privacy Policy, California Privacy Info. Copyright © 2005 - 2026 Movoto, Inc. All rights reserved. Equal Housing Opportunity CalDRE CalDRE #01517281
Movoto Real Estate is committed to ensuring accessibility for individuals with disabilities. We are continuously working to improve the accessibility of our web experience for everyone. We welcome feedback and accommodation requests, please submit them here.
Arizona Multiple Listing Service™ system
The real estate listing data marked with this icon comes from the IDX program of the Arizona Multiple Listing Service™ system. All information provided is deemed reliable but is not guaranteed and should be independently verified. All information should be verified by the recipient and none is guaranteed as accurate by ARMLS.
Requests for information regarding mortgage products will be directed to Movoto.com affiliate, Lower, LLC - a licensed Mortgage Lender (NMLS #1124061), or, based on your location, may be redirected to a participating mortgage marketing partner that may pay Lower, LLC for any consumer contact information provided through this site.