
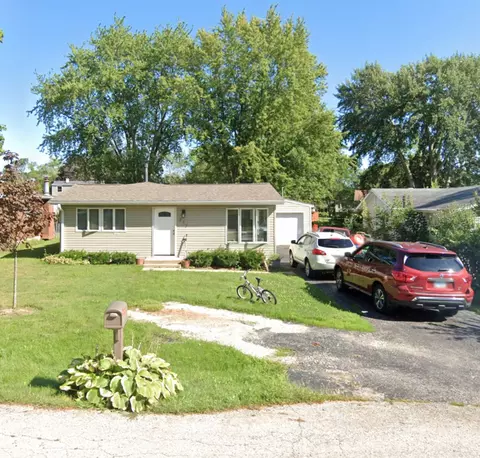
- $185,000
- 3Bd
- 2Ba
- 1,422 Sq Ft
SOLD


Last sold 06/28/2009 after 3 Days
bed
bath
Sqft ($73/Sqft)
| Property type House | Neighborhood | Year built 2005 | HOA fee $30/month | Parking 2 garage spaces |

| Overview | |
| Cooling/AC | Central Air |
| Levels/Style | Contemporary |
| MLS # | 7255092 |
| Virtual Tour | N/A |
| Status | Closed |
| SubType | 2 Stories |
| Living Area | 2600 |
| Type | Detached Single |
| Property Tax $ | 7863.32 |
| Year Built | 2005 |
| HOA Fee $ | 90, Quarterly |
| Interior | |
| # Full Baths | 2 |
| Bath Desc | Separate Shower |
| # Half Baths | 1 |
| Dining Room | Combined W/ LivRm |
| Total # of Rooms | 10 |
| Accessibility Features | No |
| Exterior | |
| Foundation | Concrete Perimeter |
| Roof | Asphalt |
| # Garage Spaces | 2 |
| Fencing | Fenced |
| Lot Desc | Less Than 0.25 Acre |
| Amenities / Utilities | |
| Electricity | Circuit Breakers |
| Sewer/ Septic Desc | Storm Sewer |
| Water Source | Public |
| HOA Fee Includes | Other |
| Location | |
| Area | Antioch |
| County | Lake |
| Subdivision | NEUHAVEN |
| Elementary School | ANTIOCH ELEMENTARY SCHOOL |
| Elementary School District | 34 |
| High School | ANTIOCH COMMUNITY HIGH SCHOOL |
| Middle School District | 34 |
| Middle School | ANTIOCH UPPER GRADE SCHOOL |
| High School District | 117 |
| APN | 2113060090000 |
| Directions | Rt 173 W Of Rt 45 New Haven Subdivision |
MLS # 07255092
MLS # 07212474
MLS # 06891773| Est. value | Bed/bath | Sqft | mi | |
|---|---|---|---|---|
| 1053 Devon Dr, Antioch, IL 60002 | $419,000 | 4/2 | 2,192 | 0.01 |
| 1063 Devon Dr, Antioch, IL 60002 | $469,000 | 4/2 | 2,700 | 0.02 |
| 1054 Devon Dr, Antioch, IL 60002 | $470,000 | 5/3 | 2,576 | 0.02 |
| 1043 Devon Dr, Antioch, IL 60002 | $407,000 | 4/3 | 1,276 | 0.02 |
| 1064 Devon Dr, Antioch, IL 60002 | $449,000 | 4/2 | 2,698 | 0.02 |
| 1044 Devon Dr, Antioch, IL 60002 | $416,000 | 3/2 | 1,700 | 0.02 |
| 1073 Devon Dr, Antioch, IL 60002 | $384,000 | 3/2 | 1,862 | 0.03 |
| 1033 Devon Dr, Antioch, IL 60002 | $379,000 | 3/2 | 1,703 | 0.03 |
Estimated values are based on public record data and automated valuation models. Values are not guaranteed and may not reflect current market conditions.
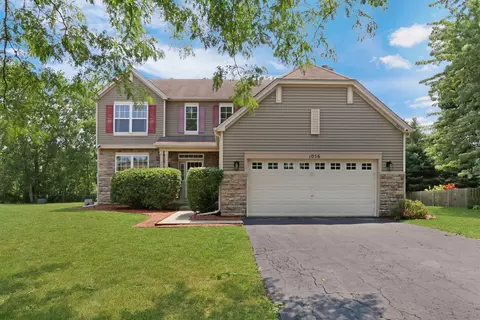
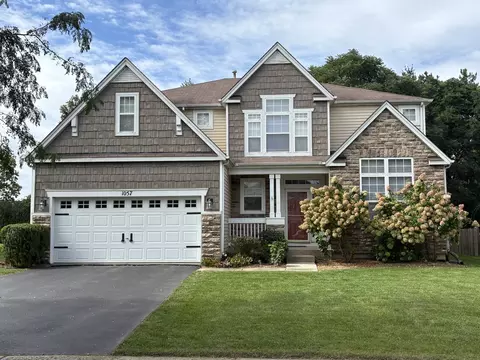
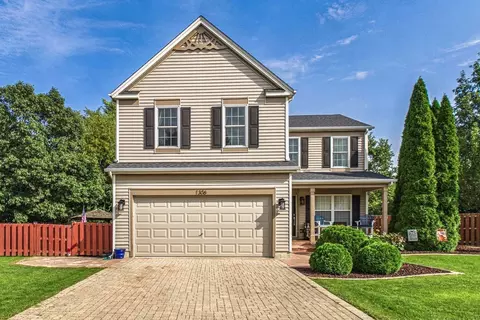
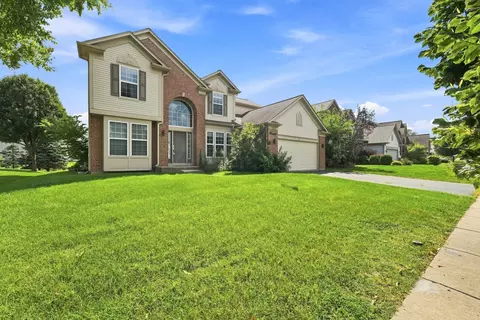

$215,000
$365,000
$339,000
$254,400
$234,900
$205,000
$395,000
$356,250
$199,900
$249,000
$250,000
$747,000
$350,000
$287,450
$742,700
$502,600
$184,900
$218,450
$210,000
$316,710
$407,400
$324,950
$130,000
$265,000
$1,164,000
$263,000
$509,500
$630,000
$855,000