Movoto Real Estate
  • Exterior
  • View/Area
  • Other
  • Living
  • Entry Way
  • Kitchen
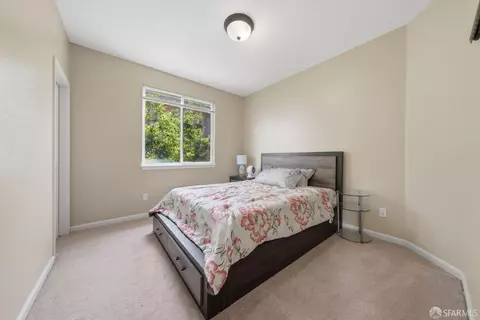
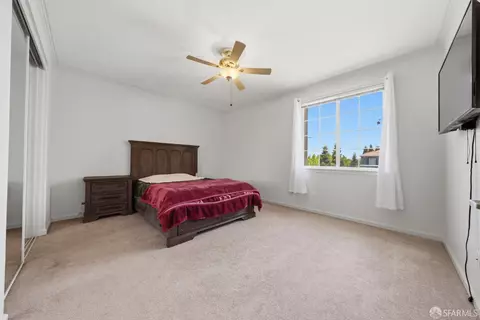
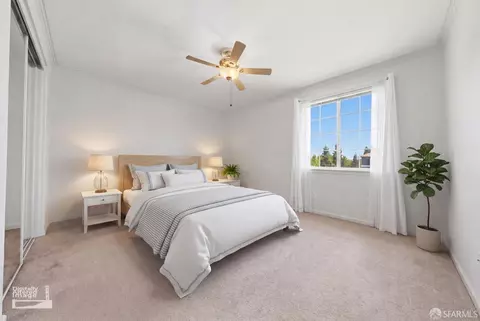
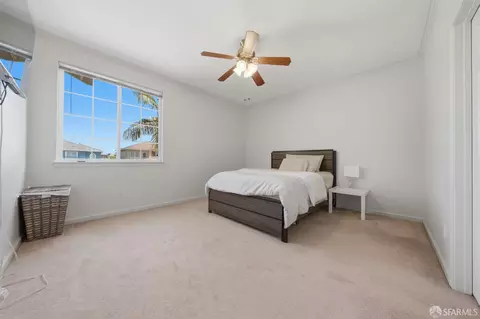
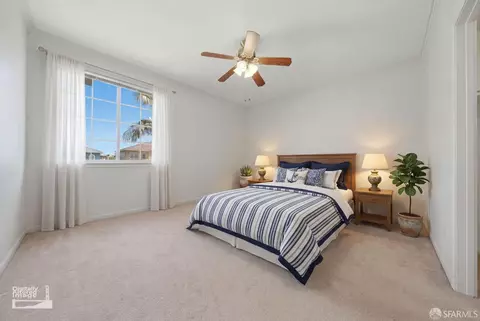
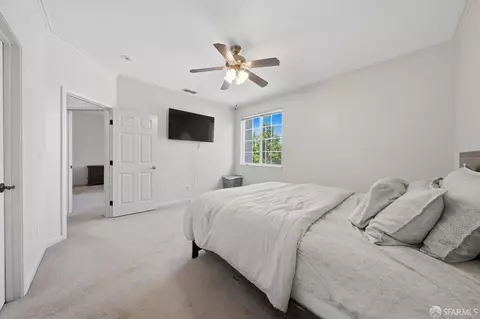
  • Bedroom
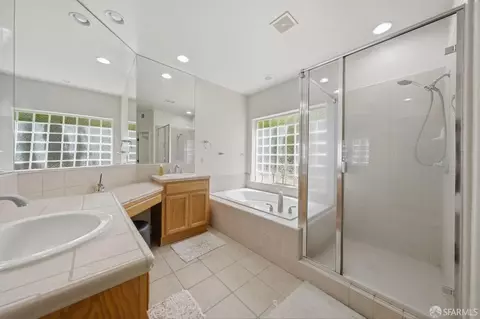
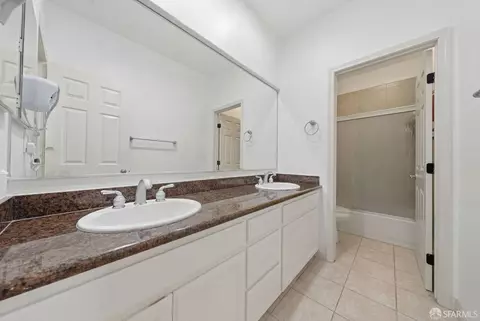
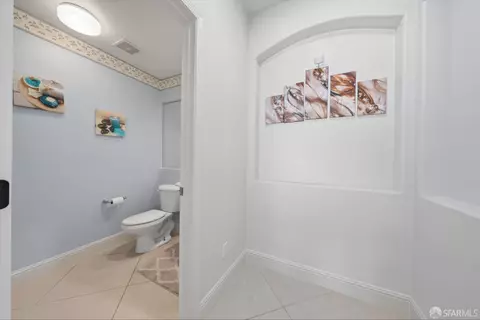
  • Bath
  • Floorplan
  • Animated home icon 3D tour

4100 Diorite Ct, Antioch, CA 94531

  • $759,000

  • 4

    bed

  • 3

    bath

  • 3,180

    Sqft ($239/Sqft)

House for sale 60 days
Movoto is helping 80 homebuyers near you
About 4100 Diorite Ct

Property type House
Neighborhood
Year built 2001
HOA fee $0/month
Lot size 8,197 Sqft
Movoto estimate
Property description
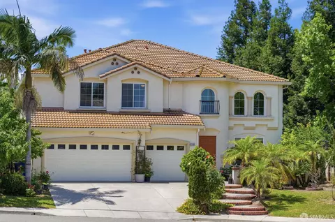
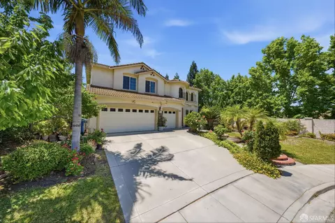
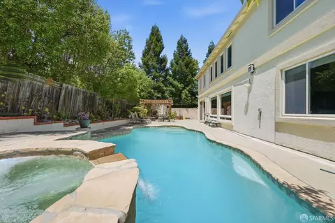
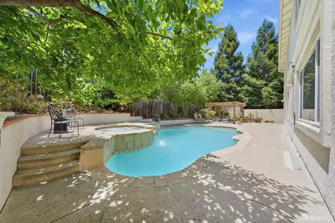
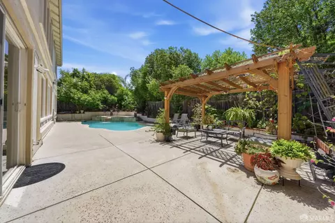
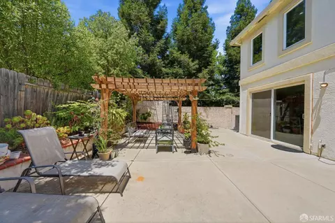
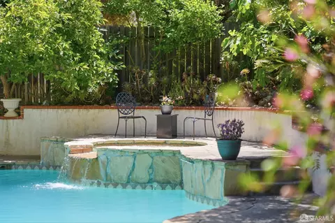
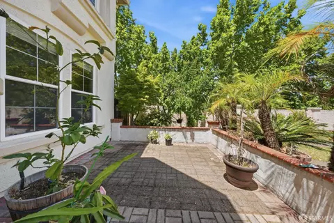
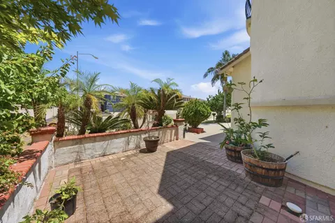
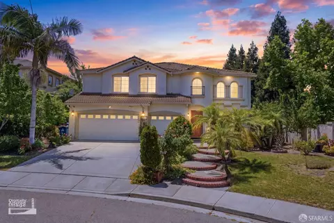
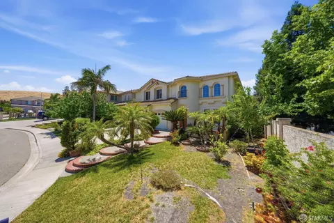
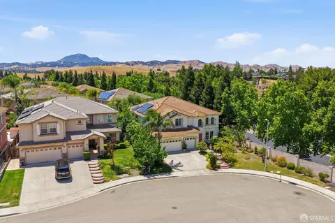
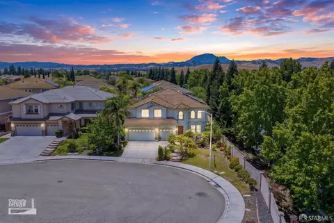
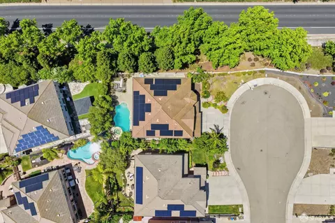
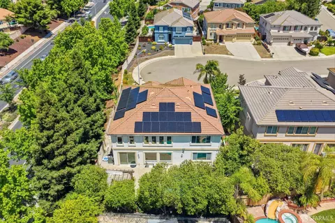
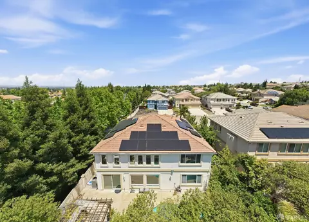
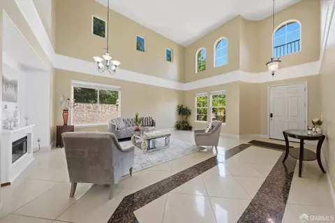
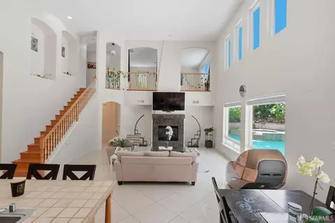
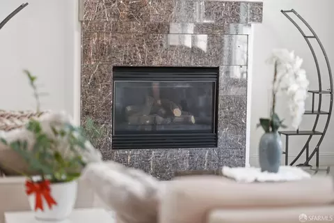
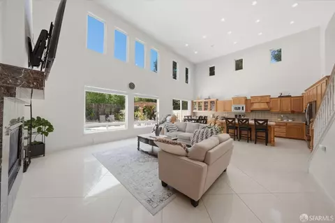
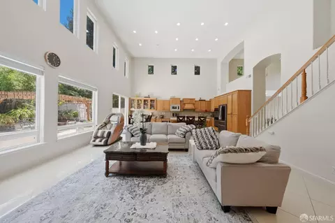
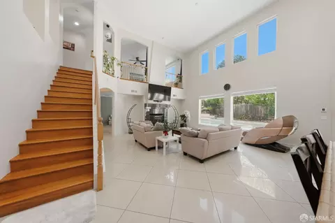
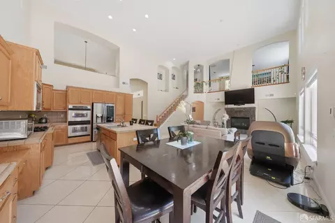
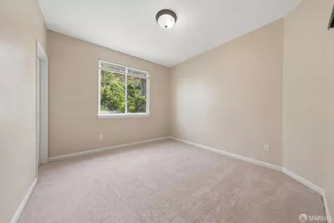
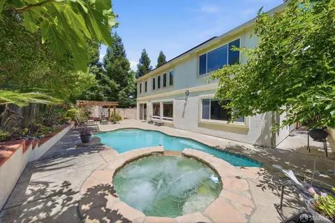
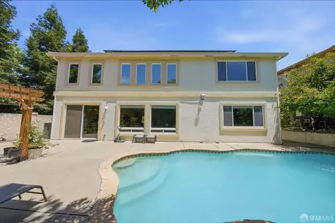
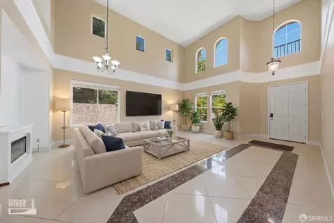
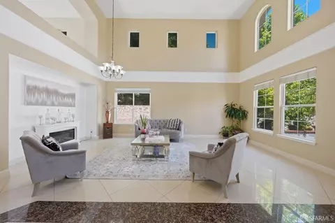
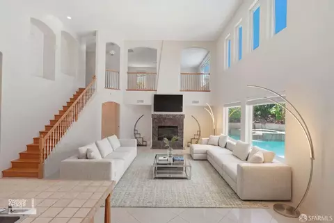
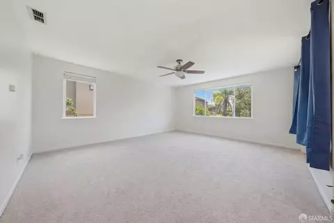
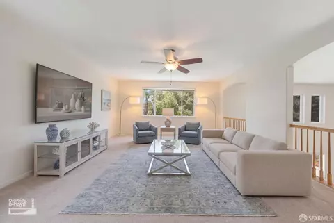
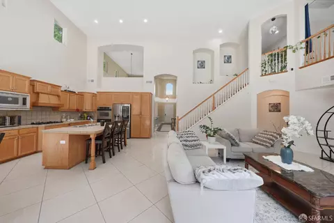
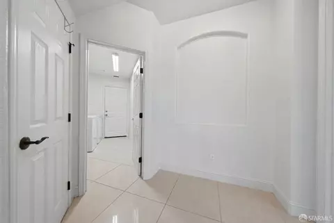
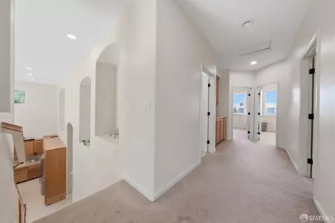
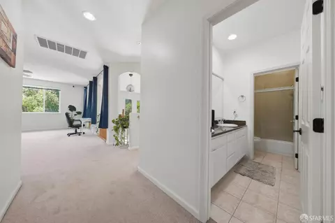
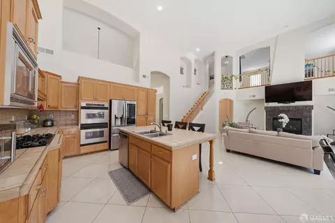
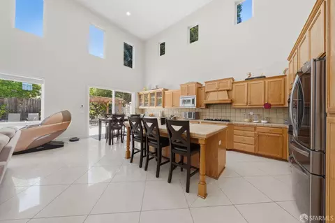
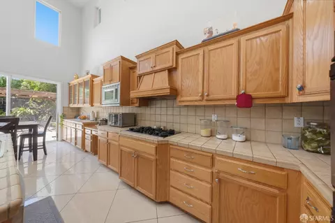
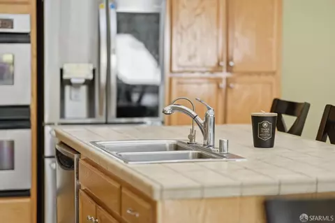
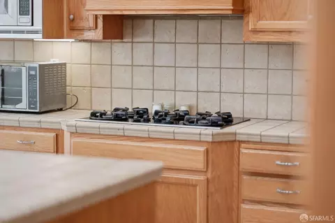
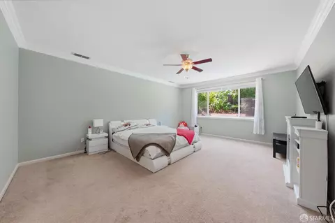

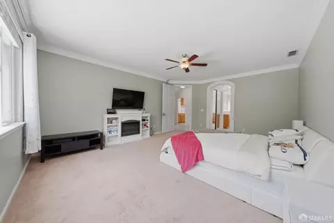
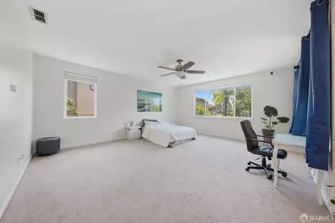
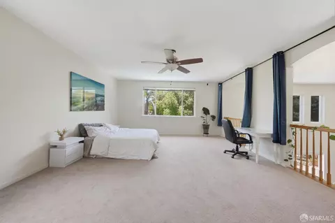
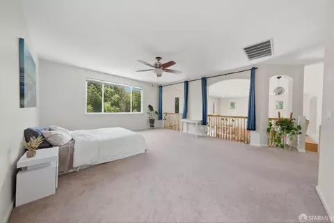
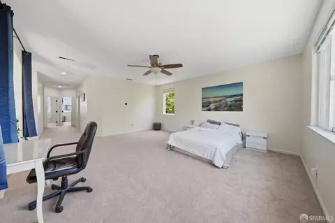
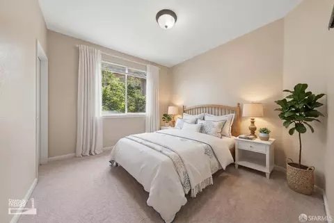
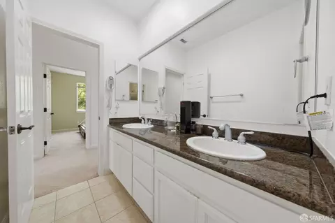
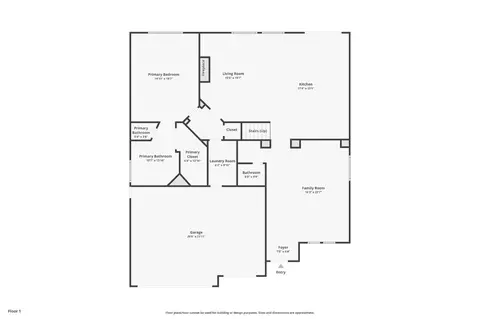
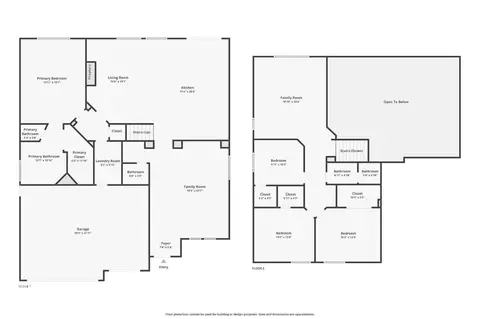
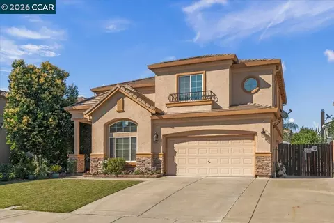
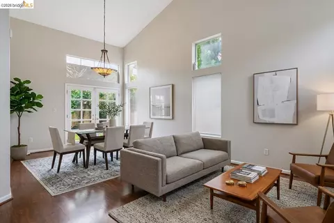
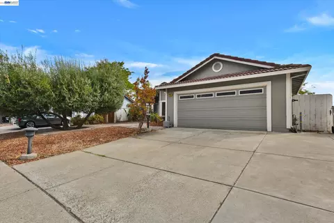
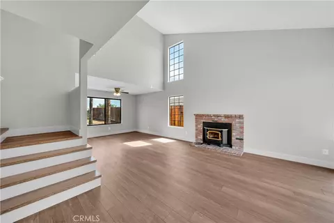
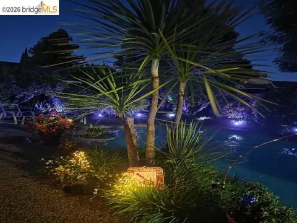
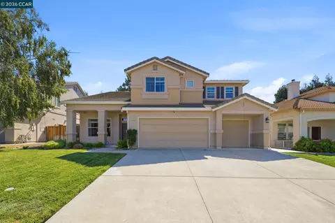
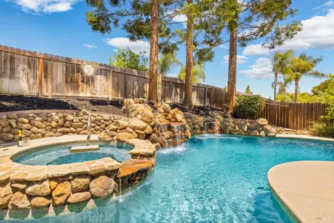
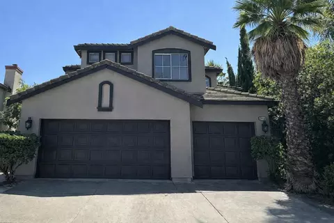
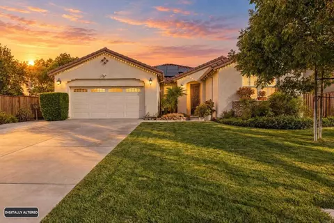
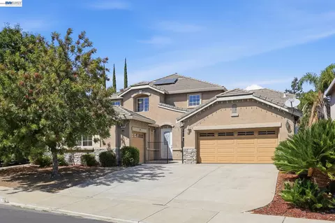
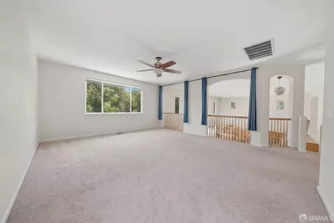
Welcome to this exceptional cul-de-sac two-story home offering a 4BRs, 3BAs + a loft + an extra family room + new AC units(2) + new pool water heater pump system + pool cleaning robot (nearly $40,000 added value). Thoughtfully designed with soaring height ceilings,expansive windows and beautiful stone-finished flooring creating spaces and inviting atmosphere throughout. While the open-concept of the 2nd living room with a fireplace seamlessly connects the chef's kitchen, featuring quality appliances, a large center island to showcase your cooking skill while keeps you connected to every conversation. Main level primary bedroom is designed for relaxation, complete with a walk-in closet and a spa-inspired ensuite featuring an overhead rain shower. Upstairs, 3 bedrooms + a loft feature plush wall-to-wall carpeting for a soft, quiet retreat. Step outside to your own resort-style backyard oasis, where a sparkling swimming pool and jacuzzi invite you to unwind under the sun, while mature fruit trees add charm and convenience to outdoor living. The home also features 2 fully installed solar systems, generating additional electricity while enhancing energy efficiency and sustainability, along with an EV charging outlet for modern convenience. Ideally located just minutes from shopping, dining, and everyday amenities, with convenient access to Highway 680 for an easy commute to Walnut Creek, Pleasanton, San Jose, and San Francisco.
Listed by
Listing Agent - Thuan Duong
Listing Office - eXp Realty of California, Inc
Source: SFARMLS mls logo
MLS#426132408 • last updated 2 weeks ago
Movoto checked SFARMLS for data 23 minutes ago
Request a virtual or in-person tour
Overview
Cooling/AC Ceiling Fan(s), Central, Window Unit(s)
Heating Fireplace(s), Gas, Heat Pump, Hot Water, Natural Gas, Solar W/Backup
Levels/Style 2
Virtual Tour External Link
SqFt 3180
Type Attached, Residential
SubType Single Family Residence
MLS # 426132408
Status Active
Lot Size (Acres) 0.1882
Lot Size (SqFt) 8197
Year Built 2001
Condition Original, Updated/Remodeled
Interior
Total # of Bathrooms 3
Primary Bathroom Closet, Jetted Tub, Shower Stall(s), Soaking Tub, Stone, Tub, Walk-In Closet, Window
# Half Baths 1
Primary Bedroom Closet, Ground Floor, Walk-In Closet
# Full Baths 2
Bathroom Shower Stall(s), Stone, Tub W/Shower Over
Bedrooms 4
Kitchen Breakfast Area, Ceramic Counter, Island, Island W/Sink, Kitchen/Family Combo, Other Counter, Pantry Cabinet, Pantry Closet, Skylight(s), Stone Counter
Family Room Great Room, Skylight(s)
Total # of Rooms 9
Living Room Open Beam Ceiling, Skylight(s)
Dining Room Formal Area, Skylight(s)
Other Room(s) Attic, Dining Room, Family Room, Great Room, Kitchen, Laundry, Living Room, Primary Bathroom, Primary Bedroom, Primary Bedroom 2+
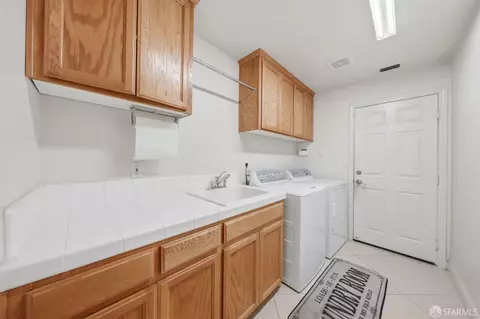
Laundry Cabinets, Dryer Included, Ground Floor, Inside Room, Laundry Closet, Sink, Washer Included, See Remarks
Flooring Carpet, Concrete, Stone
Fireplace Gas Starter, Living Room
Appliances Built-In Gas Oven, Dishwasher, Disposal, Free Standing Gas Range, Gas Cook Top, Gas Water Heater, Ice Maker, Microwave, See Remarks
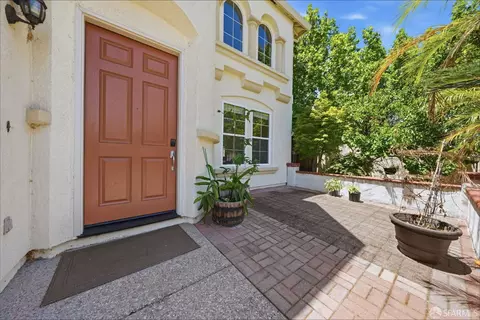
Interior Features Formal Entry, Storage Area(s)
Accessibility Features Accessible Doors, Accessible Full Bath, Accessible Kitchen, Kitchen Cabinets, Parking, Shower(s)
Exterior
Roof See Remarks
Foundation Concrete, Other, See Remarks
Construction Concrete, Stucco
Parking Desc Independent, Attached, EV Charging, Garage Door Opener, Guest Parking Available, See Remarks, On Site (Single Family Only)
Parking Fees No
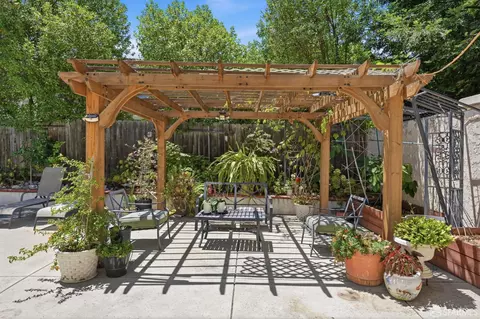
Other Structures Gazebo, Pergola
Lot Desc Auto Sprinkler Front, Cul-De-Sac, Dead End, Landscape Front, Low Maintenance, Street Lights
Driveway/ Sidewalk Paved Driveway, Paved Sidewalk
Fencing Back Yard, Fenced, Full, Wood
Amenities / Utilities
Electricity Battery Backup, See Remarks, Other
Utilities Internet Available, Natural Gas Available, Natural Gas Connected, Solar, See Remarks
Sewer/ Septic Public Sewer
Energy Efficient Appliances, Water Heater, Windows
Irrigation Public District
Water Source Public, Water District, See Remarks
Pool Desc Yes, Built-In, Gas Heat, Pool/Spa Combo, Solar Heat, See Remarks
Security Features Carbon Mon Detector, Fire Alarm, Security System Owned, Smoke Detector
Spa Desc Spa/Hot Tub Built-In, Yes
Location
County Contra Costa
Subdivision 8231
APN 053-640-011-2
Lot/ Land Details
Road Surface Paved
Tour this home
When would you like to see 4100 Diorite Ct?
question
Have a question about this property? Call us at (844) 430-0869
4/10
2/10
5/10
Source: GreatSchools.org © 2026. All rights reserved.

Around Deer Valley

Explore everything this neighborhood has to offer. Learn more about Deer Valley.
30/100
Walk
94/100
Family
58/100
Dining
89/100
Pet
  • Real Estate
  • CA
  • Contra Costa County
  • Antioch
  • 94531
  • Deer Valley
  • 4100 Diorite Ct

My commute

Enter a destination to see travel time and distance.
By entering my info and clicking Ask a Question below, I am providing my e-signature and express written consent to receive marketing emails, calls, and texts (including via automatic telephone dialing systems, AI generative, artificial or pre-recorded voice technology) relating to my inquiry from Movoto (and parties calling/messaging on their behalf) even if my number appears on the company, state, or national Do Not Call Registry. You also agree to ourTerms and Conditions and Privacy Policy. Consent not required to receive services (call 1-844-420-1270 to be connected without providing consent).

Nearby homes for sale in Antioch, CA

Nearby recently sold homes in Antioch, CA

Newest listings in 94531

Meet with a real estate agent today (844) 430-0869
The multiple listing information is provided by San Francisco Association of REALTORS®. IDX information is provided exclusively for consumers’ personal, non-commercial use and that it may not be used for any purpose other than to identify prospective properties consumers may be interested in purchasing. Information deemed reliable but not guaranteed to be accurate. Buyer to verify all information. The information provided is for consumers' personal, non-commercial use and may not be used for any purpose other than to identify prospective properties consumers may be interested in purchasing. Listing information updated every 15 minutes. Terms of use & Privacy Policy, California Privacy Info. Copyright © 2005 - 2026 Movoto, Inc. All rights reserved. Equal Housing Opportunity CalDRE CalDRE #01517281
Movoto Real Estate is committed to ensuring accessibility for individuals with disabilities. We are continuously working to improve the accessibility of our web experience for everyone. We welcome feedback and accommodation requests, please submit them here.
SFAR Multiple Listing Service™ system
Listings on this page identified as belonging to another listing firm are based upon data obtained from the SFAR MLS, which data is copyrighted by the San Francisco Association of REALTORS(R), but it not warranted. IDX information is provided exclusively for consumers’ personal, non-commercial use and that it may not be used for any purpose other than to identify prospective properties consumers may be interested in purchasing.
Requests for information regarding mortgage products will be directed to Movoto.com affiliate, Lower, LLC - a licensed Mortgage Lender (NMLS #1124061), or, based on your location, may be redirected to a participating mortgage marketing partner that may pay Lower, LLC for any consumer contact information provided through this site.