
Movoto Real Estate
  • Exterior
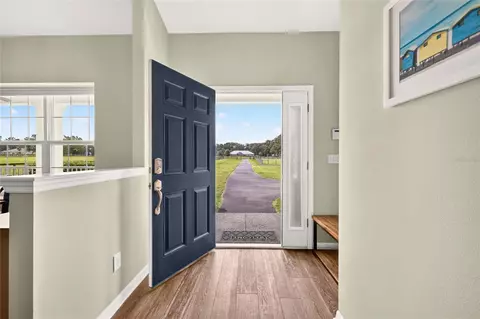
  • Entry Way
  • Other
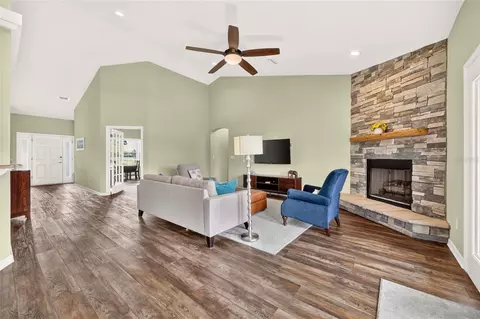
  • Living
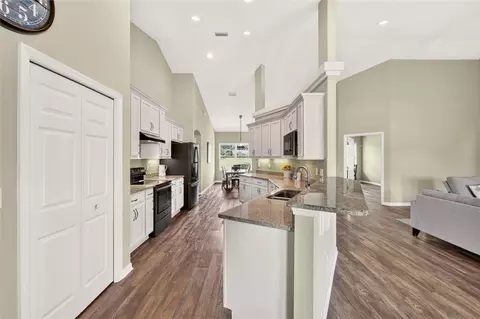
  • Kitchen
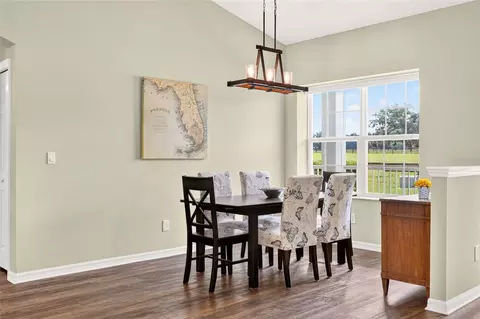
  • Dining
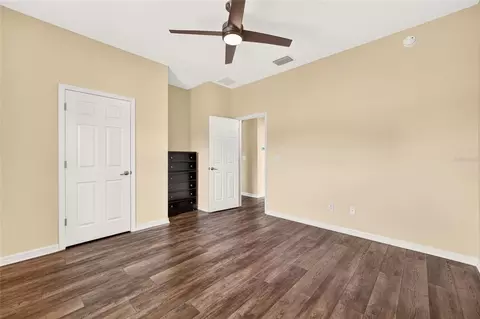
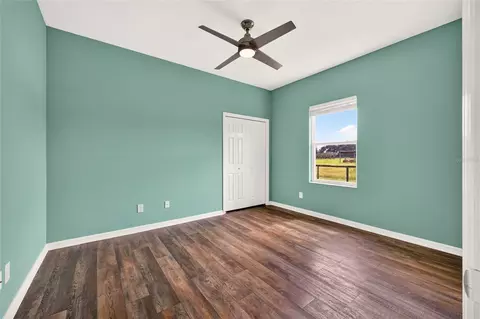
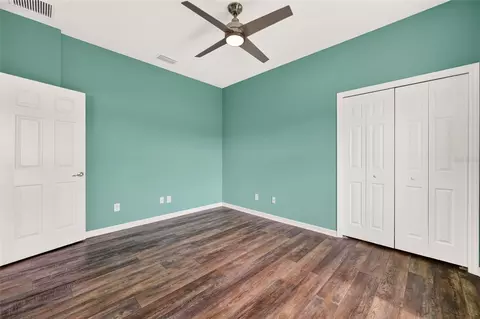
  • Bedroom
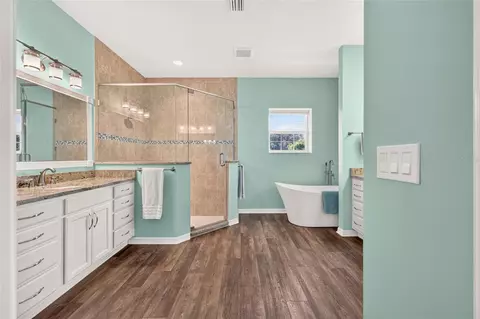
  • Bath
  • View/Area
  • Animated home icon 3D tour

2556 NE 120th St, Anthony, FL 32617

  • $1,075,000

  • 3

    bed

  • 2

    bath

  • 2,378

    Sqft ($452/Sqft)

House for sale 46 days
$20K price drop
Movoto is helping 6 homebuyers near you

About 2556 NE 120th St

Property type House
Year built 2018
HOA fee $0/month
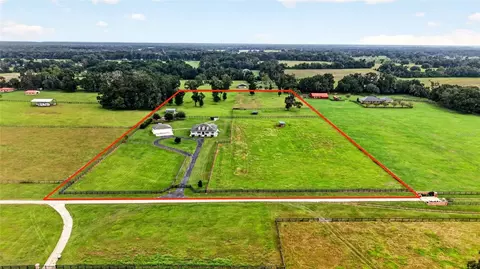
Lot size 13.58 Acre
Movoto estimate
Parking 3 garage spaces
Property description
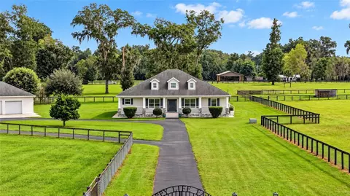
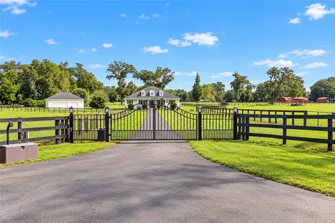
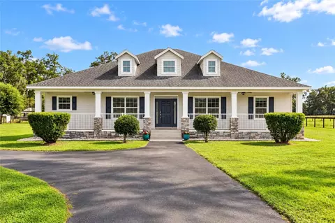
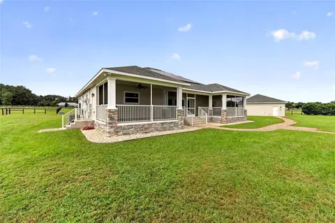
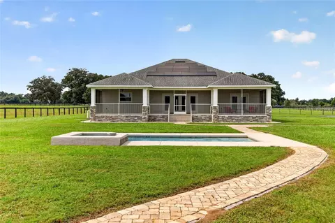
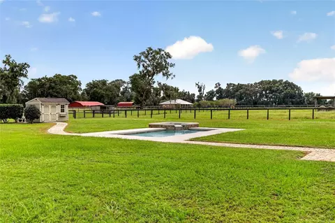
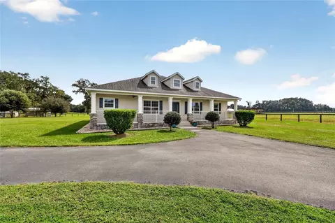
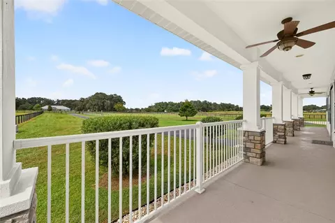
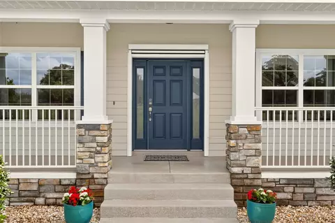
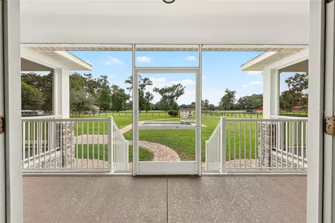
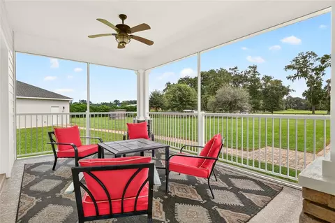
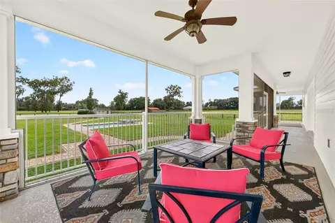
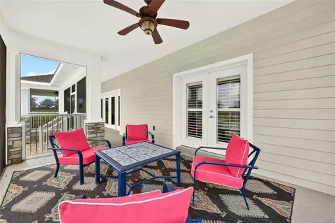
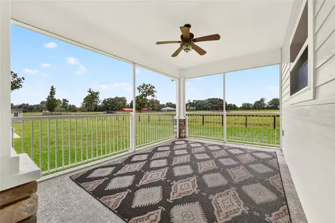
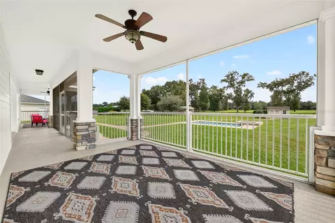
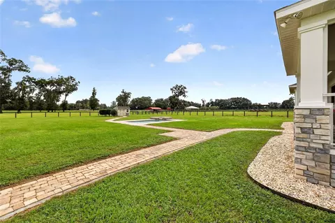
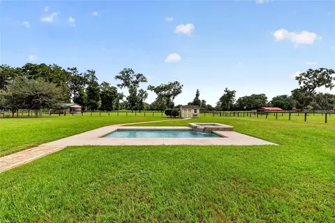
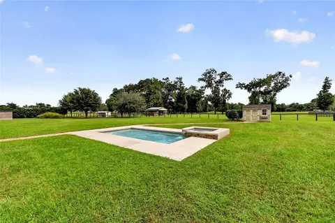
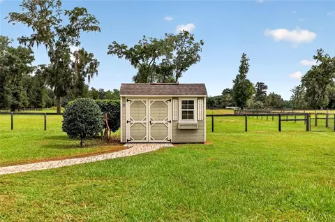
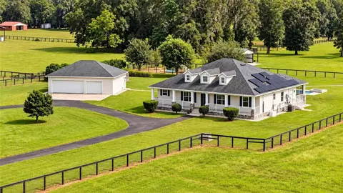
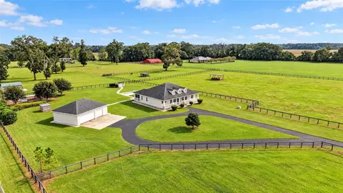
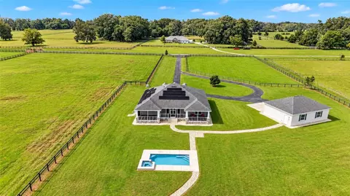
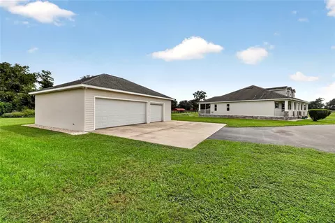
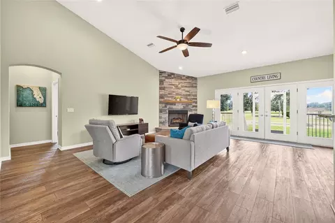
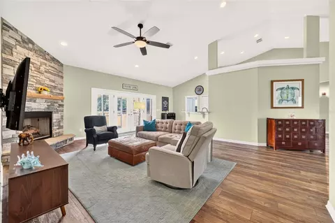
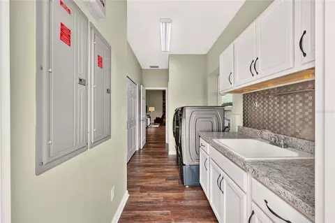
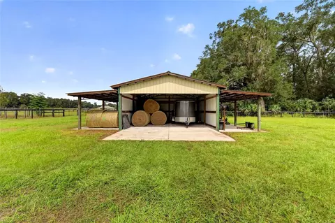
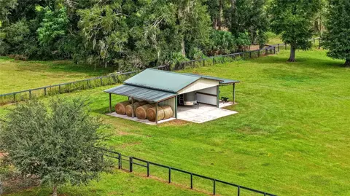
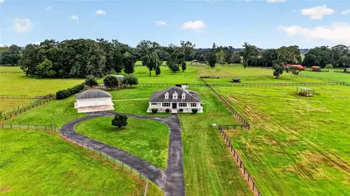
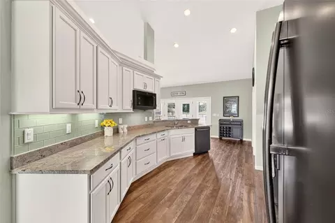
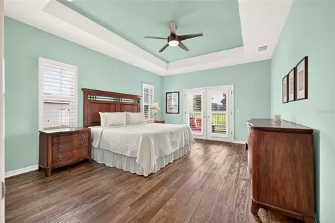
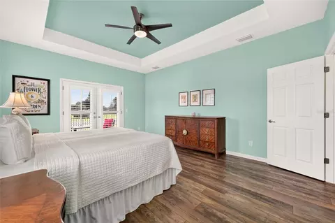
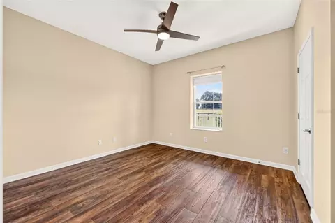
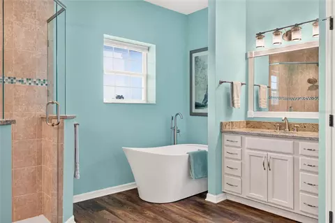
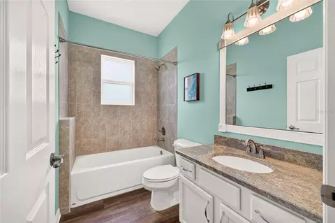
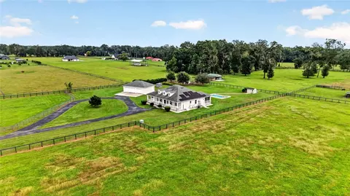
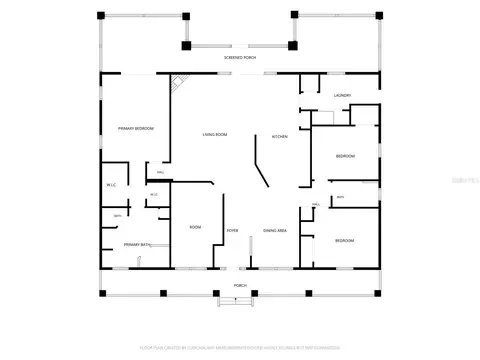
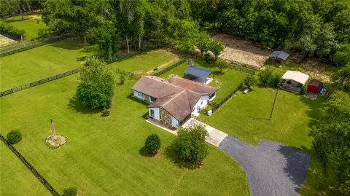
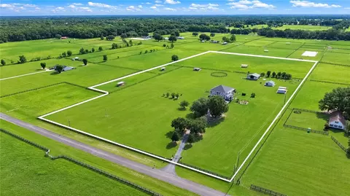
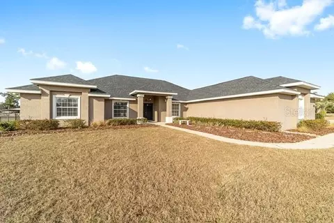
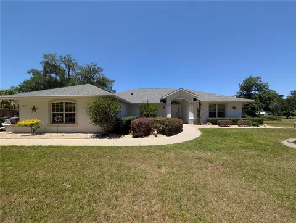
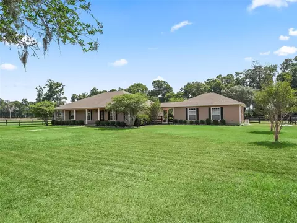
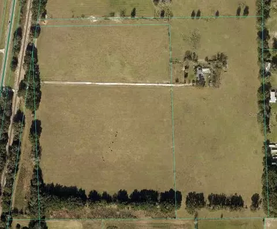
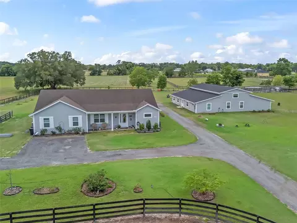
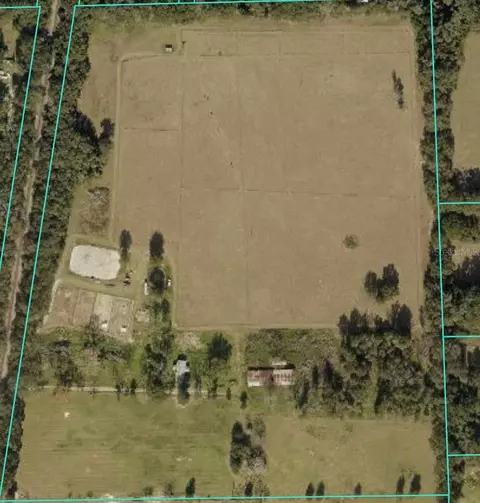
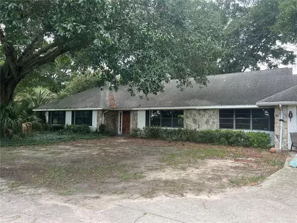
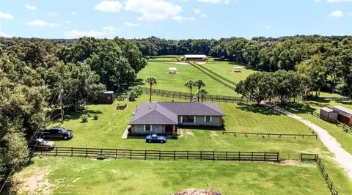
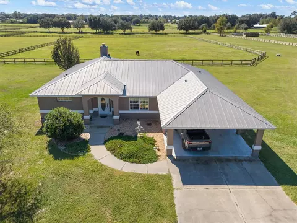
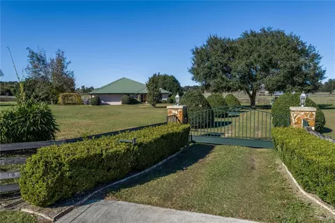
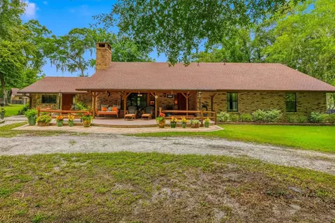
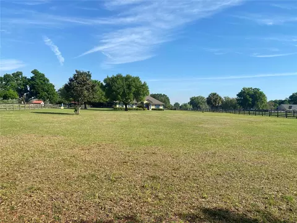
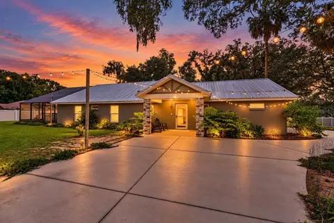
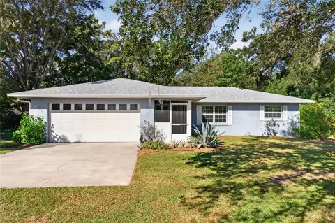
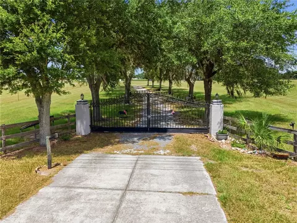
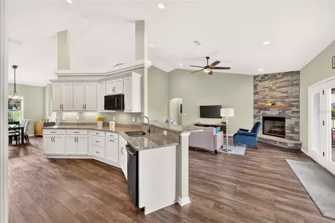
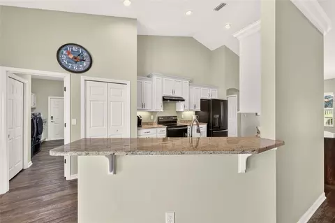
Set on 13.58 deeded acres along a private road, this exceptional and meticulously maintained farm offers a rare combination of luxury, thoughtful infrastructure, and sustainable living, all within easy reach of the amenities, dining, healthcare, and cultural attractions of both Ocala and Gainesville. At the heart of the property is a custom-built, concrete insulated block 3-bedroom, 2-bath residence completed in 2018, blending modern comfort with lasting durability and energy efficiency. The open and inviting floor plan centers around a spacious kitchen featuring granite countertops, abundant cabinetry, and generous workspaces ideal for both everyday living and entertaining. Luxury vinyl plank flooring flows throughout the home, providing a durable, low-maintenance finish perfectly suited for life in the country. Outdoor living is equally impressive. Enjoy spectacular sunrises from the fully screened lanai overlooking the sparkling saltwater pool and hot tub, while the welcoming front porch provides the perfect setting to take in picture-perfect sunsets across the surrounding landscape. Designed with resilience and self-sufficiency in mind, the home is equipped with underground utilities, fiber optic internet, Tesla solar panels with Powerwall battery storage, and a 22-kW whole-house backup generator, delivering exceptional efficiency, uninterrupted comfort, and peace of mind. A dedicated farm entrance along the northern boundary leads beyond the residence to a metal pole barn and additional acreage, providing convenient access for equipment, livestock, and farm activities while preserving the privacy of the homesite. The land has been managed using regenerative and organic practices for raising both beef and dairy cattle, fostering healthy soils and productive pastures. Fully fenced and cross-fenced into four separate pastures with water lines to each, the property is equally well suited for equestrian pursuits and other agricultural endeavors. Additional features include several fruit trees and dedicated spaces for chickens and gardening, creating the opportunity to embrace a true farm-to-table lifestyle. Completing the property is a detached 1,200-square-foot, three-car garage with ample space for vehicles, equipment storage, and a workshop. A rare offering where luxury, sustainability, and agricultural versatility are thoughtfully integrated, this remarkable property presents an exceptional opportunity to enjoy Florida country living your way. Buyers agents welcomed.
Listed by
Listing Agent - Stephen Hachey
Listing Agent Contact: 813-642-6030
Listing Office - FLAT FEE MLS REALTY
Source: Stellar MLS mls logo
MLS#TB8525603 • last updated 2 days ago
Movoto checked Stellar MLS for data 22 minutes ago
Request a virtual or in-person tour
Overview
Cooling/AC Central Air
Levels/Style 1, One
Type Residential
Virtual Tour External Link
SubType Farm
Status Active
MLS # TB8525603
SqFt 2378
Lot Size (Acres) 13.58
Lot Size (SqFt) 591545
Property Tax 5285.89
Year Built 2018
Interior
Total # Bathrooms 2
# Full Baths 2
# Bedrooms 3
Total # of Rooms 6
Flooring Other
Interior Features Cathedral Ceiling(s), Ceiling Fans(s), Stone Counters, Thermostat, Window Treatments
Fireplace Gas
Exterior
Exterior French Doors, Lighting, Storage
Roof Shingle
Fencing Fenced
# Garage Spaces 3
Barn Features Pole Barn
Amenities / Utilities
Utilities Desc BB/HS Internet Available, Cable Available, Electricity Connected, Fiber Optics, Underground Utilities
Sewer Septic Tank
Location
View Trees/Woods
County Marion
Subdivision SHADOWOOD FARMS ESTATE
APN 08499-006-05
Zoning A1
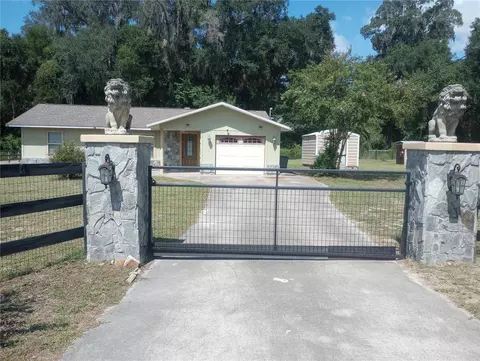
Directions Use Property Address To Get To Intersection Of NE 120th Street (runs East To West) And NE 25 Avenue (runs North To South). The Two Streets Intersect At A Bend. At The Bend Is The Entrance To The Private Road (heading South). There Are Two Stone Columns With House Numbers Signs And A "Private Road" Sign. Take That Road Over A Small Crest And The House Will Be On The Left.
Lot/ Land Details
Road Surface Type Paved
Tour this home
When would you like to see 2556 NE 120th St?
question
Have a question about this property? Call us at (844) 430-0869
5/10
Sparr Elementary School
public Grades PK, K-5
Marion
4/10
3/10
North Marion High School
public Grades 9-12
Marion
Source: GreatSchools.org © 2026. All rights reserved.

Around the neighborhood

Explore everything this neighborhood has to offer.
3/100
Walk
62/100
Family
10/100
Dining
67/100
Pet
  • Real Estate
  • FL
  • Marion County
  • Anthony
  • 32617
  • 2556 NE 120th St

My commute

Enter a destination to see travel time and distance.
By entering my info and clicking Ask a Question below, I am providing my e-signature and express written consent to receive marketing emails, calls, and texts (including via automatic telephone dialing systems, AI generative, artificial or pre-recorded voice technology) relating to my inquiry from Movoto (and parties calling/messaging on their behalf) even if my number appears on the company, state, or national Do Not Call Registry. You also agree to ourTerms and Conditions and Privacy Policy. Consent not required to receive services (call 1-844-420-1270 to be connected without providing consent).

Nearby homes for sale in Anthony, FL

Nearby recently sold homes in Anthony, FL

Newest listings in 32617

Meet with a real estate agent today (844) 430-0869
The multiple listing information is provided by Stellar MLS. IDX information is provided exclusively for consumers’ personal, non-commercial use and that it may not be used for any purpose other than to identify prospective properties consumers may be interested in purchasing. Information deemed reliable but not guaranteed to be accurate. Buyer to verify all information. The information provided is for consumers' personal, non-commercial use and may not be used for any purpose other than to identify prospective properties consumers may be interested in purchasing. Listing information updated every 15 minutes. Terms of use & Privacy Policy, California Privacy Info. Copyright © 2005 - 2026 Movoto, Inc. All rights reserved. Equal Housing Opportunity CalDRE CalDRE #01517281
Movoto Real Estate is committed to ensuring accessibility for individuals with disabilities. We are continuously working to improve the accessibility of our web experience for everyone. We welcome feedback and accommodation requests, please submit them here.
Stellar MLS
The real estate listing data marked with this icon comes from the IDX program of the Stellar MLS. All information provided is deemed reliable but is not guaranteed and should be independently verified. Listings displayed on this website may be subject to prior sale or removal from sale; availability of any listing should always be independently verified. Listing information is provided exclusively for consumers’ personal, non-commercial use, solely to identify potential properties for potential purchase; all other use is strictly prohibited and may violate relevant federal and state law.
Requests for information regarding mortgage products will be directed to Movoto.com affiliate, Lower, LLC - a licensed Mortgage Lender (NMLS #1124061), or, based on your location, may be redirected to a participating mortgage marketing partner that may pay Lower, LLC for any consumer contact information provided through this site.