

- $415,000
- 3Bd
- 2Ba
- 1,488 Sq Ft
SOLD

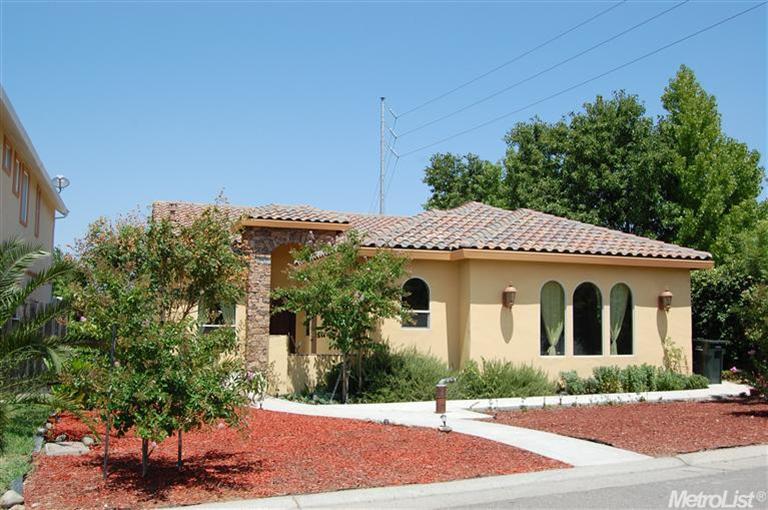

Last sold 06/21/2017 for $339K
bed
bath
Sqft ($133/Sqft)
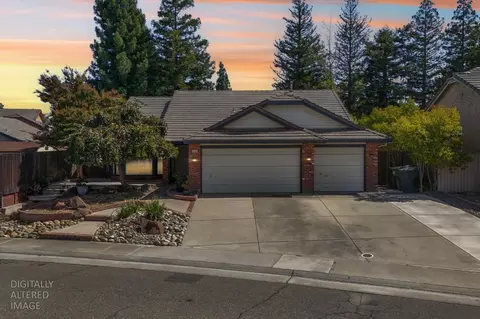
| Property type House | Neighborhood | Year built 2008 | HOA fee $0/month | Lot size 8,451 Sqft | Movoto estimate | Parking 2 garage spaces |
| Overview | |
| Cooling/AC | Central |
| Heating | Central, Natural Gas |
| Levels/Style | 1 Story, Mediterranean |
| SubType | 1 House On Lot |
| SqFt | 2550 |
| MLS # | 13045569 |
| Lot Size (Acres) | 0.194 |
| Lot Size (SqFt) | 8451 |
| Year Built | 2008 |
| Interior | |
| # Full Baths | 4 |
| Bathrooms | Double Sinks, Tile, Tub Jetted, Tub W/Shower Over |
| Primary Bathroom | Closet Walk-In, Double Sinks, Shower Stall(s), Tub |
| Total # of Bedrooms | 4 |
| Kitchen | Counter Granite, Island W/Sink, Kitchen/Family Combo, Pantry Closet, Dishwasher, Disposal, Ice Maker Plumbed, Range Gas F/S, Warming Drawer |
| Laundry | 220 Volt Hook-Up, Inside Area |
| Dining Room | Formal Area |
| Other Room(s) | Great Room Concept, Home Office Area, Master Bedrooms 2+, Master Suite |
| Flooring | Tile, Wood |
| Accessibility Features | Grab Bars, Shower |
| Fireplace | Dining Room, Double Sided, Family Room, Master Suite |
| Exterior | |
| Roof | Tile |
| Stucco | |
| Foundation | Concrete Slab |
| Construction | Frame |
| # Garage Spaces | 2 |
| Garage | 2 Car Detached, Guest Parking Avail |
| Landscape | Low Maintenance |
| Amenities / Utilities | |
| Water | Public District, Other-Rmks |
| Green Features: Energy Efficient | Ceiling Fan(s), Dual Pane Full, Skylight, Whole House Fan |
| Utilities | 220 Volts, All Public |
| Sewer/ Septic | In & Connected |
| Equipment Included | Cable TV Available, Central Vac Plmd |
| Improvements | Sidewalk/Curb/Gutter |
| Miscellaneous | Courtyard Uncovered, Patio Uncovered |
| Location | |
| Location | Level, Cul-De-Sac |
| Area | 10843 |
| County | Sacramento |
| Subdivision | AVONLEA ESTATES |
| School 3 | Senior High, Twin Rivers Unified |
| School 2 | Junior High, Twin Rivers Unified |
| School 1 | Elementary, Twin Rivers Unified |
| School County | Sacramento |
| APN | 203-1280-075-000 |
| Zoning | R1 |
| Directions | Take Hwy 80 West, Exit Antelope Rd, Follow Several Miles, Turn Right On Watt Ave, Left On Tourmaline - House Fronts Tourmaline (first House On Your Right) 8538 Krans Ct Address Is On The Back Side... |
| Lot/ Land Details | |
| Road Description | Public Maintained |
| Est. value | Bed/bath | Sqft | mi | |
|---|---|---|---|---|
| 8534 Krans Ct, Antelope, CA 95843 | $716,000 | 5/3 | 3,384 | 0.01 |
| 8530 Krans Ct, Antelope, CA 95843 | $597,000 | 5/3 | 2,120 | 0.03 |
| 8518 Nandina Way, Antelope, CA 95843 | $511,000 | 3/2 | 1,472 | 0.03 |
| 8514 Nandina Way, Antelope, CA 95843 | $548,000 | 4/3 | 1,965 | 0.04 |
| 8531 El Viento Way, Antelope, CA 95843 | $505,000 | 3/2 | 1,594 | 0.04 |
| 8535 El Viento Way, Antelope, CA 95843 | $516,000 | 4/2 | 1,685 | 0.04 |
| 8539 El Viento Way, Antelope, CA 95843 | $506,000 | 3/2 | 1,559 | 0.05 |
| 8515 Nandina Way, Antelope, CA 95843 | $512,000 | 3/— | 1,472 | 0.05 |
Estimated values are based on public record data and automated valuation models. Values are not guaranteed and may not reflect current market conditions.
$519,000
$529,975
$641,454
$443,950
$399,950
$455,000
$695,000
$759,995
$623,635
$745,000
$331,000
$417,000
$510,985
$804,450
$613,445
$622,896
$359,500
$379,500
$499,000
$460,000
$587,000
$641,950
$379,000
$785,000
$439,500
$615,000
$839,000
$1,900,000
$849,450

