

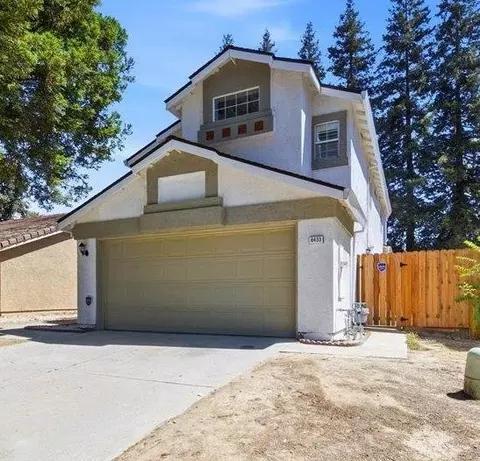
- $490,000
- 4Bd
- 2Ba
- 1,514 Sq Ft
SOLD

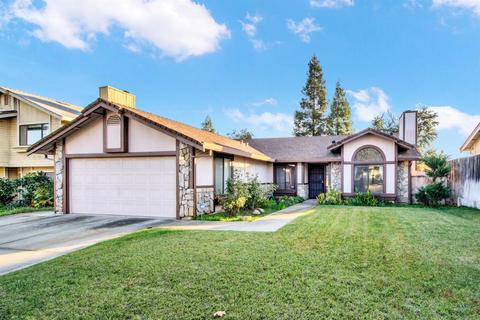


Last sold 12/07/2021 for $505K
bed
bath
Sqft ($320/Sqft)
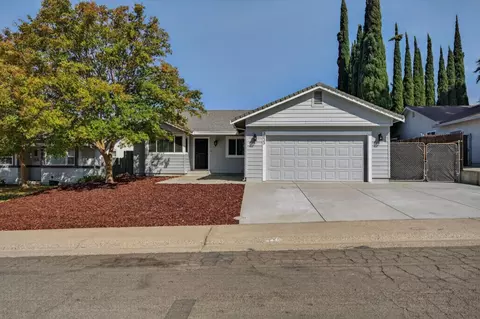
| Property type House | Neighborhood | Year built 1987 | HOA fee $0/month | Lot size 5,663 Sqft | Movoto estimate | Parking 2 garage spaces | Rental estimate |

| Overview | |
| Cooling/AC | Central, Ceiling Fan(s) |
| Heating | Gas, Central |
| Levels/Style | 1, One, Traditional |
| SqFt | 1579 |
| SubType | Detached, Single Family Residence |
| Type | Residential |
| Year Built | 1987 |
| MLS # | 221148235 |
| Status | Closed |
| On Market Date | 2021-12-01 |
| Lot Size (Acres) | 0.13 |
| Lot Size (SqFt) | 5663 |
| Condition | Updated/Remodeled |
| Interior | |
| # Full Baths | 2 |
| Total # of Bathrooms | 2 |
| Primary Bathroom | Granite, Double Sinks, Closet |
| Primary Bedroom | Outside Access, Ground Floor, Closet |
| Bathrooms | Tub W/Shower Over |
| Total # of Bedrooms | 3 |
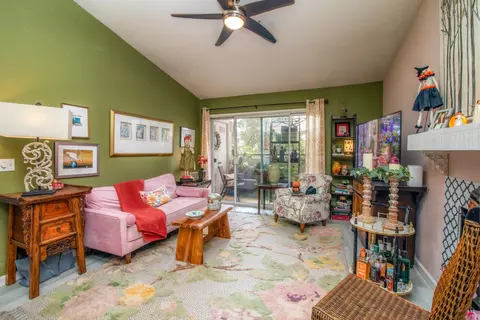
| Living Room | View |
| Kitchen | Other Counter, Breakfast Area |
| Dining Room | Formal Area |
| Other Rooms | Living Room, Laundry, Kitchen, Family Room, Dining Room, Office, Primary Bedroom, Primary Bathroom |
| Laundry | Hookups Only |
| Flooring | Wood, Vinyl |
| Appliances | Free Standing Electric Range, Free Standing Electric Oven, Microwave, Disposal, Dishwasher, Gas Water Heater |
| Fireplace Desc | Family Room, Living Room |
| Interior Features | Formal Entry |
| Exterior | |
| Roof | Shingle |
| Foundation | Slab |
| Construction | Wood Siding, Wood |
| # Off-Street Spaces | 5 |
| # Garage Spaces | 2 |
| Parking | Interior Access, Guest Parking Available, Attached |
| Other Structures | Other |
| Drive/ Sidewalk | Paved Driveway |
| Fencing | Wood, Back Yard |
| Lot Desc | See Remarks, Landscape Front, Landscape Back, Garden |
| Patio/ Porch | Covered Patio, Back Porch |
| Amenities / Utilities | |
| Utilities | Public |
| Electricity | Other |
| Sewer/ Septic | Public Sewer |
| Water Source | Public |
| Pool | No |
| Security Features | Smoke Detector, Carbon Mon Detector |
| Spa | No |
| Location | |
| Area | 10843 |
| County | Sacramento |
| Subdivision | Antelope Heights |
| Elementary School District | Center Joint Unified |
| Middle School District | Center Joint Unified |
| APN | 203-0750-026-0000 |
| Zoning | RD-5 |
| Multifamily Details |
| Est. value | Bed/bath | Sqft | mi | |
|---|---|---|---|---|
| 3540 Driver Way, Antelope, CA 95843 | $539,000 | 4/— | 1,847 | 0.01 |
| 3532 Driver Way, Antelope, CA 95843 | $541,000 | 4/— | 1,847 | 0.01 |
| 3544 Driver Way, Antelope, CA 95843 | $505,000 | 3/2 | 1,602 | 0.02 |
| 3537 Driver Way, Antelope, CA 95843 | $341,000 | 2/1 | 920 | 0.02 |
| 3528 Driver Way, Antelope, CA 95843 | $452,000 | 3/2 | 1,199 | 0.03 |
| 8101 Prairie Hills Ct, Antelope, CA 95843 | $378,000 | 2/2 | 1,090 | 0.03 |
| 3533 Driver Way, Antelope, CA 95843 | $451,000 | 3/2 | 1,199 | 0.03 |
| 3600 Driver Way, Antelope, CA 95843 | $473,000 | 3/2 | 1,373 | 0.03 |
Estimated values are based on public record data and automated valuation models. Values are not guaranteed and may not reflect current market conditions.

$519,000
$529,975
$641,454
$443,950
$399,950
$455,000
$695,000
$759,995
$623,635
$745,000
$331,000
$417,000
$510,985
$804,450
$613,445
$622,896
$359,500
$379,500
$499,000
$460,000
$587,000
$641,950
$379,000
$785,000
$439,500
$615,000
$839,000
$1,900,000
$849,450
