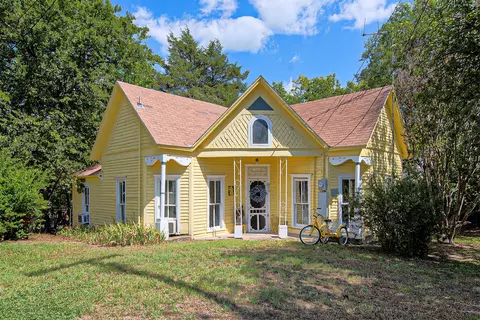

- $120,000
- 2Bd
- 1Ba
- 1,295 Sq Ft
SOLD


Last sold 04/30/2003
bed
bath
Sqft ($64/Sqft)
| Property type House | Neighborhood | Year built 1987 | HOA fee $0/month | Lot size 2.5 Acre | Movoto estimate | Parking 1 garage spaces | Rental estimate |
| Property | |
| Year Built | 1987 |
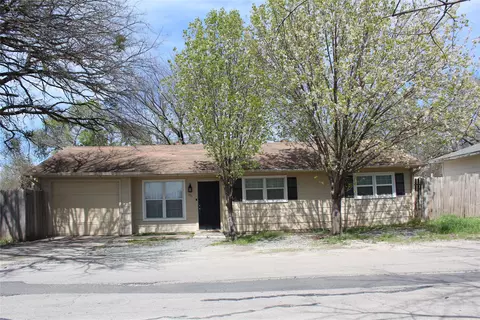
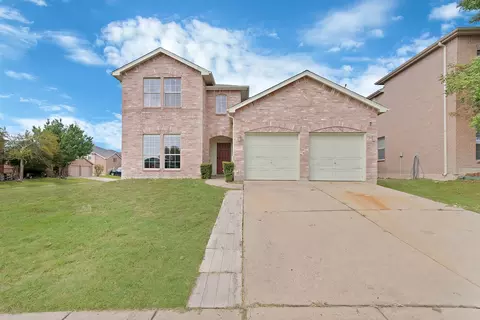
| Property Description | MORE SQ. FT THAN TAX ROLL SAYS*GARAGE HAS 14X23 ADD. ROOM* 46X8 FRONT PORCH 24X10 COVERED DECK*EAT-IN KITCHEN*FENCED*TREES*WELL + ANNA WATER IS AVAIL. BERBER CARPET*GUTTERS*BRICK PATIO*HUGE MASTER CLOSET*NOT A MOBILE OR MANUF. NICE HOME WITH NEW PAINT. ROAD CONDITION DUE TO WATER BEING INSTALLED. |
| Acres | 2.5 |
| Lot | 3A |
| Lot Dimensions (ft.) | TBV |
| Lot Description | Subdivision, Acreage, Some Trees, Horses Permitted |
| Lot Size/Acreage | 1 Acre To 2.99 Acres |
| Parcel ID | R1264036 |
| Multi Parcel ID | N |
| HOA | None |
| Interior | |
| Total Baths | 2 |
| Baths Full: 1st Level | 2 |
| Baths Full | 2 |
| Master Bedroom Length (ft.) | 16 |
| Bedroom 4 Width (ft.) | 11 |
| Bedroom 4 Length (ft.) | 12 |
| Bedrooms | 4 |
| Bedroom 3 Level | 1 |
| Bedroom 3 Width (ft.) | 11 |
| Bedroom 2 Level | 1 |
| Bedroom 3 Length (ft.) | 11 |
| Master Bedroom Level | 1 |
| Bedroom 2 Length (ft.) | 15 |
| Bedroom 4 Level | 1 |
| Master Bedroom Width (ft.) | 13 |
| Bedroom 2 Width (ft.) | 9 |
| Bed/Bath Features | Split Bedrooms, Walk-in Closets |
| Living 2 Length (ft.) | 15 |
| Kitchen Width (ft.) | 11 |
| Kitchen Level | 1 |
| Kitchen Other | Walk-in Pantry |
| Utility Width (ft.) | 5 |
| Utility Room | Separate Room, Washer Hookup, Dryer Hookup-Elec |
| Living 1 Width (ft.) | 13 |
| Living 2 Level | 1 |
| Kitchen Length (ft.) | 17 |
| Living 1 Length (ft.) | 18 |
| Utility Length (ft.) | 8 |
| Living 1 Level | 1 |
| Utility Level | 1 |
| Living 2 Width (ft.) | 12 |
| Flooring | Carpet, Vinyl |
| Dining Areas | 1 |
| Interior Features | Paneling |
| Living Areas | 2 |
| Exterior | |
| Roof | Composition |
| Construction | Siding |
| # of Stories | 1 |
| SqFt | 1800 |
| Style of House | Ranch |
| Garage Length (ft.) | 23 |
| Garage Width (ft.) | 17 |
| Garage Spaces | 1 |
| Parking / Garage | Detached |
| Total Covered Parking | 1 |
| Exterior Features | Covered Porch(es), Deck, Gutters, Workshop |
| Type of Fence | Wood |
| Amenities / Utilities | |
| Heating/Cooling | Central Air-Elec, Central Heat-Elec |
| Energy Efficiency | Ceiling Fans, Other |
| Other Utilities | Co-op Electric |
| Street/Utilities | City Water, Well |
| Kitchen Equipment | Dishwasher |
| Pool on Property | N |
| Handicap Y/N | N |
| Location | |
| School 2 Type | M |
| School 1 Type | E |
| School 3 Type | H |
| School 1 Name | ANNA |
| School 2 Name | ANNA |
| School 3 Name | ANNA |
| School District | ANNA |
| Directions | HWY 75 TO EXIT 48 @ ANNA*GO WEST ON 455 ABOUT 3 MILES & TURN LEFT ON EAST FORK CR. 3RD HOUSE ON LEFT**SEE SIGN AT DRIVE. |
| Est. value | Bed/bath | Sqft | mi | |
|---|---|---|---|---|
| 9895 E Fork Cir, Anna, TX 75409 | $281,217 | —/— | 1,344 | 0.07 |
| 9229 E Fork Cir, Anna, TX 75409 | $515,000 | —/— | 1,390 | 0.07 |
| 9905 E Fork Cir, Anna, TX 75409 | $264,000 | —/— | 1,216 | 0.09 |
| 9247 E Fork Cir, Anna, TX 75409 | $441,000 | —/— | 1,102 | 0.1 |
| 9232 E Fork Cir, Anna, TX 75409 | $399,000 | —/— | 2,240 | 0.11 |
| 9863 E Fork Cir, Anna, TX 75409 | $286,000 | —/— | 840 | 0.11 |
| 9908 E Fork Cir, Anna, TX 75409 | $309,000 | 2/1 | 840 | 0.11 |
| 9339 E Fork Cir, Anna, TX 75409 | $443,000 | —/— | 1,800 | 0.14 |
Estimated values are based on public record data and automated valuation models. Values are not guaranteed and may not reflect current market conditions.

$440,261
$350,000
$584,490
$545,000
$975,000
$366,000
$574,990
$359,945
$595,000
$276,900
$623,834
$644,000
$599,945
$724,995
$895,000
$479,790
$387,450
$1,075,000
$260,000
$439,500
$725,000
$492,000
$679,000
$834,900
$345,000
$589,000
$1,187,500
$879,000
$3,999,000