


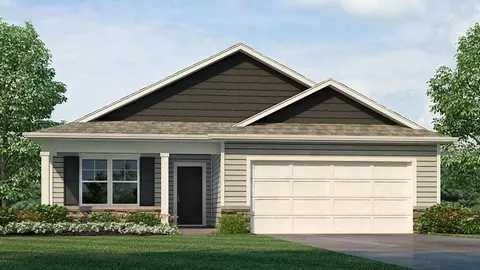
- $334,990
- 3Bd
- 3Ba
- 1,882 Sq Ft

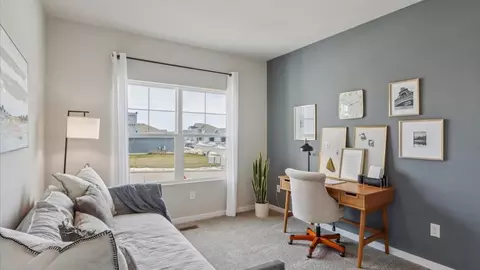
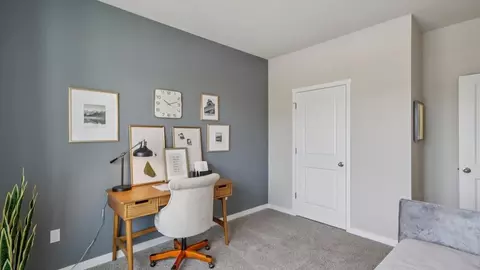
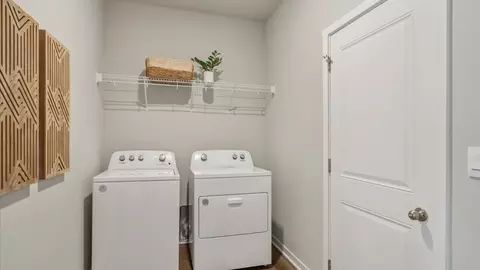
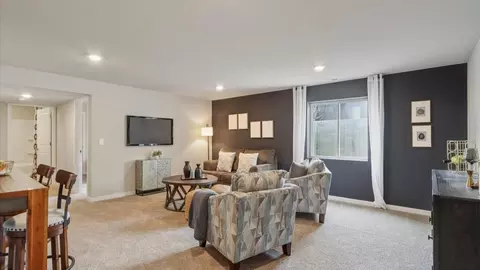
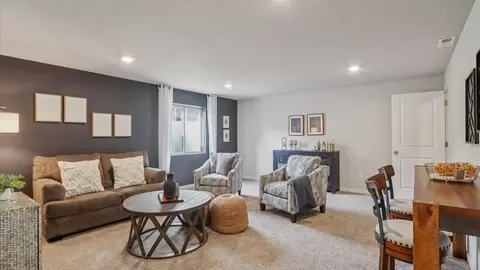
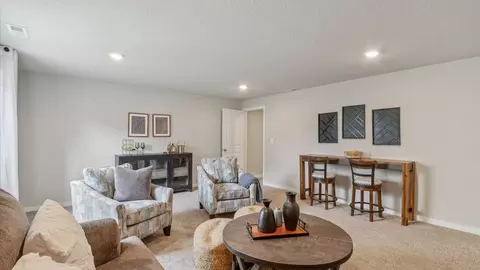
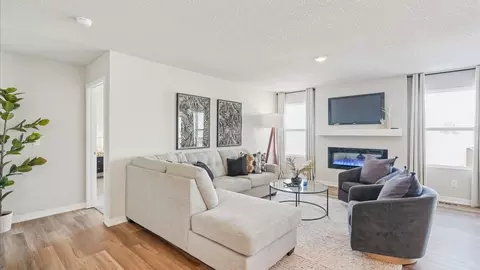
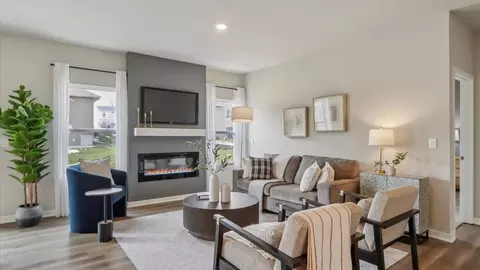
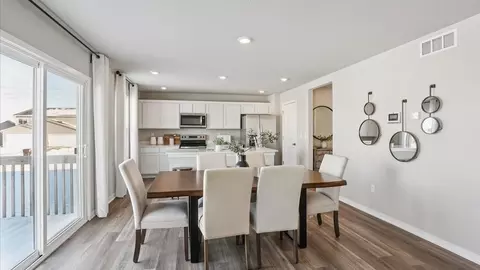
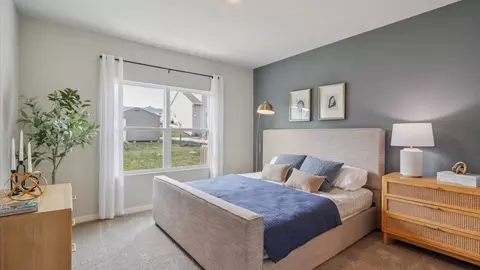

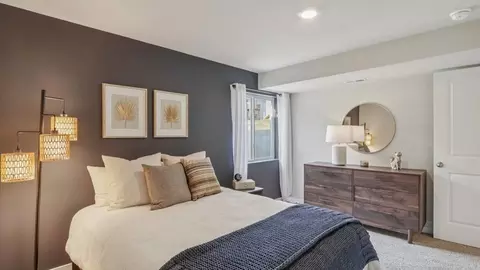
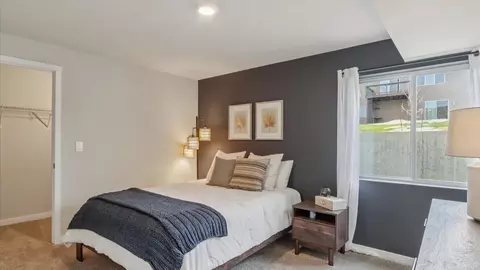

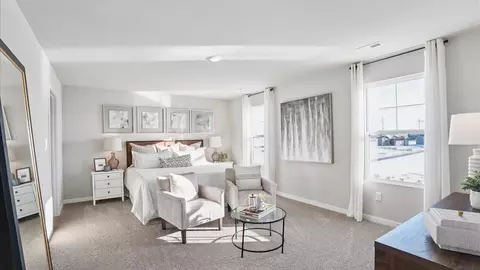
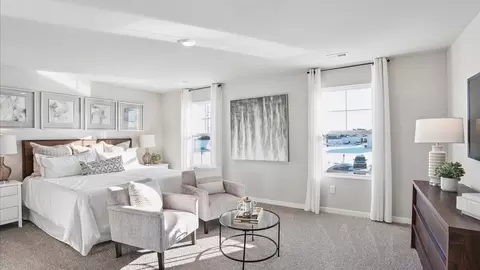
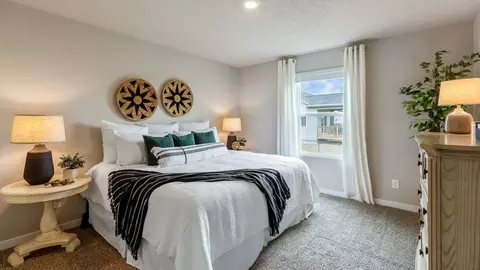

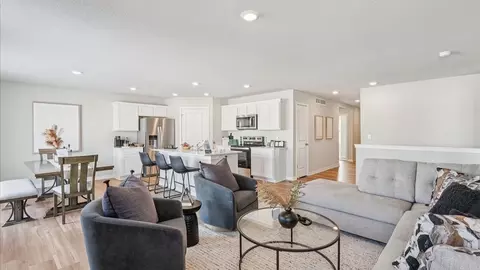
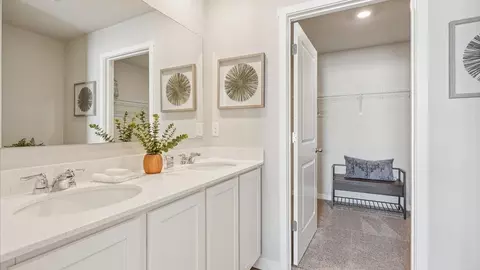

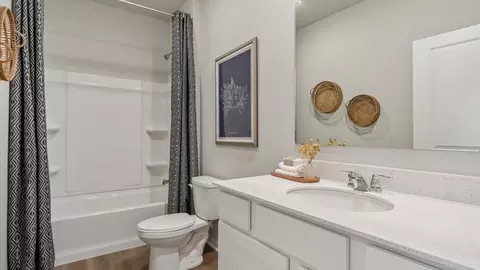
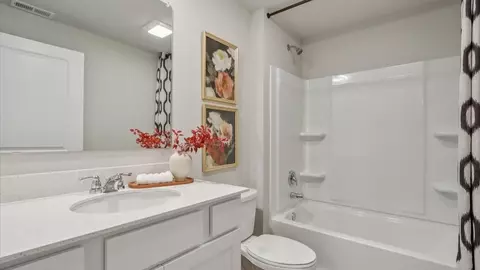
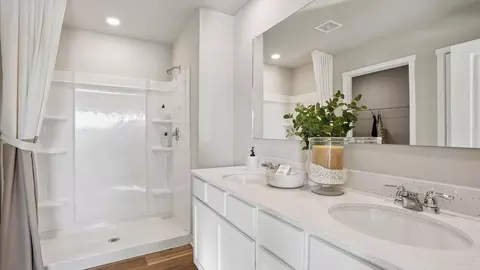

bed
bath
Sqft ($173/Sqft)
| Property type House | Move-in ready? Yes | HOA fee $0/month | Movoto estimate | Parking 2 garage spaces | Rental estimate |

| Overview | |
| Levels/Style | 1 |
| Virtual Tour | External Link |
| Interior | |
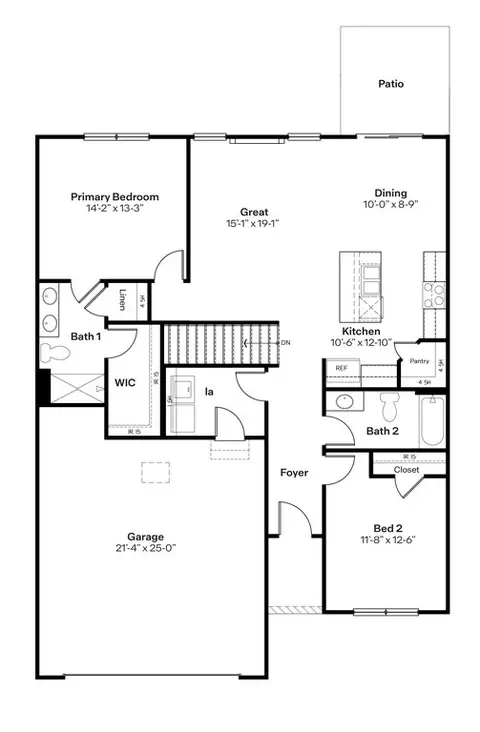
| # Total Bathrooms | 3 |
| # Full Bathrooms | 3 |
| # Total Bedrooms | 3 |
| Plan Information | |
| Subdivision Website | External Link |
| SalesOffice Hours | Mon - Sat 10:00 AM - 6:00 PM Sun 12:00 PM - 5:00 PM |
| SalesOffice Agent Phone | (515) 420-1609 |
| SalesOffice Agent FullName | Iowa Information |
| Status | Active |
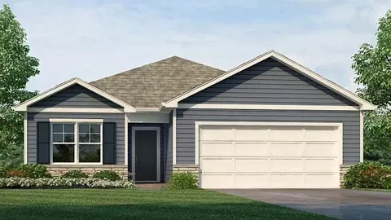
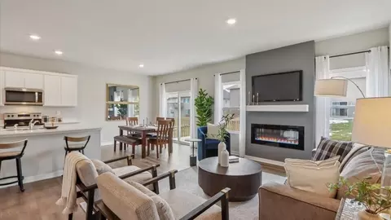
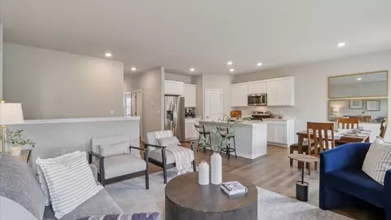
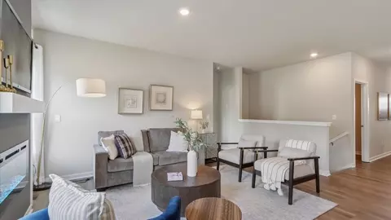
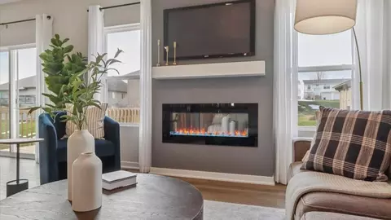
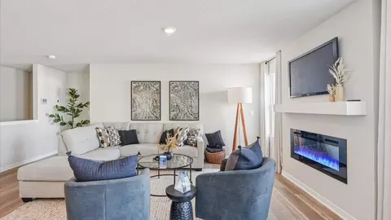
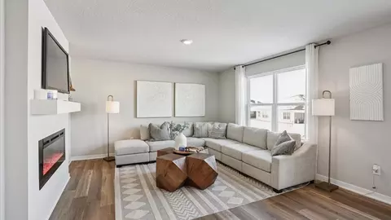
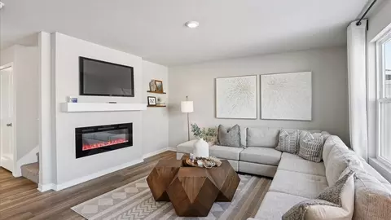
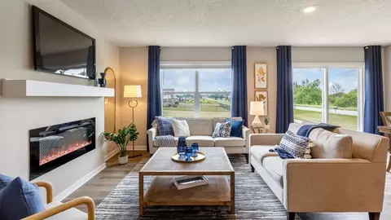
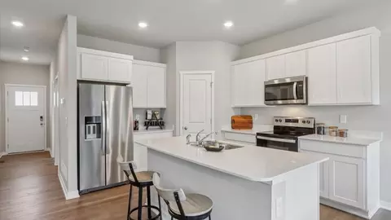
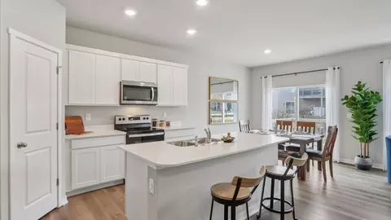
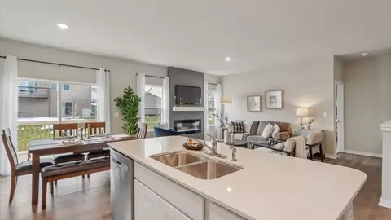
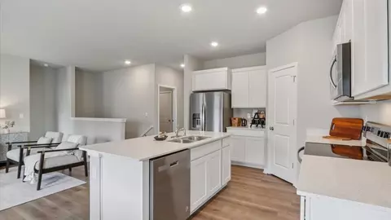
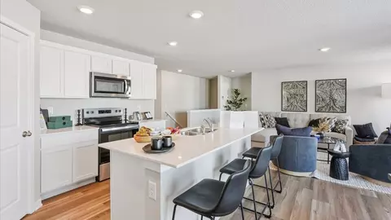
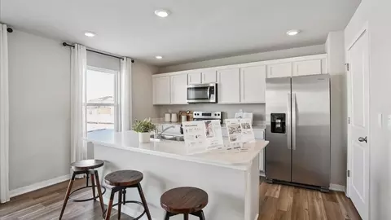
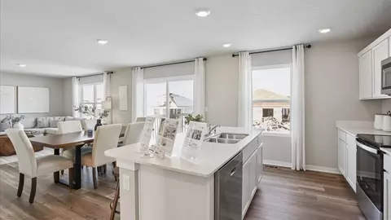
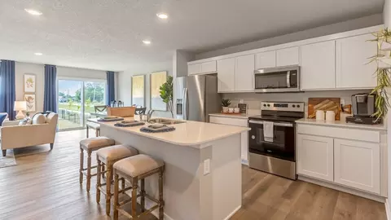
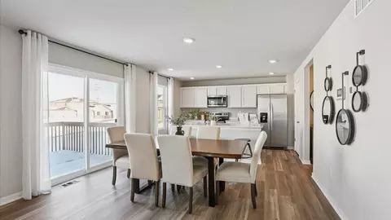
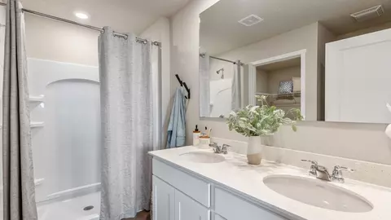
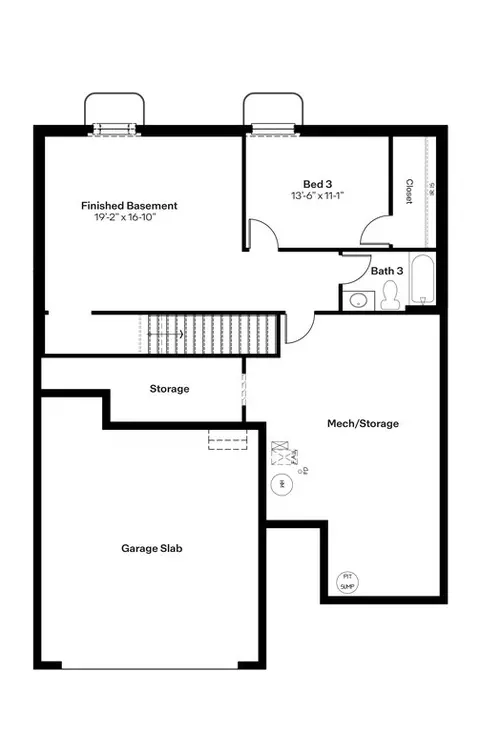
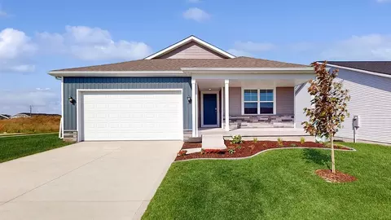
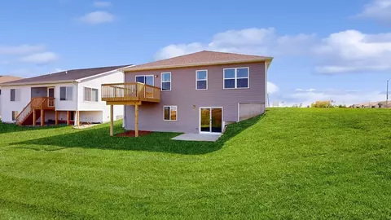
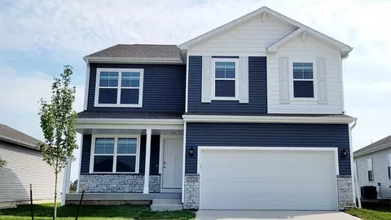
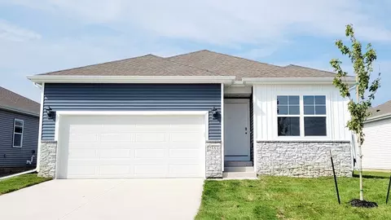
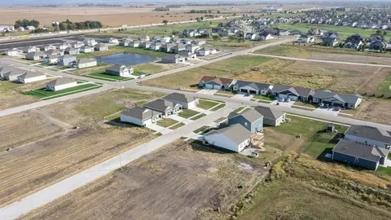
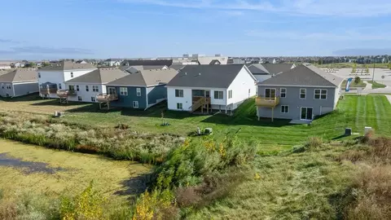
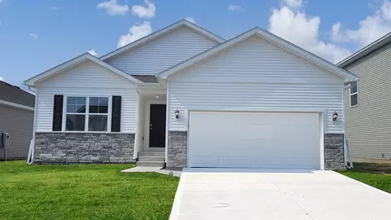
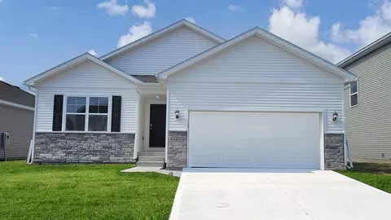
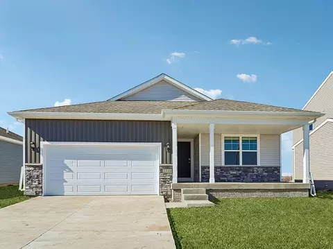
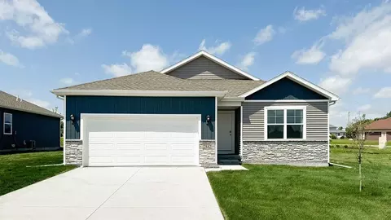
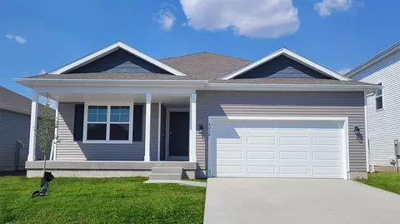
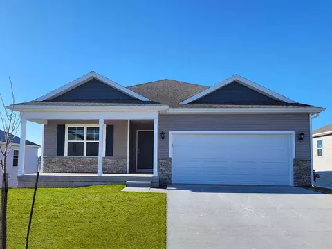
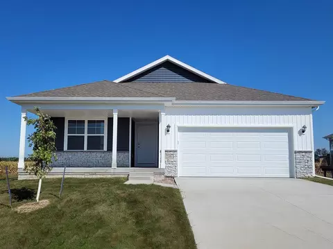
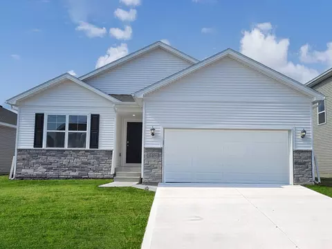
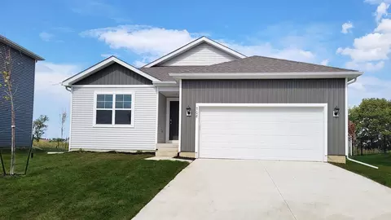
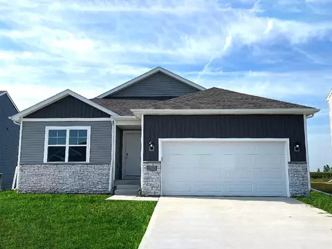
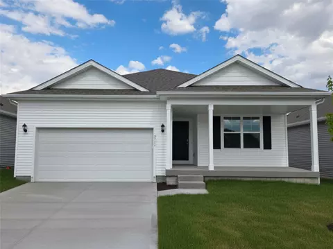
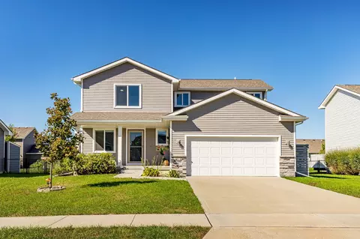
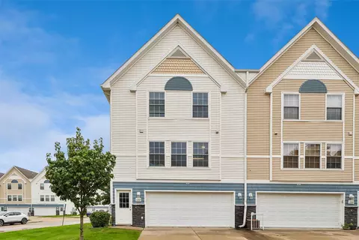
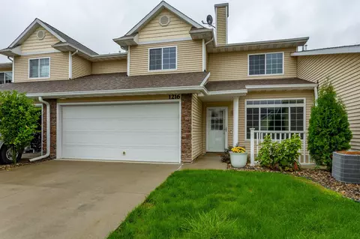
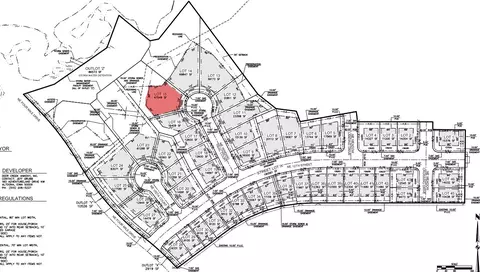
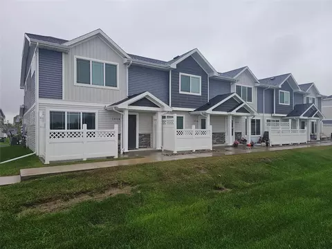
| Home Details | Your New Home Awaits At Kimberley Crossing, A Thoughtfully Designed Community Located In North Ankeny, Iowa. This Growing Neighborhood Combines Modern Living, Comfort, And Style With The Convenience Of A Suburban Setting, Making It The Perfect Place For Families And Homeowners Seeking Quality Construction And Versatile Layouts. Kimberley Crossing Offers Open-concept Two-story And Ranch-style Floor Plans With Up To 2, 556 Square Feet Of Finished Living Space And Options To Have A Finished Basement. Homes Are Built With Attention To Curb Appeal, Offering A Variety Of Exterior Elevation Designs And Color Packages. Inside, You'll Find Beautiful Standard Finishes, Including White Cabinetry, Quartz Countertops, And Durable LVP Flooring. Every Home Also Includes A Sleek Electric Fireplace, Stainless Steel Appliances, And Integrated Smart Home Technology, Allowing You To Monitor And Control Your Home From Inside Or While Away. This Community's Location Provides The Best Of Both Worlds: Easy Access To I-35 And The Metro Area, Along With Close Proximity To Parks, Trails, And Recreational Facilities For Active Lifestyles. Residents Enjoy A Family-friendly Atmosphere, Highly Rated North Polk Schools, And The Opportunity To Live In A Growing Town With A Bright Future. With Modern Homes, Thoughtful Design, And A Convenient Location, Kimberley Crossing Offers A Place To Call Home. Schedule Your Tour Today And Experience Everything This Ankeny Community Has To Offer. Contact Our Online Sales Concierge Or Click "Request Information" To Learn More About Available Homes And Begin Your Journey Today. |
| Plan Name | Jasper |
| BasePrice | 299990 |
| Living Area | 1882 |
| # Garage Spaces | 2 |
| BaseSqft | 1278 |
| Price | 324990 |
| Community Information | |
| Price Range (Low) | 299990 |
| Price Range (High) | 374990 |
| Has Garage(Y/N) | Yes |
| Has Pond(Y/N) | No |
| Has Basement(Y/N) | No |
| Has Pool(Y/N) | No |
| Has View(Y/N) | No |
| Directions | From I-35, Head West On NE 36th Street, Then Turn Right Onto NE Delaware Ave. Follow NE Delaware Ave To NE 56th Street, Then Turn Right Onto NE 56th Street Into The Community. |
| Subdivision | Kimberley Crossing |
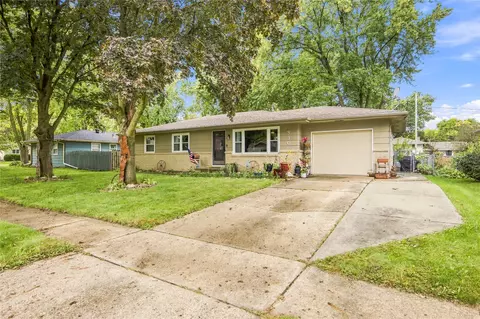
$322,990
$425,000
$319,945
$355,995
$568,728
$343,990
$279,500
$280,000
$189,900
$374,995
$327,245
$199,250
$299,450
$229,900
$175,000
$224,900
$279,900
$342,400
$315,000
$289,450
$243,500
$322,450
$498,000
$369,000
$222,500
$629,980
$299,950
$290,000
$175,000
$280,000