Movoto Real Estate
  • Exterior
  • Floorplan
  • Other
  • Kitchen
  • Living
  • View/Area

28 Texas 35, Angleton, TX 77515

Undisclosed
  • 4

    bed

  • 3

    bath

  • 3,225

    Sqft

Buildable house for sale

About 28 Texas 35

Property type House
Move-in ready? No - To be built
HOA fee $0/month
Parking 2 garage spaces
Property description
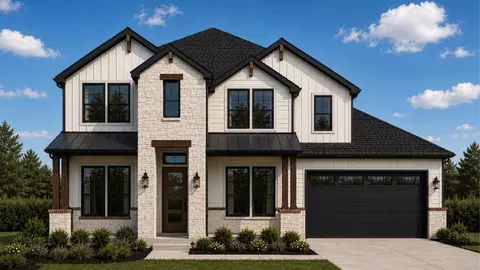
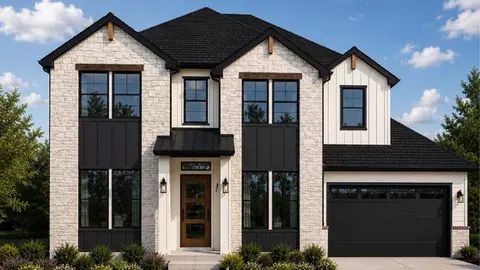
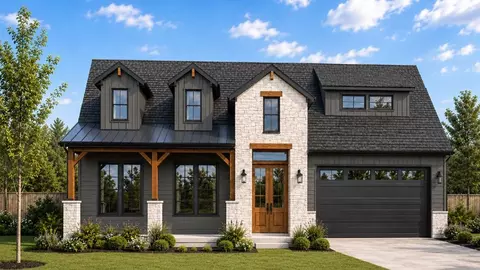
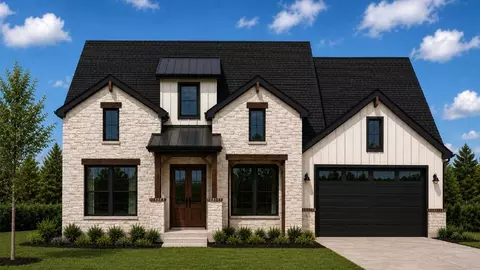
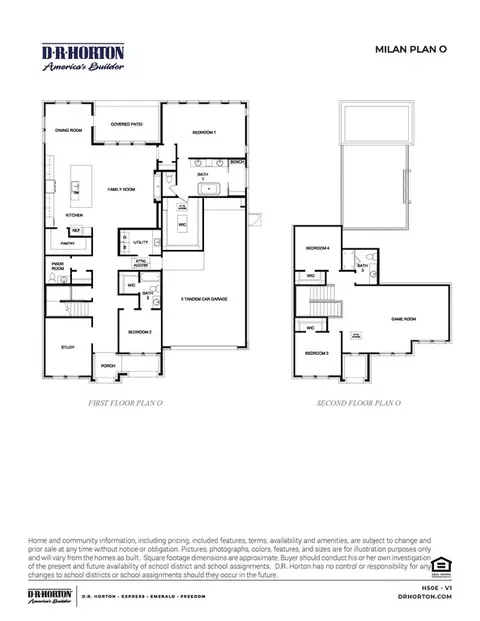
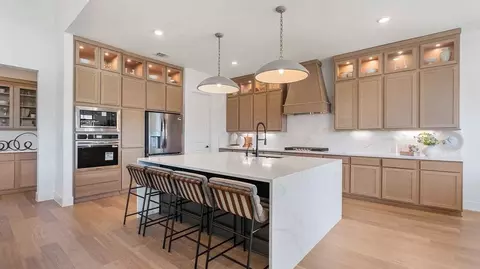
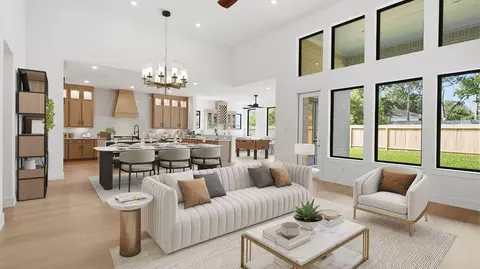
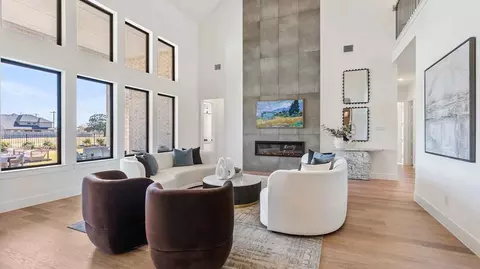
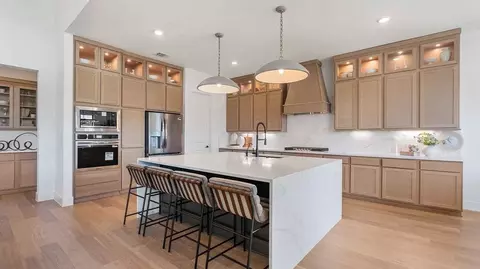
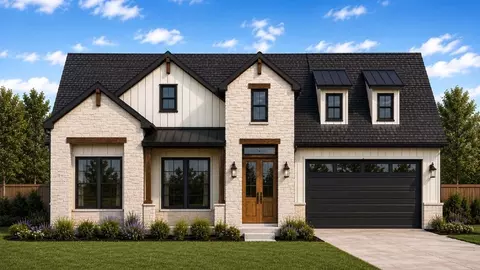
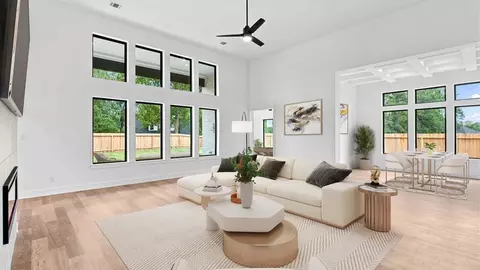
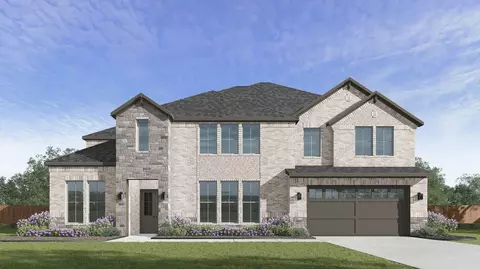
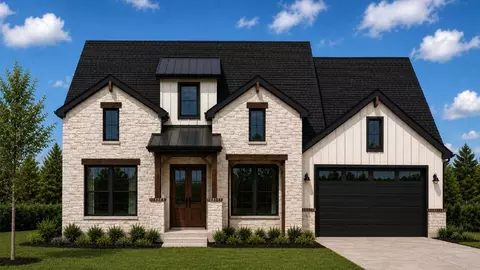
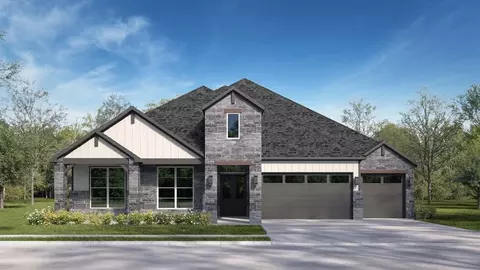
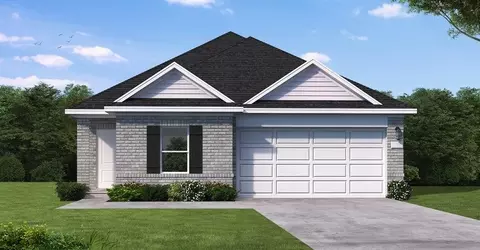
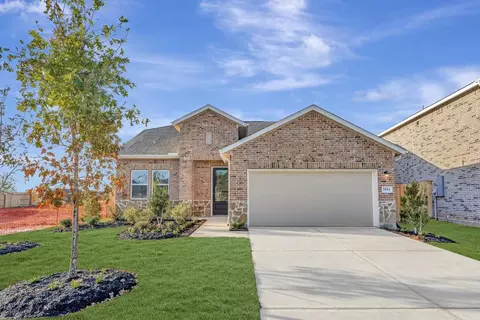
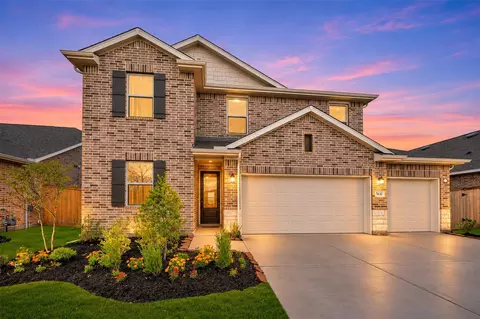
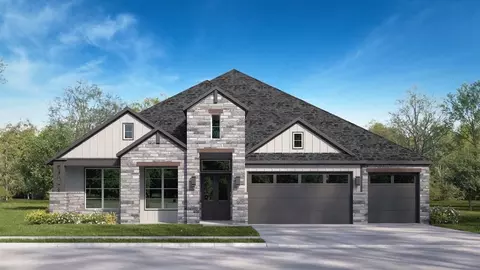
Welcome home to this stunning 3,225-square-foot, 2-story floor plan, meticulously designed for modern living with 4 bedrooms, 3.5 bathrooms, and a 3-car garage. From the inviting front porch, step into a dramatic foyer that leads past a secluded downstairs study, perfect for a quiet home office or library. The heart of the home features a spectacular open-concept kitchen, dining area, and living room layout, creating an expansive central hub ideal for entertaining guests and daily family life. The chef-inspired kitchen overlooks the spacious living room, ensuring you never miss a moment of the action. Designed with privacy and functionality in mind, this layout features a rare and highly desirable dual-bedroom downstairs configuration. The luxurious downstairs primary suite serves as a private oasis at the rear of the home, complete with an elegant en-suite bathroom and a massive walk-in closet. A flexible second downstairs bedroom sits adjacent to a full bath, offering the perfect setup for a guest suite, nursery, or multi-generational living. A convenient powder room and dedicated utility zone round out the smartly engineered main level. Head upstairs to discover a dedicated children's or entertainment wing centered around a second-floor game room. This versatile loft space is perfect for a media center, playroom, or teenage retreat. The second level also houses two additional spacious bedrooms featuring generous closet space and easy access to a well-appointed full bat
Listed by
Builder: D.R. Horton
Source: Realtor mls logo
Source: Last updated: 3 days ago
Movoto checked Realtor for data 3 minutes ago
Request a virtual or in-person tour
Interior
Levels/Style 2
# Half Bathrooms 1
# Total Bathrooms 3
# Total Bedrooms 4
Plan Information
Subdivision Website External Link
SalesOffice Hours Daily Call For Information
SalesOffice Agent Phone (281) 612-8145
SalesOffice Agent FullName Serenity Oaks
Status Active
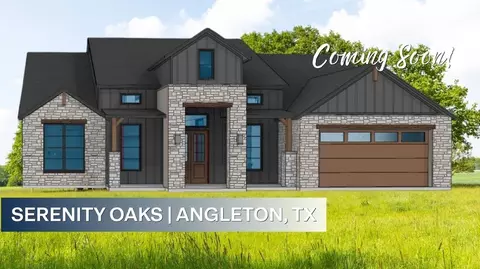
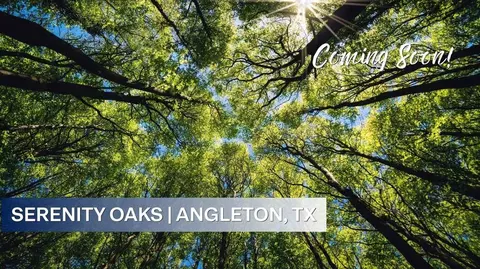
Home Details Coming Late 2026 ~ Join The Interest List For Serenity Oaks By Clicking The Blue "Request Information" Button Above To Be The First To Receive New Floor Plan Updates, Prices And Available Homesites. Discover Serenity Oaks - Spacious Half-Acre Homesites And Thoughtfully Designed New Homes In Angleton, Texas Welcome To Serenity Oaks, A New D.R. Horton Community In Angleton, Texas Where Spacious Homesites, Beautiful Surroundings, And Everyday Convenience Come Together. This Thoughtfully Planned 304-acre Community Offers New Construction Homes On Generous Half-acre Homesites In Brazoria County. With Preserved Mature Trees, Scenic Open Drainage Swales, And A Peaceful Setting, Serenity Oaks Offers A Unique Opportunity To Enjoy A More Relaxed Lifestyle While Staying Close To The Destinations That Matter Most. Convenient Location: Located In Angleton Just Off Highway 288 And TX-35/Jimmy Phillips Boulevard, Serenity Oaks Offers Convenient Access To Major Employment Centers, Shopping, Dining, And Popular Gulf Coast Destinations. Homeowners Can Enjoy The Charm Of A More Spacious Setting While Remaining Connected To Nearby Cities Such As Lake Jackson, Freeport, And Pearland. Whether Running Daily Errands Or Planning A Weekend Trip To Surfside Beach Or The Brazoria National Wildlife Refuge, Serenity Oaks Places You Near The Best Of Brazoria County Living. Exquisite Homes For Distinctive Tastes: Serenity Oaks Will Feature Beautifully Designed One- And Two-story Homes With 4 To 5 Bedrooms, Up To 3.5 Bathrooms, And Spacious 3-car Garages. Open-concept Floor Plans Offer The Flexibility Of Studies, Game Rooms, Media Rooms, And Additional Living Space To Suit A Variety Of Lifestyles. Farmhouse-inspired Exteriors, Covered Patios, And Thoughtfully Designed Interiors Create A Timeless Appeal, While Modern Construction And Energy-saving Features Provide The Comfort Today's Homebuyers Expect From A New Home In Angleton, TX. Community Features: Life At Serenity Oaks Is Desi
Plan Name Milan
Living Area 3225
# Garage Spaces 2
BaseSqft 3225
Community Information
Has Garage(Y/N) Yes
Has Pond(Y/N) No
Has Basement(Y/N) No
Has Pool(Y/N) No
Has View(Y/N) No
Directions From Houston: Take Highway 288 South. Exit Angleton (TX35) At Buc-ees, Turn Right On TX-35. Take The First Right Onto 28 Serenity Oaks Is Straight Ahead. From Freeport: Take 288 North. Exit Angleton (TX35) At Buc-ees, Turn Left On TX-35. Take The First Right Onto 28 Serenity Oaks Is Straight Ahead. Serenity Oaks Is Located Behind Buc-ee's, One Block From The Intersection Of Highway 288 And TX-35/Jimmy Phillips Boulevard.
Subdivision Serenity Oaks
Tour this community
When would you like to visit?
6/10
6/10
6/10
Source: GreatSchools.org © 2026. All rights reserved.

Around the neighborhood

Explore everything this neighborhood has to offer.
3/100
Walk
88/100
Family
18/100
Dining
62/100
Pet
  • Real Estate
  • TX
  • Brazoria County
  • Angleton
  • 77515
  • 28 Texas 35

My commute

Enter a destination to see travel time and distance.
By entering my info and clicking Ask a Question, I am providing my e-signature and express written consent to receive marketing emails, calls, and texts (including via automatic telephone dialing systems, AI generative, artificial or pre-recorded voice technology) relating to my inquiry from Movoto (and parties calling/messaging on their behalf) even if my number appears on the company, state, or national Do Not Call Registry. You also agree to ourTerms and Conditions and Privacy Policy. Consent not required to receive services (call 1-844-420-1270 to be connected without providing consent).

Nearby homes for sale in Angleton, TX

Nearby recently sold homes in Angleton, TX

Newest listings in 77515

Meet with a real estate agent today (844) 430-0869
The multiple listing information is provided by . IDX information is provided exclusively for consumers’ personal, non-commercial use and that it may not be used for any purpose other than to identify prospective properties consumers may be interested in purchasing. Information deemed reliable but not guaranteed to be accurate. Buyer to verify all information. The information provided is for consumers' personal, non-commercial use and may not be used for any purpose other than to identify prospective properties consumers may be interested in purchasing. Listing information updated every 15 minutes. Terms of use & Privacy Policy, California Privacy Info. Copyright © 2005 - 2026 Movoto, Inc. All rights reserved. Equal Housing Opportunity CalDRE CalDRE #01517281
Movoto Real Estate is committed to ensuring accessibility for individuals with disabilities. We are continuously working to improve the accessibility of our web experience for everyone. We welcome feedback and accommodation requests, please submit them here.
Requests for information regarding mortgage products will be directed to Movoto.com affiliate, Lower, LLC - a licensed Mortgage Lender (NMLS #1124061), or, based on your location, may be redirected to a participating mortgage marketing partner that may pay Lower, LLC for any consumer contact information provided through this site.