
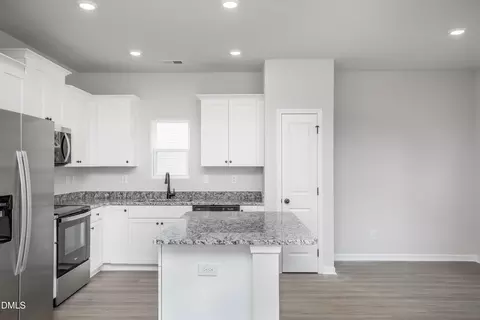
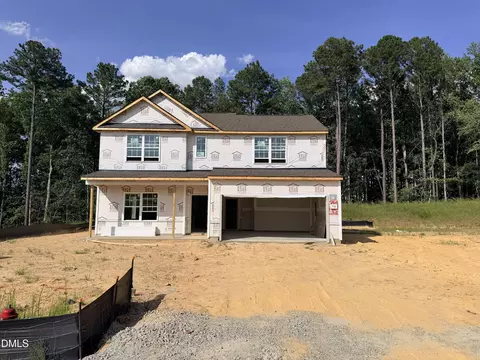
- $319,900
- 3Bd
- 2Ba
- 1,316 Sq Ft
SOLD 06/30/26

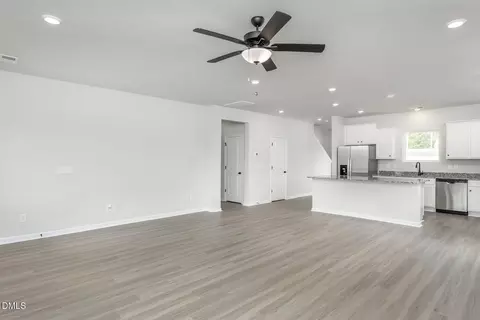
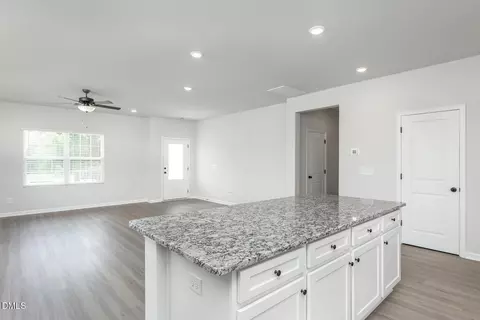
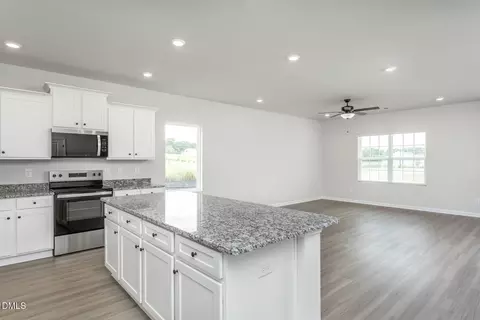
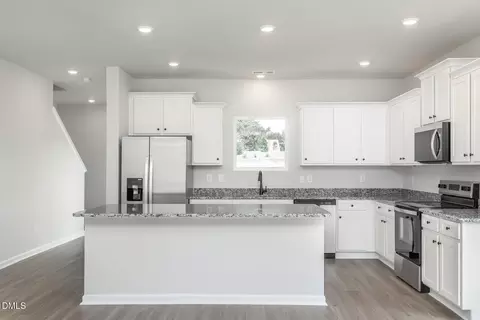
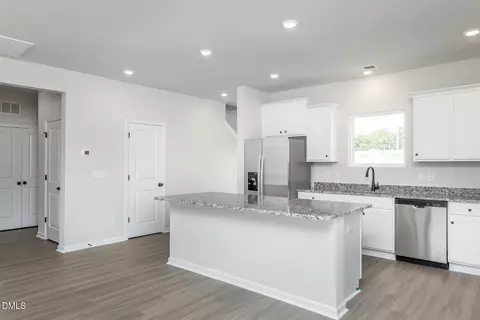
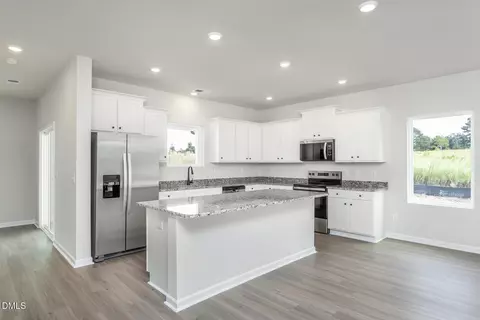
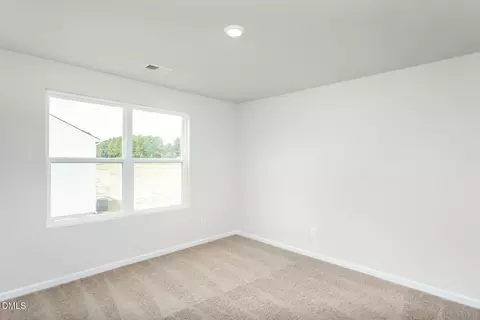
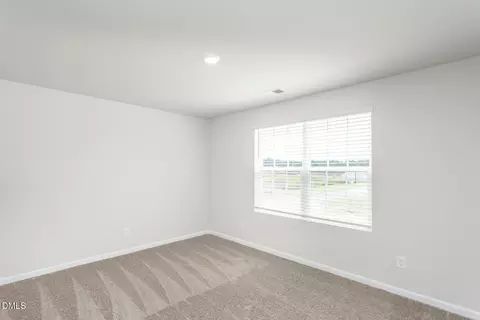
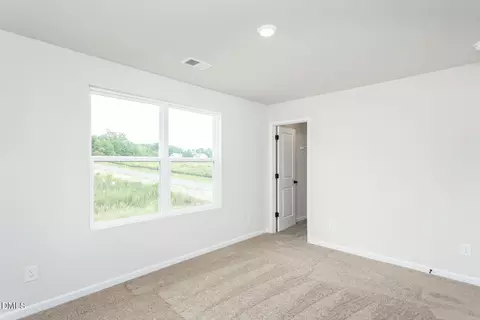
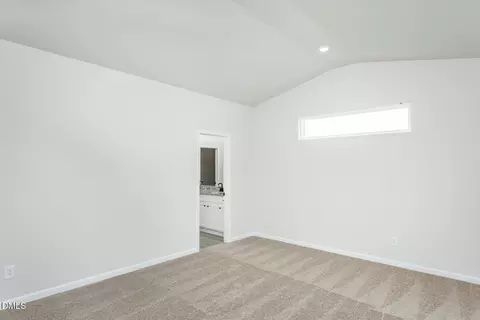
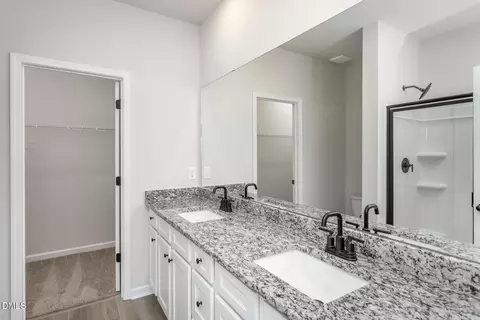
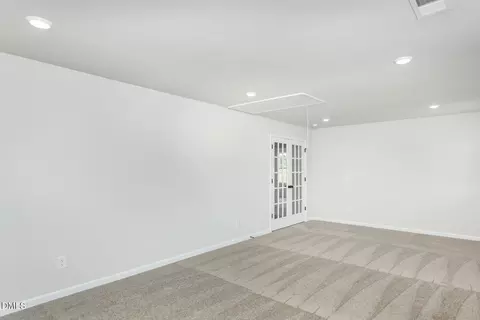
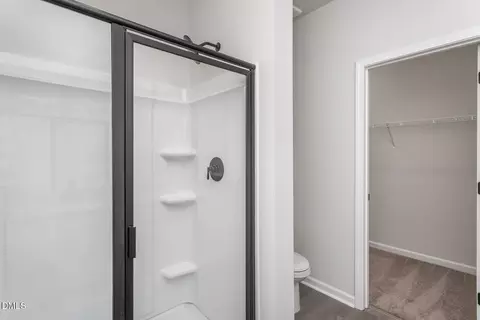
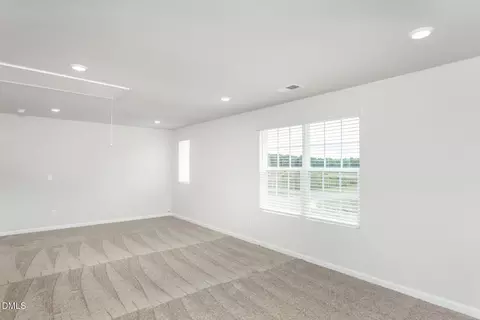
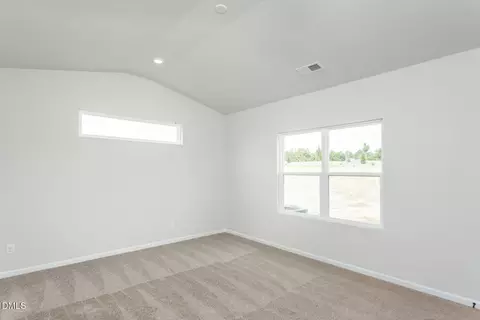
Last sold 08/28/2026 after 71 Days
bed
bath
Sqft ($170/Sqft)
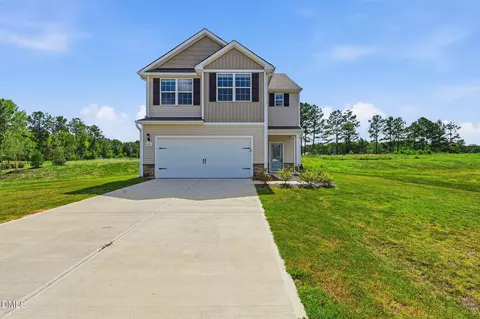
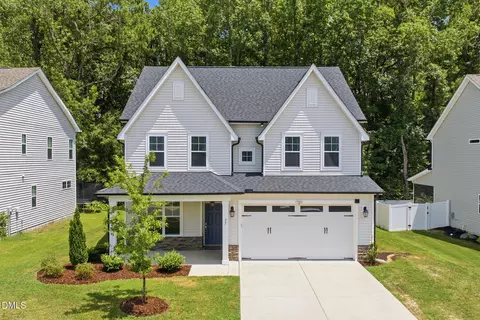
| Property type House | Year built 2026 | HOA fee $31/month | Lot size 0.65 Acre | Movoto estimate | Parking 2 garage spaces |

| Overview | |
| Cooling/AC | Heat Pump |
| Heating | Heat Pump, None |
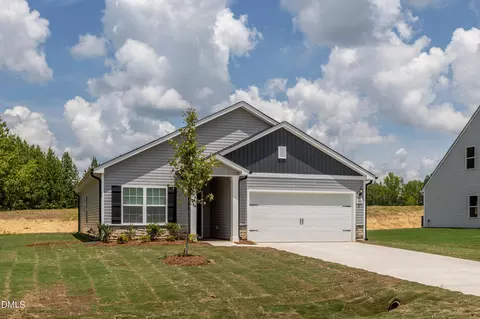
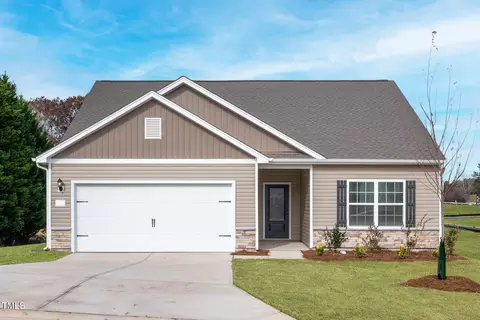
| Levels/Style | Two, Patio Home, Site Built, Transitional |
| MLS # | 10174860 |
| Type | Residential |
| Status | Closed |
| SubType | Single Family Residence |
| Living Area | 2294 |
| Lot Size (SqFt) | 28314 |
| Lot Size (Acres) | 0.65 |
| Property Tax | 2640 |
| Year Built | 2026 |
| HOA | HOA Atherstone |
| HOA Fee | Annually, 375 |
| Interior | |
| # of Half Baths | 1 |
| Total # of Bathrooms | 3 |
| # of Full Baths | 2 |
| Total # of Bedrooms | 4 |
| Total # of Rooms | 9 |
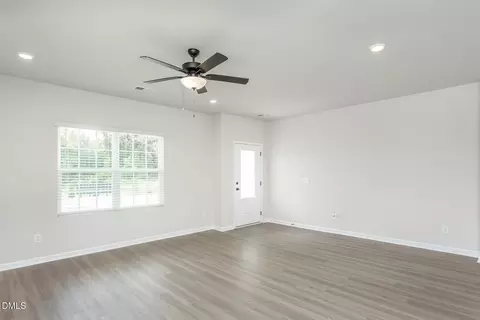
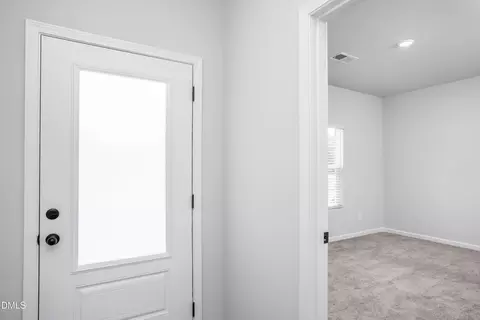
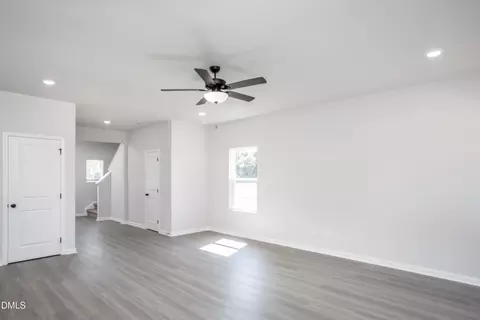
| Flooring | Carpet, Luxury Vinyl |
| Appliances | Dishwasher, Electric Range, Microwave, Range, Refrigerator |
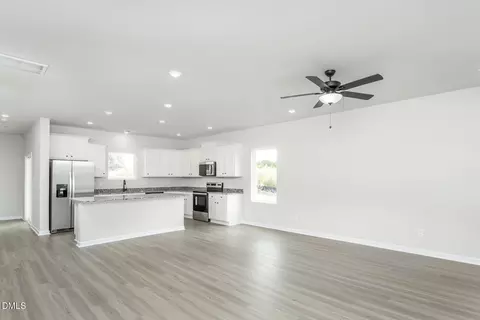
| Interior Features | Granite Counters, Kitchen Island, Open Floorplan, Primary Downstairs |
| Exterior | |
| Foundation | Slab |
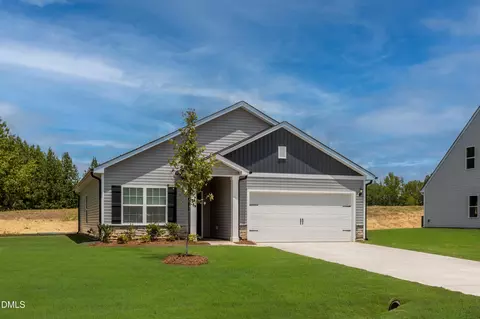
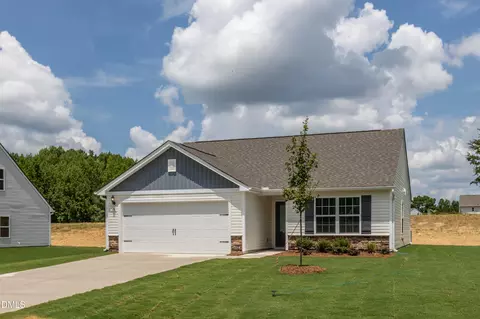
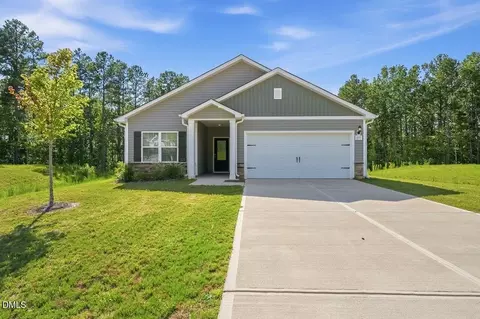
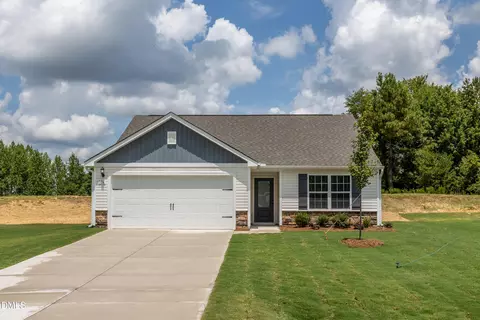
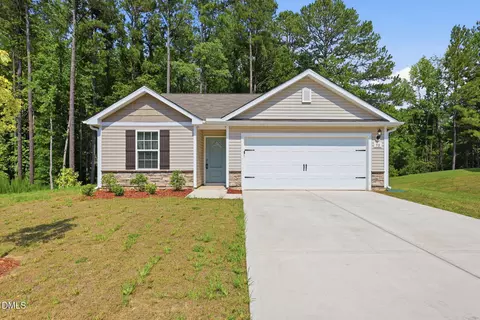
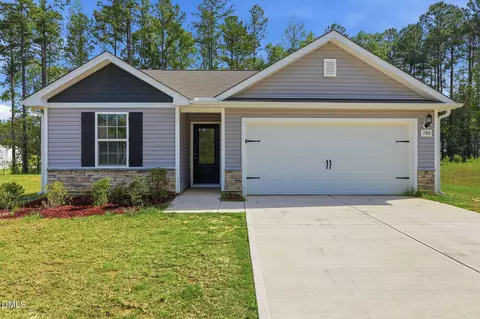
| Roof | Architectural Shingle |
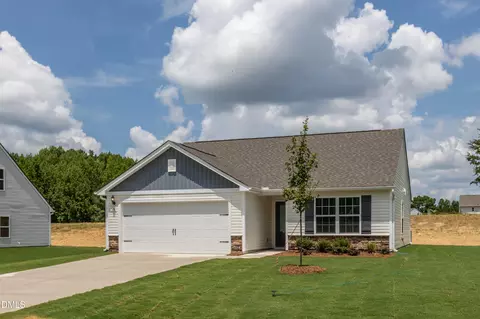
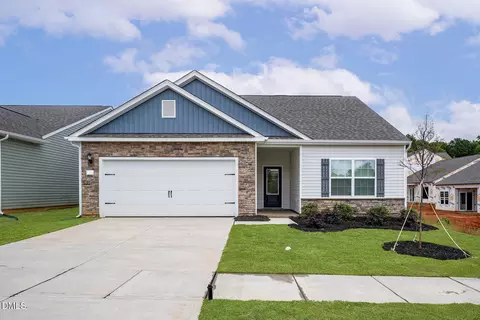
| Construction | Stone Veneer, Vinyl Siding |
| Parking | Attached |
| Amenities / Utilities | |
| Sewer/Septic | Public Sewer |
| Water Source | Public |
| HOA Fee Includes | Storm Water Maintenance |
| HOA Amenities | Dog Park, Park, Picnic Area, Playground |
| Location | |
| County | Harnett |
| Community Features | Fishing, Park, Playground |
| Subdivision | Atherstone |
| Elementary School | Harnett - Angier Elementary |
| Middle School | Harnett - Harnett Central Middle |
| High School | Harnett - Harnett Central High |
| APN | 0662-16-6755.000 |
| Directions | From Raleigh - Take I-40 East Out Of Raleigh. Exit 319 Onto NC-210W. Go Through Angier, Right Warwick Dr. Turn Left On Taverners Ln. Info Center In On Right - From Lillington, Take 210-E Toward Angier, Left On Warwick Drive, Left On Taverners Lane. Info Center On Right. |
| Lot/ Land Details | |
| Road Responsibility | Public Maintained Road |
MLS # 10174860
MLS # 10114529| Est. value | Bed/bath | Sqft | mi | |
|---|---|---|---|---|
| 171 New Villas St, Angier, NC 27501 | $318,000 | —/— | 1,325 | 0.06 |
| 185 New Villas St, Angier, NC 27501 | $355,000 | —/— | 1,793 | 0.07 |
| 153 New Villas St, Angier, NC 27501 | $355,000 | —/— | 1,793 | 0.07 |
| 137 New Villas St, Angier, NC 27501 | $306,000 | —/— | 1,248 | 0.07 |
| 199 New Villas St, Angier, NC 27501 | $307,000 | —/— | 1,248 | 0.07 |
| 121 New Villas St, Angier, NC 27501 | $355,000 | —/— | 1,793 | 0.08 |
| 213 New Villas St, Angier, NC 27501 | $355,000 | —/— | 1,793 | 0.08 |
| 107 New Villas St, Angier, NC 27501 | $305,000 | —/— | 1,248 | 0.09 |
Estimated values are based on public record data and automated valuation models. Values are not guaranteed and may not reflect current market conditions.


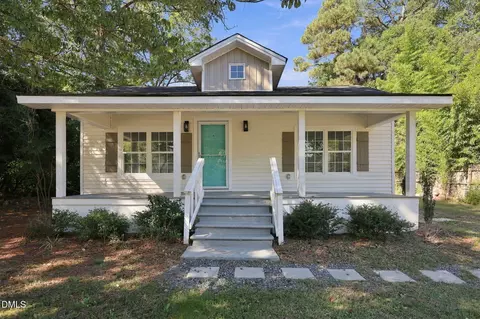
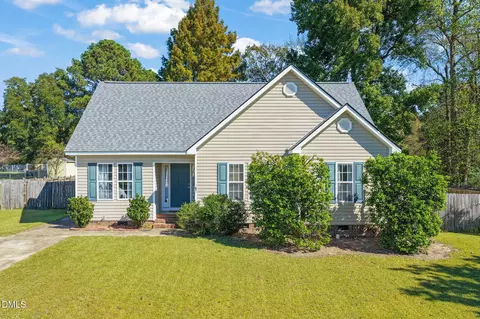
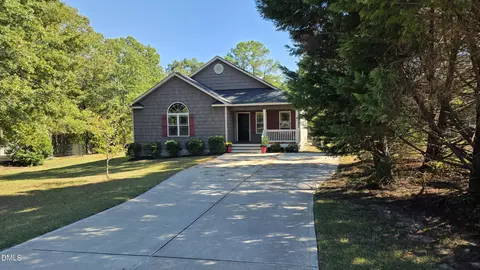
$489,900
$290,000
$240,000
$350,000
$652,450
$458,990
$332,490
$370,000
$259,900
$309,500
$694,000
$450,000
$389,995
$459,000
$587,390
$569,900
$397,000
$689,000
$278,573
$465,000
$1,288,888
$695,000
$523,900
$749,900
$325,000
$467,500
$600,000
$725,000
