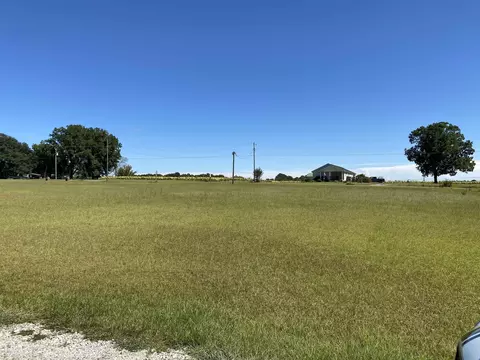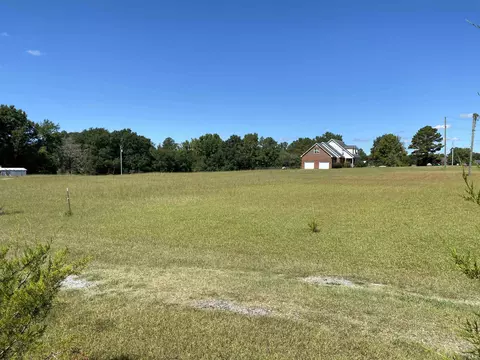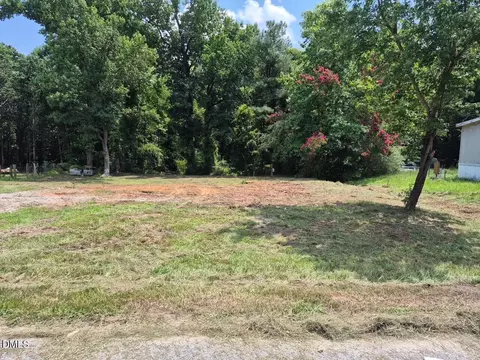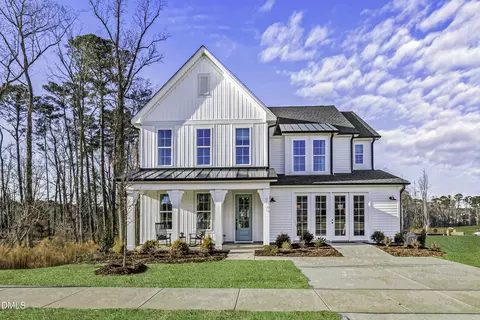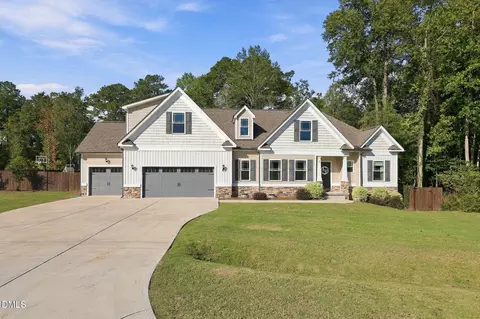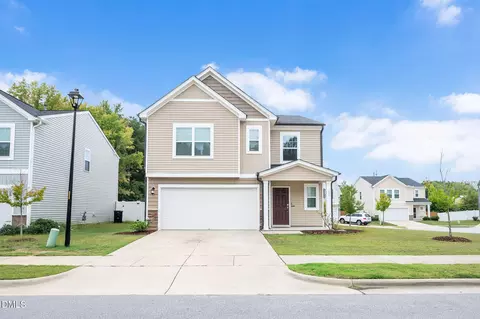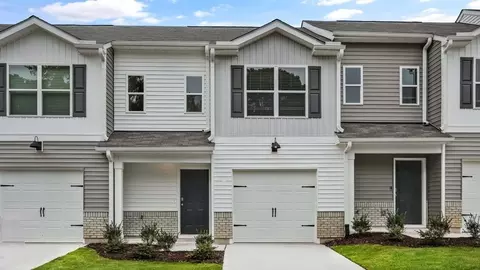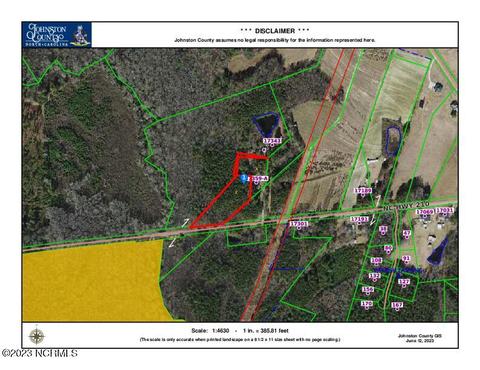

- $575,000
- 3Bd
- 3Ba
- 2,417 Sq Ft
SOLD 03/31/26


Last sold 02/03/2026 after 81 Days
bed
bath
Sqft ($234/Sqft)
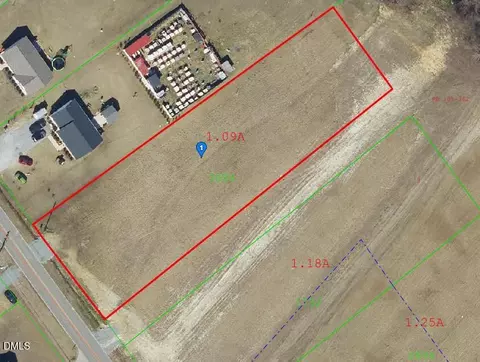
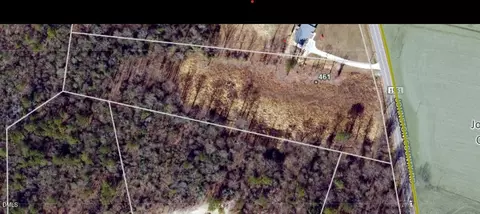
| Property type House | Neighborhood | Year built 2023 | HOA fee $0/month | Lot size 0.96 Acre | Movoto estimate | Parking 3 garage spaces |
| Overview | |
| Cooling/AC | Ceiling Fan(s), Central Air, Heat Pump |
| Heating | Electric, Heat Pump |
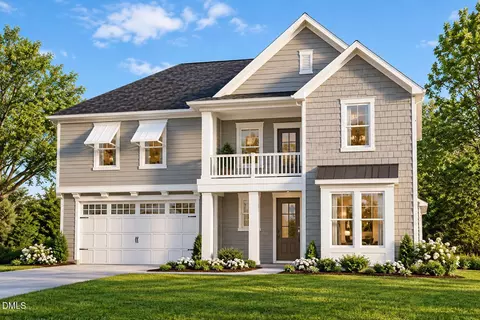
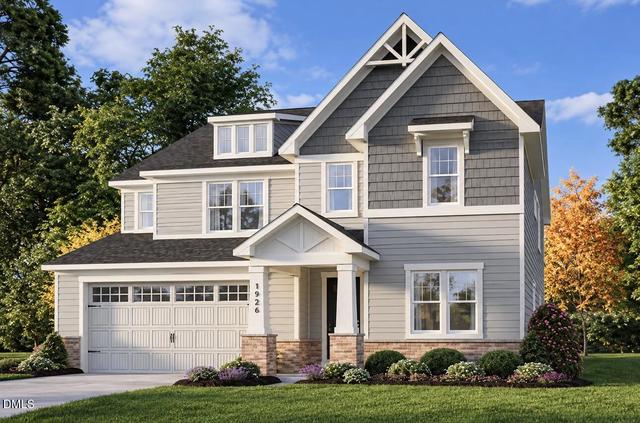
| Levels/Style | One And One Half, 1, House, Site Built, Craftsman, Modern |
| Virtual Tour | N/A |
| MLS # | 10133165 |
| Type | Residential |
| Status | Closed |
| SubType | Single Family Residence |
| Living Area | 2573, Square Feet |
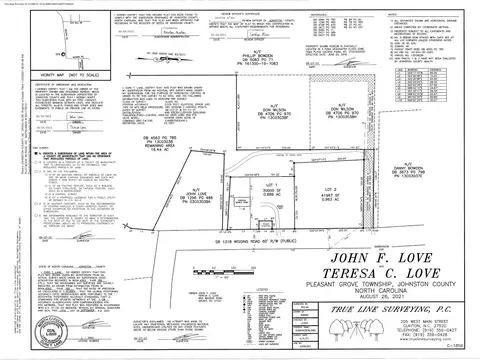
| Lot Size (SqFt) | 41817.6 |
| Lot Size (Acres) | 0.96 |
| Property Tax | 3181.03 |
| Year Built | 2023 |
| Interior | |
| # Half Baths | 1 |
| Total # of Bathrooms | 3 |
| # Full Baths | 2 |
| # Bedrooms | 4 |
| Total # of Rooms | 4 |
| Laundry | Electric Dryer Hookup, Laundry Room, Main Level, Sink, Washer Hookup |
| Flooring | Carpet, Hardwood, Tile |
| # Fireplaces | 1 |
| Appliances | Dishwasher, Electric Oven, Electric Range, Electric Water Heater, Microwave, Range Hood, Refrigerator, Self Cleaning Oven, Smart Appliance(s), Stainless Steel Appliance(s), Tankless Water Heater, Washer/Dryer |
| Interior Features | Open Floorplan, Master Downstairs, Quartz Counters, Recessed Lighting, Smooth Ceilings, Storage, Tray Ceiling(s), Walk-In Closet(s), Walk-In Shower, Whirlpool Tub |
| Fireplace | Electric, Living Room |
| Door Features | Sliding Doors |
| Exterior | |
| Roof | Shingle, Asphalt |
| Construction | Attic/Crawl Hatchway(s) Insulated, Brick, Frame, Stone Veneer |
| # Open Parking Spaces | 5 |
| Parking Desc | Garage, Garage Faces Front, Storage |
| # Garage Spaces | 3 |
| Exterior Features | Fenced Yard, Storage |
| Patio/ Porch | Front Porch, Rear Porch |
| Fencing | Fenced, Full, Stone, Wood |
| Amenities / Utilities | |
| Sewer/ Septic | Septic Tank |
| Water Source | Public |
| Location | |
| County | Johnston |
| Subdivision | Not In A Subdivision |
| Elementary School | Johnston - McGees Crossroads |
| Middle School | Johnston - McGees Crossroads |
| High School | Johnston - W Johnston |
| Zoning | RAG |
| APN | 13C03040X |
| Directions | From Downtown Angier, Take NC-210 West Toward McGee's Crossroads. Turn Left Onto Wiggins Road. Continue Approximately 1 Mile—home Will Be On The Right At 830 Wiggins Rd. |
MLS # 10133165
MLS # 2420031| Est. value | Bed/bath | Sqft | mi | |
|---|---|---|---|---|
| 841 Wiggins Rd, Angier, NC 27501 | $265,000 | 2/1 | 1,196 | 0.04 |
| 778 Wiggins Rd, Angier, NC 27501 | $563,000 | 2/1 | 2,996 | 0.04 |
| 890 Wiggins Rd, Angier, NC 27501 | $544,000 | 3/2 | 1,680 | 0.08 |
| 777 Wiggins Rd, Angier, NC 27501 | $306,000 | 3/2 | 1,854 | 0.08 |
| 912 Wiggins Rd, Angier, NC 27501 | $107,000 | 2/1 | 791 | 0.11 |
| 730 Wiggins Rd, Angier, NC 27501 | $210,000 | 3/2 | 1,215 | 0.11 |
| 958 Wiggins Rd, Angier, NC 27501 | $198,000 | 3/1 | 1,460 | 0.14 |
| 49 N Creekcrest Ct, Angier, NC 27501 | $454,000 | 3/2 | 2,225 | 0.17 |
Estimated values are based on public record data and automated valuation models. Values are not guaranteed and may not reflect current market conditions.
$489,900
$290,000
$240,000
$350,000
$652,450
$458,990
$332,490
$370,000
$259,900
$309,500
$694,000
$450,000
$389,995
$459,000
$587,390
$569,900
$397,000
$689,000
$278,573
$465,000
$1,288,888
$695,000
$523,900
$749,900
$325,000
$467,500
$600,000
$725,000