Movoto Real Estate
Sold on 03/06/2024

707 S Wilma St, Angier, NC 27501

  • $350,682

    Last sold 03/06/2024 for $350K

  • 3

    bed

  • 2

    bath

  • 1,658

    Sqft ($211/Sqft)

House not for sale
Movoto is helping 18 homebuyers near you

About 707 S Wilma St

Property type House
Neighborhood
Year built 2021
HOA fee $150/month
Lot size 8,712 Sqft
Movoto estimate
Parking 2 garage spaces
Rental estimate
Property description
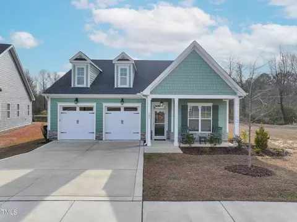
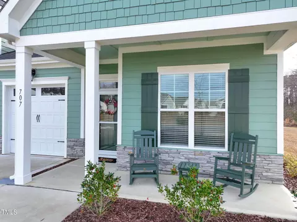
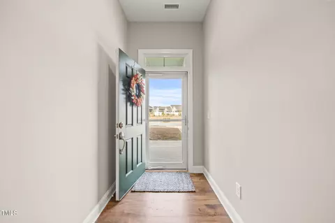

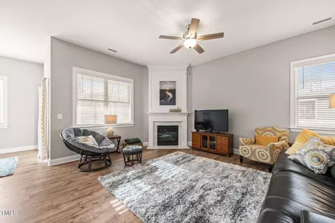
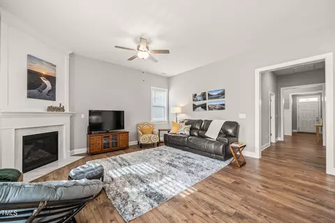
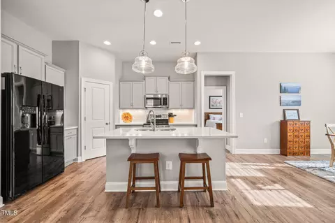
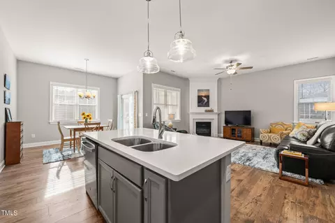
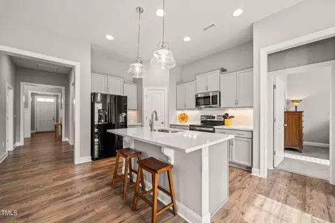
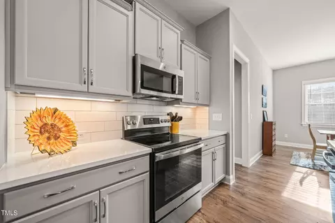
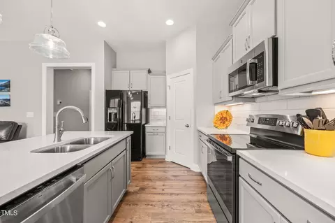
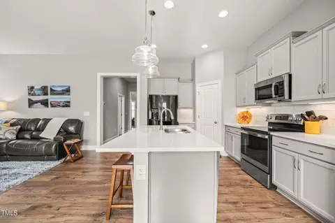
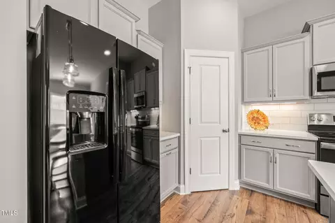
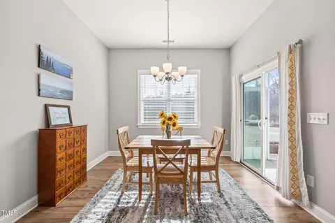
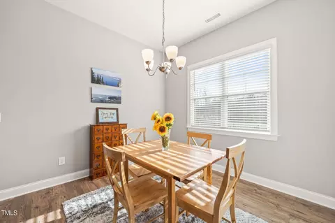
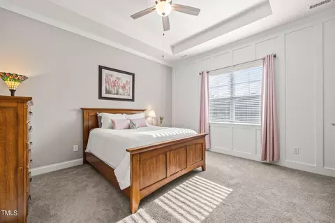
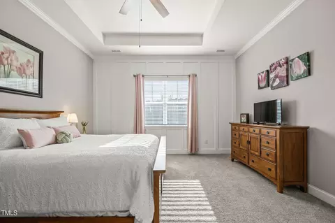
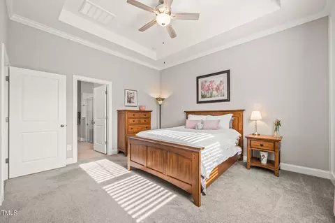
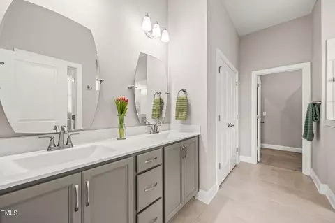
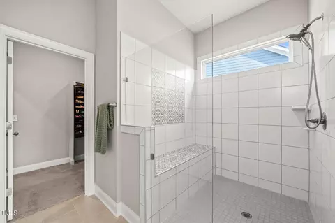
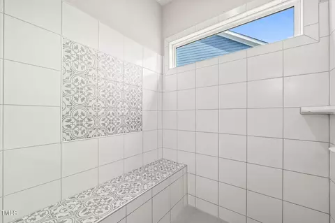
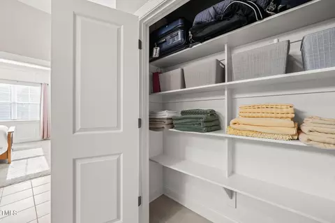
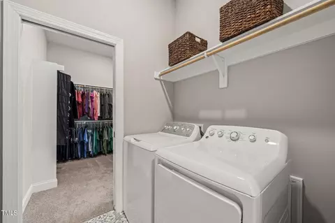
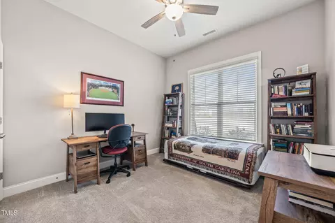
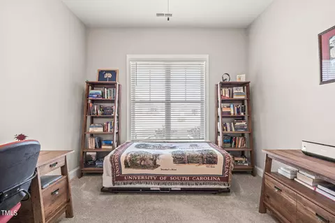
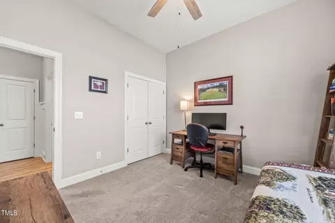
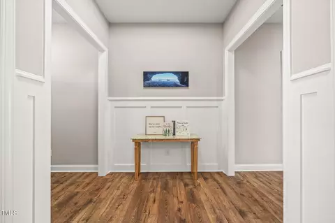
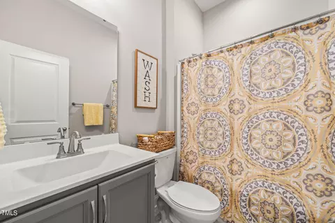
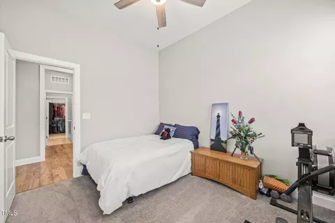
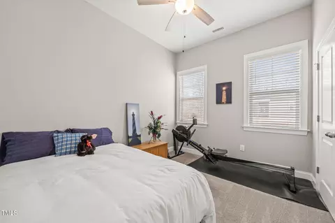
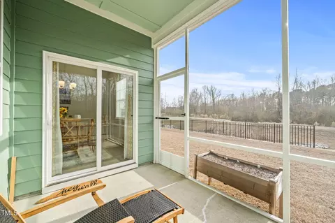
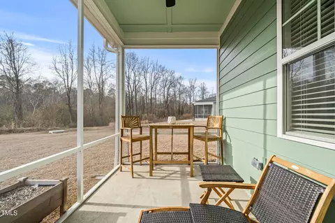
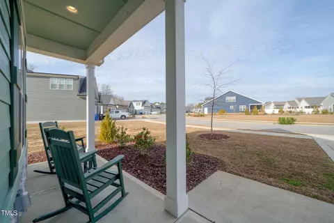
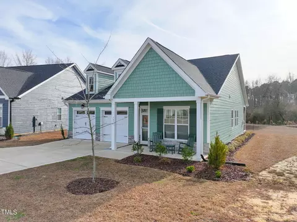
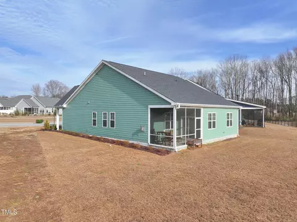
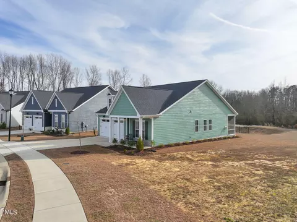
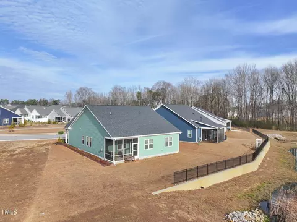
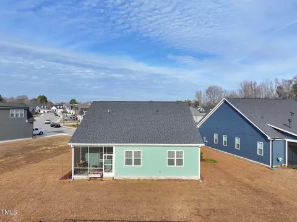
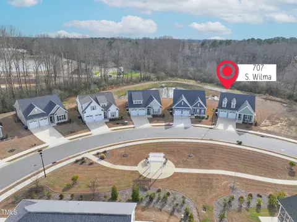
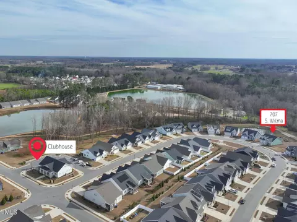
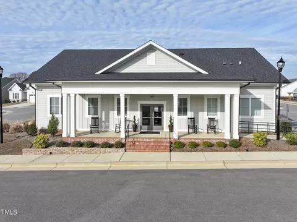
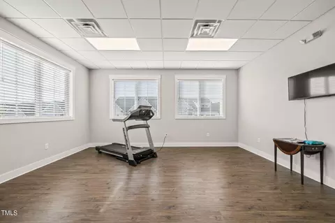
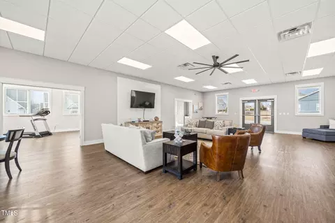
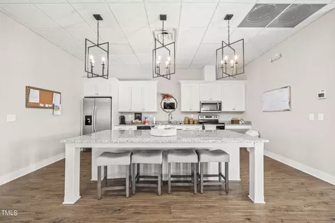
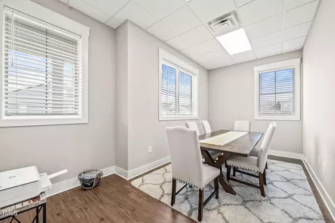
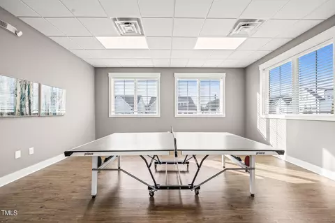
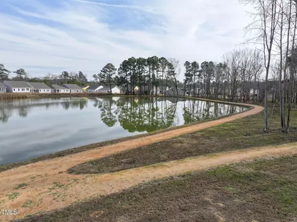
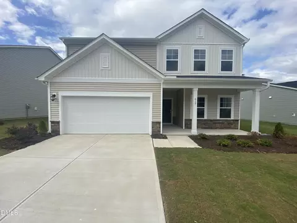
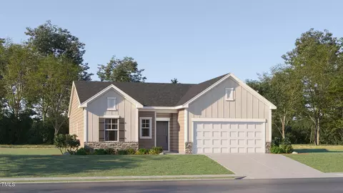
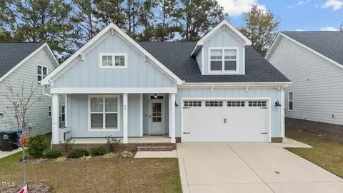

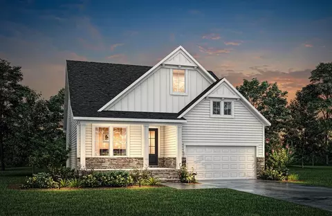
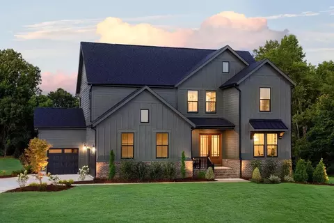
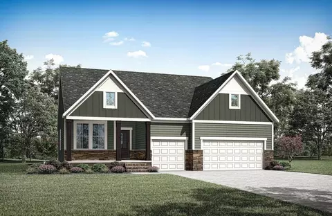
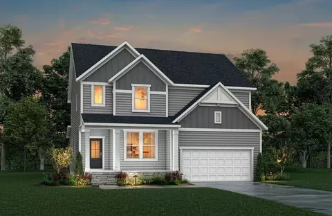
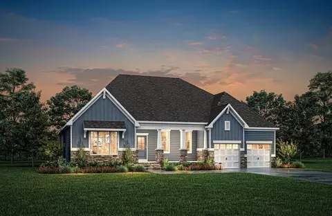
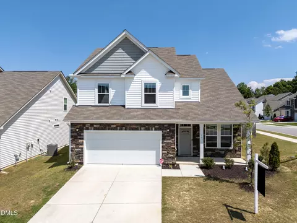
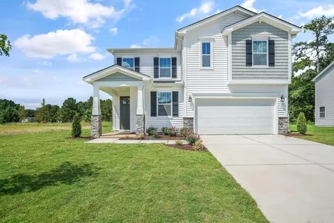
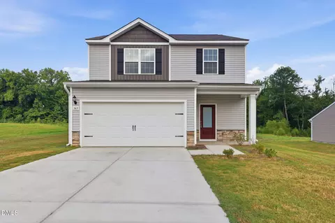
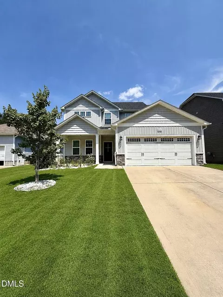
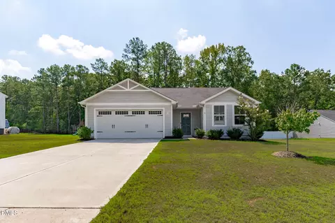

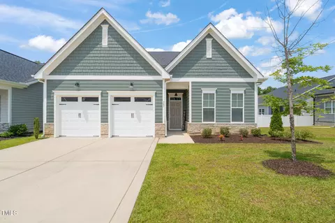
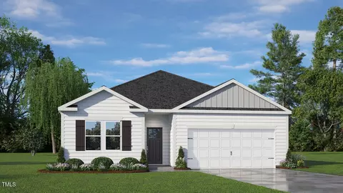
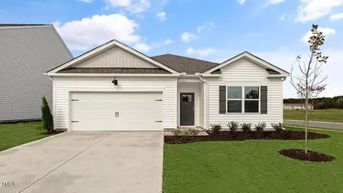
Move right in! There is not a single thing to do in this perfect, better than new, one level 3 bedroom 2 bath home nestled in friendly, sidewalk-lined, idyllic Kathryn's Retreat. This delightful residence offers the perfect blend of comfort and style. As you approach, the inviting covered front porch sets the tone for warm welcomes and leisurely evenings. Step inside to discover a thoughtfully designed layout featuring three bedrooms, with ample space for both relaxation and productivity. The primary bedroom boasts tranquility, accompanied by its private, spa-like, en-suite bath with a huge tiled zero-entry shower with bench and frameless glass doors, a large vanity with double sinks, a separate water closet and a large double door linen closet. The huge walk-in closet features abundant hanging space, wooden shelving for folded items or shoes and a convenient pocket door with direct access to the laundry room! The heart of this home revolves around a well-appointed kitchen with quartz countertops, tiled backsplash, and under cabinet lighting that opens seamlessly into the living area, creating an ideal space for entertaining family and friends. Soaring 10 foot ceilings and abundant windows flood the interior with natural light, enhancing the cozy atmosphere. Two additional bedrooms ensure flexibility for guests, a home office, or a growing family. One of the highlights of this residence is the screened-in back porch—a tranquil retreat where you can savor morning coffees, afternoon reads, or evening conversations surrounded by the serene sounds of nature. Sitting on a 0.2 acre lot with greenspace on one side and no neighbors behind, the backyard provides a perfect backdrop for outdoor gatherings or quiet contemplation. No need to worry about yard work! The HOA takes care of your yard - mowing, weed eating and blowing - giving you time to meet up with friends for a game in the clubhouse or to do some fishing in the neighborhood pond. The winding trail around the pond is perfect for leisurely strolls or energetic morning runs. Enjoy the sense of community fostered by the friendly neighbors and the convenience of nearby amenities. This one-level gem is not just a house; it's a lifestyle—a sanctuary where modern comforts meet the warmth of community living. Embrace the ease of single-story living in a home designed for both relaxation and connection. Welcome home!
Listed by
Listing Agent - Alicia Dixon
Listing Office - RE/MAX United
Source: Triangle MLS mls logo
MLS#10007767 • last updated 1 year ago
Movoto checked Triangle MLS for data 3 minutes ago
Overview
Cooling/AC Ceiling Fan(s), Central Air, Electric, Heat Pump
Heating Central, Electric, Fireplace(s), Heat Pump
Levels/Style One, 1, House, Site Built, Ranch, Traditional, Transitional
Virtual Tour N/A
MLS # 10007767
Type Residential
Status Closed
SubType Single Family Residence
Living Area 1658, Square Feet
Lot Size (SqFt) 8712
Lot Size (Acres) 0.2
Property Tax 3318.73
Year Built 2021
HOA Fee Monthly, 150
Interior
Total # of Bathrooms 2
# Full Baths 2
# Bedrooms 3
Total # of Rooms 6
Laundry Electric Dryer Hookup, Inside, Laundry Room, Main Level, Washer Hookup
Flooring Carpet, Vinyl, Tile
# Fireplaces 1
Appliances Built-In Electric Range, Dishwasher, Disposal, Dryer, Electric Oven, Electric Water Heater, ENERGY STAR Qualified Appliances, ENERGY STAR Qualified Dishwasher, ENERGY STAR Qualified Refrigerator, ENERGY STAR Qualified Washer, Free-Standing Refrigerator, Microwave, Plumbed For Ice Maker, Range Hood, Refrigerator, Stainless Steel Appliance(s), Washer, Washer/Dryer, Water Heater
Accessibility Features Accessible Central Living Area, Accessible Entrance, Accessible Hallway(s), Accessible Kitchen, Level Flooring
Interior Features Bathtub/Shower Combination, Ceiling Fan(s), Crown Molding, Double Vanity, Entrance Foyer, High Ceilings, High Speed Internet, Kitchen Island, Kitchen/Dining Room Combination, Open Floorplan, Pantry, Master Downstairs, Quartz Counters, Recessed Lighting, Separate Shower, Smooth Ceilings, Tray Ceiling(s), Walk-In Closet(s), Walk-In Shower, Water Closet
Fireplace Family Room, Propane, See Remarks
Door Features Sliding Doors, Storm Door(s)
Window Features Double Pane Windows, Drapes, Low-Emissivity Windows, Screens, Window Treatments
Common Walls No Common Walls
Exterior
Foundation Slab
Roof Shingle
Construction Blown-In Insulation, Cement Siding, Stone
# Open Parking Spaces 4
Parking Desc Attached, Concrete, Driveway, Garage, Garage Door Opener, Garage Faces Front
# Garage Spaces 2
Exterior Features Rain Gutters
Patio/ Porch Covered, Front Porch, Rear Porch, Screened
Lot Desc Back Yard, Level
Fencing Partial, Wrought Iron
Amenities / Utilities
Utilities Electricity Connected, Sewer Connected, Water Connected, Underground Utilities
Sewer/ Septic Public Sewer
Water Source Public
Spa Desc None
HOA Fee Includes Maintenance Grounds, Storm Water Maintenance
HOA Amenities Clubhouse, Landscaping, Maintenance Grounds, Meeting Room, Party Room, Pond Year Round, Recreation Room, Trail(s)
Pool Desc None
Location
View Neighborhood, Trees/Woods
County Harnett
Community Features Clubhouse, Curbs, Fishing, Sidewalks, Street Lights
Subdivision Kathryns Retreat
Elementary School Harnett - Angier
Middle School Harnett - Harnett Central
High School Harnett - Harnett Central
APN 43
Directions Hwy 55 South - Left On McIver St, Right On S. Wilma St. Home Will Be On The Left In 0.5 Mile.
Lot/ Land Details
Road Frontage City Street
Road Surface Asphalt
$350K
Range: $315K-$385K
Last 30 days 
Rental est.: $1,765/month
Gross rent multiplier: 16.5
  • Mar 2024
    mls logo MLS # 10007767
  • Mar 6, 2024 Sold
    $350,000 (-2.8%)
  • Feb 4, 2024 Pending
  • Jan 24, 2024 Listed
    $360,000
  • Jan 24, 2024 Listed
    $360,000
  • 707 S Wilma St
    $350K
  • Kathryns Retreat
  • 27501
    $357K -1% y/y
  • Angier
    $357K -1% y/y
No chart available
Statistics calculated by Movoto
Est. value Bed/bath Sqft mi
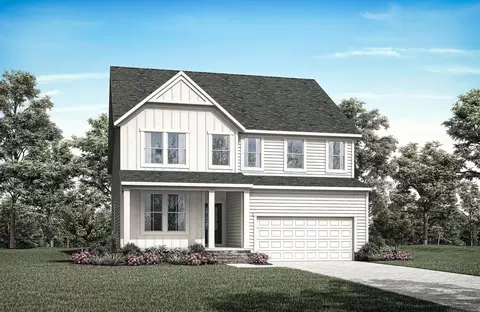
210 Looping Ct, Angier, NC 27501 $578,000 4/3 3,158 0.06
236 Looping Ct, Angier, NC 27501 $613,000 4/3 3,660 0.06
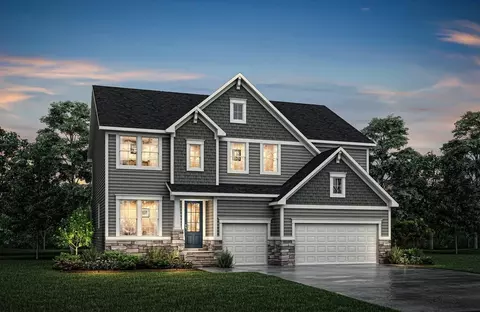
180 Looping Ct, Angier, NC 27501 $621,000 4/3 3,816 0.08
235 Looping Ct, Angier, NC 27501 $627,000 4/3 3,843 0.09
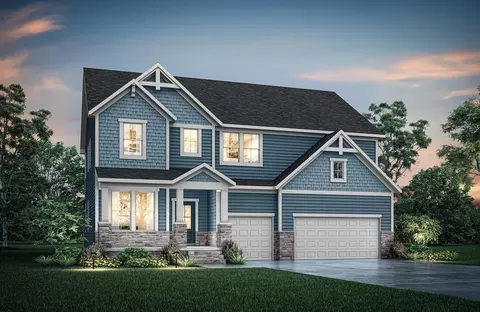
223 Looping Ct, Angier, NC 27501 $495,000 4/3 2,469 0.1
197 Looping Ct, Angier, NC 27501 $618,000 4/3 3,780 0.1
150 Looping Ct, Angier, NC 27501 $624,000 —/— 3,865 0.12
157 Looping Ct, Angier, NC 27501 $587,000 5/5 3,158 0.12

Estimated values are based on public record data and automated valuation models. Values are not guaranteed and may not reflect current market conditions.
Thinking of selling? Get a Cash Offer.

  • A smooth, fast sale
  • Skip staging and repairs
  • No strings attached
2/10
N/A
2/10
4/10
Source: GreatSchools.org © 2026. All rights reserved.

Around Kathryns Retreat

Explore everything this neighborhood has to offer.
By entering my info and clicking Ask a Question below, I am providing my e-signature and express written consent to receive marketing emails, calls, and texts (including via automatic telephone dialing systems, AI generative, artificial or pre-recorded voice technology) relating to my inquiry from Movoto (and parties calling/messaging on their behalf) even if my number appears on the company, state, or national Do Not Call Registry. You also agree to ourTerms and Conditions and Privacy Policy. Consent not required to receive services (call 1-844-420-1270 to be connected without providing consent).

Nearby recently sold homes in Angier, NC

Nearby homes for sale in Angier, NC

Newest listings in 27501

  • Real Estate
  • NC
  • Harnett County
  • Angier
  • 27501
  • 707 S Wilma St
Meet with a real estate agent today (844) 430-0869
The multiple listing information is provided by Doorify MLS, Inc. of North Carolina. IDX information is provided exclusively for consumers’ personal, non-commercial use and that it may not be used for any purpose other than to identify prospective properties consumers may be interested in purchasing. Information deemed reliable but not guaranteed to be accurate. Buyer to verify all information. The information provided is for consumers' personal, non-commercial use and may not be used for any purpose other than to identify prospective properties consumers may be interested in purchasing. Listing information updated every 15 minutes. Terms of use & Privacy Policy, California Privacy Info. Copyright © 2005 - 2026 Movoto, Inc. All rights reserved. Equal Housing Opportunity CalDRE CalDRE #01517281
Movoto Real Estate is committed to ensuring accessibility for individuals with disabilities. We are continuously working to improve the accessibility of our web experience for everyone. We welcome feedback and accommodation requests, please submit them here.
Listings marked with an icon are provided courtesy of the Doorify MLS, Inc. of North Carolina, Internet Data Exchange Database. Information Not Guaranteed. Closed (sold) listings may have been listed and/or sold by a real estate firm other than the firm(s) featured on this website. Closed data is not available until the sale of the property is recorded in the MLS. Home sale data is not an appraisal, CMA, competitive or comparative market analysis, or home valuation of any property.

Copyright 2026 Doorify MLS, Inc. of North Carolina. All rights reserved.
Requests for information regarding mortgage products will be directed to Movoto.com affiliate, Lower, LLC - a licensed Mortgage Lender (NMLS #1124061), or, based on your location, may be redirected to a participating mortgage marketing partner that may pay Lower, LLC for any consumer contact information provided through this site.