
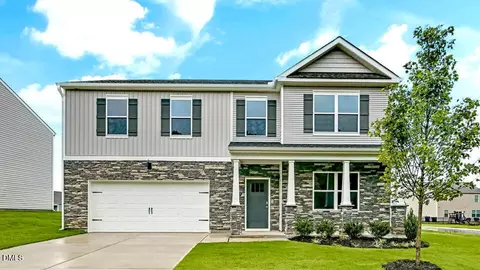
- $394,990
- 4Bd
- 4Ba
- 3,108 Sq Ft
SOLD 09/15/26


Last sold 12/31/2024 for $375K
bed
bath
Sqft ($121/Sqft)
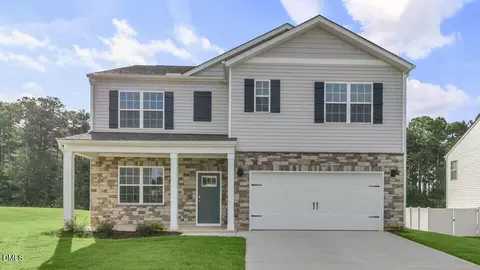
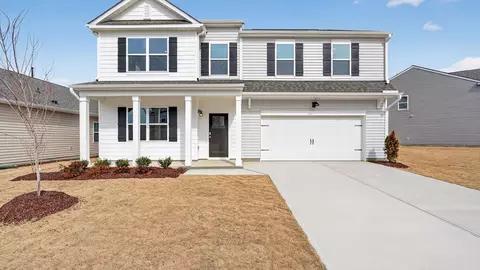
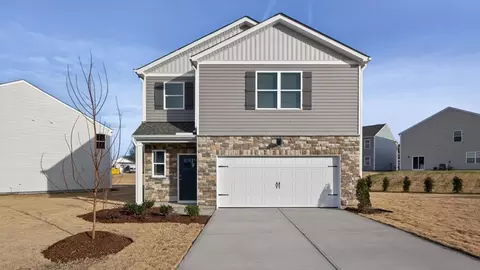
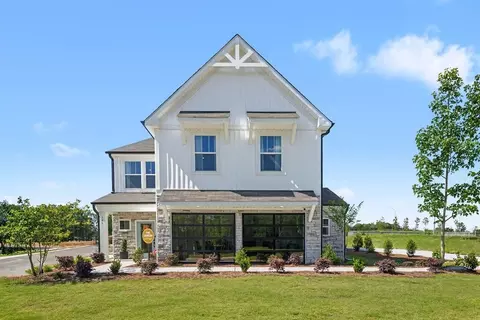
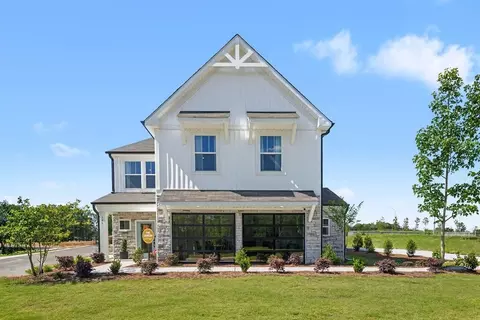
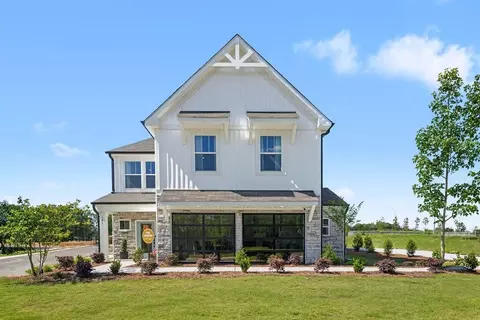
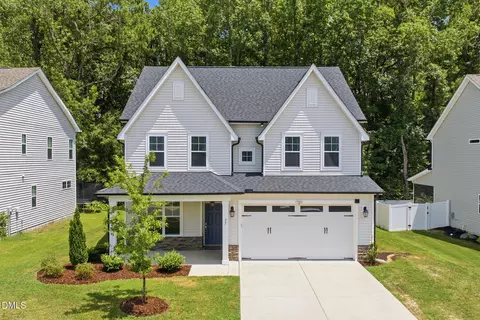
| Property type House | Year built 2024 | HOA fee $9/month | Lot size 6,970 Sqft | Movoto estimate | Parking 2 garage spaces |

| Overview | |
| Cooling/AC | Dual, Electric |
| Heating | Natural Gas |
| Levels/Style | Two, House, Traditional, 2 |
| Virtual Tour | N/A |
| MLS # | 10051840 |
| Type | Residential |
| Status | Closed |
| SubType | Single Family Residence |
| Living Area | 3108 |
| Lot Size (SqFt) | 6969.6 |
| Lot Size (Acres) | 0.16 |
| Builder Name | D.R. Horton |
| Year Built | 2024 |
| HOA | Charleston Management |
| HOA Fee | Semi-Annually, 55 |
| Condition | New Construction, Under Construction |
| Interior | |
| # of Half Baths | 1 |
| Total # of Bathrooms | 4 |
| # of Full Baths | 3 |
| Total # of Bedrooms | 4 |
| Total # of Rooms | 10 |
| Laundry | Electric Dryer Hookup, In Hall, Laundry Room, Upper Level, Washer Hookup |
| Flooring | Carpet, Laminate, Vinyl |
| Appliances | Dishwasher, Disposal, Gas Range, Microwave, Oven, Self Cleaning Oven |
| Interior Features | Bathtub/Shower Combination, Double Vanity, Eat-in Kitchen, Granite Counters, Kitchen Island, Open Floorplan, Pantry, Quartz Counters, Smart Home, Smart Light(s), Smart Thermostat, Smooth Ceilings, Storage, Vaulted Ceiling(s), Walk-In Closet(s), Walk-In Shower |
| Window Features | Double Pane Windows, Screens, Shutters |
| Common Walls | No Common Walls, No One Above, No One Below |
| Exterior | |
| Foundation | Permanent, Slab |
| Roof | Architectural Shingle |
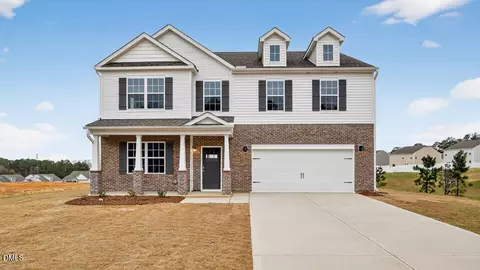
| Construction | Brick, Vinyl Siding |
| Parking | Attached, Driveway, Garage, Garage Door Opener, Garage Faces Front |
| # of Parking Spaces | 2 |
| Exterior Features | Smart Lock(s) |
| Patio/Porch | Patio |
| Lot Features | Back Yard, Front Yard, Landscaped, Level, None |
| Other Structures | None |
| Fencing | None |
| Amenities / Utilities | |
| Utilities | Cable Available, Cable Connected, Electricity Connected, Natural Gas Connected, Septic Not Available, Water Connected |
| Sewer/Septic | Public Sewer |
| Water Source | Public |
| HOA Fee Includes | None |
| HOA Amenities | Cabana, Pool |
| Pool | Cabana, Community, In Ground, Outdoor Pool |
| Horse Amenities | None |
| Location | |
| View | Neighborhood |
| County | Harnett |
| Community Features | Pool, Sidewalks, Street Lights |
| Subdivision | Honeycutt Oaks |
| Elementary School | Harnett - Angier |
| Middle School | Harnett - Harnett Central |
| High School | Harnett - Harnett Central |
| APN | 0673-37-2709.000 |
| Directions | From NC-210 Heading Into Downtown Angier, Take A Left Into The Community On Honeycutt Oaks Drive. Take The First Left Onto Spring Bloom Road. Home Is Sixth Home On The Right. |
| Lot/ Land Details | |
| Frontage | See Remarks |
| Road Surface | Concrete, Paved |
| Road Responsibility | Public Maintained Road, Road Maintenance Agreement |
MLS # 10051840 MLS # eqhq2gbf61
| Est. value | Bed/bath | Sqft | mi | |
|---|---|---|---|---|
| 78 Spring Bloom Rd, Angier, NC 27501 | $358,000 | 4/2 | 3,100 | 0.01 |
| 56 Spring Bloom Rd, Angier, NC 27501 | $342,000 | 4/3 | 2,496 | 0.01 |
| 46 Spring Bloom Rd, Angier, NC 27501 | $311,000 | 4/2 | 1,827 | 0.02 |
| 98 Ethel Ln, Angier, NC 27501 | $360,000 | 4/3 | 2,872 | 0.03 |
| 86 Ethel Ln, Angier, NC 27501 | $334,000 | 4/2 | 2,388 | 0.03 |
| 36 Spring Bloom Rd, Angier, NC 27501 | $336,000 | 4/2 | 2,388 | 0.03 |
| 26 Spring Bloom Rd, Angier, NC 27501 | $342,000 | 4/3 | 2,616 | 0.04 |
| 14 Spring Bloom Rd, Angier, NC 27501 | $309,000 | 4/2 | 1,907 | 0.05 |
Estimated values are based on public record data and automated valuation models. Values are not guaranteed and may not reflect current market conditions.

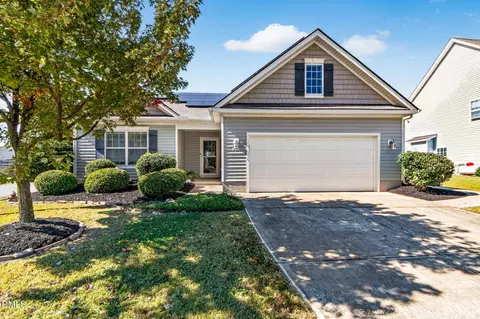
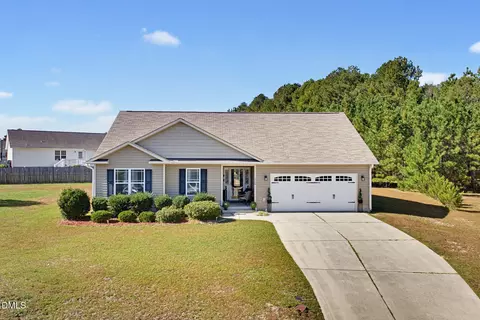
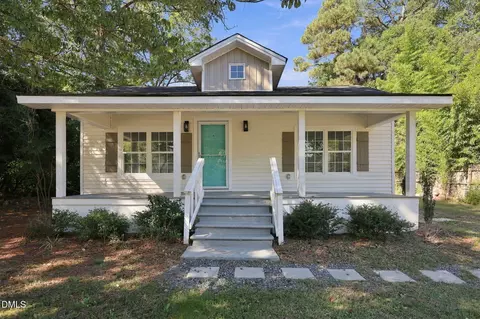
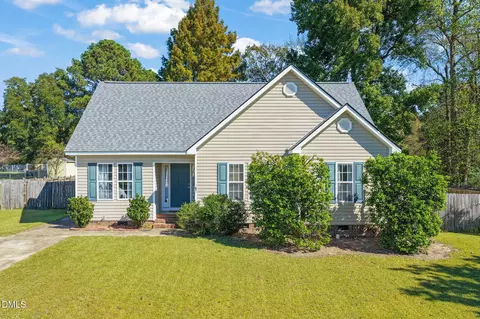
$489,900
$290,000
$240,000
$350,000
$652,450
$458,990
$332,490
$370,000
$259,900
$309,500
$694,000
$450,000
$389,995
$459,000
$587,390
$569,900
$397,000
$689,000
$278,573
$465,000
$1,288,888
$695,000
$523,900
$749,900
$325,000
$467,500
$600,000
$725,000