
- $806,348
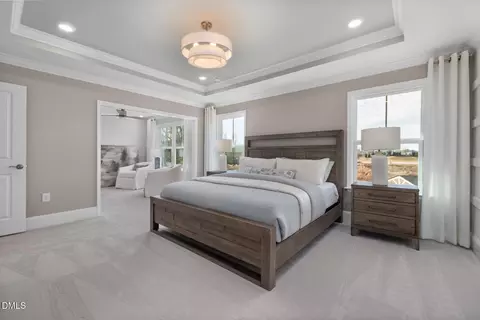
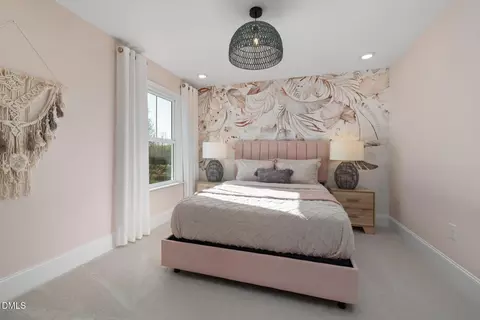
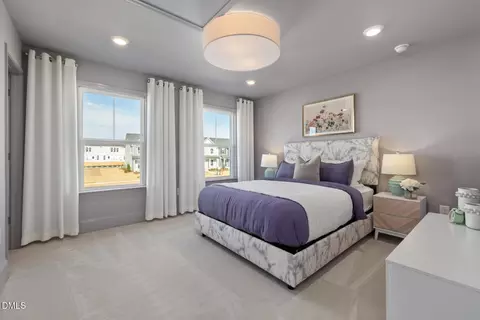
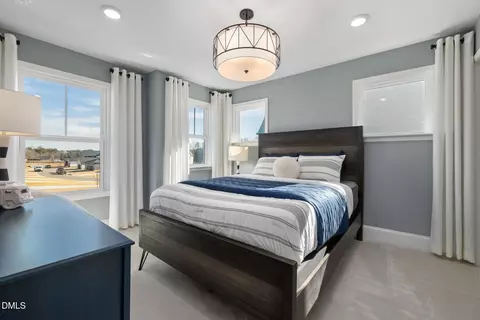
- 5Bd
- 5Ba
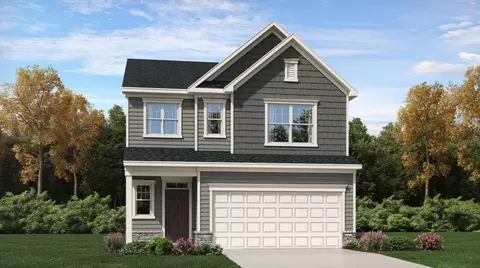
- 3,422 Sq Ft
$4.67K

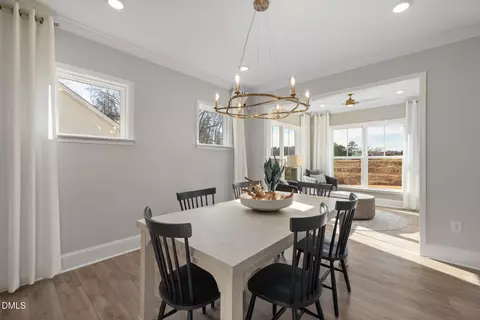
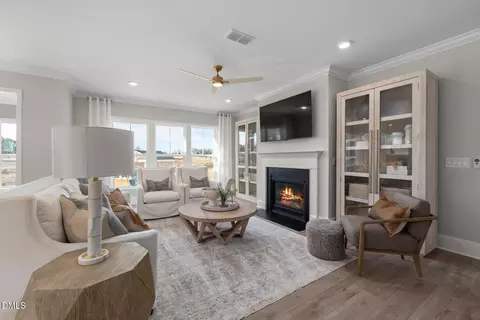
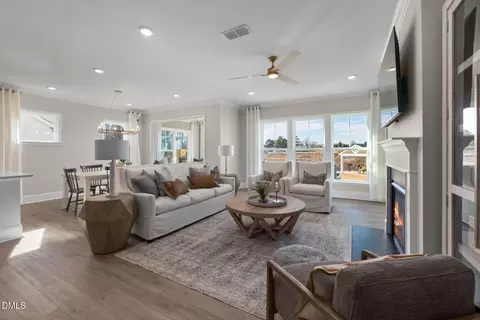
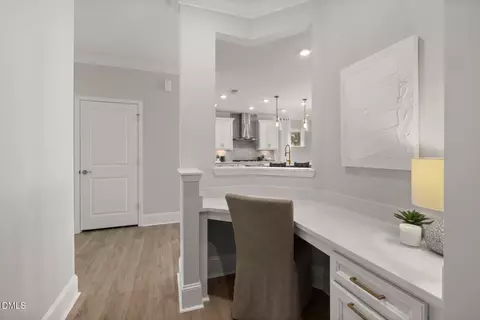
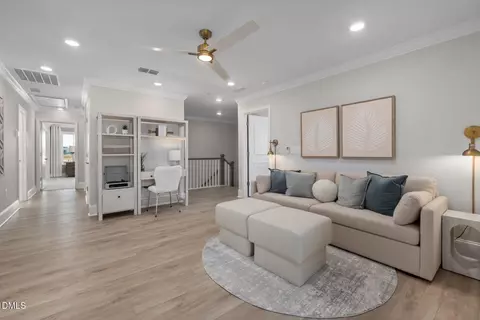
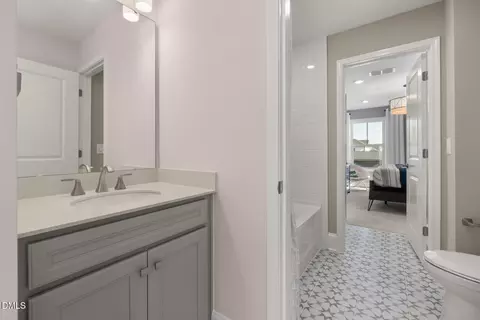
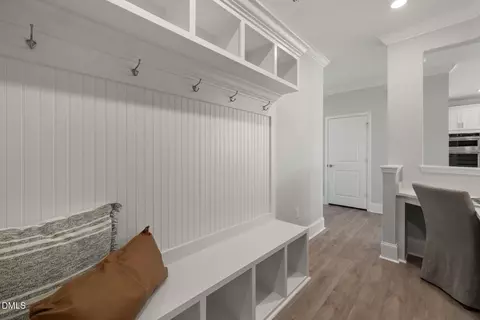
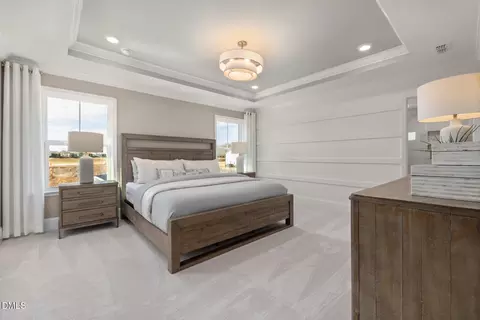
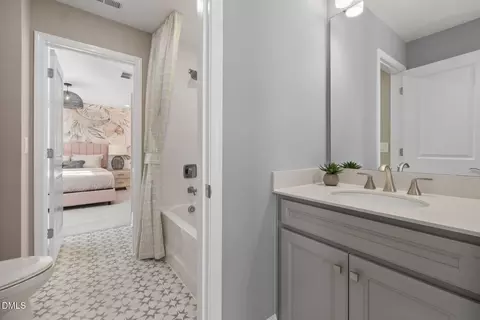
bed
bath
Sqft ($233/Sqft)
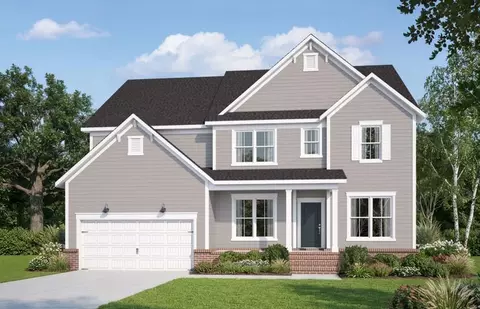
| Property type House | Year built 2026 | HOA fee $138/month | Lot size 1.06 Acre | Movoto estimate | Parking 2 garage spaces |

| Overview | |
| Cooling/AC | Ceiling Fan(s), Dual, Electric, Exhaust Fan |
| Heating | Central, Electric, Fireplace(s), Hot Water, Propane, Zoned |
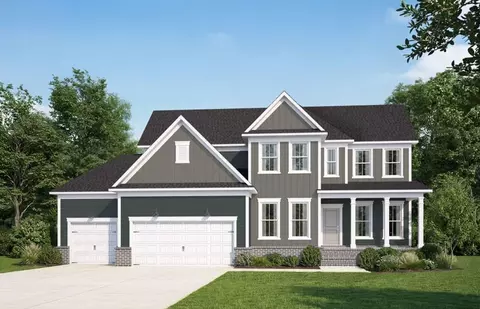
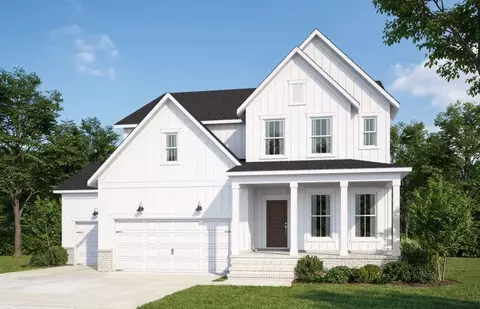
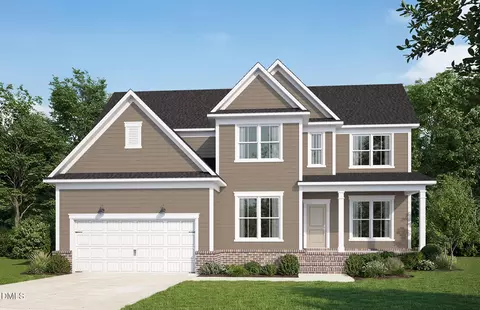
| Levels/Style | Two, House, Site Built, Craftsman, Traditional, Transitional, 2 |
| MLS # | 10195090 |
| Type | Residential |
| Status | Active |
| SubType | Single Family Residence |
| Living Area | 2983 |
| Lot Size (SqFt) | 46173.6 |
| Lot Size (Acres) | 1.06 |
| Property Tax | 0.63 |
| Builder Name | Pulte Homes |
| Year Built | 2026 |
| HOA | Charleston Management |
| HOA Fee | Monthly, 138.33 |
| Condition | New Construction |
| Interior | |
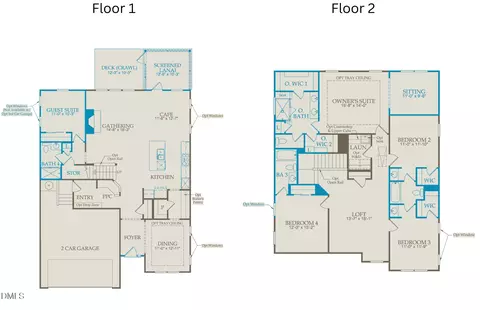
| Total # of Bathrooms | 4 |
| # of Full Baths | 4 |
| Total # of Bedrooms | 5 |
| Total # of Rooms | 10 |
| Laundry | Electric Dryer Hookup, Inside, Laundry Room, Sink, Washer Hookup |
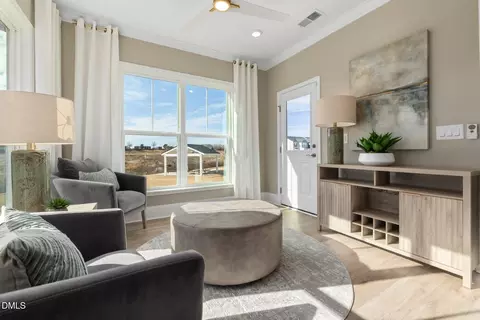
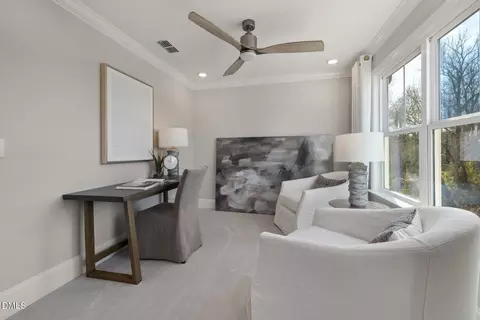
| Flooring | Carpet, Ceramic Tile, Hardwood, Luxury Vinyl, Tile, Wood |
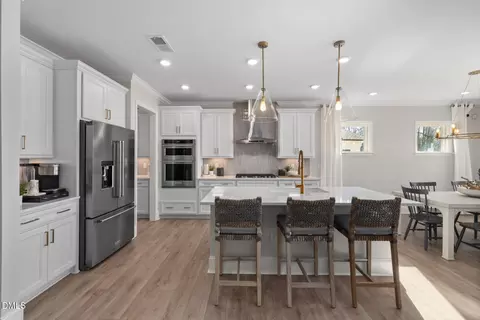
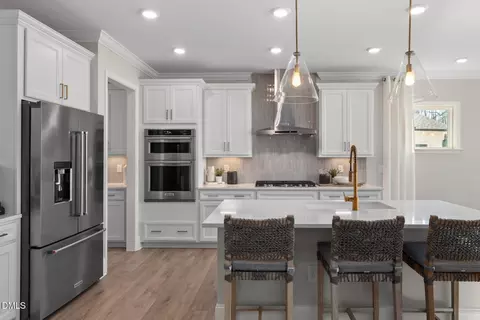
| Appliances | Built-In Electric Oven, Built-In Electric Range, Cooktop, Dishwasher, Double Oven, Dryer, Exhaust Fan, Free-Standing Electric Oven, Free-Standing Electric Range, Gas Cooktop, Gas Oven, Gas Range, Ice Maker, Microwave, Oven, Plumbed For Ice Maker, Propane Cooktop, Range, Range Hood, Refrigerator, Smart Appliance(s), Stainless Steel Appliance(s), Tankless Water Heater, Vented Exhaust Fan, Wall Oven, Washer, Washer/Dryer, Water Heater |
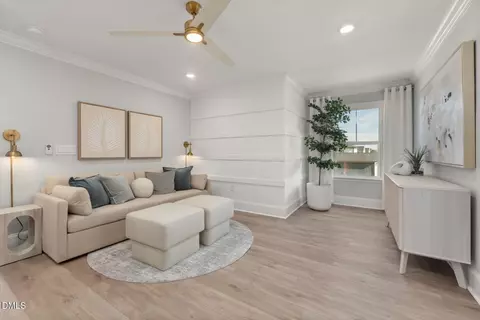
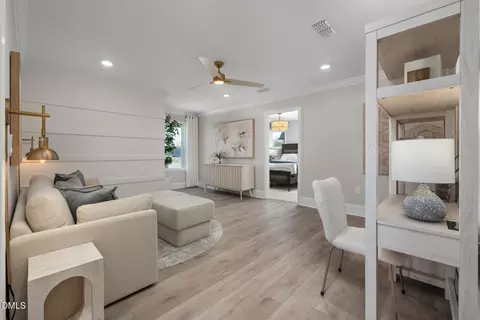
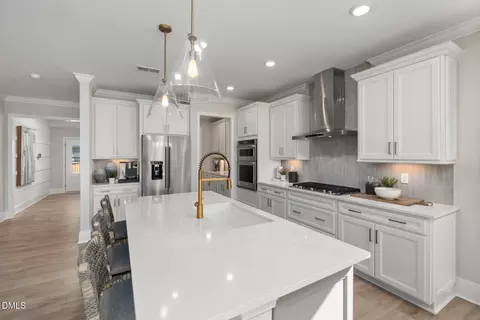
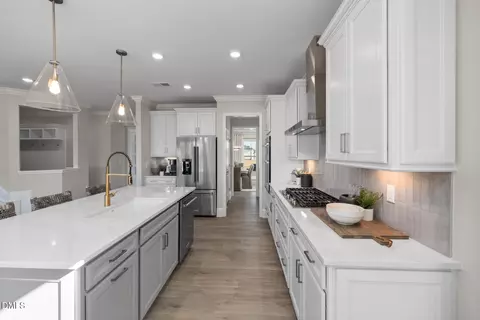
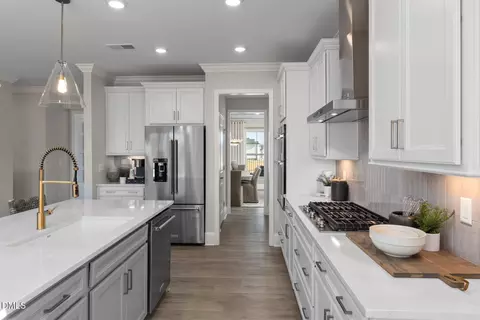
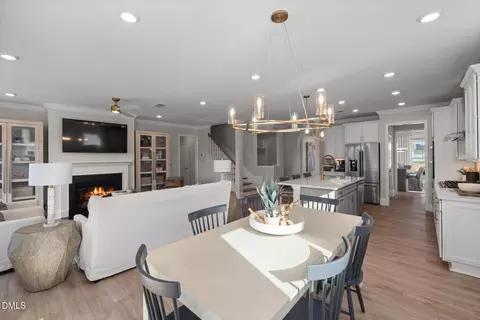
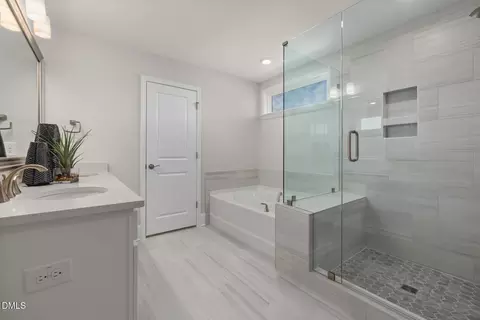
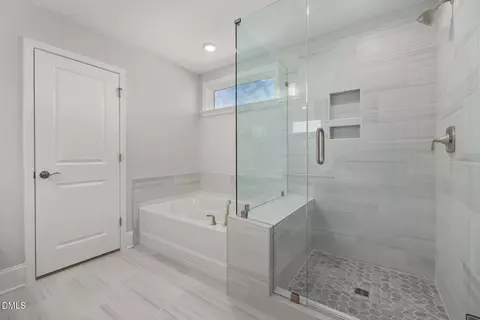
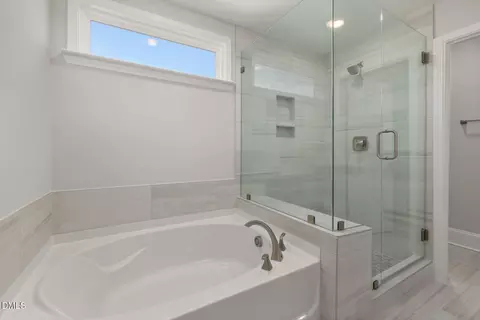
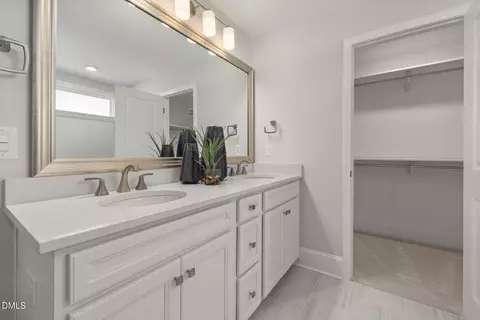
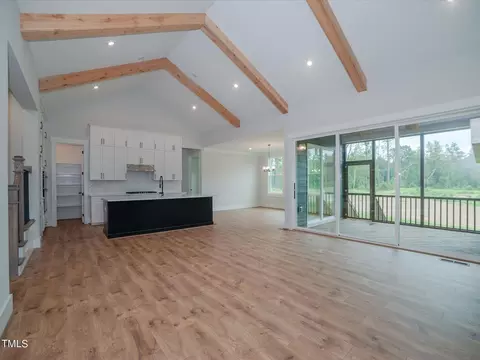
| Interior Features | Bathtub Only, Bathtub/Shower Combination, Breakfast Bar, Built-in Features, Butler's Pantry, Ceiling Fan(s), Chandelier, Crown Molding, Double Vanity, Granite Counters, High Ceilings, High Speed Internet, Kitchen Island, Kitchen/Dining Room Combination, Open Floorplan, Pantry, Quartz Counters, Recessed Lighting, Separate Shower, Shower Only, Smart Home, Smart Thermostat, Smooth Ceilings, Stone Counters, Tray Ceiling(s), Walk-In Closet(s), Walk-In Shower, Wired For Data |
| Fireplace | Glass Doors, Living Room, Propane |
| Window Features | Low-Emissivity Windows |
| Common Walls | No Common Walls |
| Exterior | |
| Foundation | Raised, Crawlspace |
| Roof | Architectural Shingle, Shingle |
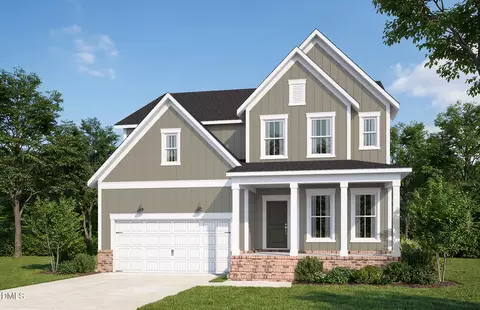
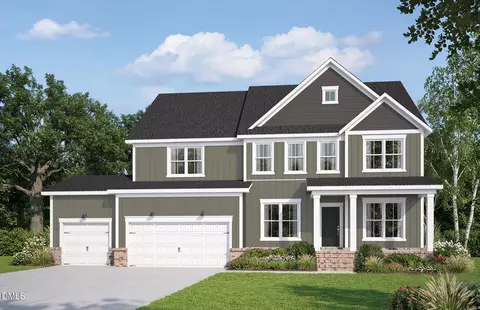
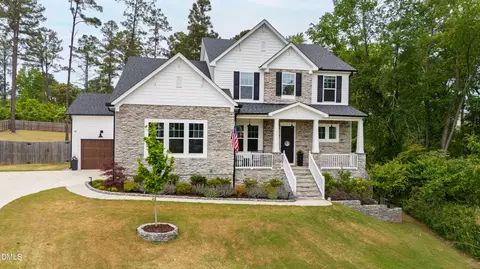
| Construction | Batts Insulation, Board & Batten Siding, Brick Veneer, Fiber Cement, HardiPlank Type, Radiant Barrier, Vertical Siding |
| Parking | Attached, Driveway, Garage, Garage Door Opener, Garage Faces Front |
| # of Parking Spaces | 2 |
| Exterior Features | Private Yard, Rain Gutters |
| Patio/Porch | Covered, Deck, Enclosed, Front Porch, Porch, Screened |
| Lot Features | Views |
| Amenities / Utilities | |
| Utilities | Cable Available, Cable Connected, Electricity Available, Electricity Connected, Phone Available, Septic Available, Septic Connected, Water Available, Water Connected, Propane |
| Sewer/Septic | Septic Tank |
| Water Source | Public |
| HOA Fee Includes | Cable TV, Internet, Maintenance Grounds |
| HOA Amenities | Cable TV, Maintenance Grounds, Other |
| Location | |
| County | Johnston |
| Community Features | Street Lights |
| Subdivision | Everbrook |
| Elementary School | Johnston - McGees Crossroads Elementary |
| Middle School | Johnston - McGees Crossroads Middle |
| High School | Johnston - West Johnston High |
| APN | 160300-08-7660 |
| Directions | From I-40E, Take Exit 319 Onto NC-210W Toward Angier. Follow NC-210W To Plainview Church Rd For 6 Miles Then Turn Left Onto Plain View Church Rd For 0.6 Miles. Turn Left On Willow Brook Ave And Community Will Be On Your Left. |
| Lot/ Land Details | |
| Road Surface | Asphalt, Paved |
| Road Responsibility | Public Maintained Road |

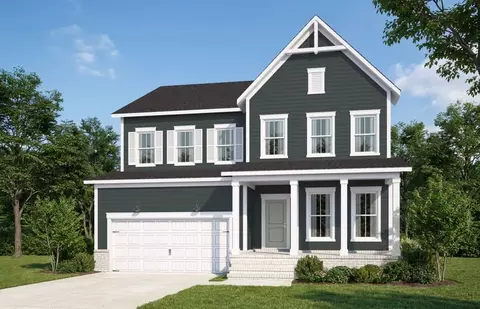
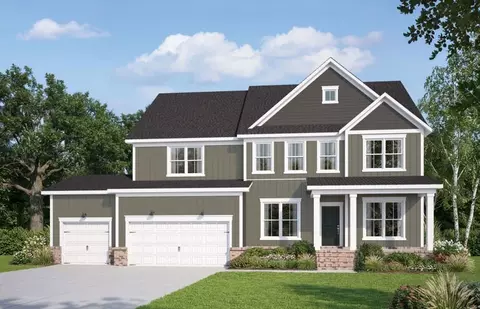
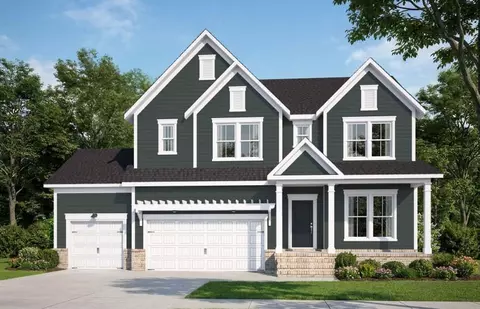


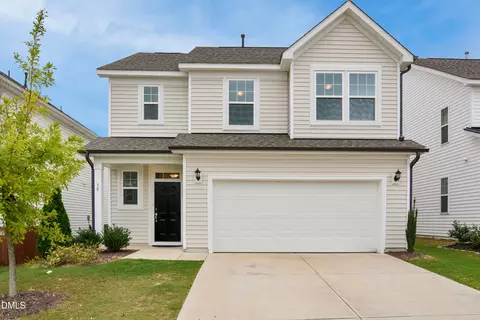
$489,900
$290,000
$240,000
$350,000
$652,450
$458,990
$332,490
$370,000
$259,900
$309,500
$694,000
$450,000
$389,995
$459,000
$587,390
$569,900
$397,000
$689,000
$278,573
$465,000
$1,288,888
$695,000
$523,900
$749,900
$325,000
$467,500
$600,000
$725,000