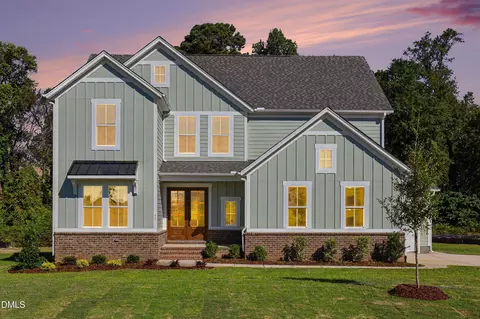
- $729,900
- 5Bd
- 5Ba
- 3,616 Sq Ft
$35K

bed
bath
Sqft ($214/Sqft)
| Property type House | Year built 2026 | HOA fee $60/month | Lot size 0.62 Acre | Movoto estimate | Parking 3 garage spaces | Rental estimate |

| Overview | |
| Cooling/AC | Dual, ENERGY STAR Qualified Equipment |
| Heating | ENERGY STAR Qualified Equipment, Propane, Zoned |
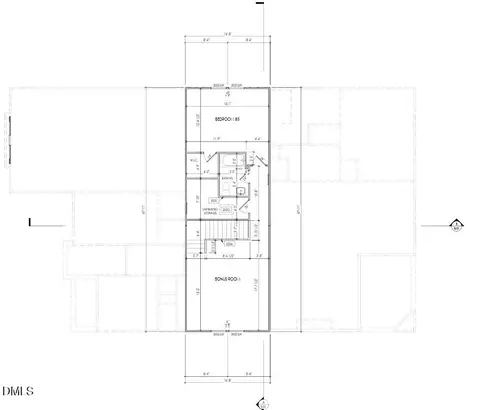
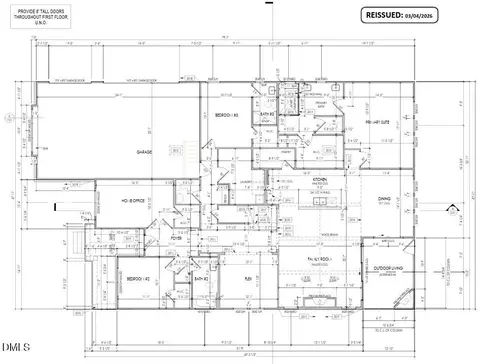
| Levels/Style | Two, House, Ranch, Modern |
| MLS # | 10174085 |
| Type | Residential |
| Status | Active |
| SubType | Single Family Residence |
| Living Area | 3228 |
| Lot Size (SqFt) | 27007.2 |
| Lot Size (Acres) | 0.62 |
| Property Tax | 3500 |
| Builder Name | Drees Homes |
| Year Built | 2026 |
| HOA | PPM |
| HOA Fee | Monthly, 60 |
| Condition | New Construction, Spec Home |
| Interior | |
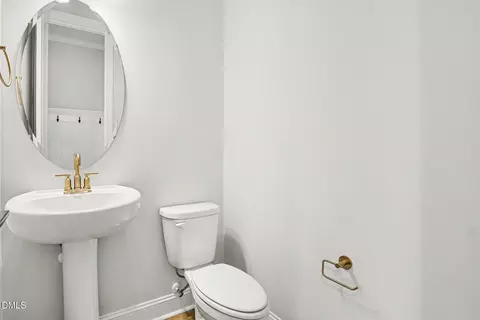
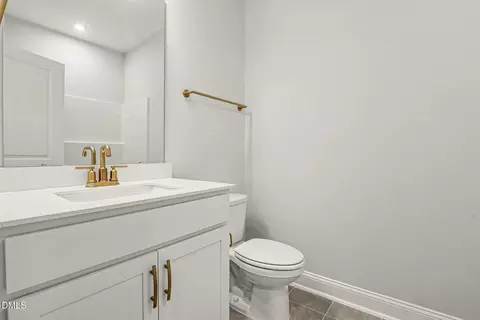
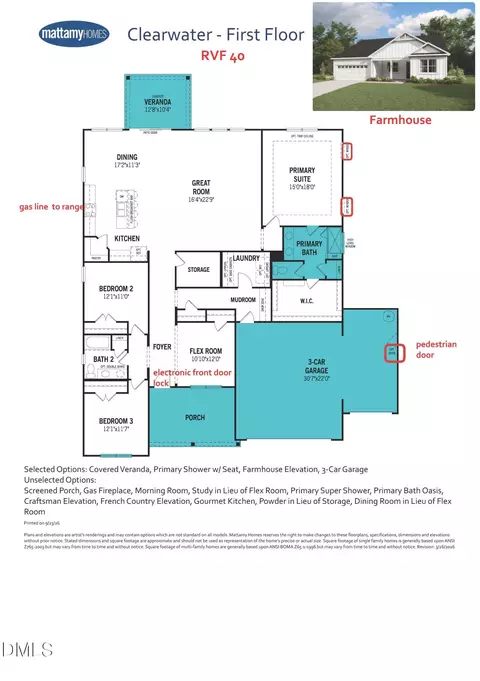
| # of Half Baths | 1 |
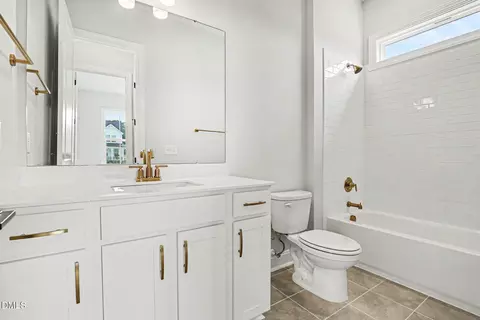
| Total # of Bathrooms | 5 |
| # of Full Baths | 4 |
| Total # of Bedrooms | 4 |
| Total # of Rooms | 7 |
| Laundry | Laundry Room, Main Level, Sink |
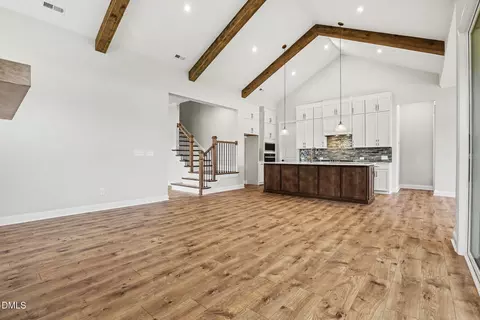
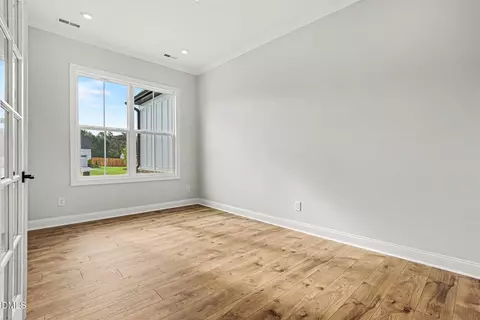
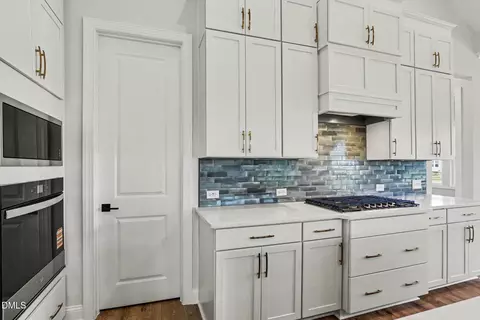
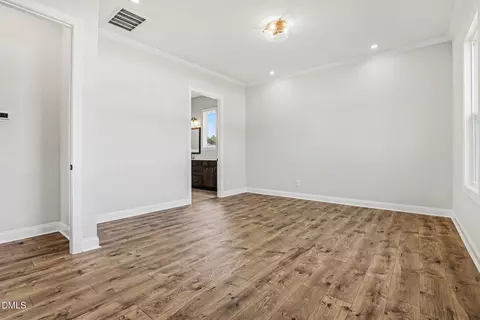
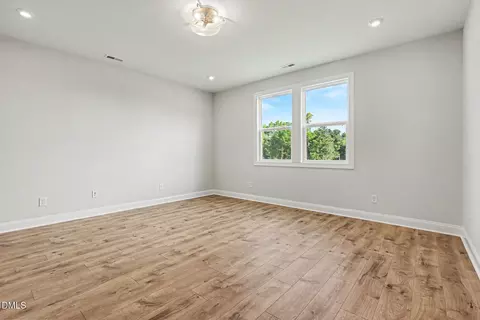
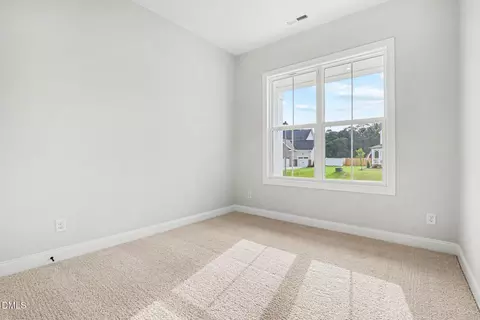
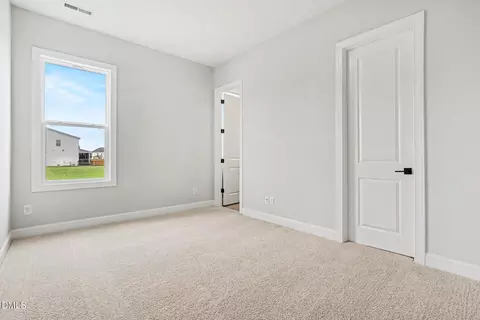
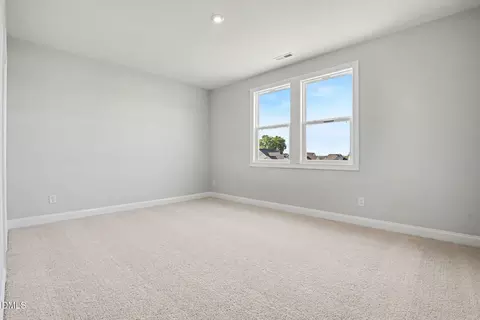
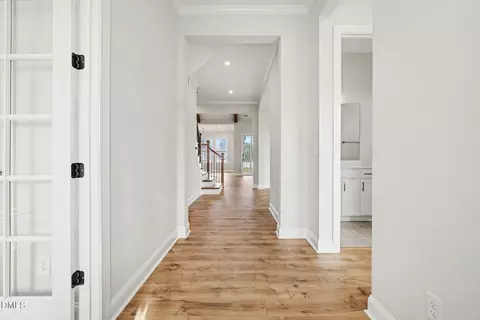
| Flooring | Carpet, Hardwood, Tile |
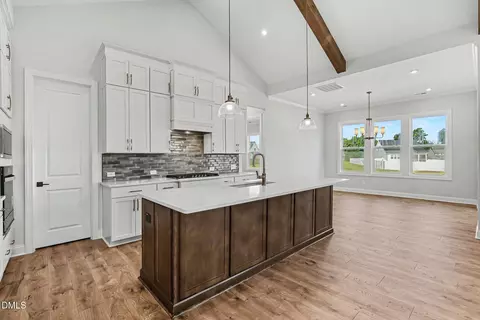
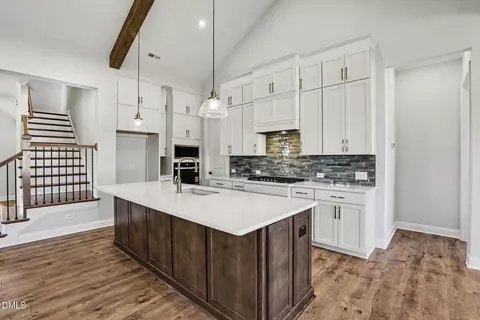
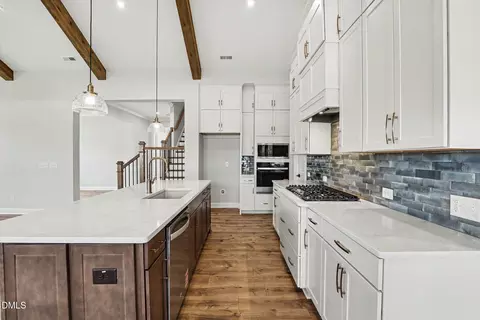
| Appliances | Built-In Electric Oven, Dishwasher, Microwave, Propane Cooktop, Plumbed For Ice Maker, ENERGY STAR Qualified Water Heater, Range Hood, Tankless Water Heater, Vented Exhaust Fan |
| Accessibility Features | No |
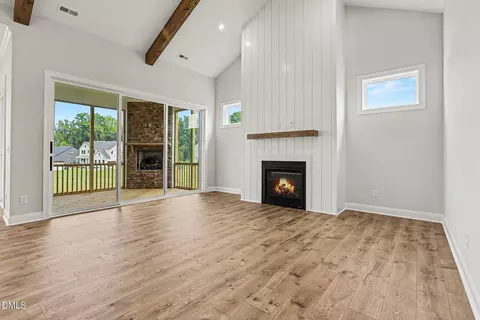
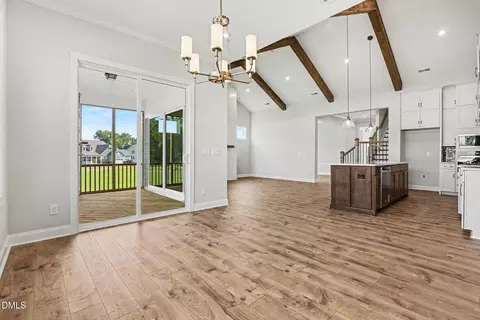
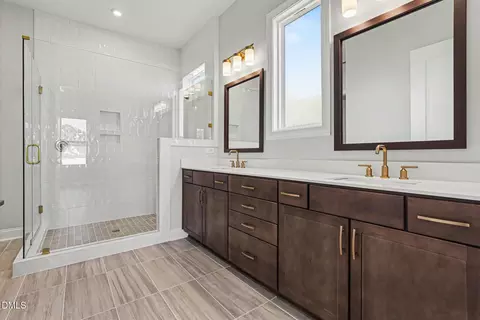
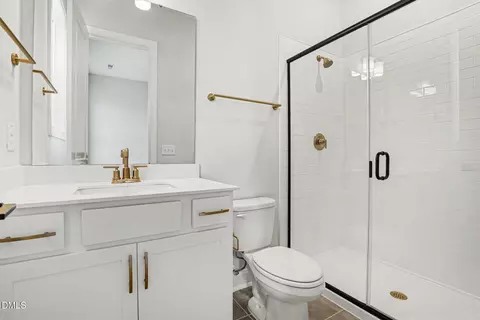
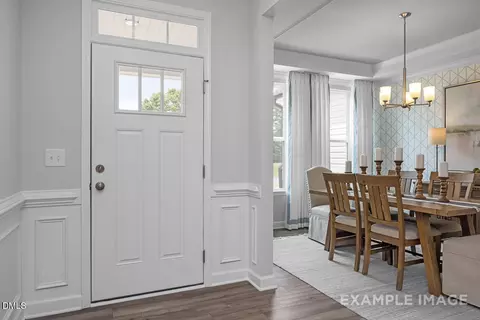
| Interior Features | Beamed Ceilings, Crown Molding, Double Vanity, Entrance Foyer, High Ceilings, Kitchen Island, Open Floorplan, Pantry, Primary Downstairs, Smart Home, Smart Thermostat, Storage, Vaulted Ceiling(s), Walk-in Closet(s), Walk-in Shower, Water Closet, Quartz Counters, Smooth Ceilings, Master Downstairs, Eat-in Kitchen |
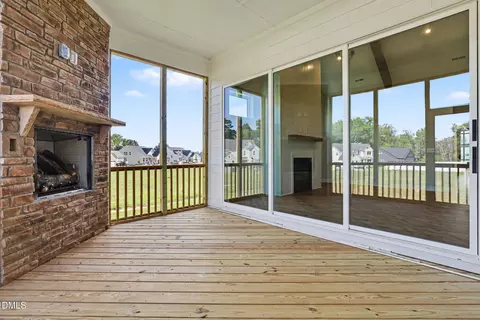
| Fireplace | Family Room, Outside, Propane |
| Door Features | ENERGY STAR Qualified Doors, French Doors, Sliding Doors |
| Window Features | ENERGY STAR Qualified Windows, Insulated Windows, Low-Emissivity Windows |
| Common Walls | No Common Walls |
| Exterior | |
| Foundation | Block, Crawlspace |
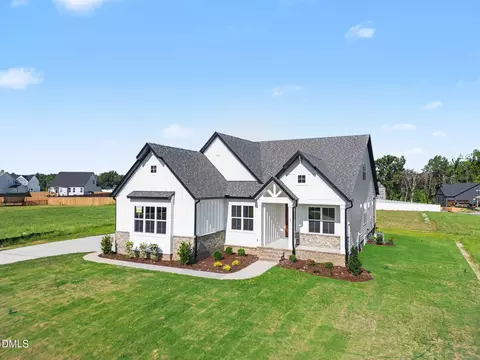
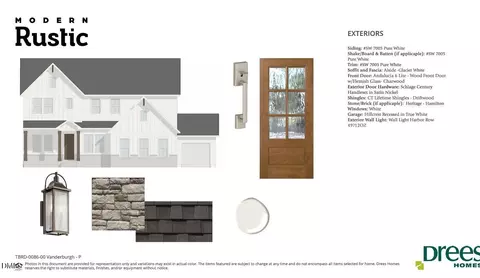
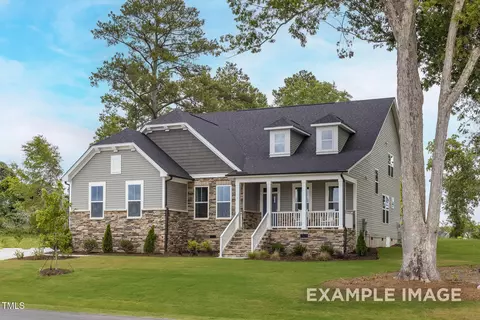
| Roof | Shingle |
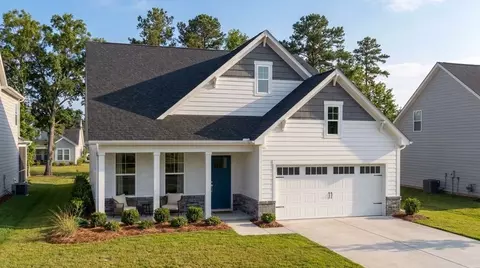
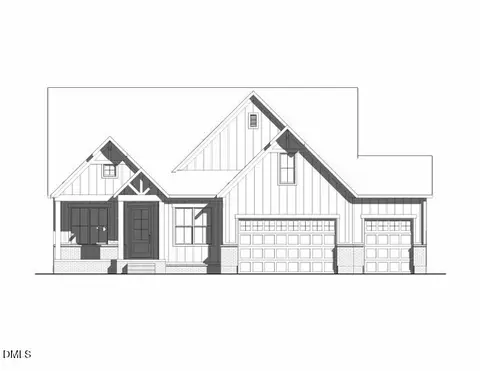
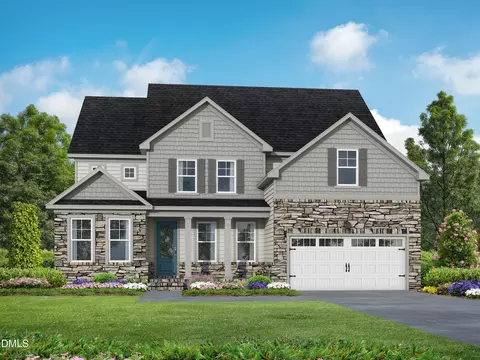
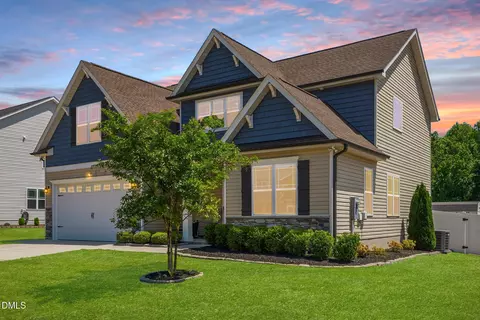
| Construction | Board & Batten Siding, Brick Veneer, Fiber Cement, HardiPlank Type, Vertical Siding |
| # of Open Parking Spaces | 6 |
| # of Parking Spaces | 6 |
| Exterior Features | Lighting, Rain Gutters, Smart Lock(s) |
| Patio/Porch | Covered, Porch, Screened |
| Amenities / Utilities | |
| Utilities | Cable Available, Electricity Connected, Natural Gas Not Available, Phone Available, Propane, Sewer Not Available, Underground Utilities, Water Connected, Septic Connected |
| Sewer/Septic | Septic Tank |
| Water Source | Public |
| HOA Fee Includes | None |
| HOA Amenities | Management, Other |
| Location | |
| County | Harnett |
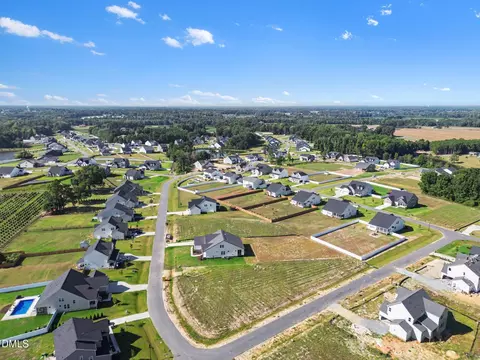
| Subdivision | Tobacco Road |
| Elementary School | Harnett - Angier Elementary |
| Middle School | Harnett - Harnett Central Middle |
| High School | Harnett - Harnett Central High |
| APN | 4069301 30 23 |
| Directions | For GPS Purposes, Use 3041 Benson Road In Angier. From Downtown Angier, Take NC Highway 210 Towards Benson. Turn Right Onto Old Stage Road. Go Through Stop Sign At Piney Grove. At 2nd Stop Sign (red Blinking Light) Turn Left Onto Benson Road. Turn Left Into Neighborhood. Turn Left Onto Golden Leaf Farms Rd. Turn Left Onto Grading Stick. Turn Left Onto Priming Way. Lot 105 Is On The Left |
| Lot/ Land Details | |
| Road Responsibility | Public Maintained Road |



$489,900
$290,000
$240,000
$350,000
$652,450
$458,990
$332,490
$370,000
$259,900
$309,500
$694,000
$450,000
$389,995
$459,000
$587,390
$569,900
$397,000
$689,000
$278,573
$465,000
$1,288,888
$695,000
$523,900
$749,900
$325,000
$467,500
$600,000
$725,000