
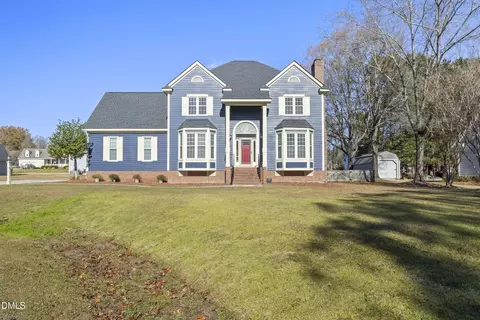
- $385,000
- 5Bd
- 3Ba
- 2,668 Sq Ft
SOLD

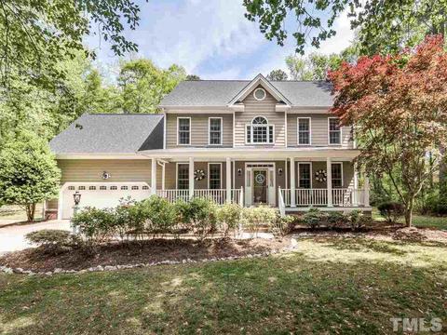
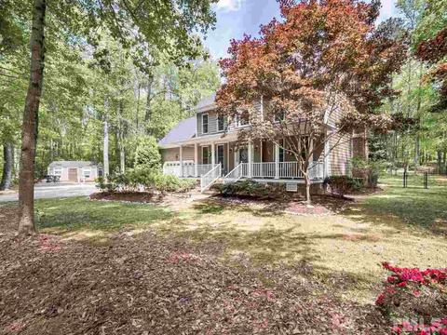
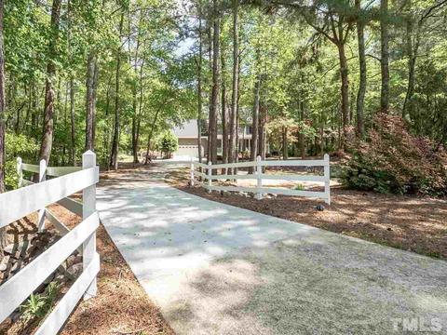
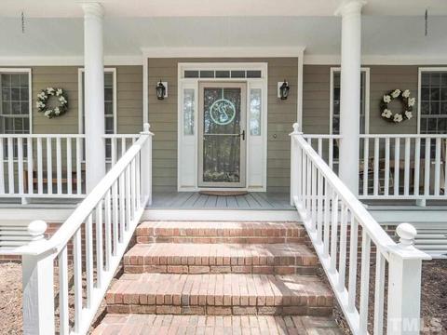
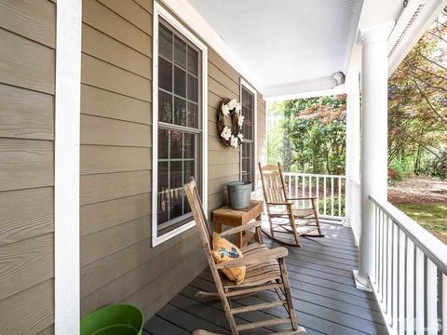
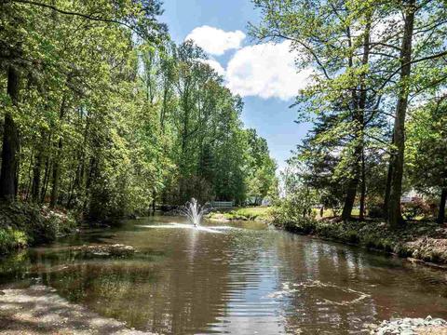
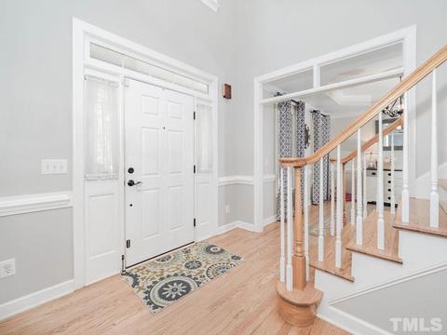
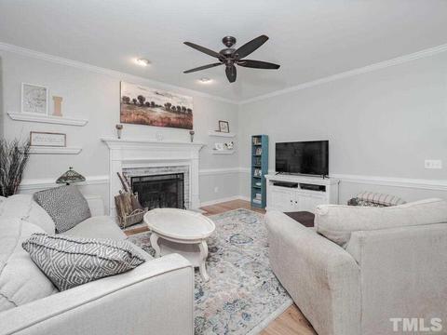
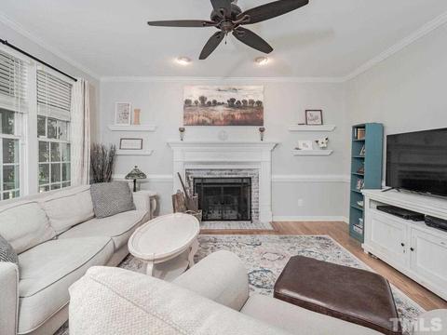
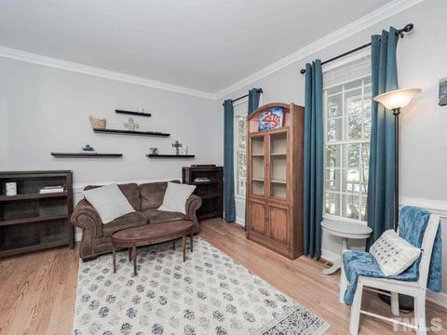
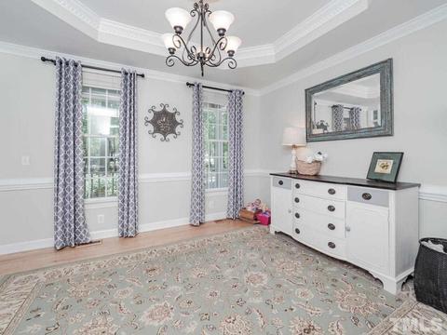
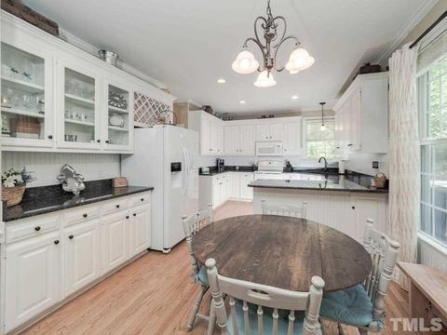
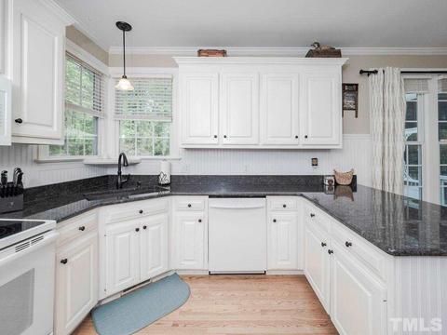
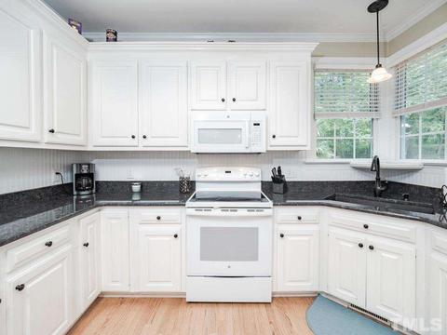

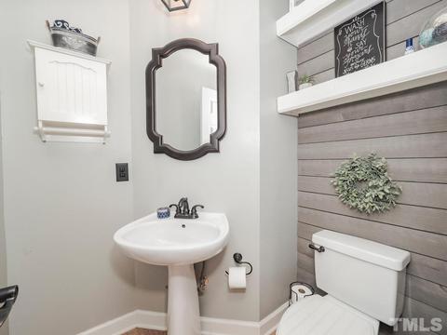
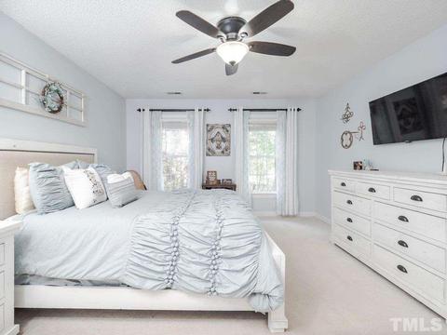
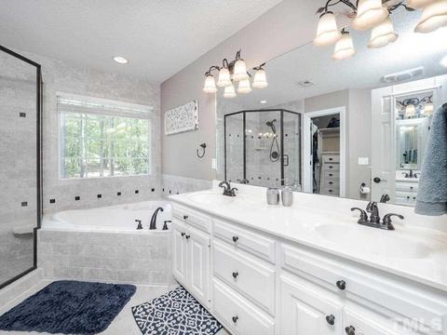
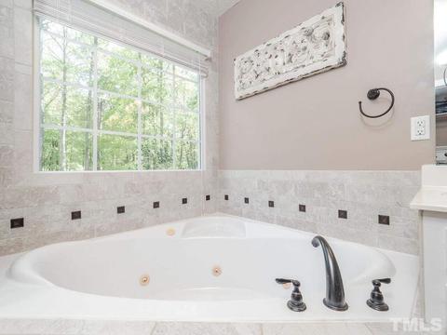
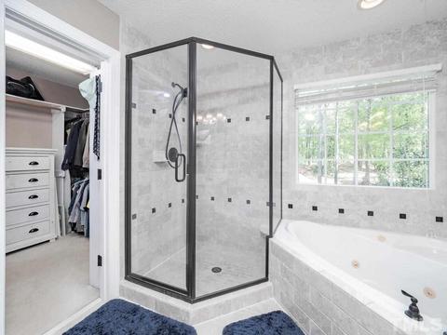
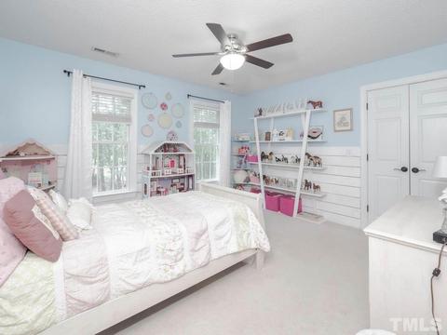
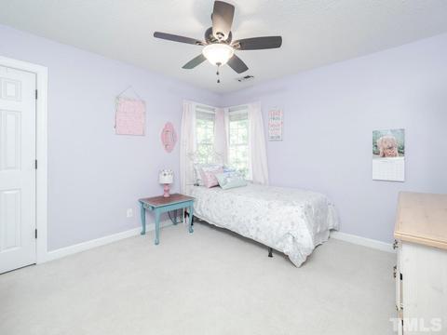
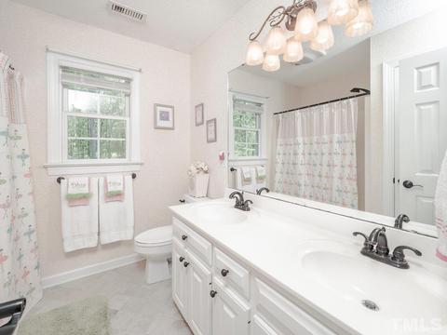
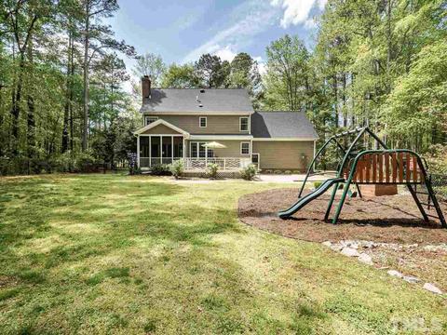
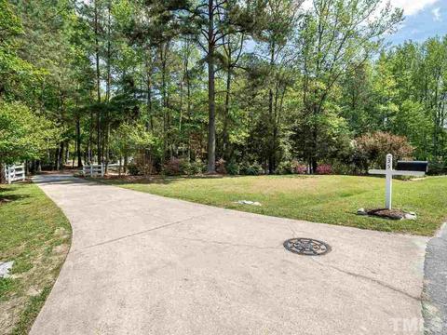
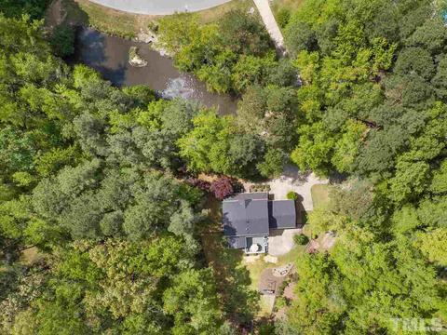
Last sold 09/01/2021 for $386K
bed
bath
Sqft ($162/Sqft)
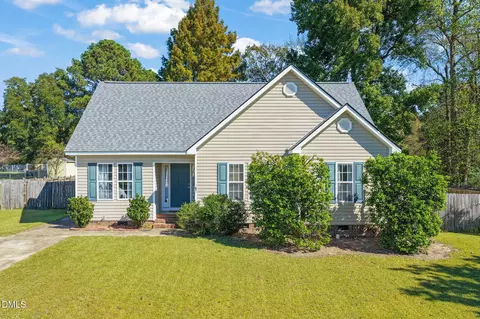
| Property type House | Neighborhood | Year built 1998 | HOA fee $10/month | Lot size 1.28 Acre | Movoto estimate | Parking 2 garage spaces |

| Overview | |
| Cooling/AC | Central Air |
| Heating | Dual Zone Heat, Forced Air, Heat Pump, Heat Age 0-3 Yrs, Heat Age 3-6 Yrs, Electric |
| Levels/Style | 2.5 Story, 2.5, House, Site Built, Traditional, Transitional |
| Virtual Tour | N/A |
| MLS # | 2399657 |
| Type | Residential |
| Status | CLOSED |
| SubType | Detached |
| Living Area | 2387, Square Feet |
| Lot Size (SqFt) | 55756.8 |
| Lot Size (Acres) | 1.28 |
| Property Tax | 3322 |
| Year Built | 1998 |
| HOA Fee | Annually, 120 |
| Interior | |
| # Half Baths | 1 |
| Total # of Bathrooms | 3 |
| # Full Baths | 2 |
| Bathrooms | Tub/ Sep Shower, Tub/Shower |
| # Bedrooms | 4 |
| Basement | Crawl Space |
| Total # of Rooms | 8 |
| Kitchen | Eat-in Kitchen |
| Laundry | In Garage, Utility Room WD |
| Dining Room | Separate Dining Room |
| Flooring | Carpet, Tile, Wood |
| # Fireplaces | 1 |
| Appliances | Electric Water Heater, Dishwasher, Electric Range, Microwave |
| Interior Features | Bonus Hall Acc, Bonus Room/Finish, Entrance Foyer, Family Room, Room Over Garage, Separate Living Room, Utility Room, Workshop, 9 Ft Ceiling, Ceiling Fan(s), Granite Counters, Pantry, Walk-In Closet(s) |
| Fireplace | Family Room |
| Exterior | |
| Roof | Shingle, Roof Age 0-5 Years |
| Construction | Fiber Cement |
| # Covered Spaces | 2 |
| Parking Desc | DW/Concrete, Entry/Front, Garage |
| # Garage Spaces | 2 |
| Exterior Features | Rain Gutters |
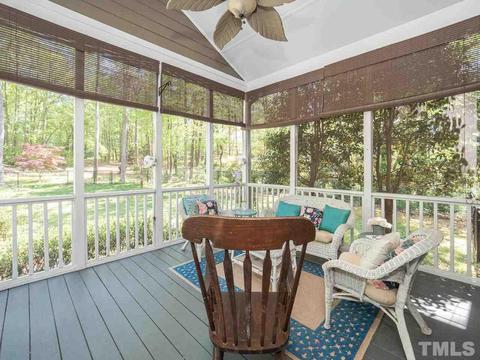
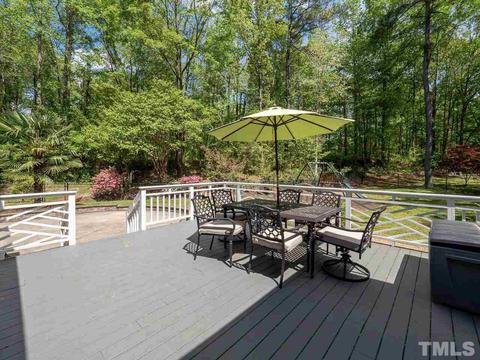
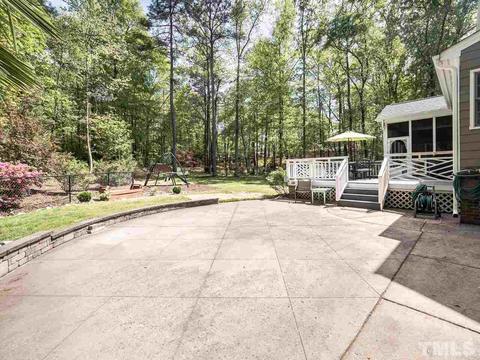
| Patio/ Porch | Enclosed Porch, Covered Porch, Deck, Patio, Porch, Screen Porch |
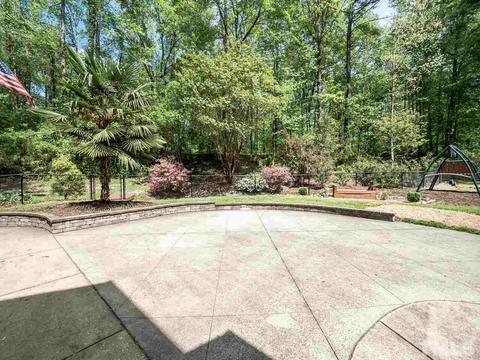
| Lot Desc | Hardwood Trees, Open Lot |
| Other Structures | Workshop, Outbuilding, Shed(s) |
| Fencing | Fenced Yard |
| Amenities / Utilities | |
| Sewer/ Septic | City Sewer |
| Water Source | City Water |
| HOA Fee Includes | Area Lights, HO Association, Maint Com. Area |
| Location | |
| County | Harnett |
| Subdivision | Harvest Ridge |
| Middle School | Harnett - Harnett Central |
| High School | Harnett - Harnett Central |
| Directions | 401 South From Raleigh. Take Left On Hwy 55 East To Angier. Just Past Food Lion, Take Left On Harvest Ridge Drive. Right On Goldleaf. Home On Left. |
MLS # 2399657
MLS # 2202041
MLS # 2066949 MLS # 528346
| Est. value | Bed/bath | Sqft | mi | |
|---|---|---|---|---|
| 966 N Raleigh St, Angier, NC 27501 | $685,000 | 3/3 | 4,184 | 0.04 |
| 11 Goldleaf Ct, Angier, NC 27501 | $417,000 | 3/2 | 2,225 | 0.05 |
| 70 Goldleaf Ct, Angier, NC 27501 | $401,000 | 3/2 | 2,330 | 0.06 |
| 82 Harvest Ridge Dr, Angier, NC 27501 | $378,000 | 3/2 | 2,316 | 0.06 |
| 10 Brightleaf Ct, Angier, NC 27501 | $403,000 | 3/2 | 1,813 | 0.08 |
| 104 Goldleaf Ct, Angier, NC 27501 | $390,000 | 4/2 | 2,621 | 0.08 |
| 52 Harvest Ridge Dr, Angier, NC 27501 | $419,000 | 3/2 | 3,024 | 0.09 |
| 99 Goldleaf Ct, Angier, NC 27501 | $397,000 | 3/2 | 2,014 | 0.09 |
Estimated values are based on public record data and automated valuation models. Values are not guaranteed and may not reflect current market conditions.
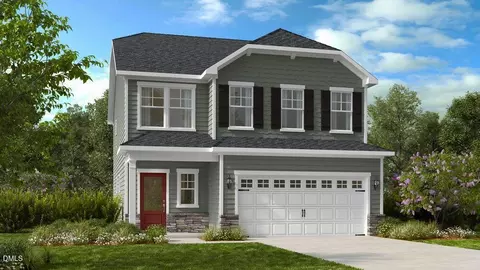

$489,900
$290,000
$240,000
$350,000
$652,450
$458,990
$332,490
$370,000
$259,900
$309,500
$694,000
$450,000
$389,995
$459,000
$587,390
$569,900
$397,000
$689,000
$278,573
$465,000
$1,288,888
$695,000
$523,900
$749,900
$325,000
$467,500
$600,000
$725,000