
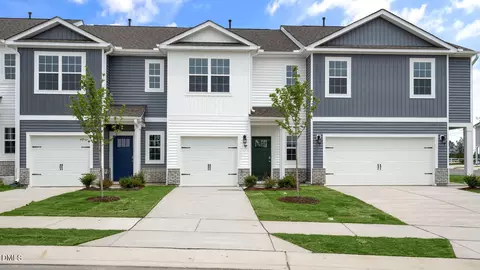
- $228,490
- 3Bd
- 3Ba
- 1,418 Sq Ft
SOLD

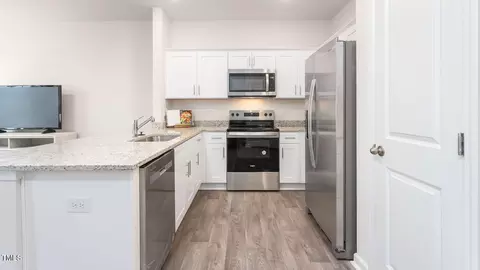
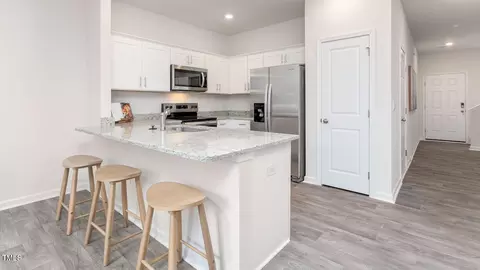
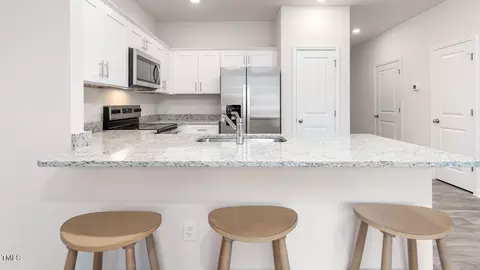
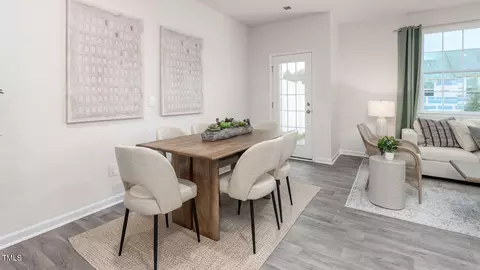
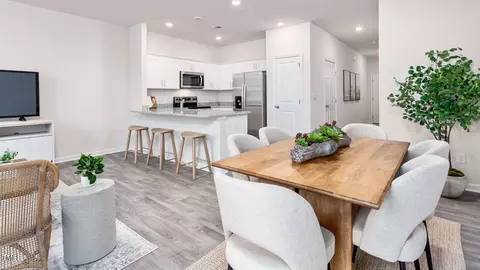
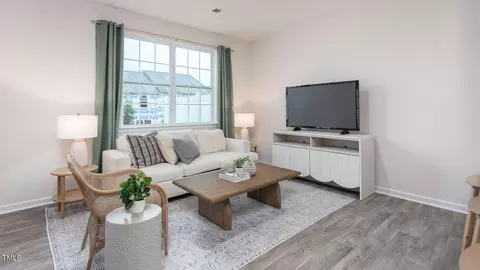
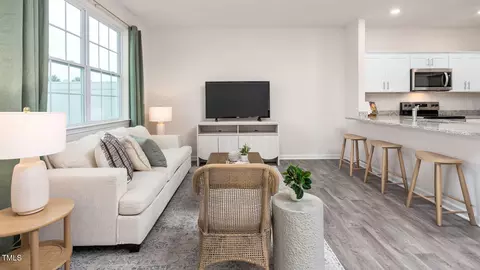
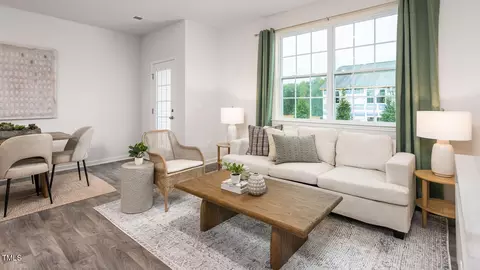
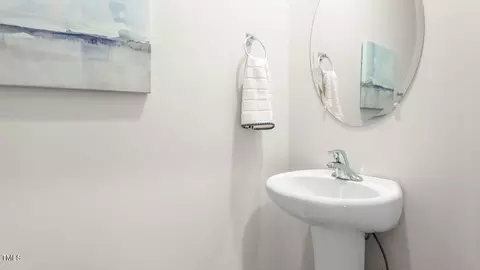
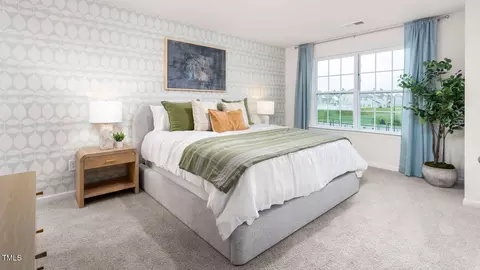
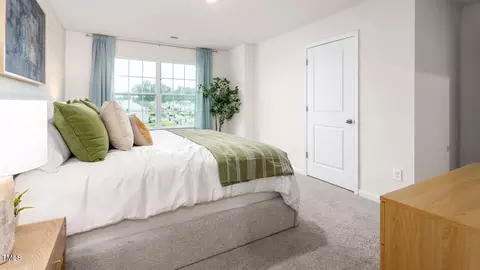
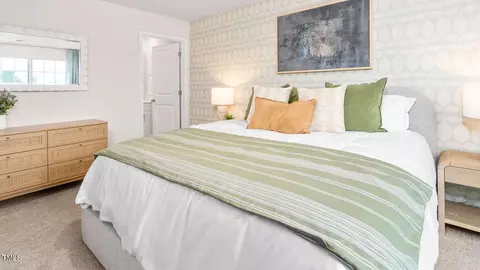
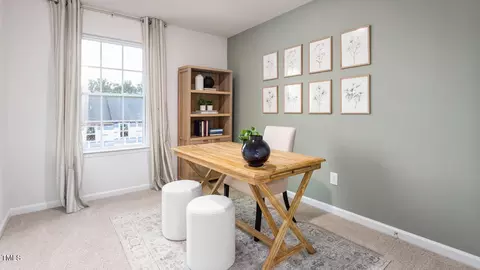
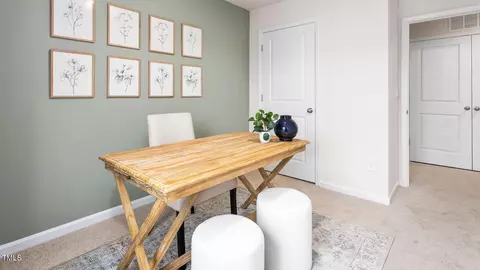
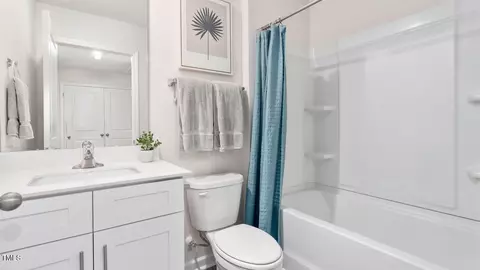
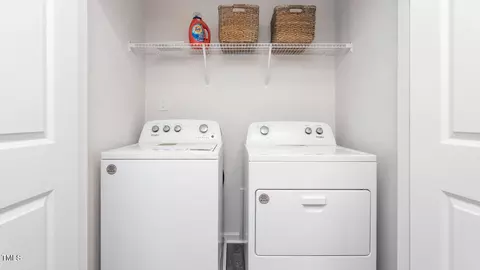

Last sold 02/27/2026 after 232 Days
bed
bath
Sqft ($158/Sqft)
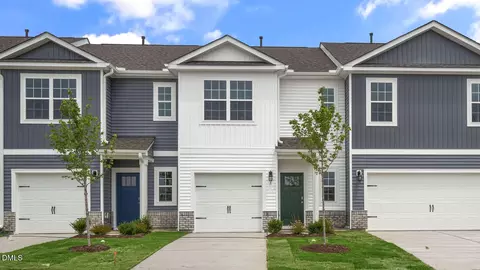
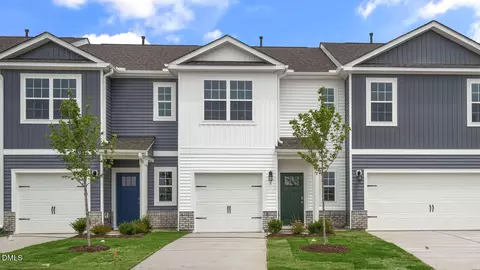
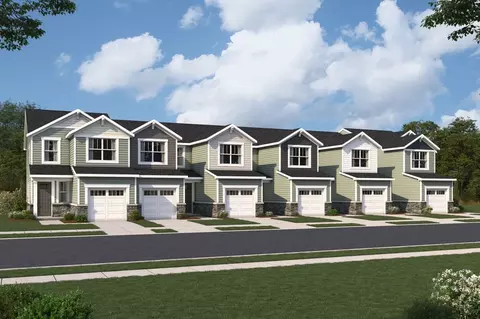
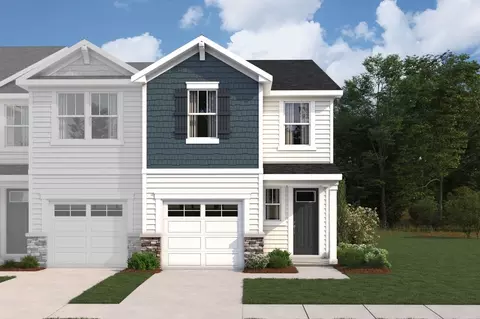
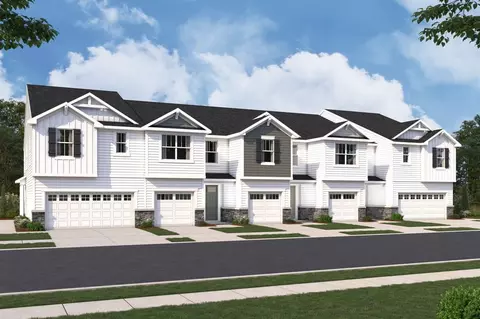
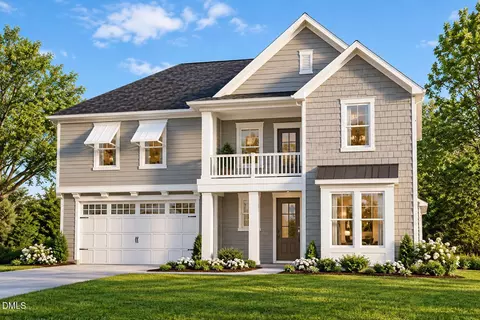
| Property type Townhouse | Neighborhood | Year built 2025 | HOA fee $123/month | Lot size 1,742 Sqft | Movoto estimate | Parking 1 garage spaces | Rental estimate |

| Overview | |
| Cooling/AC | Central Air |
| Heating | Natural Gas |
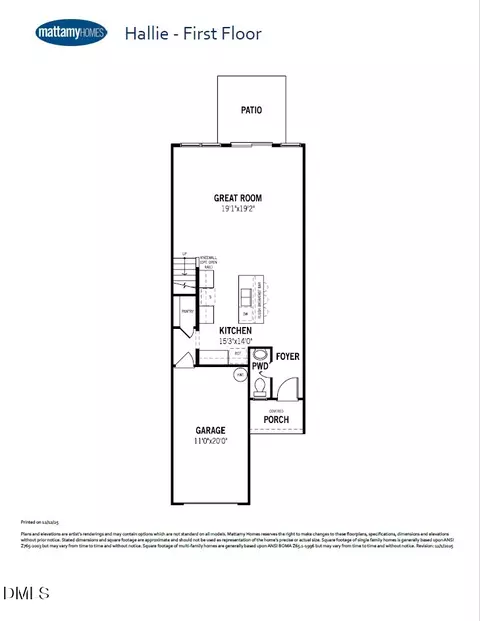
| Levels/Style | Two, Townhouse, Traditional, 2 |
| MLS # | 10108476 |
| Type | Residential |
| Status | Closed |
| SubType | Townhouse |
| Living Area | 1418 |
| Lot Size (SqFt) | 1742.4 |
| Lot Size (Acres) | 0.04 |
| Builder Name | D.R. Horton |
| Year Built | 2025 |
| HOA Fee | Monthly, 123 |
| Interior | |
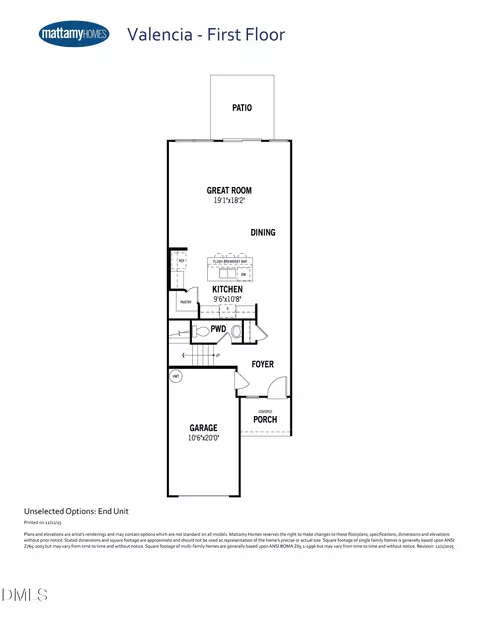
| # of Half Baths | 1 |
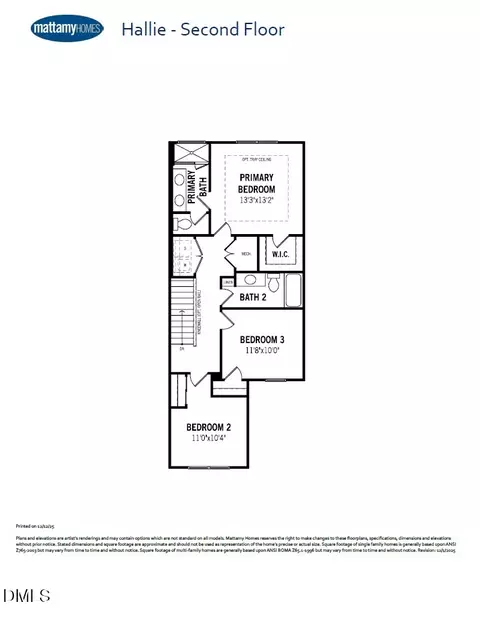
| Total # of Bathrooms | 3 |
| # of Full Baths | 2 |
| Total # of Bedrooms | 3 |
| Total # of Rooms | 6 |
| Laundry | Electric Dryer Hookup, In Hall, Laundry Closet, Upper Level, Washer Hookup |
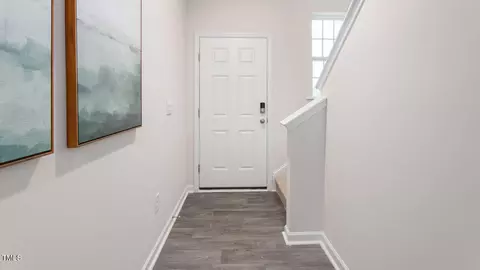
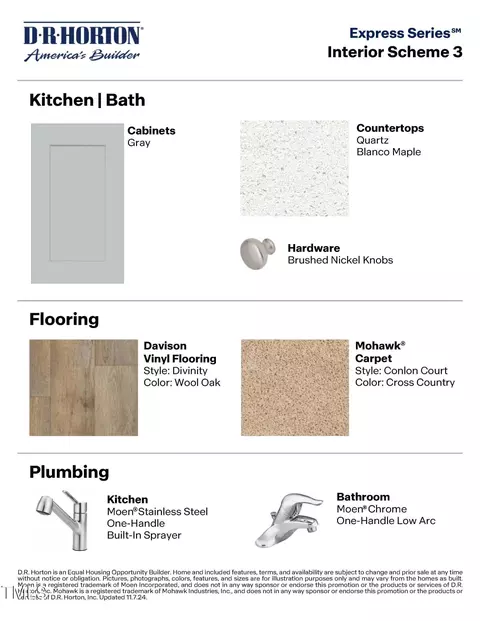
| Flooring | Carpet, Vinyl |
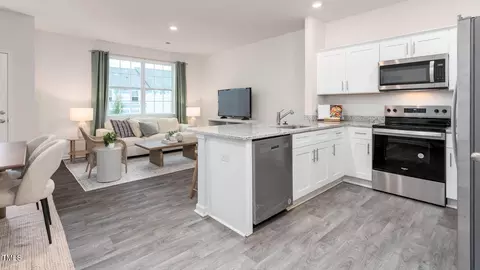
| Appliances | Dishwasher, Disposal, Free-Standing Gas Range, Gas Range, Microwave, Oven, Self Cleaning Oven, Stainless Steel Appliance(s) |
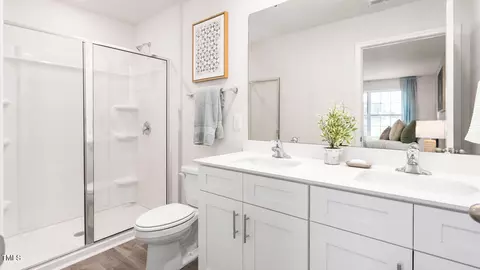
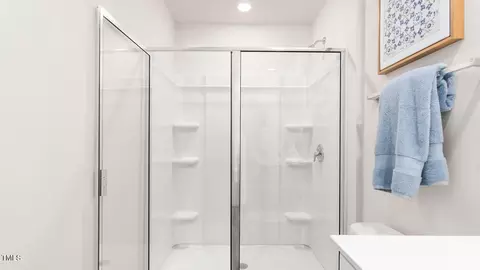
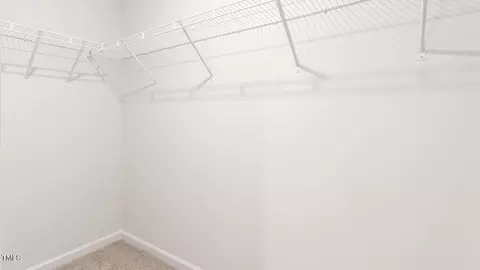
| Interior Features | Bathtub/Shower Combination, Double Vanity, High Ceilings, Kitchen/Dining Room Combination, Living/Dining Room Combination, Open Floorplan, Pantry, Quartz Counters, Separate Shower, Smart Camera(s)/Recording, Smart Home, Smart Thermostat, Smooth Ceilings, Storage, Walk-In Closet(s), Walk-In Shower |
| Common Walls | 2+ Common Walls, No One Above, No One Below |
| Exterior | |
| Foundation | Permanent, Slab |
| Roof | Shingle |
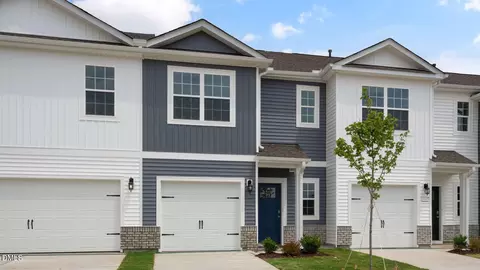
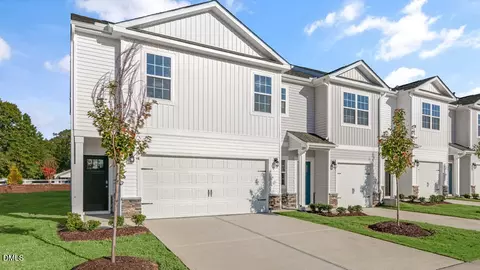
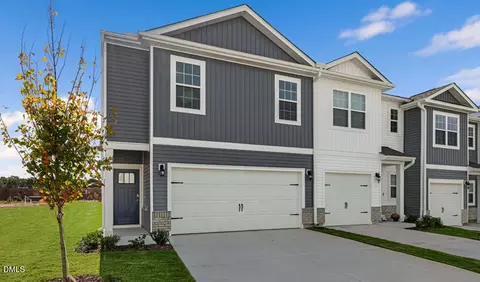
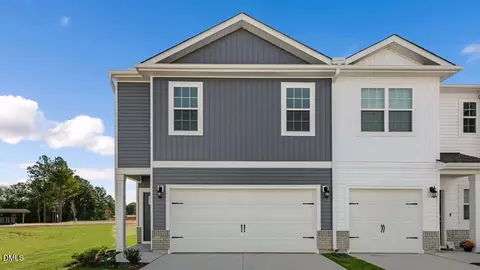
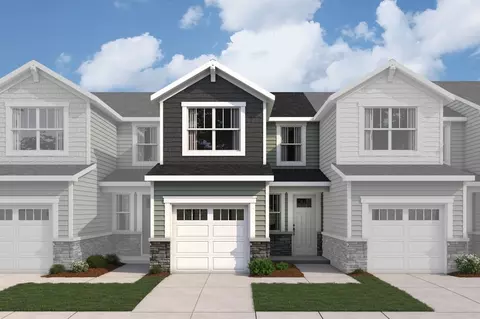
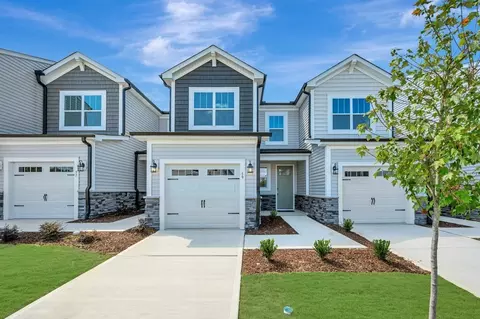
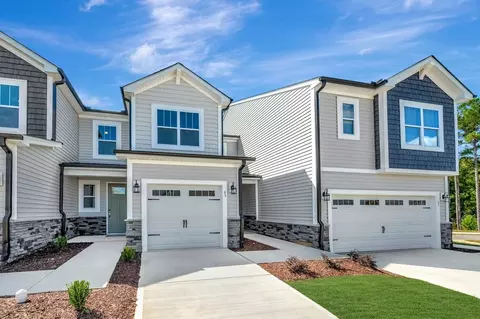
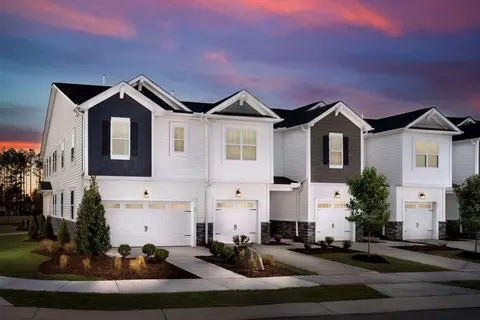
| Construction | Board & Batten Siding, Stone Veneer, Vinyl Siding |
| # of Open Parking Spaces | 10 |
| # of Covered Spaces | 1 |
| Parking | Driveway, Garage, Garage Door Opener, Garage Faces Front |
| # of Parking Spaces | 2 |
| Exterior Features | Smart Lock(s) |
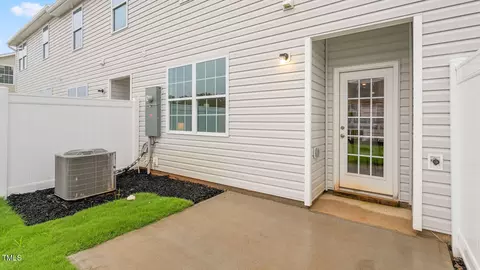
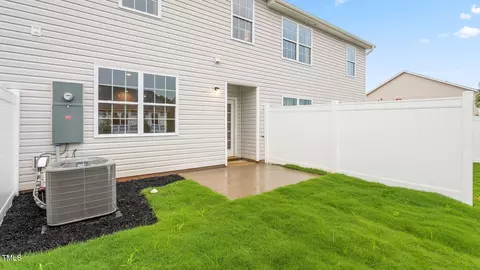
| Patio/Porch | Patio |
| Lot Features | Landscaped, Level |
| Other Structures | None |
| Amenities / Utilities | |
| Utilities | Cable Available, Electricity Connected, Natural Gas Connected, Septic Not Available, Sewer Connected, Water Connected |
| Sewer/Septic | Public Sewer |
| Water Source | Public |
| Spa Desc | None |
| HOA Fee Includes | Maintenance Grounds, Maintenance Structure |
| HOA Amenities | Cabana, Landscaping, Maintenance Grounds, Maintenance Structure, Management, Playground, Pool |
| Pool | Association, Cabana, Community, In Ground, Outdoor Pool |
| Location | |
| County | Harnett |
| Community Features | Playground, Pool, Sidewalks, Street Lights |
| Subdivision | Powell |
| Elementary School | Harnett - LaFayette |
| Middle School | Harnett - Harnett Central |
| High School | Harnett - Harnett Central |
| APN | 4066201 12 13 |
| Directions | From Fuquay Come Up 401S And Make A Left Onto Harnett Central Rd. From Lillington, You Are Going To Get On S Main St And Continue On NC 210 N/ N Main St. The Community Will Be On The Right. |
| Lot/ Land Details | |
| Road Surface | Paved |
MLS # 10108476 MLS # c307a4546003cea7
 MLS # gb4cgxjf24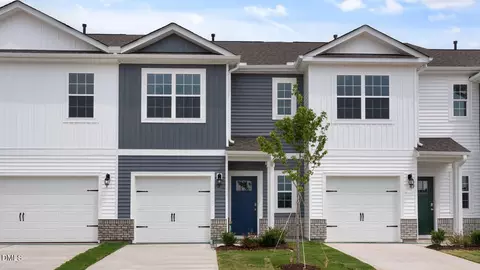

$489,900
$290,000
$240,000
$350,000
$652,450
$458,990
$332,490
$370,000
$259,900
$309,500
$694,000
$450,000
$389,995
$459,000
$587,390
$569,900
$397,000
$689,000
$278,573
$465,000
$1,288,888
$695,000
$523,900
$749,900
$325,000
$467,500
$600,000
$725,000