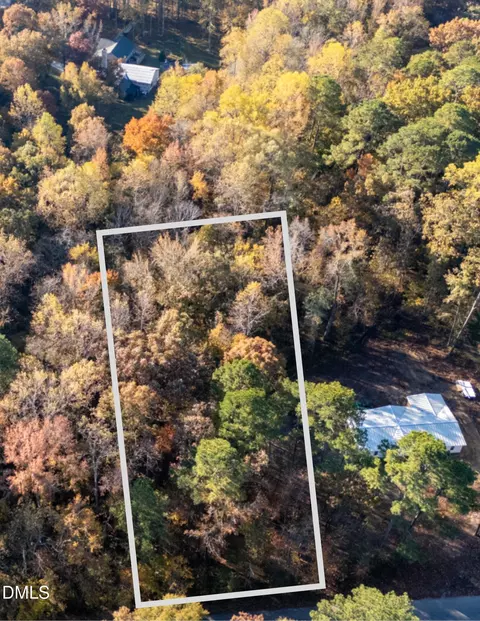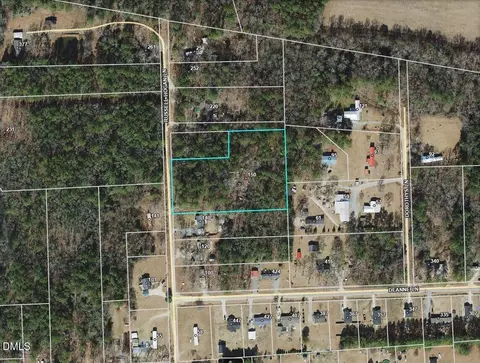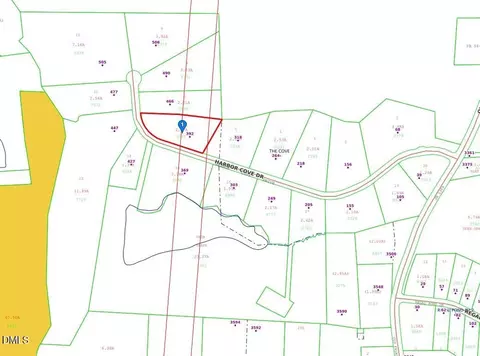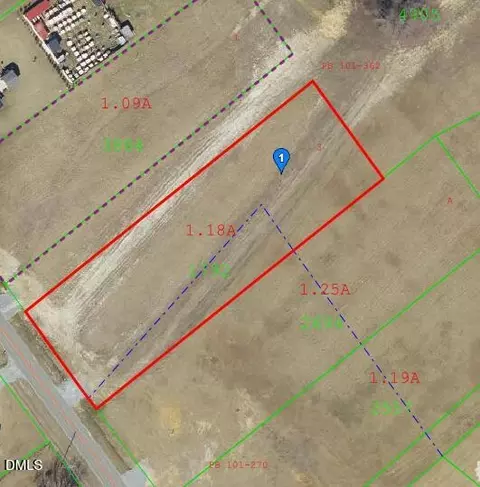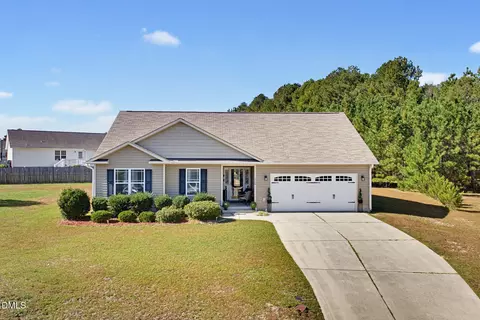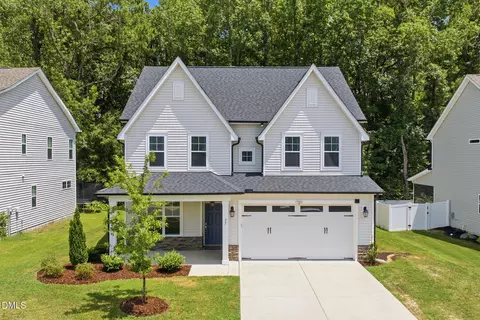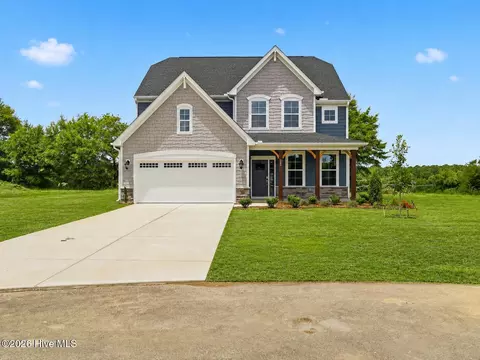

- $549,900
- 4Bd
- 3Ba
- 2,772 Sq Ft
$30K


•
bed
bath
Sqft ($180/Sqft)
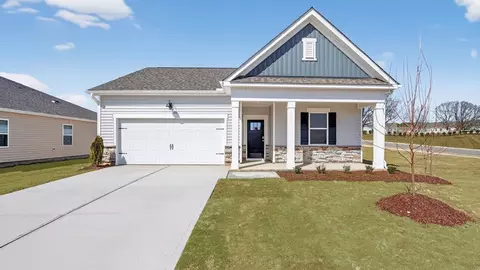
| Property type House | Neighborhood | Year built 2023 | HOA fee $28/month | Lot size 1.7 Acre | Movoto estimate | Parking 2 garage spaces |
| Overview | |
| Cooling/AC | Central Air, Electric |
| Heating | Central, Electric |
| Levels/Style | Two, 2, Site Built, Traditional, Transitional |
| Virtual Tour | External Link |
| MLS # | 10179720 |
| Type | Residential |
| Status | Active |
| SubType | Single Family Residence |
| Living Area | 4164, Square Feet |
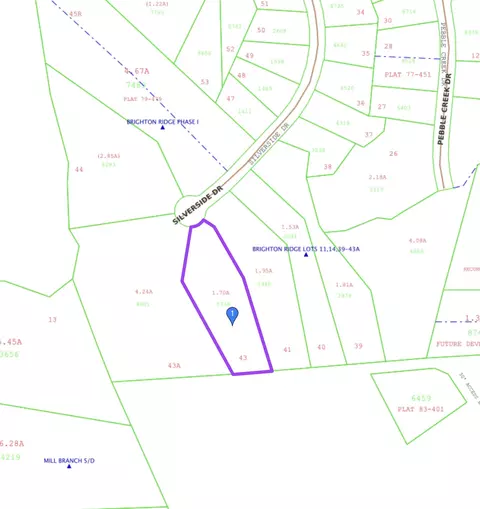
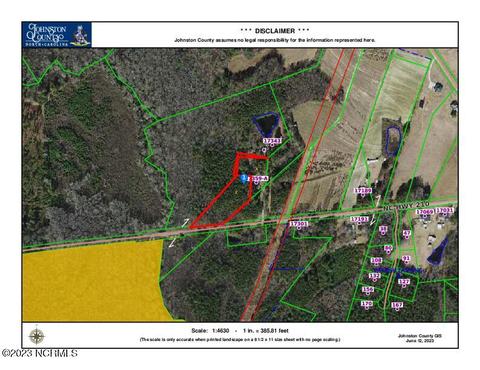
| Lot Size (SqFt) | 74052 |
| Lot Size (Acres) | 1.7 |
| Property Tax | 4202.24 |
| Year Built | 2023 |
| HOA Fee | Annually, 337.5 |
| Interior | |
| # Half Baths | 1 |
| Total # of Bathrooms | 5 |
| # Full Baths | 4 |
| # Bedrooms | 5 |
| Total # of Rooms | 14 |
| Laundry | Laundry Room, Main Level |
| Flooring | Carpet, Vinyl |
| # Fireplaces | 1 |
| Appliances | Built-In Electric Oven, Dishwasher, Double Oven, Electric Water Heater, Exhaust Fan, Ice Maker, Propane Cooktop, Refrigerator, Stainless Steel Appliance(s) |
| Accessibility Features | Accessible Bedroom |
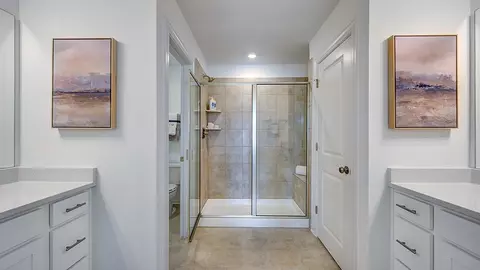
| Interior Features | Bathtub Only, Ceiling Fan(s), Coffered Ceiling(s), Double Vanity, Eat-in Kitchen, Entrance Foyer, High Ceilings, High Speed Internet, In-Law Floorplan, Kitchen Island, Living/Dining Room Combination, Open Floorplan, Pantry, Master Downstairs, Quartz Counters, Second Primary Bedroom, Separate Shower, Shower Only, Smooth Ceilings, Soaking Tub, Tray Ceiling(s), Walk-In Closet(s), Walk-In Shower, Water Closet |
| Fireplace | Living Room, Propane |
| Exterior | |
| Roof | Shingle |
| Construction | Fiber Cement |
| # Open Parking Spaces | 2 |
| Parking Desc | Concrete, Garage, Garage Faces Side |
| # Garage Spaces | 2 |
| Exterior Features | Rain Gutters |
| Patio/ Porch | Covered, Front Porch |
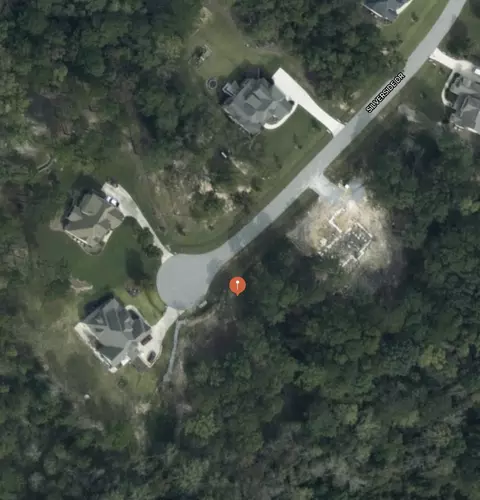
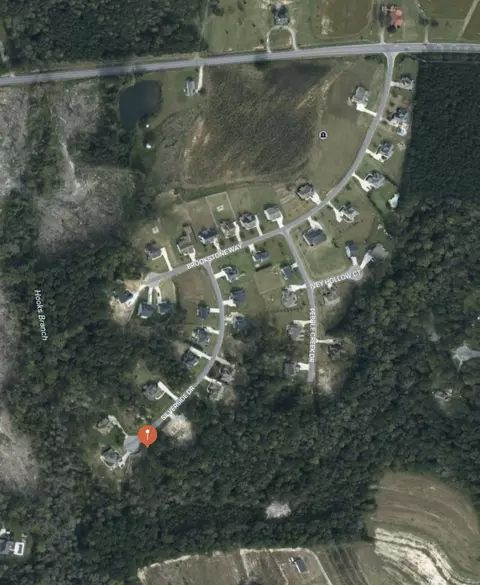
| Lot Desc | Cul-De-Sac, Gentle Sloping, Private |
| Fencing | None |
| Amenities / Utilities | |
| Utilities | Cable Available, Electricity Connected, Water Connected, Propane |
| Sewer/ Septic | Septic Tank |
| Water Source | Public |
| HOA Fee Includes | None |
| HOA Amenities | None |
| Location | |
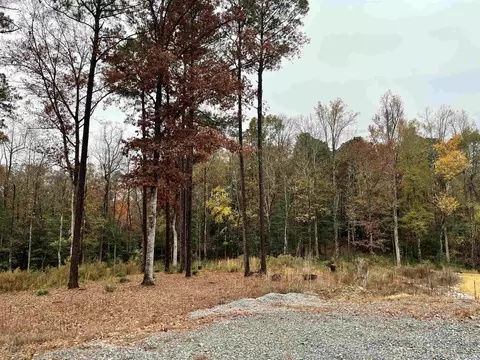
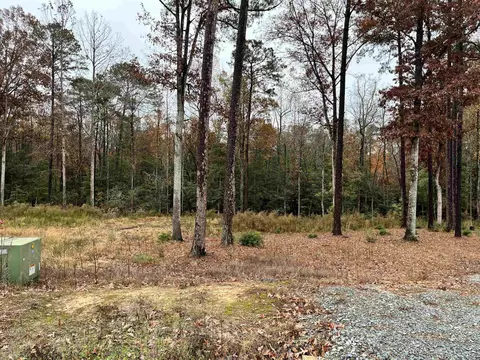
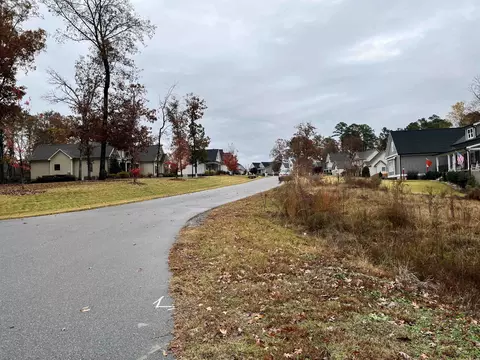
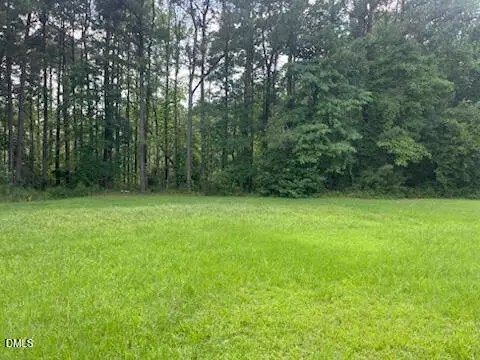
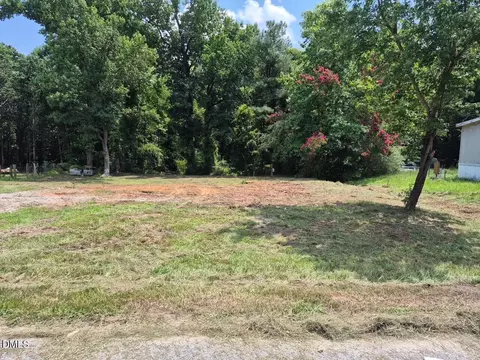
| View | Neighborhood, Trees/Woods |
| County | Johnston |
| Community Features | None |
| Subdivision | Brighton Ridge |
| Elementary School | Johnston - McGees Crossroads Elementary |
| Middle School | Johnston - McGees Crossroads Middle |
| High School | Johnston - West Johnston High |
| APN | 13C03029D |
| Directions | Take Exit 319 Off Of I-40 East; Right Onto HWY 210 Toward Angier; Cross Over HWY 50; Cross Over Old Fairground Road; Subdivision On The Left. |
$489,900
$290,000
$240,000
$350,000
$652,450
$458,990
$332,490
$370,000
$259,900
$309,500
$694,000
$450,000
$389,995
$459,000
$587,390
$569,900
$397,000
$689,000
$278,573
$465,000
$1,288,888
$695,000
$523,900
$749,900
$325,000
$467,500
$600,000
$725,000