

- $994,701
- 5Bd
- 5Ba
- 4,392 Sq Ft
SOLD


Last sold 11/06/2024 for $964K
bed
bath
Sqft ($229/Sqft)
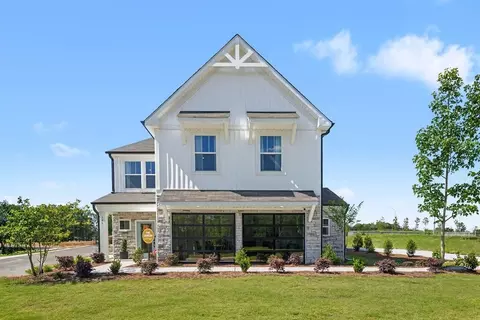
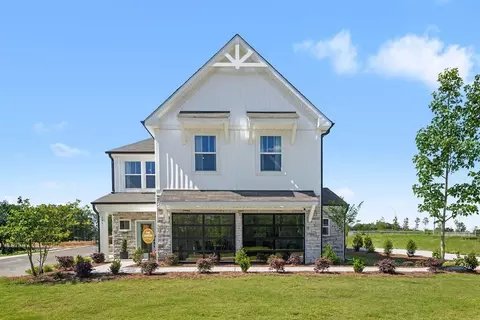
| Property type House | Year built 2024 | HOA fee $45/month | Lot size 2.5 Acre | Movoto estimate | Parking 3 garage spaces |

| Overview | |
| Cooling/AC | Dual |
| Heating | Forced Air, Propane, Zoned |
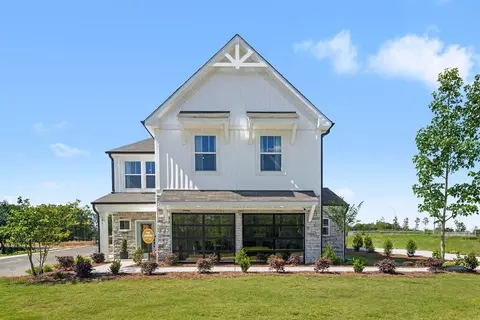
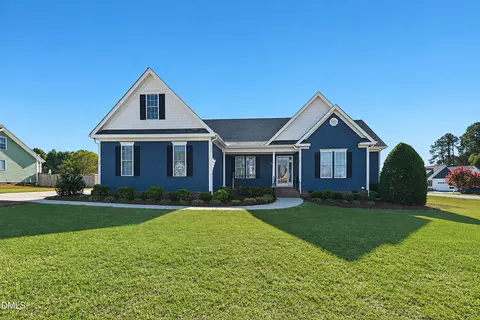
| Levels/Style | Two, Craftsman, Traditional, Transitional |
| MLS # | 10039194 |
| Type | Residential |
| Status | Closed |
| SubType | Single Family Residence |
| Living Area | 4213 |
| Lot Size (SqFt) | 108900 |
| Lot Size (Acres) | 2.5 |
| Property Tax | 7812 |
| Year Built | 2024 |
| HOA | PPM Inc |
| HOA Fee | Monthly, 45 |
| Interior | |
| # of Half Baths | 1 |
| Total # of Bathrooms | 6 |
| # of Full Baths | 5 |
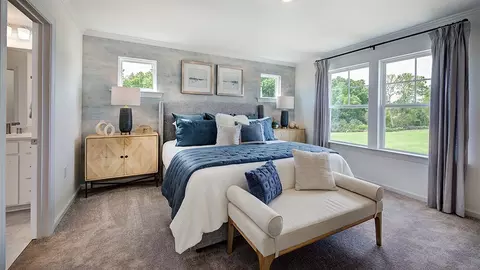
| Total # of Bedrooms | 5 |
| Basement | Crawl Space |
| Total # of Rooms | 11 |
| Laundry | Laundry Room, Main Level, Sink, Washer Hookup |
| Flooring | Carpet, Luxury Vinyl, Tile |
| Appliances | Cooktop, Dishwasher, Double Oven, ENERGY STAR Qualified Appliances, Gas Cooktop, Instant Hot Water, Propane Water Heater, Range Hood, Self Cleaning Oven, Smart Appliance(s), Tankless Water Heater, Vented Exhaust Fan, Wall Oven |
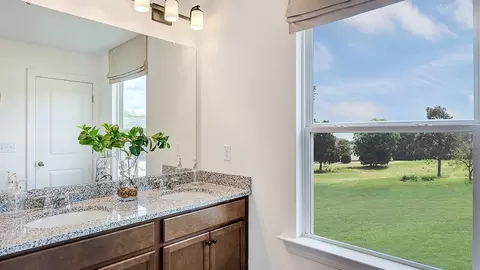
| Interior Features | Bathtub Only, Bathtub/Shower Combination, Butler's Pantry, Ceiling Fan(s), Crown Molding, Double Vanity, Dry Bar, Eat-in Kitchen, Entrance Foyer, Granite Counters, High Ceilings, Keeping Room, Kitchen Island, Kitchen/Dining Room Combination, Open Floorplan, Pantry, Primary Downstairs, Quartz Counters, Recessed Lighting, Separate Shower, Shower Only, Smart Light(s), Smart Thermostat, Smooth Ceilings, Soaking Tub, Storage, Tray Ceiling(s), Walk-In Closet(s), Walk-In Shower, Water Closet, Wired For Data, Wired For Sound |
| Exterior | |
| Foundation | Block |
| Roof | Architectural Shingle |
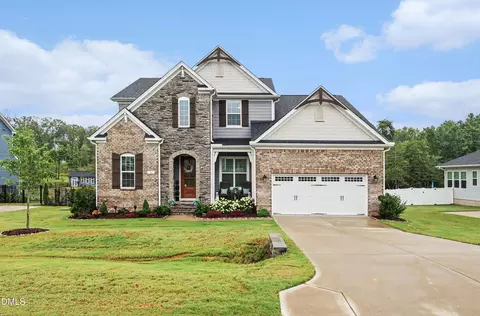
| Construction | Block, Board & Batten Siding, Fiber Cement, HardiPlank Type, Low VOC Paint/Sealant/Varnish, Radiant Barrier, Stone Veneer |
| # of Parking Spaces | 3 |
| Patio/Porch | Covered, Front Porch, Screened |
| Lot Features | Cleared, Few Trees, Hardwood Trees, Partially Cleared |
| Amenities / Utilities | |
| Sewer/Septic | Septic Tank |
| Water Source | Public |
| HOA Fee Includes | None |
| HOA Amenities | None |
| Location | |
| County | Johnston |
| Community Features | Street Lights |
| Subdivision | Weatherford |
| Elementary School | Johnston - McGees Crossroads |
| Middle School | Johnston - McGees Crossroads |
| High School | Johnston - W Johnston |
| APN | NCPin 069400-73-1153 |
| Directions | From Jackson King Rd, Cross Over HWY 210 Onto Streamside Drive. Take 2nd Left Onto E. Spring Showers Trail. Last Home In The Culda Sac. |
| Lot/ Land Details | |
| Road Responsibility | Public Maintained Road |
MLS # 10138812
MLS # 10105996
MLS # 10039194 MLS # 2475010
| Est. value | Bed/bath | Sqft | mi | |
|---|---|---|---|---|
| 163 E Spring Showers Trl, Angier, NC 27501 | $837,000 | 4/4 | 3,689 | 0.02 |
| 135 E Spring Showers Trl, Angier, NC 27501 | $883,000 | 4/4 | 3,717 | 0.05 |
| 94 Stancil Dr, Angier, NC 27501 | $718,000 | 3/2 | 2,245 | 0.07 |
| 97 E Spring Showers Trl, Angier, NC 27501 | $793,000 | 5/3 | 3,588 | 0.08 |
| 100 Stancil Dr, Angier, NC 27501 | $290,000 | 3/2 | 1,718 | 0.1 |
| 102 Stancil Dr, Angier, NC 27501 | $265,000 | 3/2 | 1,334 | 0.11 |
| 72 Autumn Breeze Ct, Angier, NC 27501 | $814,000 | 4/3 | 3,249 | 0.11 |
| 66 Autumn Breeze Ct, Angier, NC 27501 | $841,000 | 5/4 | 3,462 | 0.11 |
Estimated values are based on public record data and automated valuation models. Values are not guaranteed and may not reflect current market conditions.


$489,900
$290,000
$240,000
$350,000
$652,450
$458,990
$332,490
$370,000
$259,900
$309,500
$694,000
$450,000
$389,995
$459,000
$587,390
$569,900
$397,000
$689,000
$278,573
$465,000
$1,288,888
$695,000
$523,900
$749,900
$325,000
$467,500
$600,000
$725,000