
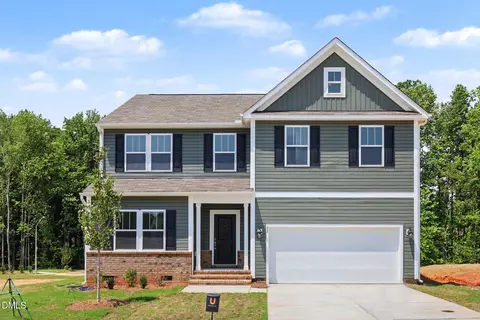
- $408,000
- 5Bd
- 3Ba
- 2,763 Sq Ft
SOLD 10/08/26

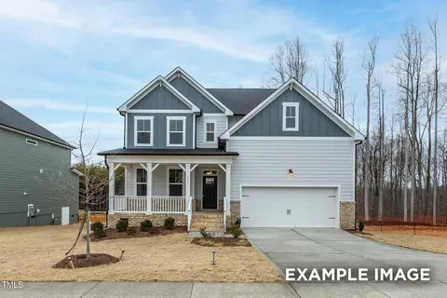
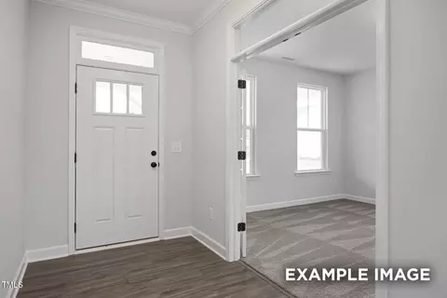
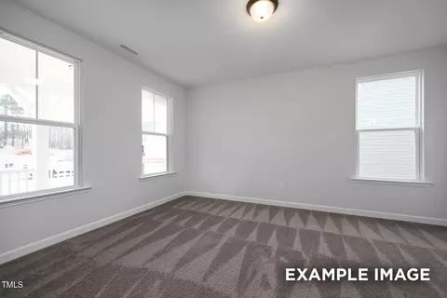
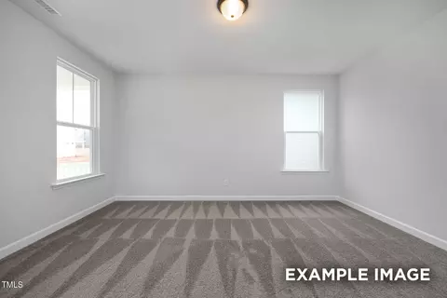
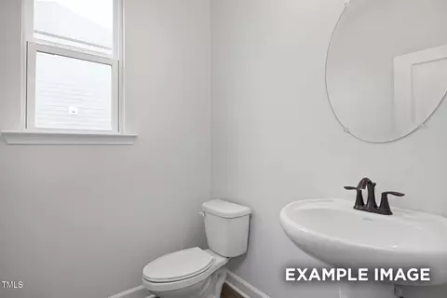
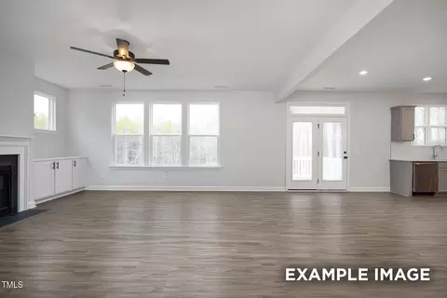
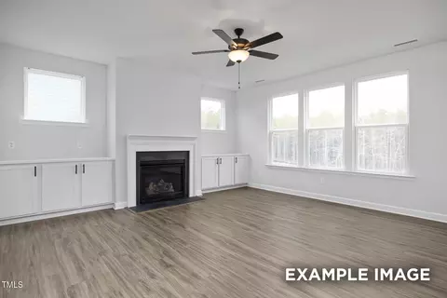
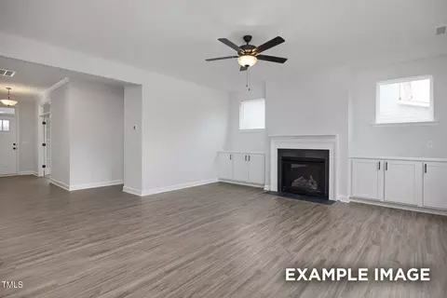
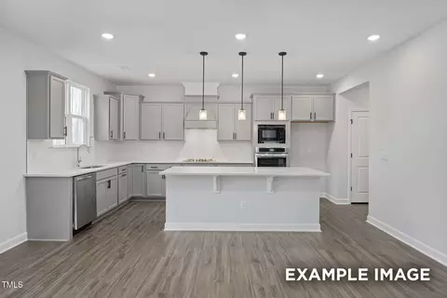
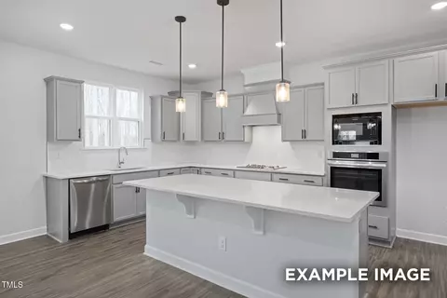
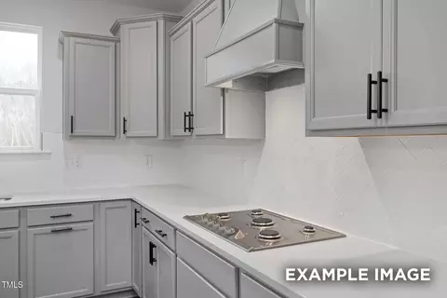
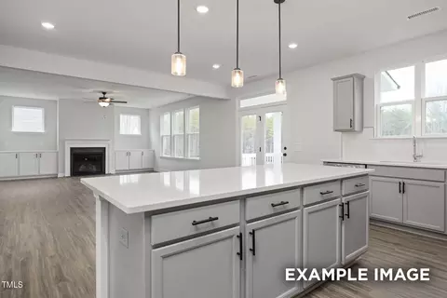
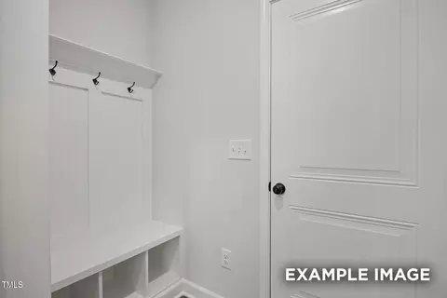
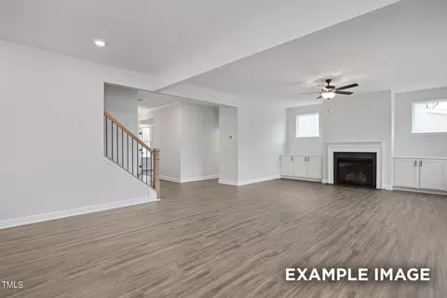
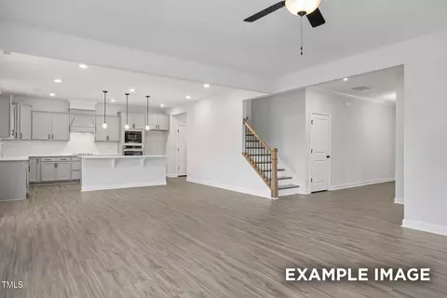
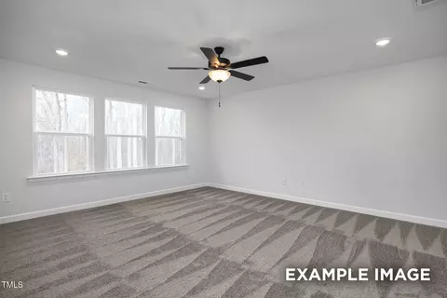
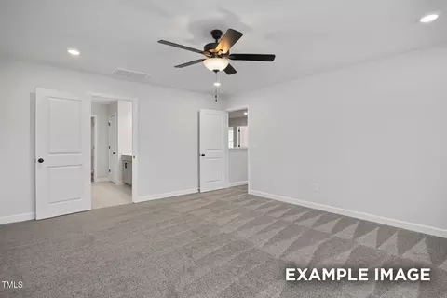
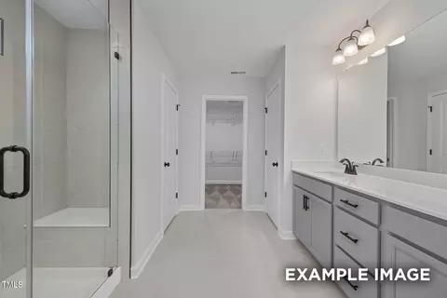
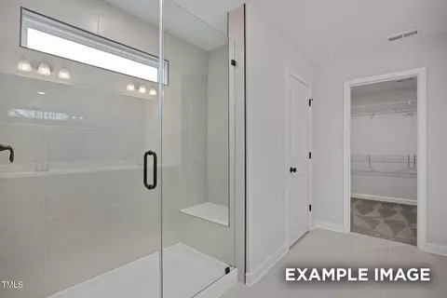
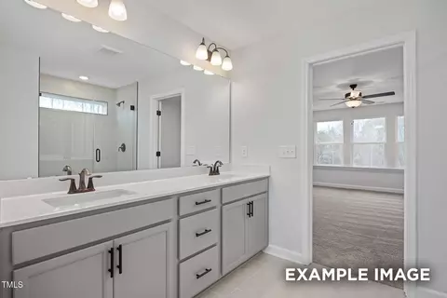
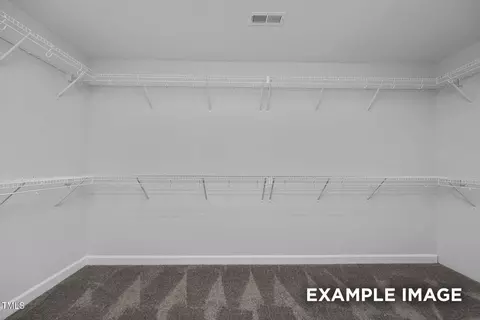
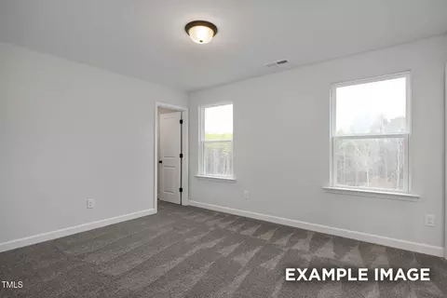
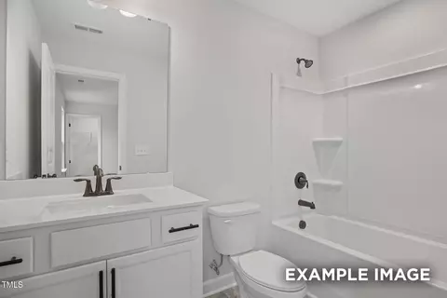
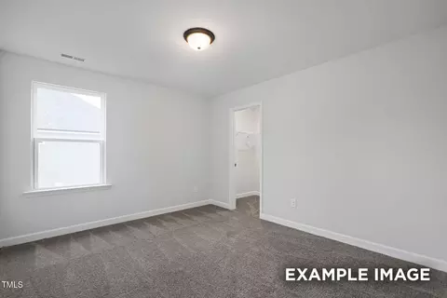
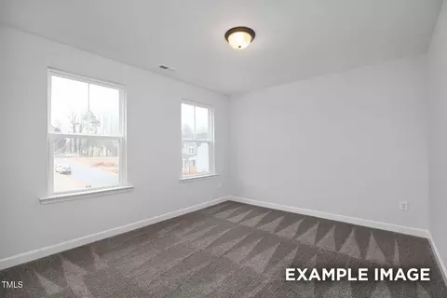
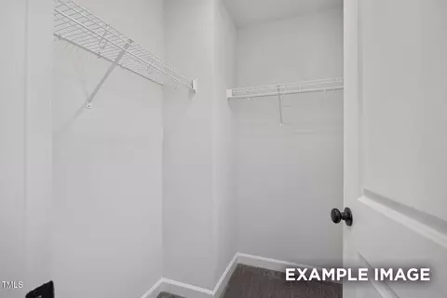
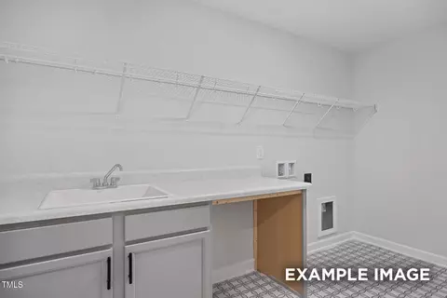
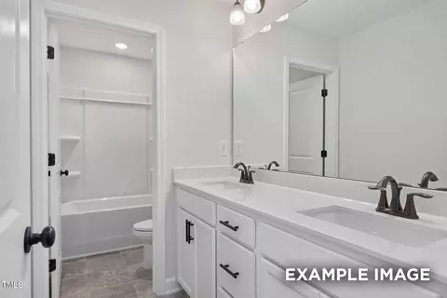
Last sold 05/08/2026 after 239 Days
bed
bath
Sqft ($191/Sqft)
| Property type House | Neighborhood | Year built 2025 | HOA fee $60/month | Lot size 0.68 Acre | Movoto estimate | Parking 2 garage spaces |

| Overview | |
| Cooling/AC | Ceiling Fan(s), Central Air, Dual, Electric, Heat Pump, Zoned |
| Heating | Central, Fireplace(s), Forced Air, Heat Pump, Zoned |
| Levels/Style | Two, House, Site Built, Traditional, 2 |
| Virtual Tour | N/A |
| MLS # | 10121241 |
| Type | Residential |
| Status | Closed |
| SubType | Single Family Residence |
| Living Area | 2719 |
| Lot Size (SqFt) | 29620.8 |
| Lot Size (Acres) | 0.68 |
| Builder Name | Davidson Homes |
| Year Built | 2025 |
| HOA Fee | Monthly, 60 |
| Interior | |
| Total # of Bathrooms | 3 |
| # of Full Baths | 3 |
| Total # of Bedrooms | 5 |
| Basement | Crawl Space |
| Total # of Rooms | 8 |
| Laundry | Electric Dryer Hookup, Laundry Room, Upper Level, Washer Hookup |
| Flooring | Carpet, Vinyl, Tile |
| Appliances | Dishwasher, Electric Water Heater, Gas Cooktop, Microwave, Plumbed For Ice Maker, Range Hood, Vented Exhaust Fan, Oven, Water Heater |
| Interior Features | Bathtub/Shower Combination, Built-in Features, Ceiling Fan(s), Double Vanity, Entrance Foyer, High Ceilings, Kitchen Island, Open Floorplan, Pantry, Quartz Counters, Shower Only, Smooth Ceilings, Tray Ceiling(s), Walk-In Closet(s), Walk-In Shower, Water Closet |
| Fireplace | Family Room, Gas Log |
| Window Features | Low-Emissivity Windows, Screens |
| Exterior | |
| Foundation | Block |
| Roof | Shingle |
| Construction | Board & Batten Siding, Brick Veneer, Fiber Cement |
| # of Open Parking Spaces | 2 |
| Parking | Attached, Concrete, Driveway, Garage, Garage Door Opener, Garage Faces Front, Paved |
| Exterior Features | Rain Gutters |
| Patio/Porch | Covered, Front Porch, Rear Porch |
| Lot Features | Back Yard, Cleared, Few Trees, Front Yard |
| Amenities / Utilities | |
| Utilities | Electricity Connected, Septic Connected, Water Connected |
| Sewer/Septic | Septic Tank |
| Water Source | Public |
| HOA Fee Includes | Storm Water Maintenance |
| HOA Amenities | None |
| Location | |
| View | Neighborhood |
| County | Harnett |
| Community Features | Street Lights |
| Subdivision | Tobacco Road |
| Elementary School | Harnett - Angier |
| Middle School | Harnett - Harnett Central |
| High School | Harnett - Harnett Central |
| APN | 693164076 |
| Directions | From Raleigh, Take I-540 To Old Stage Road And Turn South. Proceed Aproximately 15 Miles. Turn Left Onto Benson Road. Turn Left Onto Harvester Road. Turn Left Onto Golden Leaf Road. Turn Left Onto Grading Stick Court. Turn ;eft Onto Priming Way. Turn Left Onto Crop Road. |
| Lot/ Land Details | |
| Road Frontage | County Road |
| Road Surface | Asphalt |
MLS # 10121241| Est. value | Bed/bath | Sqft | mi | |
|---|---|---|---|---|
| 1496 Rawls Church Rd, Angier, NC 27501 | $475,000 | 3/2 | 967 | 0.02 |
| 1590 Rawls Church Rd, Angier, NC 27501 | $415,000 | —/— | 920 | 0.04 |
| 1550 Rawls Church Rd, Angier, NC 27501 | $393,000 | 3/1 | 1,291 | 0.05 |
| 1498 Rawls Church Rd, Angier, NC 27501 | $612,000 | 3/2 | 2,592 | 0.06 |
| 1478 Rawls Church Rd, Angier, NC 27501 | $468,000 | 3/1 | 960 | 0.08 |
| 1457 Rawls Church Rd, Angier, NC 27501 | $534,000 | —/— | 1,800 | 0.08 |
| 1422 Rawls Church Rd, Angier, NC 27501 | $224,000 | 3/2 | 1,754 | 0.08 |
| 1620 Rawls Church Rd, Angier, NC 27501 | $584,000 | —/— | 2,788 | 0.12 |
Estimated values are based on public record data and automated valuation models. Values are not guaranteed and may not reflect current market conditions.

$489,900
$290,000
$240,000
$350,000
$652,450
$458,990
$332,490
$370,000
$259,900
$309,500
$694,000
$450,000
$389,995
$459,000
$587,390
$569,900
$397,000
$689,000
$278,573
$465,000
$1,288,888
$695,000
$523,900
$749,900
$325,000
$467,500
$600,000
$725,000
