
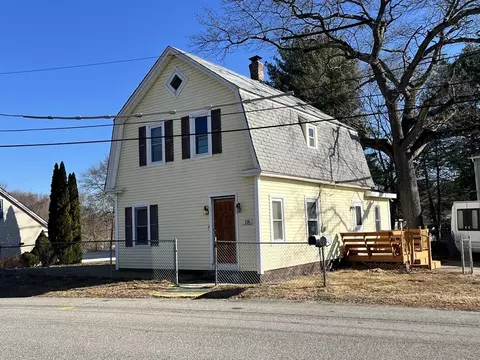
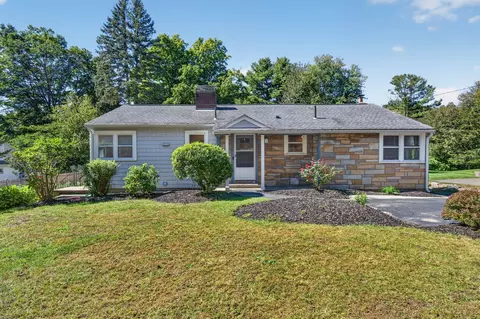
- $300,000
- 3Bd
- 1Ba
- 1,806 Sq Ft
SOLD


Last sold 07/09/2010 for $260K
bed
bath
Sqft ($97/Sqft)
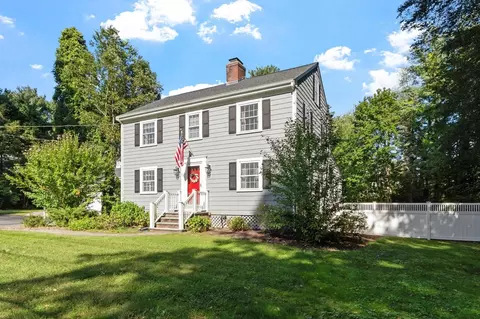
| Property type House | Neighborhood | Year built 1946 | HOA fee $0/month | Lot size 0.96 Acre | Movoto estimate | Parking 2 garage spaces |

| Overview | |
| Cooling/AC | None |
| Heating | Baseboard, Oil |
| Levels/Style | Colonial |
| MLS # | 71095944 |
| Type | Residential |
| Status | Closed |
| SubType | Single Family Residence |
| SqFt | 2694 |
| Lot Size (SqFt) | 41736 |
| Lot Size (Acres) | 0.96 |
| Annual Property Tax | 5788 |
| Year Built | 1946 |
| Interior | |
| Bathroom 2 | Flooring - Vinyl |
| Bathroom 3 | Flooring - Vinyl |
| Primary Bathroom | Yes |
| Total # of Bathrooms | 3 |
| Bathroom 1 | Flooring - Vinyl |
| # Full Baths | 2 |
| # Half Baths | 1 |
| Total # of Bedrooms | 4 |
| Bedroom 3 | Closet, Flooring - Hardwood |
| Bedroom 4 | Closet, Flooring - Hardwood |
| Bedroom 2 | Closet, Flooring - Hardwood |
| Family Room | Flooring - Wall To Wall Carpet |
| Living Room | Flooring - Hardwood |
| Dining Room | Main, First, Closet/Cabinets - Custom Built, Flooring - Hardwood |
| Total # of Rooms | 8 |
| Kitchen | Flooring - Hardwood, Dining Area |
| Flooring | Tile, Carpet, Hardwood, Flooring - Wall To Wall Carpet, Flooring - Vinyl |
| Interior Features | Study, Walk-up Attic |
| Window Features | Insulated Windows, Storm Window(s) |
| Exterior | |
| Foundation | Concrete Perimeter, Block, Stone |
| Roof | Shingle |
| Construction | Frame |
| # Covered Spaces | 2 |
| Parking Desc | Attached, Paved Drive, Off Street |
| # Parking Spaces | 8 |
| # Garage Spaces | 2 |
| Exterior Features | Balcony |
| Lot Desc | Wooded |
| Amenities / Utilities | |
| Sewer | Public Sewer, City/Town Sewer |
| Water Source | Public, City/Town Water |
| Location | |
| County | Essex |
| Community Features | Park, Walk/Jog Trails, Laundromat, Conservation Area, Highway Access, Private School, Public School, T-Station |
| Subdivision | Located Across Street From Durham Drive. |
| Elementary School | Sanborn Elem. |
| Middle School | West Middle |
| High School | A.H.S. |
| Zoning | SRB |
| APN | M:00137 B:00050 L:00000, 1843659 |
| Directions | Rte 93 To Dascomb Road (Exit 42) Or Central St To Andover St To Dascomb Rd. |
| Lot/ Land Details | |
| Road Frontage | Public |
| Road Responsibility | Public Maintained Road |
| Road Surface | Paved |
MLS # 71095944| Est. value | Bed/bath | Sqft | mi | |
|---|---|---|---|---|
| 56 Dascomb Rd, Andover, MA 01810 | $838,000 | 3/2 | 1,924 | 0.03 |
| 48 Dascomb Rd, Andover, MA 01810 | $1,018,000 | 4/1 | 3,767 | 0.04 |
| 1 Durham Dr, Andover, MA 01810 | $1,753,000 | 4/2 | 5,761 | 0.06 |
| 53 Dascomb Rd, Andover, MA 01810 | $976,000 | 4/1 | 2,581 | 0.06 |
| 60 Dascomb Rd, Andover, MA 01810 | $814,000 | 3/1 | 1,814 | 0.06 |
| 29 Bannister Rd, Andover, MA 01810 | $1,514,000 | 4/2 | 4,589 | 0.06 |
| 31 Bannister Rd, Andover, MA 01810 | $1,270,000 | 3/3 | 3,826 | 0.06 |
| 27 Bannister Rd, Andover, MA 01810 | $1,310,000 | 5/2 | 3,046 | 0.07 |
Estimated values are based on public record data and automated valuation models. Values are not guaranteed and may not reflect current market conditions.
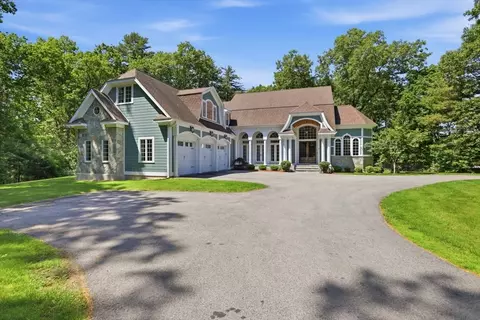
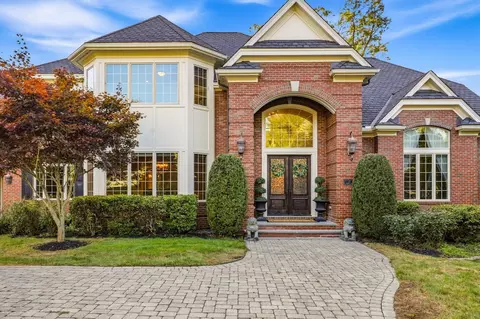
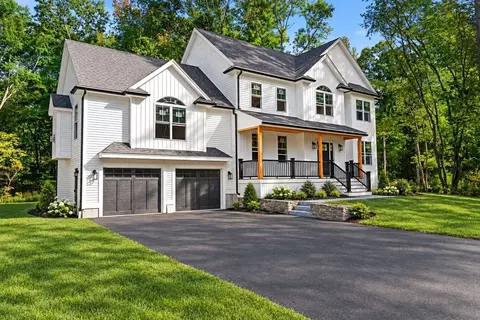
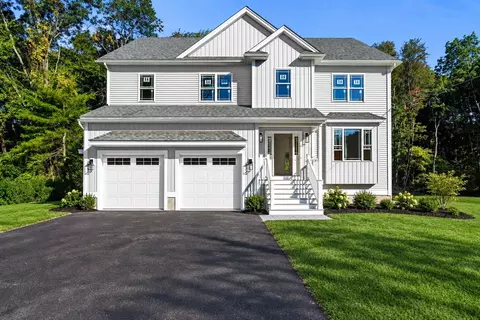
$844,900
$554,900
$564,950
$450,000
$499,000
$637,450
$549,990
$524,950
$602,000
$636,950
$774,900
$519,900
$637,450
$589,900
$524,950
$564,950
$719,999
$726,712
$991,495
$679,900
$679,900
$879,000
$524,450
$795,000
$2,787,000
$1,199,998
$1,995,000
$834,950
$749,900
$2,125,000