Movoto Real Estate
  • Exterior
  • View/Area
  • Entry Way
  • Other
  • Dining
  • Kitchen
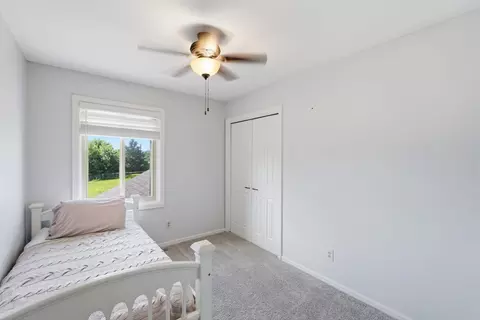
  • Bedroom
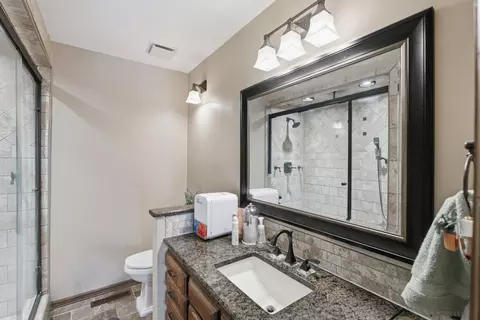
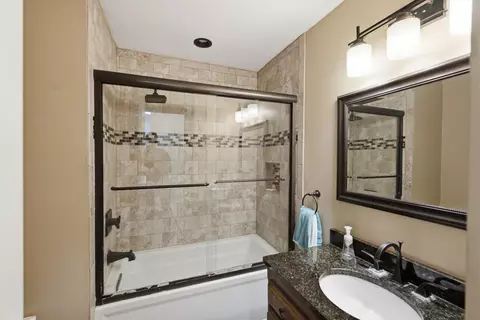
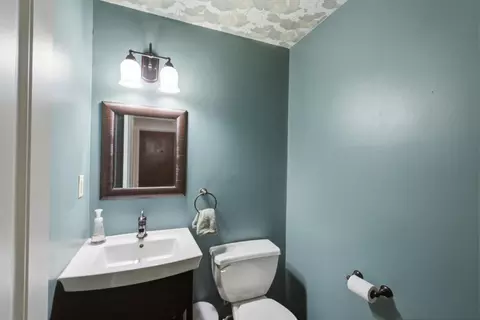
  • Bath

114 W Pine View Dr, Andover, KS 67002

  • $369,000

  • 5

    bed

  • 3

    bath

  • 2,858

    Sqft ($129/Sqft)

House for sale 45 days
$15K price drop
Movoto is helping 6 homebuyers near you

About 114 W Pine View Dr

Property type House
Year built 1978
HOA fee $0/month
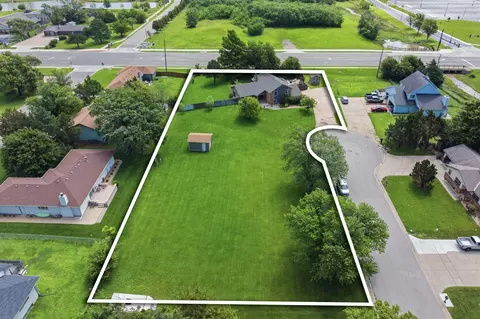
Lot size 0.99 Acre
Movoto estimate
Parking 2 garage spaces
Property description
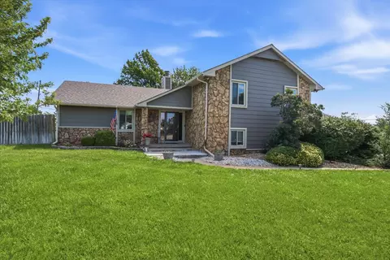
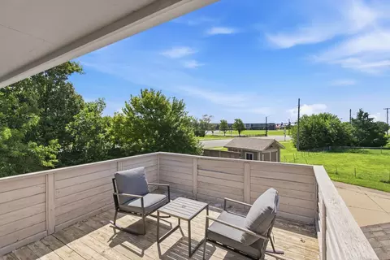
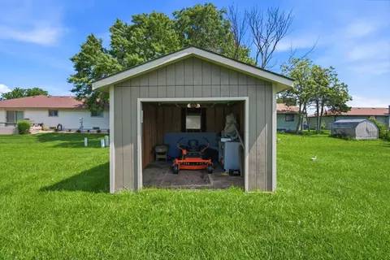
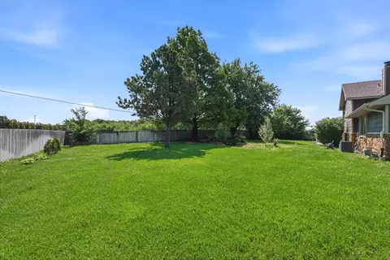
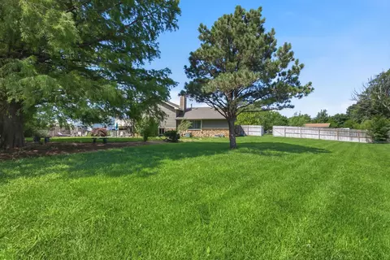
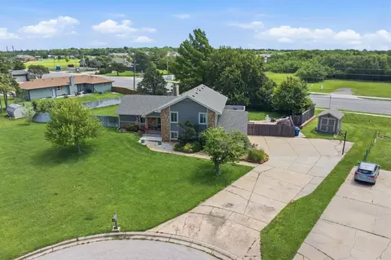
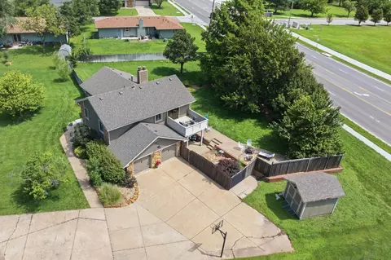
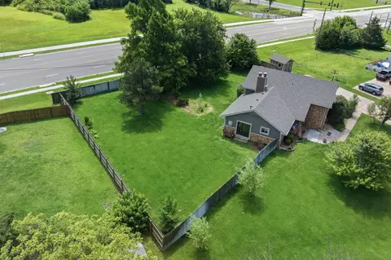
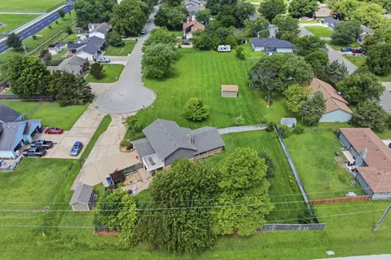
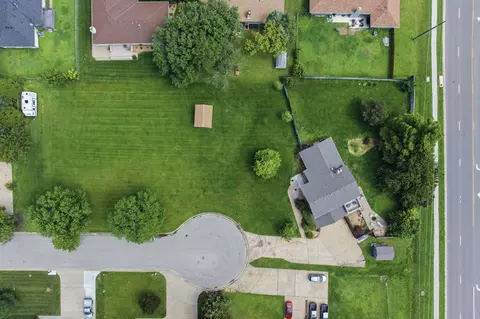
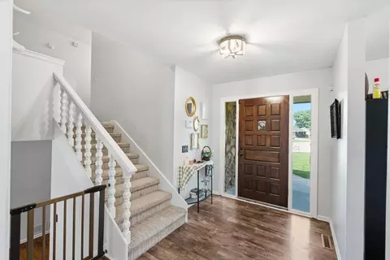
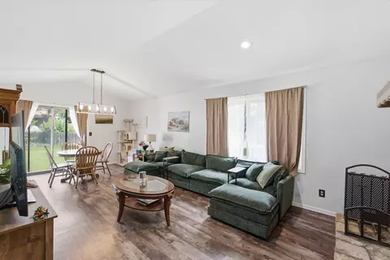
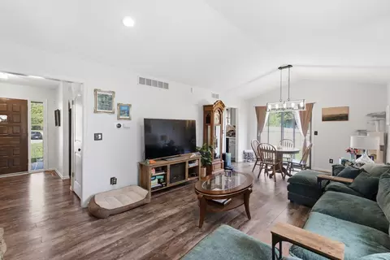
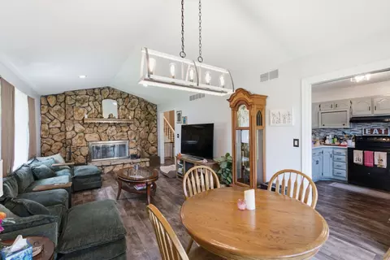
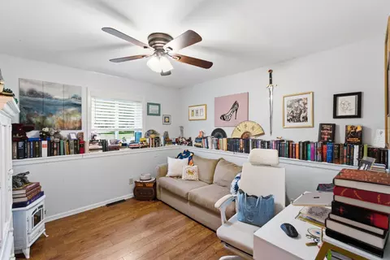
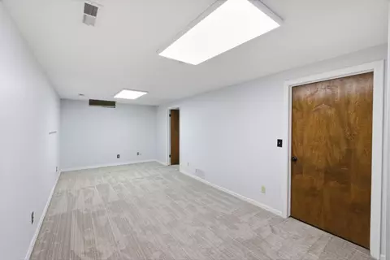
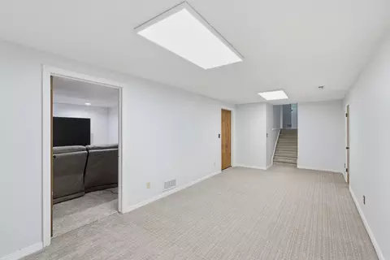
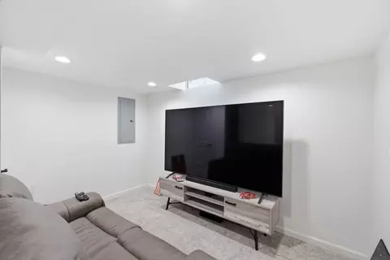
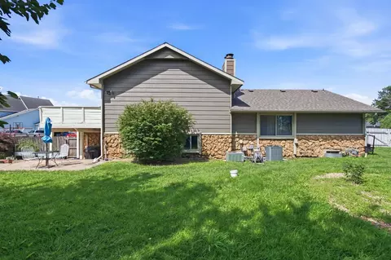
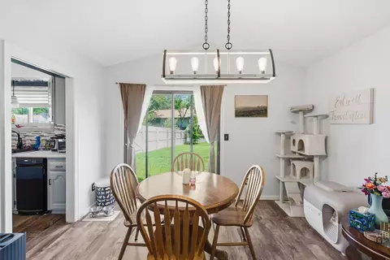
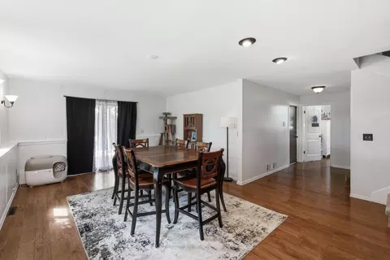
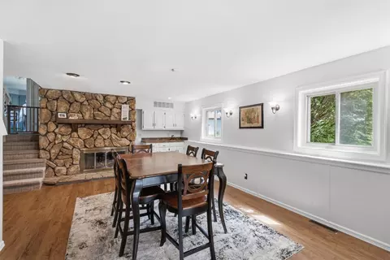
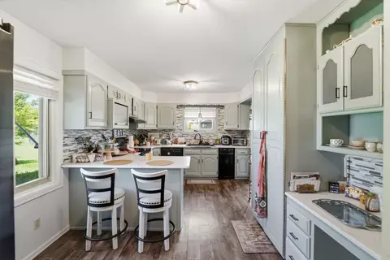
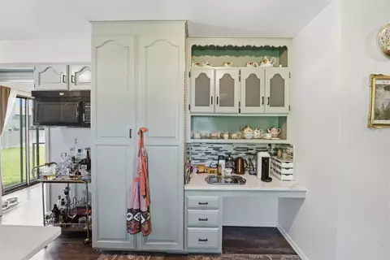
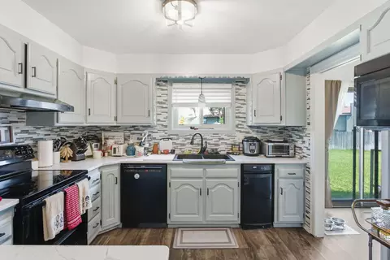
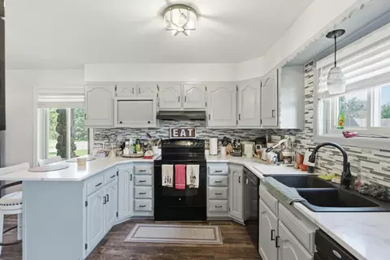
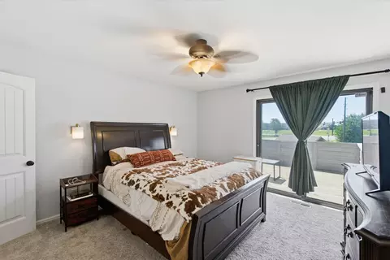
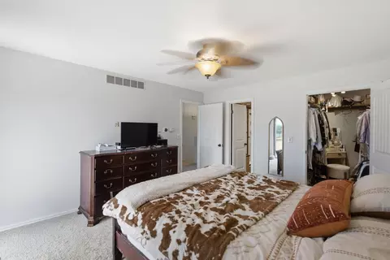
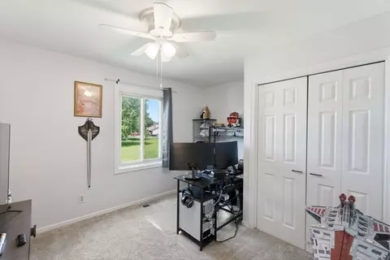
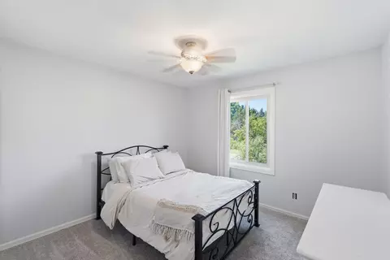
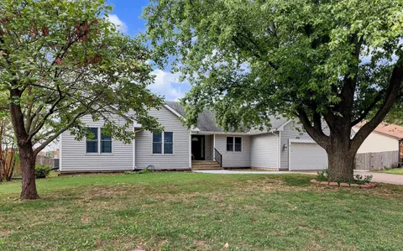
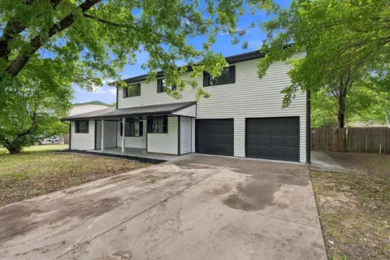
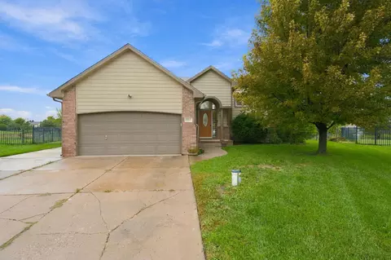
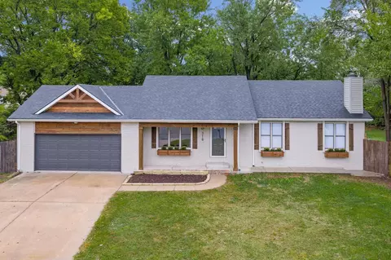
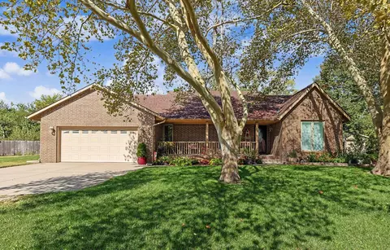
***MOTIVATED SELLER***Loaded with character and extensive upgrades, this beautifully remodeled home in the highly sought-after Andover School District offers space, privacy, and exceptional flexibility all with NO HOA! Featuring 5 bedrooms, a bonus room, and 2.5 bathrooms, this move-in-ready property sits on nearly one acre across two lots, a rare find within city limits, offering a unique level of space and privacy. The additional lot is included in the sale, providing endless potential for a sports court, soccer field, playground, garden, workshop, outbuilding, or an incredible outdoor entertaining space tailored to your vision. . The sellers have invested over $100,000 in upgrades, making this home truly turnkey. Recent improvements include a remodeled kitchen with quartz countertops, pull-out pantry storage, and a stylish backsplash, along with a remodeled basement, new roof, carpets, doors, windows, siding, flooring, A/C, and water heater. Inside, you'll find spacious living areas, two fireplaces and thoughtful updates throughout. Step outside to enjoy the covered patio, or unwind on the private deck off the primary bedroom overlooking the expansive backyard. The outdoor space is equally impressive, featuring Mature trees, a fenced yard, and two sheds with electricity ideal for storage, hobbies, or workshop use. Located on a quiet cul-de-sac within city limits and within walking distance to Andover Middle School and Andover High School, combining convenience with a peaceful setting. This is a rare opportunity to own a large, fully updated home with exceptional land, privacy, and room to grow in the award-winning Andover School District.
Listed by
Listing Office - RE/MAX Associates
Source: South Central Kansas MLS mls logo
MLS#675210 • last updated 6 days ago
Movoto checked South Central Kansas MLS for data 8 minutes ago
Request a virtual or in-person tour
Overview
Cooling/AC Central Air
Heating Forced Air, Fireplace(s), Zoned
Levels/Style Quad-Level, Traditional
SqFt 2858
SubType Single Family Onsite Built
Status Active
MLS # 675210
Lot Size (Acres) 0.98
Property Tax 5495.6
Year Built 1978
Interior
Total # of Bathrooms 3
# of Full Baths 2
# of Half Baths 1
Total # of Bedrooms 5

Laundry Upper Level, 220 Equipment
Interior Features Ceiling Fan(s), Walk-In Closet(s), Wet Bar, Window Coverings-All
Appliances Dishwasher, Disposal, Refrigerator, Range, Humidifier
Exterior
Roof Composition
Foundation Partial, View Out
# of Garage Spaces 2
Other Structures Outbuilding
Exterior Features Irrigation Well, Sprinkler System, Frame W/Less Than 50% Mas
Lot Features Cul-De-Sac
Amenities / Utilities
Security Features Security System
Location
Subdivision ANDOVER HEIGHTS
Elementary School Cottonwood
High School District Andover School District (USD 385)
High School Andover
Middle School Andover
APN 001-671002
Multifamily Details
Total Rent 2450
Lot/ Land Details
Road Frontage Paved Road
Tour this home
When would you like to see 114 W Pine View Dr?
question
Have a question about this property? Call us at (844) 430-0869
7/10
8/10
7/10
Source: GreatSchools.org © 2026. All rights reserved.

Around the neighborhood

Explore everything this neighborhood has to offer.
19/100
Walk
99/100
Family
41/100
Dining
70/100
Pet
  • Real Estate
  • KS
  • Butler County
  • Andover
  • 67002
  • 114 W Pine View Dr

My commute

Enter a destination to see travel time and distance.
By entering my info and clicking Ask a Question below, I am providing my e-signature and express written consent to receive marketing emails, calls, and texts (including via automatic telephone dialing systems, AI generative, artificial or pre-recorded voice technology) relating to my inquiry from Movoto (and parties calling/messaging on their behalf) even if my number appears on the company, state, or national Do Not Call Registry. You also agree to ourTerms and Conditions and Privacy Policy. Consent not required to receive services (call 1-844-420-1270 to be connected without providing consent).

Newest listings in 67002

Meet with a real estate agent today (844) 430-0869
The multiple listing information is provided by South Central Kansas MLS. IDX information is provided exclusively for consumers’ personal, non-commercial use and that it may not be used for any purpose other than to identify prospective properties consumers may be interested in purchasing. Information deemed reliable but not guaranteed to be accurate. Buyer to verify all information. The information provided is for consumers' personal, non-commercial use and may not be used for any purpose other than to identify prospective properties consumers may be interested in purchasing. Listing information updated every 15 minutes. Terms of use & Privacy Policy, California Privacy Info. Copyright © 2005 - 2026 Movoto, Inc. All rights reserved. Equal Housing Opportunity CalDRE CalDRE #01517281
Movoto Real Estate is committed to ensuring accessibility for individuals with disabilities. We are continuously working to improve the accessibility of our web experience for everyone. We welcome feedback and accommodation requests, please submit them here.
Copyright 2026 of South Central Kansas MLS. All rights reserved.
IDX Data is provided exclusively for consumers’ personal, non-commercial use, that it may not be used for any purpose other than to identify prospective properties consumers may be interested in purchasing, and that data is deemed reliable but is not guaranteed accurate by the South Central Kansas MLS.
Requests for information regarding mortgage products will be directed to Movoto.com affiliate, Lower, LLC - a licensed Mortgage Lender (NMLS #1124061), or, based on your location, may be redirected to a participating mortgage marketing partner that may pay Lower, LLC for any consumer contact information provided through this site.