Movoto Real Estate
Sold on 04/24/2025
  • Exterior
  • Entry Way
  • Kitchen
  • Bath
  • Dining
  • Other
  • Living
  • Bedroom
  • View/Area
  • Floorplan

830 Lakeside Dr, Anderson, SC 29621

  • $643,000

    Last sold 04/24/2025 for $650K

  • 3

    bed

  • 4

    bath

  • 2,200

    Sqft ($295/Sqft)

House not for sale
Movoto is helping 36 homebuyers near you

About 830 Lakeside Dr

Property type House
Neighborhood
HOA fee $0/month
Lot size 1.18 Acre
Movoto estimate
Parking 2 garage spaces
Rental estimate
Property description
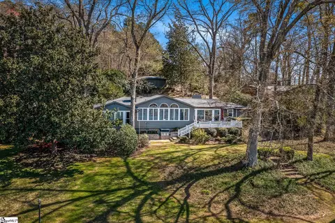
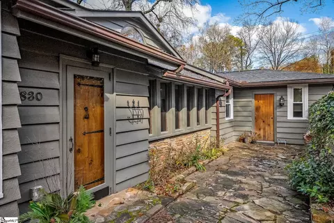
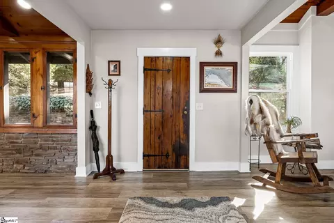
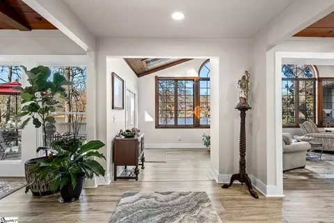
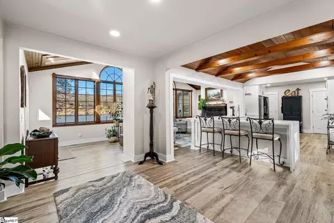
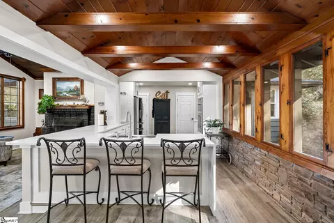
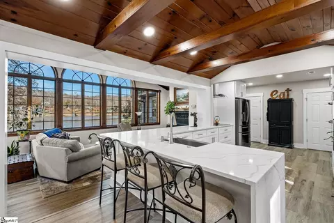
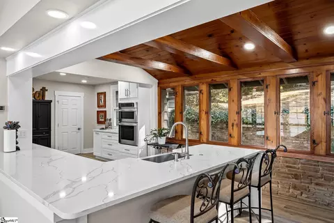
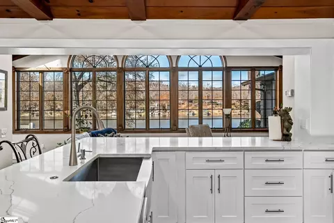
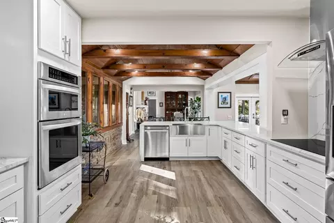
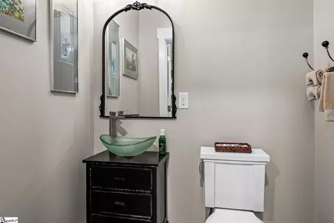
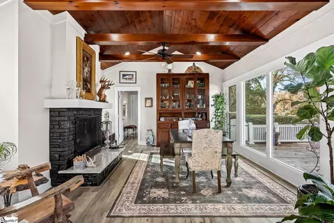
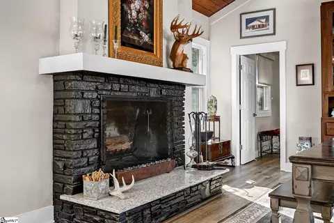
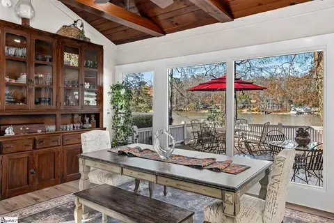
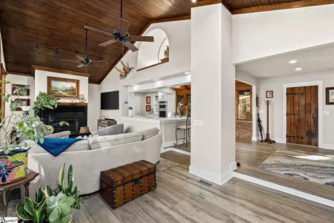
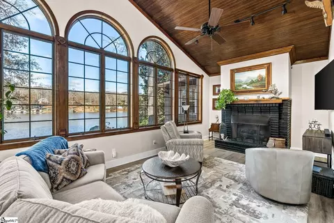
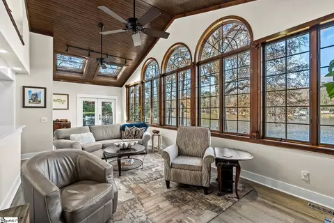
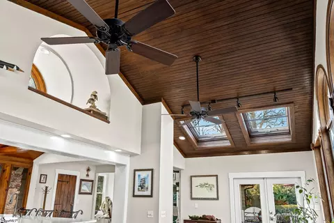
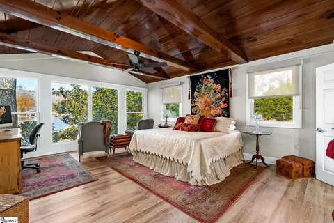
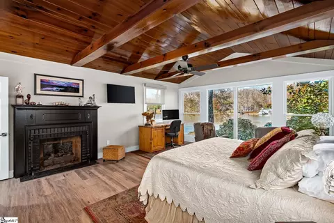
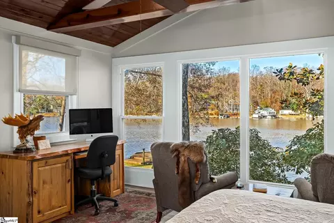
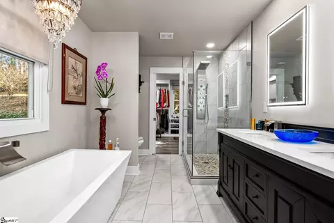
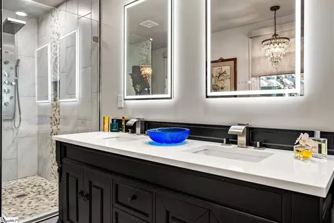
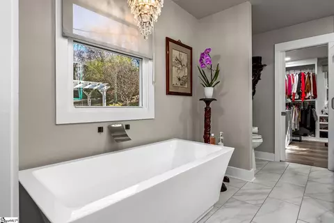
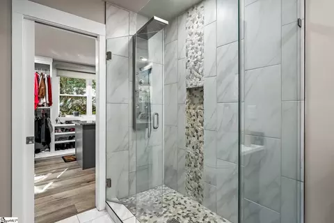
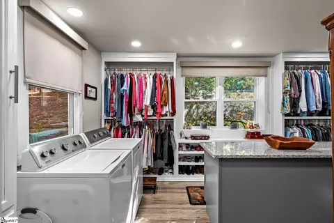
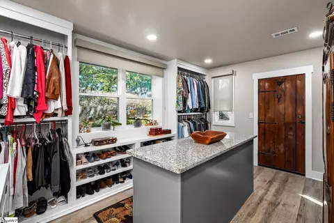
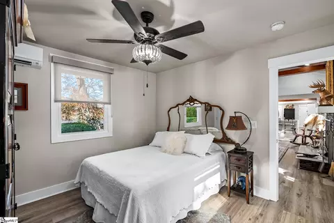
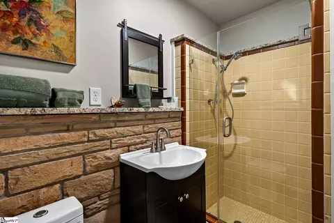
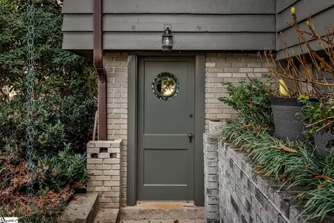
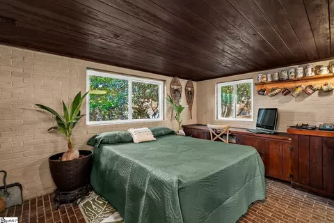
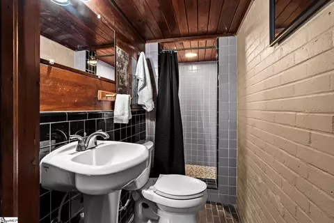
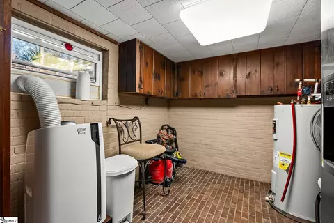
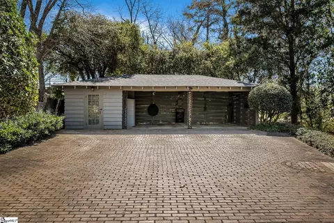
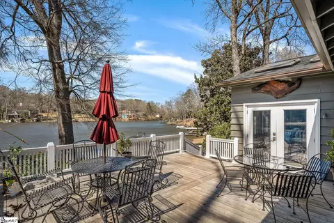
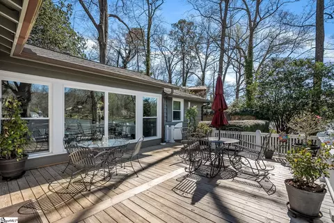
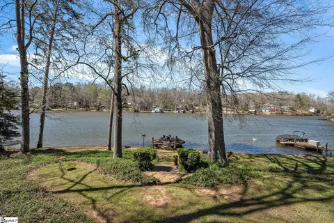
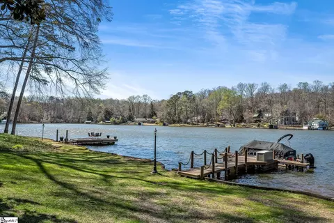
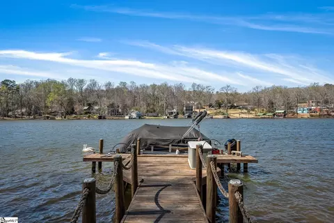
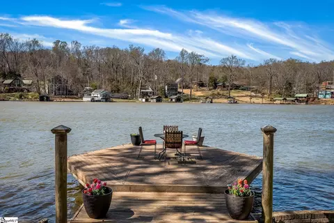
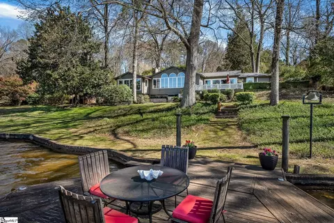
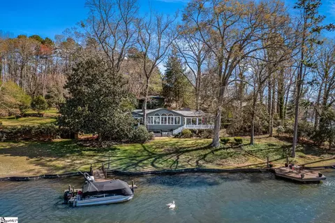
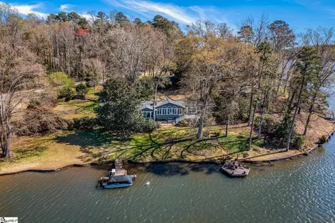
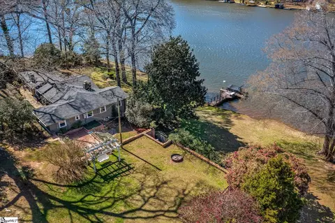
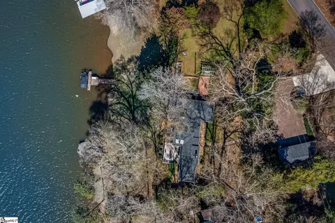
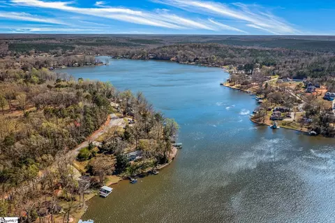
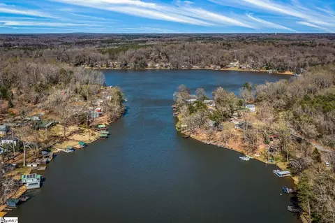
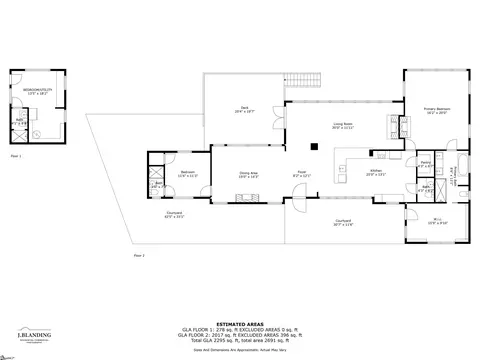
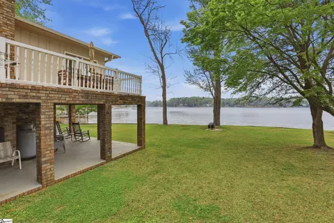
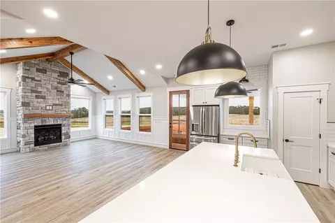
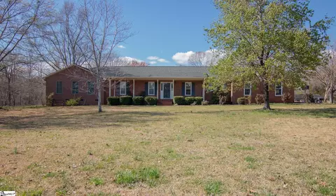
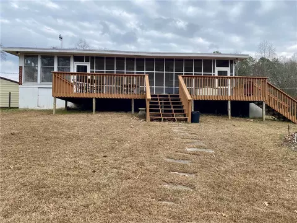
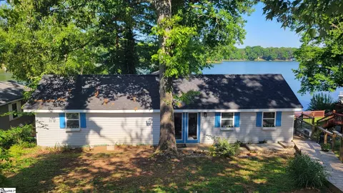
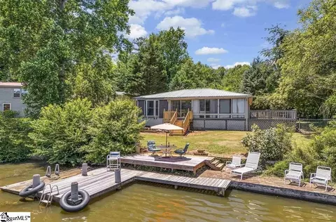
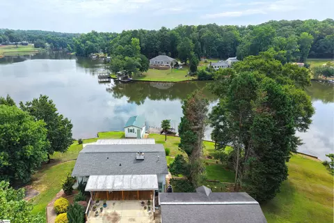
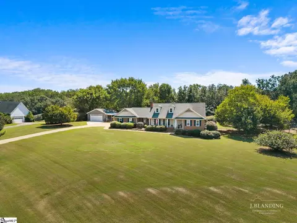
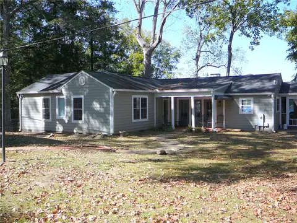
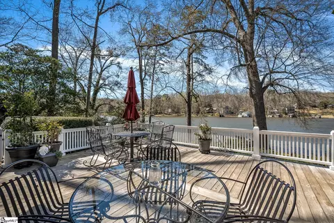
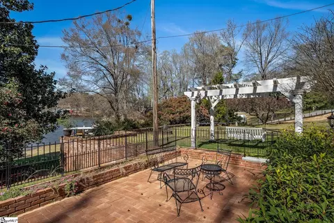
True to the name, this home at 830 Lakeside Drive is an iconic waterfront estate on Broadway Lake! Previously the Estate of the well-known Warnuck family, this special property has a beautiful history of memories - from intimate get-togethers to elaborate parties, this home was designed for entertaining and a special lifestyle. While the current owners largely took the home “back to the studs,” they paid homage to the time period in which the home was built and preserved many signature finishes - from the stacked stone interior wall in the kitchen to the dental moulding and custom installed beadboard to the original phone in the “maid’s quarters” - you’ll FEEL the history within the walls of this home. Walls of windows run throughout the home, providing panoramic views of the picturesque lake while the high ceilings allow provide a light and airy feel. The kitchen features full height seamless backsplash and waterfall edge countertops, electric cooktop with stainless steel hood. A separate wall oven and microwave are thoughtfully located opposite the stove. A coffee bar and plentiful cabinets full the kitchen. The kitchen is serviced by the oversized walk-in pantry with wooden shelves for storage, making it an ideal space for the Chef! The Primary Bedroom is privately located beyond the kitchen. Adorned with one of the home’s original fireplaces and a beautiful view. The suite extends to the luxe spa-inspired bathroom that is complete with a full tile shower with frameless door and a free standing soaking tub. A double vanity and custom walk-in closet with built-ins and laundry capabilities makes getting ready for the day or winding down for the evening a luxurious experience. On the opposite end of home, you’ll find an additional bedroom with en suite and private temperature control. The main home also offers a powder room for guests as well as a large formal dining room and living room, which the current owners have used interchangeably. Both rooms feature original fireplaces as well as vaulted tongue and groove ceilings and cross beams. Custom palladium and encased picture windows allow natural light to flood into the main gathering spaces. With access to the oversized deck, extending your entertainment outdoors will come with ease on the oversized deck that offers sweeping views of the lake. The basement level was originally the “maid’s quarters” and features another bedroom, full bathroom and additional room that was previously a laundry and utility room. The property offers two docks and over 200 feet of shoreline. A variety of flowers line the property for year round fragrances and beautiful touches. A private patio, and additional greenspace are found on the 1.19 acre property. There’s also an enlarged driveway for plentiful parking as well as a detached carport and workshop. This special estate offers a one-of-a-kind lifestyle. Conveniently located minutes from Downtown and all major shopping.
Listed by
Listing Agent - Tammy Woodbury
Listing Office - eXp Realty, LLC (Clever People
Source: GGAR mls logo
MLS#1551721 • last updated 1 year ago
Movoto checked GGAR for data 15 minutes ago
Overview
Cooling/AC Electric
Heating Forced Air, Natural Gas
Levels/Style 1+Basement, 1, Other
SqFt 2101
Virtual Tour N/A
SubType Single Family Residence
SqFt Range 2200-2399
Status Sold
MLS # 1551721
Type Residential
Lot Size (Acres) 1.18
Lot Size (Sqft) 51400.8
Property Tax 3371
Property Condition 50+
Interior
Total # of Bathrooms 4
# of Full Baths 3
# of Half Baths 1
Total # of Bedrooms 3
Laundry 1st Floor, Washer Hookup
Flooring Brick, Ceramic Tile, Stone, Luxury Vinyl Tile/Plank
Fireplace Gas Log
Interior Features Bookcases, High Ceilings, Ceiling Fan(s), Ceiling Cathedral/Vaulted, Ceiling Smooth, Countertops-Solid Surface, Tub Garden, Walk-In Closet(s), Split Floor Plan, Countertops Quartz
Appliances Cooktop, Disposal, Refrigerator, Electric Water Heater
Window Features Skylight(s), Tilt Out Windows, Vinyl/Aluminum Trim
Exterior
Construction Wood Siding
Roof Architectural
Foundation Crawl Space, Slab, Basement
Parking Detached Carport, Concrete, Other, Carport, Driveway
# of Parking Spaces 2
Exterior Features Other
Lot Features 1 - 2 Acres, Sloped, Few Trees
Patio/Porch Deck, Front Porch
Amenities / Utilities
Water Source Public, Broadway Water
Security Features Smoke Detector(s)
HOA Fee Includes None
Location
Waterfront Lake, Water Access, Waterfront
Body of Water Broadway Lake
Community Features None
Subdivision Broadway Lake
Elementary School Wright
High School Belton Honea Path
Middle School Belton
APN 1781001011000
$643K
Range: $578K-$707K
Last 30 days 
Rental est.: $1,580/month
Gross rent multiplier: 34.3
  • Apr 2025
    mls logo MLS # 20285217
  • Apr 24, 2025 Sold
    $650,000
  • Mar 23, 2025 Pending
  • Mar 21, 2025 Listed
    $650,000 (-5.5%)
  • Apr 2025
    Public Records
  • Apr 24, 2025 Sold
    $650,000
  • Apr 2025
    mls logo MLS # 1551721
  • Apr 24, 2025 Sold
    $650,000
  • Mar 23, 2025 Pending
  • Mar 21, 2025 Listed
    $650,000
  • Mar 2025
    mls logo MLS # 1550206
  • Mar 7, 2025 Listed
    $688,000
  • Mar 2025
    mls logo MLS # 20283815
  • Mar 7, 2025 Listed
    $688,000 (+72.0%)
  • May 2021
    mls logo MLS # 20238273
  • May 19, 2021 Sold
    $400,000
  • May 7, 2021 Contract-Take Back-Ups
  • May 4, 2021 Price Change
    $420,000 (-4.5%)
  • Apr 30, 2021 Listed
    $440,000 (-2.2%)
  • Apr 17, 2021 Pending
  • Apr 15, 2021 Listed
    $449,999 (+2.3%)
  • May 2021
    Public Records
  • May 18, 2021 Sold
    $400,000
  • May 2021
    mls logo MLS # 1441944
  • May 18, 2021 Sold
    $400,000 (-4.8%)
  • Apr 15, 2021 Listed
    $449,999
  • Nov 2020
    mls logo MLS # 20232937
  • Nov 27, 2020 Sold
    $440,000
  • Oct 18, 2020 Contract-Take Back-Ups
  • Oct 14, 2020 Listed
    $449,999
  • Nov 2020
    Public Records
  • Nov 25, 2020 Sold
    $440,000
  • Nov 2020
    mls logo MLS # 1429590
  • Nov 23, 2020 Sold
    $440,000 (-2.2%)
  • Oct 15, 2020 Listed
    $449,999
  • 830 Lakeside Dr
    $650K
  • Broadway Lake
  • 29621
    $359K +1% y/y
  • Anderson
    $341K +3% y/y
No chart available
Statistics calculated by Movoto

Thinking of selling? Get a Cash Offer.

  • A smooth, fast sale
  • Skip staging and repairs
  • No strings attached
6/10
Source: GreatSchools.org © 2026. All rights reserved.

Around Broadway Lake

Explore everything this neighborhood has to offer.
By entering my info and clicking Ask a Question below, I am providing my e-signature and express written consent to receive marketing emails, calls, and texts (including via automatic telephone dialing systems, AI generative, artificial or pre-recorded voice technology) relating to my inquiry from Movoto (and parties calling/messaging on their behalf) even if my number appears on the company, state, or national Do Not Call Registry. You also agree to ourTerms and Conditions and Privacy Policy. Consent not required to receive services (call 1-844-420-1270 to be connected without providing consent).

Nearby recently sold homes in Anderson, SC

Nearby homes for sale in Anderson, SC

Newest listings in 29621

  • Real Estate
  • SC
  • Anderson County
  • Anderson
  • 29621
  • 830 Lakeside Dr
Meet with a real estate agent today (844) 430-0869
The multiple listing information is provided by GGAR MLS. IDX information is provided exclusively for consumers’ personal, non-commercial use and that it may not be used for any purpose other than to identify prospective properties consumers may be interested in purchasing. Information deemed reliable but not guaranteed to be accurate. Buyer to verify all information. The information provided is for consumers' personal, non-commercial use and may not be used for any purpose other than to identify prospective properties consumers may be interested in purchasing. Listing information updated every 15 minutes. Terms of use & Privacy Policy, California Privacy Info. Copyright © 2005 - 2026 Movoto, Inc. All rights reserved. Equal Housing Opportunity CalDRE CalDRE #01517281
Movoto Real Estate is committed to ensuring accessibility for individuals with disabilities. We are continuously working to improve the accessibility of our web experience for everyone. We welcome feedback and accommodation requests, please submit them here.
The data relating to real estate for sale on this web site comes in part from the Greater Greenville Association of REALTORS®. All information deemed reliable but not guaranteed and should be independently verified. All properties are subject to prior sale, change or withdrawal.
©2026 Greater Greenville Association of REALTORS®. All rights reserved.
Requests for information regarding mortgage products will be directed to Movoto.com affiliate, Lower, LLC - a licensed Mortgage Lender (NMLS #1124061), or, based on your location, may be redirected to a participating mortgage marketing partner that may pay Lower, LLC for any consumer contact information provided through this site.