Movoto Real Estate
  • Exterior
  • Entry Way
  • Kitchen
  • Other
  • Living
  • Dining
  • Bedroom
  • Bath
  • Floorplan
  • Animated home icon 3D tour

2407 Watkins Road Ext, Anderson, SC 29625

$1,190,000
  • 6

    bed

  • 6

    bath

  • 5,000

    Sqft ($238/Sqft)

House for sale 212 days
$800K price drop
About 2407 Watkins Road Ext

Property type House
Neighborhood
Year built 2023
HOA fee $8/month
Lot size 1 Acre
Movoto estimate
Parking 3 garage spaces
Property description
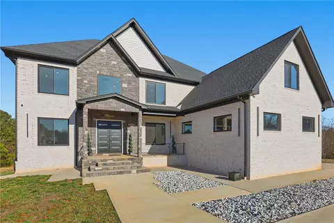
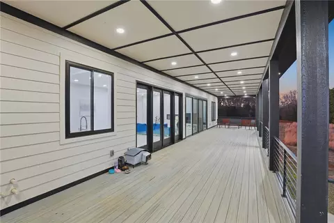
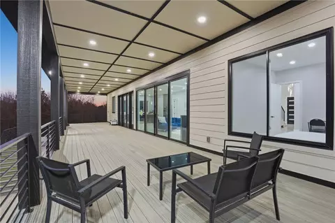
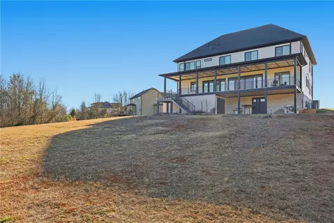
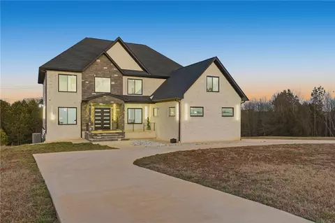
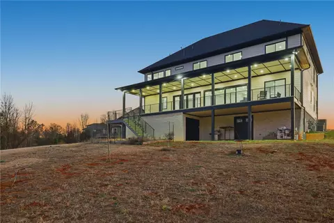
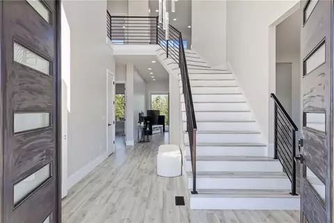
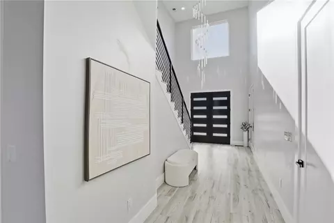
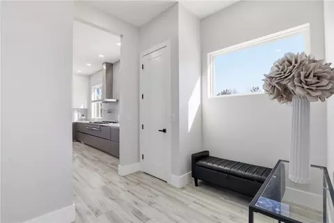
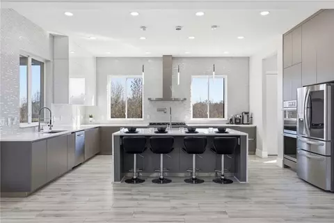
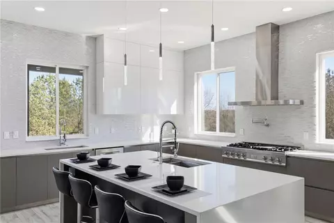
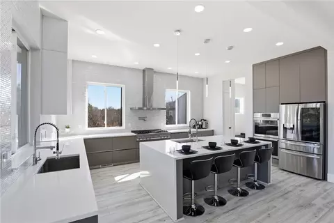
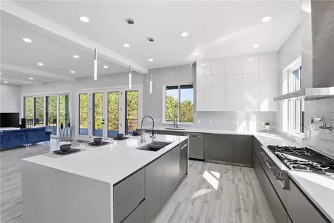
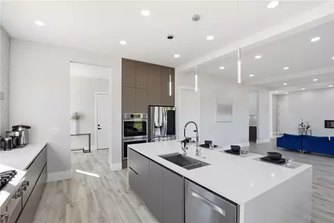
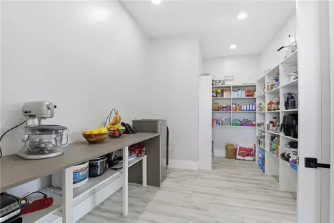
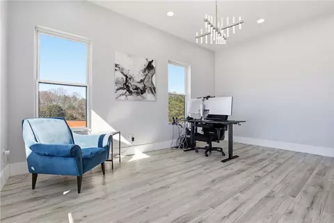
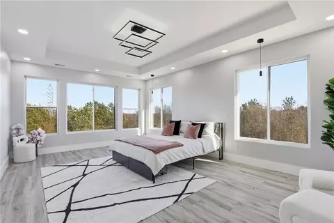
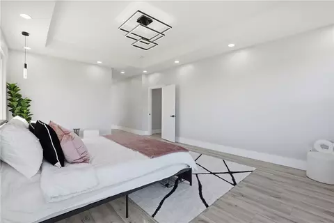
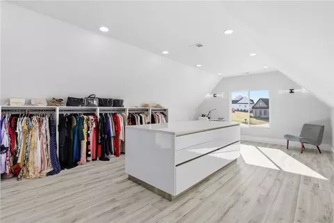
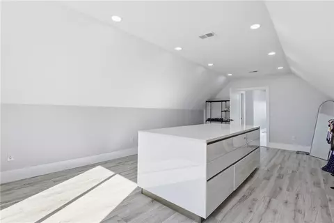
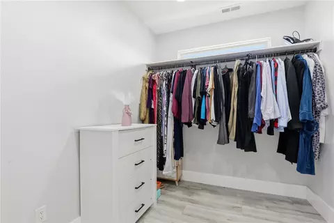
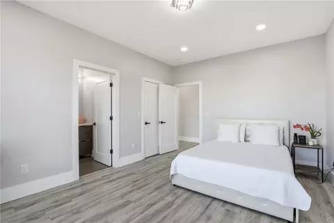
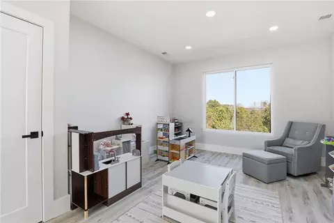
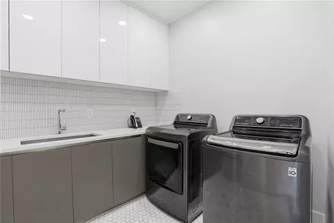
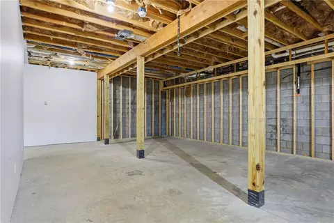
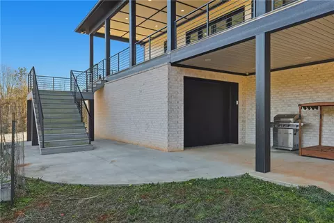
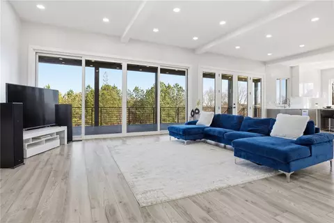
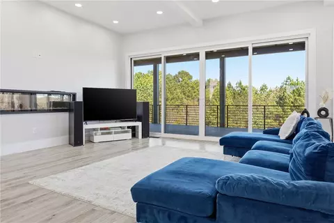
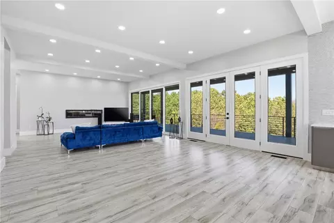
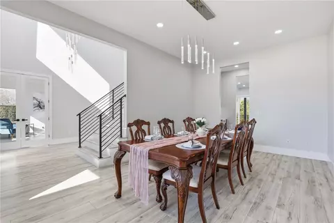
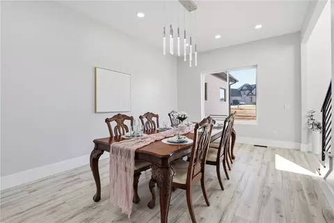
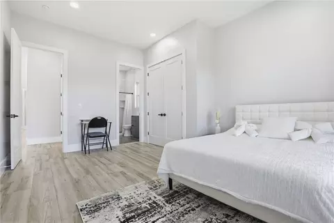
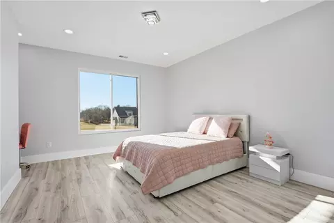
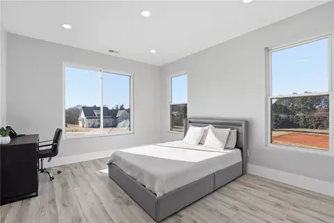
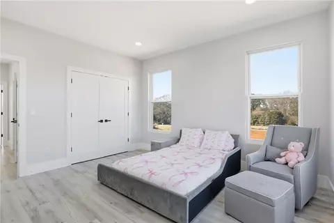
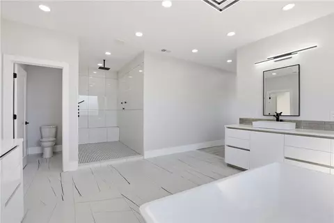
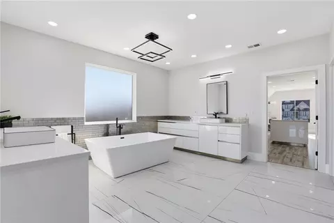
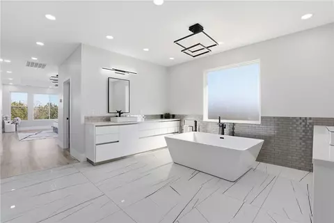
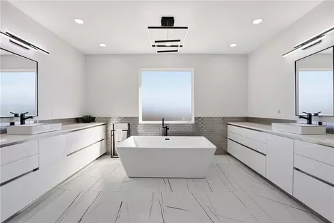
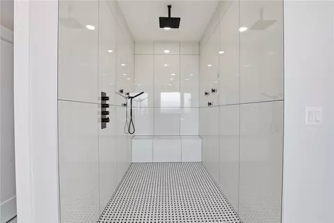
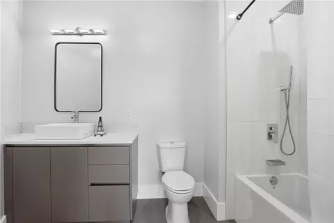
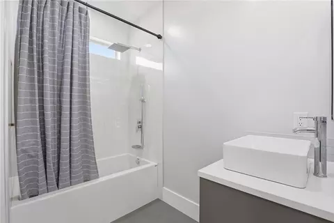
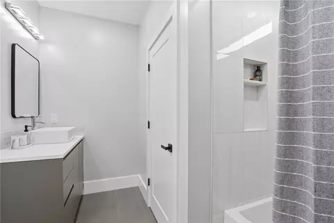
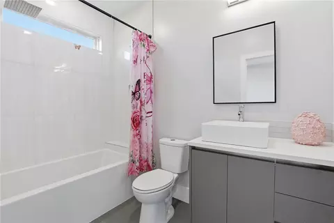
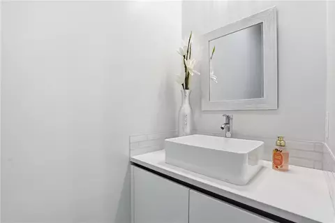
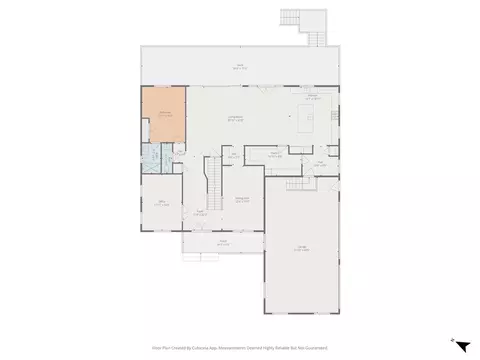
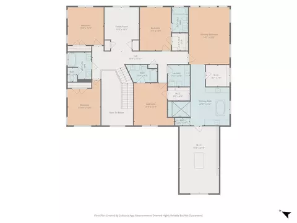
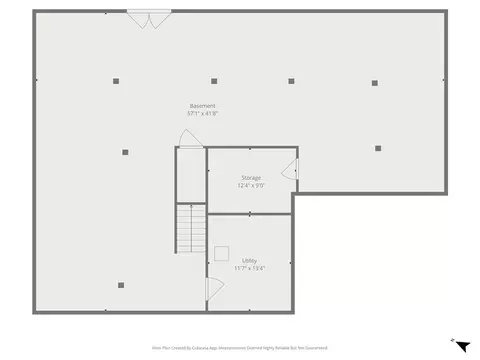
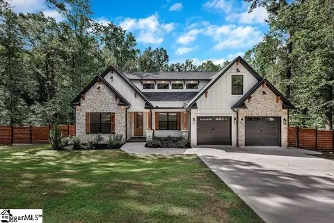
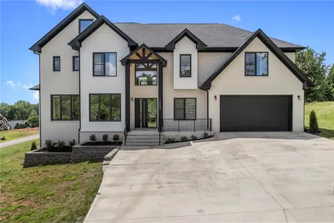
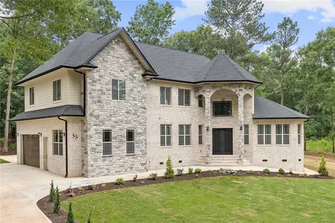
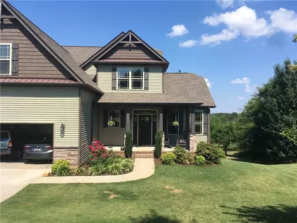
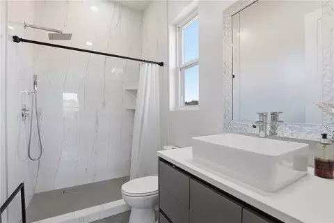
Occupied Home. Please do not walk on the property without an appt. Welcome to modern luxury in the beautiful North Shore Subdivision. Built in 2023 on a full one-acre lot, this distinctive brick and hardi-plank two-story home with a full basement offers 6 bedrooms, 5 baths and a half bath, and multiple specialty spaces designed to enhance everyday living. Location is a big win for this home; outside the city limits and within the award winning Pendleton school district, you are tucked away in a lovely neighborhood yet within minutes of shopping, dining and medical facilities and all that Anderson, Pendleton and Clemson have to offer with only a $100 a year hoa fee. MAIN LEVEL: A dramatic two-story foyer welcomes guests, highlighted by striking contemporary lighting as a focal point. Entertaining is effortless in the expansive and open living room, dining area, and stunning kitchen with walls of glass overlooking the covered rear deck. The kitchen is truly the hallmark of the home—thoughtfully designed with sleek yet functional cabinetry and abundant storage. A massive and useful island features a full sink, Bosch dishwasher, seating for four, and extensive storage. A second full-size sink and Bosch dishwasher along the rear wall make hosting and holiday cooking a breeze for multiple cooks in the kitchen. The oversized walk-in pantry offers convenient access from both the kitchen and mudroom. The ZLINE gas cooktop includes six burners plus a griddle, while double ovens offer convection and air-fry capabilities. Meals may be enjoyed in the breakfast area or formal dining room which can easily accommodate large gatherings. A butler’s pantry connects the kitchen and dining room, perfect for entertaining. The main level also includes a guest suite bedroom with a beautifully designed full bath with a floor-to-ceiling tiled walk-in shower plus another half bath. A private office on the main level is the perfect spot for working remotely. SECOND LEVEL: The owner’s sanctuary impresses with a spacious bedroom, walk-in closet plus an expansive dressing room with center island and abundant storage. The spa-like ensuite owner's bath offers a soaking tub for two, an oversized gorgeous walk-in shower, and dual vanities with exceptional storage. The owner's suite is a true retreat. Four additional guest rooms and three full guest baths continue the home’s cohesive aesthetic. Bedrooms 2 and 3 feature ensuite baths and walk-in closets. Bedrooms 4 and 5 share a spacious bath with dual vanities. A flexible open room with two closets is ideal as a sitting room, playroom, or second office. The laundry suite includes cabinetry, folding space, and a sink. BASEMENT: Approximately 2,400 square feet of heated and cooled space offers outstanding potential, with framing and insulation in place and plumbing installed for a future kitchen and full bath. A dedicated server room houses ethernet distribution and its own mini-split system. The utility room includes dual tankless water heaters, whole-house filtration, and RUUD gas furnaces, with a separate system for the owner’s suite. Intentional planning is in place to easily finish the lower level in your own timing. A covered lower patio connects to an additional garage for a workshop space and storage. EXTERIOR: The covered rear deck features synthetic decking and recessed lighting, with pre-installed plumbing, drains, and electrical for a future outdoor kitchen. Security cameras add peace of mind. Electrical is pre-wired for a future hot tub or swimming pool. The three-car garage is pre-wired for EV charging. Showings are welcome but please only walk on the property with a confirmed appt as the home is occupied.
Listed by
Listing Agent - Tina Wilson
Listing Agent Contact: (864) 221-1675
Listing Office - Western Upstate Keller William
Source: Western Upstate AOR mls logo
MLS#20297121 • last updated 2 weeks ago
Movoto checked Western Upstate AOR for data 5 minutes ago
Request a virtual or in-person tour
Overview
Cooling/AC CentralAir, ForcedAir, MultiUnits, Other, SeeRemarks
Heating Central, Gas, MultipleHeatingUnits, NaturalGas, Other, SeeRemarks
Levels/Style Two, Contemporary, 2
SubType Single Family Residence
Virtual Tour External Link
Type Residential
MLS # 20297121
Status Active
SqFt 5000
Lot Size (Acres) 1
Property Tax 6051.66
Year Built 2023
HOA Fee 100
Interior
Total # of Bathrooms 6
# of Full Baths 5
# of Half Baths 1
Total # of Bedrooms 6
Basement Full, GarageAccess, Heated, InteriorEntry, Unfinished
Total # of Rooms 15
Laundry WasherHookup, ElectricDryerHookup, Sink
Flooring LuxuryVinylPlank, Tile
Interior Features Bathtub, DressingArea, DualSinks, EntranceFoyer, Fireplace, GardenTubRomanTub, HighCeilings, BathInPrimaryBedroom, SolidSurfaceCounters, SeparateShower, CableTv, UpperLevelPrimary, WalkInClosets, WalkInShower, BreakfastArea, Workshop
Appliances ConvectionOven, Cooktop, DownDraft, DoubleOven, Dishwasher, GasCooktop, MultipleWaterHeaters, SeeRemarks, TanklessWaterHeater
Accessibility Features Low Threshold Shower
Exterior
Roof Architectural, Shingle
Foundation Basement
Construction Brick
Parking Attached, Garage, Basement, CircularDriveway, Driveway, GarageDoorOpener
Exterior Features Deck, Patio
Lot Features GentleSloping, OutsideCityLimits, Subdivision, Sloped
Amenities / Utilities
Water Public
Security Features Smoke Detector(s)
HOA Fee Includes Other, SeeRemarks
Location
Waterfront None
County Anderson
Community Features Other, SeeRemarks
Subdivision North Shore
Area 107-Anderson County, SC
High School Pendleton High
Elementary School Mount Lebanon
Middle School Riverside Middl
APN 066-09-01-004
Directions Clemson Blvd Toward Pendleton. L On Denver Road. One Mile To A L On Watkins Rd. Go A Half Mile To Veer Right On Watkins Rd Extension Into North Shore Subdivision. Home Is On The Left. Only Enter Property During Confirmed Appt Time.
Tour this home
When would you like to see 2407 Watkins Road Ext?
question
Have a question about this property? Call us at (844) 430-0869
7/10
Source: GreatSchools.org © 2026. All rights reserved.

Around 107-anderson County,sc

Explore everything this neighborhood has to offer.
3/100
Walk
67/100
Family
39/100
Dining
74/100
Pet
  • Real Estate
  • SC
  • Anderson County
  • Anderson
  • 29625
  • 2407 Watkins Road Ext

My commute

Enter a destination to see travel time and distance.
By entering my info and clicking Ask a Question below, I am providing my e-signature and express written consent to receive marketing emails, calls, and texts (including via automatic telephone dialing systems, AI generative, artificial or pre-recorded voice technology) relating to my inquiry from Movoto (and parties calling/messaging on their behalf) even if my number appears on the company, state, or national Do Not Call Registry. You also agree to ourTerms and Conditions and Privacy Policy. Consent not required to receive services (call 1-844-420-1270 to be connected without providing consent).

Nearby homes for sale in Anderson, SC

Nearby recently sold homes in Anderson, SC

Newest listings in 29625

Meet with a real estate agent today (844) 430-0869
The multiple listing information is provided by Western Upstate Association of REALTORS®. IDX information is provided exclusively for consumers’ personal, non-commercial use and that it may not be used for any purpose other than to identify prospective properties consumers may be interested in purchasing. Information deemed reliable but not guaranteed to be accurate. Buyer to verify all information. The information provided is for consumers' personal, non-commercial use and may not be used for any purpose other than to identify prospective properties consumers may be interested in purchasing. Listing information updated every 15 minutes. Terms of use & Privacy Policy, California Privacy Info. Copyright © 2005 - 2026 Movoto, Inc. All rights reserved. Equal Housing Opportunity CalDRE CalDRE #01517281
Movoto Real Estate is committed to ensuring accessibility for individuals with disabilities. We are continuously working to improve the accessibility of our web experience for everyone. We welcome feedback and accommodation requests, please submit them here.
The data relating to real estate for sale on this website comes in part from the Broker Reciprocity Program of the Western Upstate Association of REALTORS® Inc. and the Western Upstate MLS of South Carolina Inc. This information is deemed reliable, but not guaranteed. Neither the Western Upstate Association of REALTORS® Inc. or the Western Upstate MLS of South Carolina Inc., nor the listing broker, nor their agents are responsible for the accuracy of the information. The buyer is responsible for verifying all information. This information is provided by the Western Upstate Association of REALTORS® Inc. and the Western Upstate MLS of South Carolina Inc. for use by its members and is not intended for the use for any other purpose.
Requests for information regarding mortgage products will be directed to Movoto.com affiliate, Lower, LLC - a licensed Mortgage Lender (NMLS #1124061), or, based on your location, may be redirected to a participating mortgage marketing partner that may pay Lower, LLC for any consumer contact information provided through this site.