Movoto Real Estate
  • Exterior
  • Entry Way
  • Kitchen
  • Living
  • Bedroom
  • Bath
  • Other
  • View/Area

144 Tarleton Rd, Anderson, SC 29626

$1,150,000
  • 4

    bed

  • 3

    bath

  • 3,642

    Sqft ($316/Sqft)

House for sale 164 days

About 144 Tarleton Rd

Property type House
Neighborhood
HOA fee $0/month
Lot size 0.56 Acre
Movoto estimate
Parking 1 garage spaces
Property description
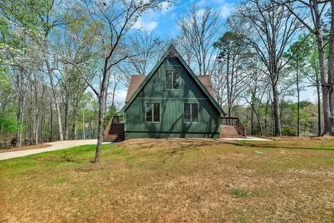
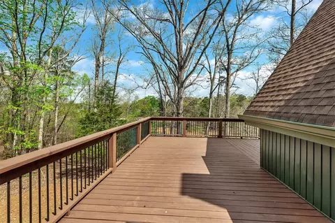
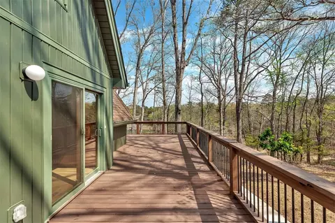
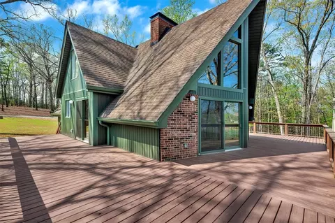
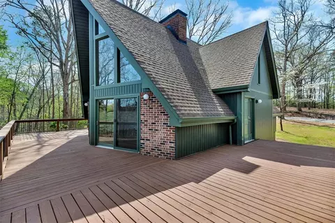
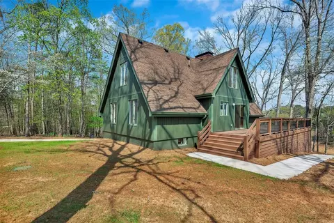
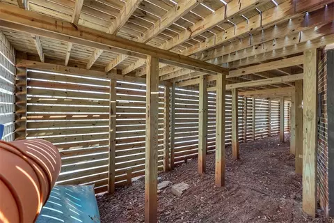
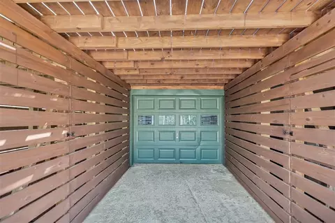
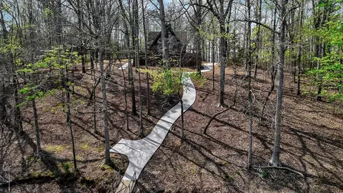
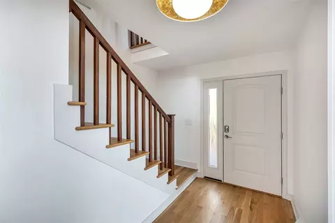
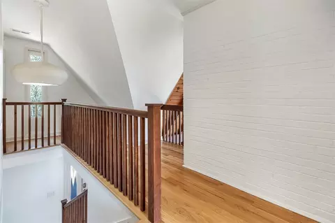
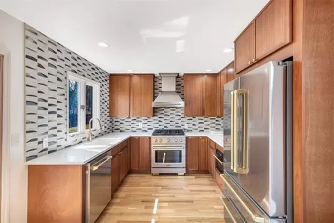
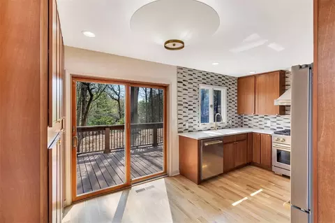
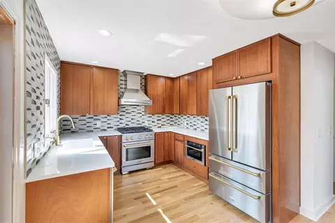
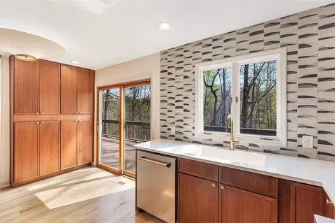
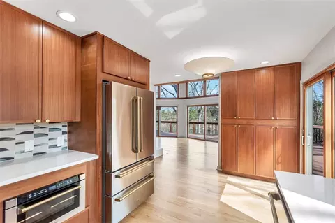
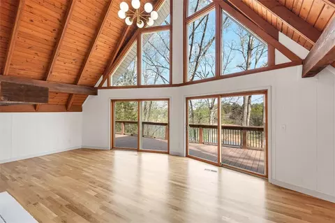
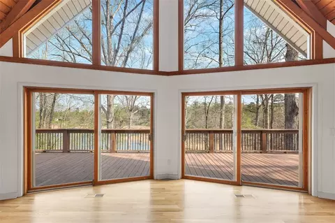
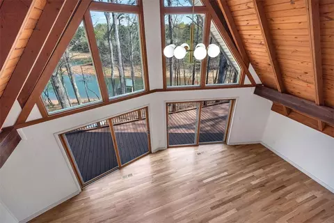
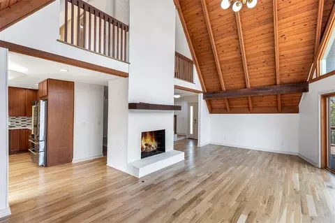
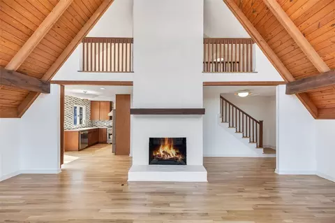
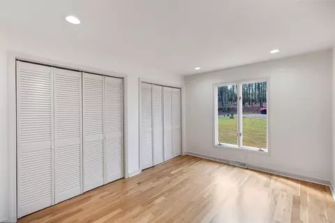
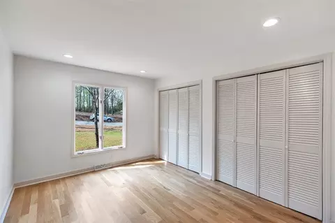
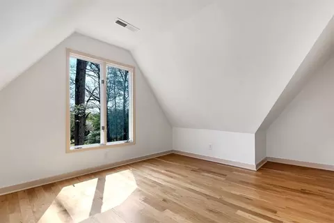
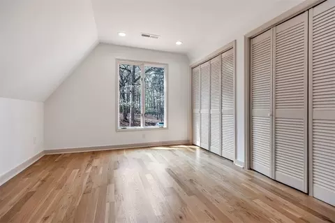
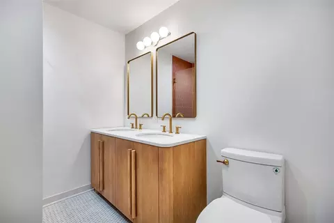
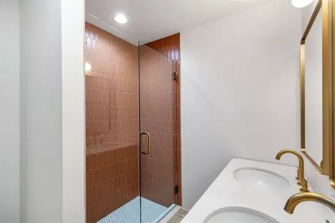
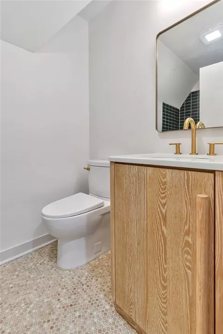
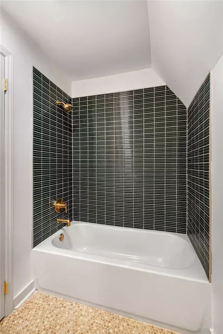
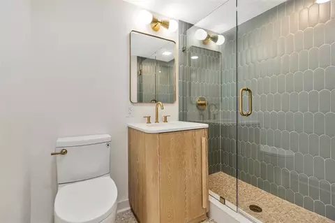
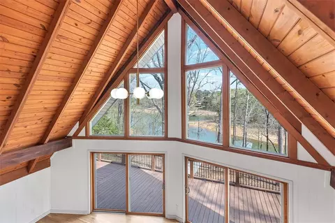
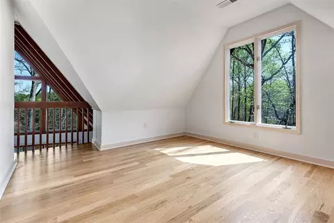
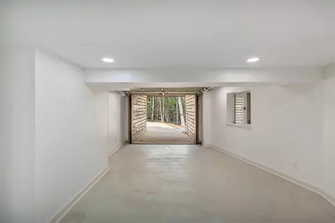
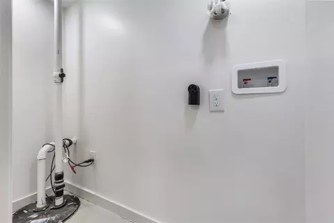
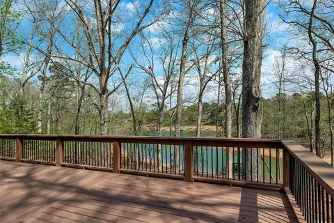
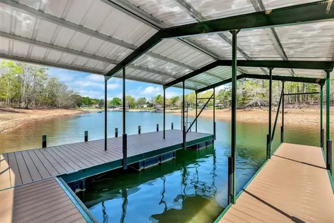
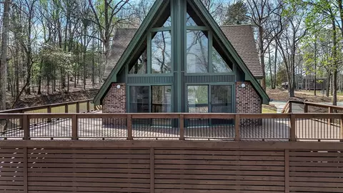
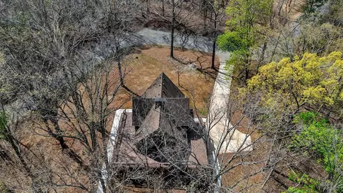
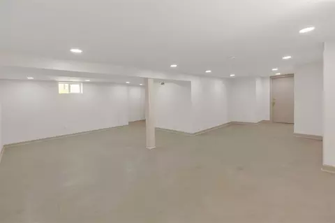
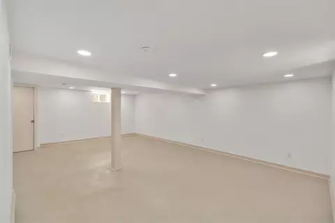
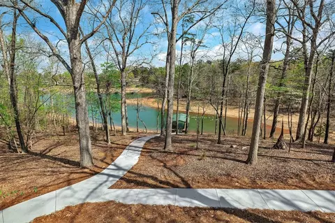
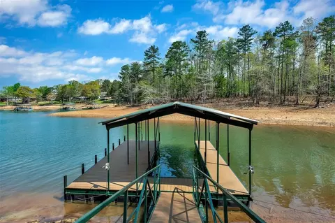
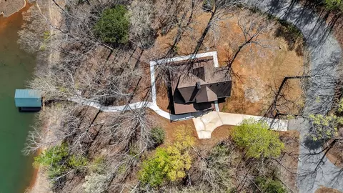
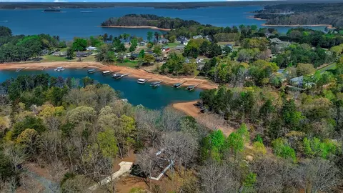
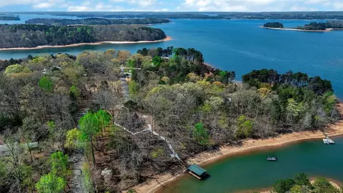
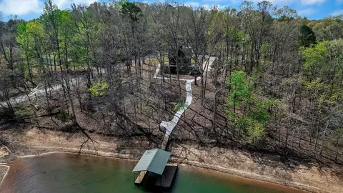
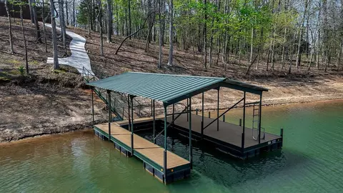
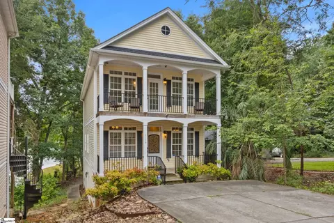
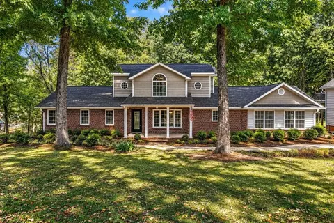
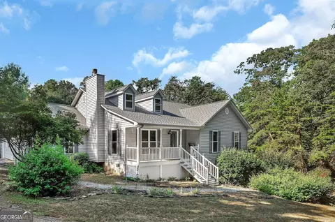
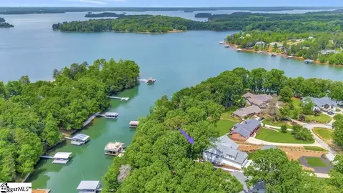
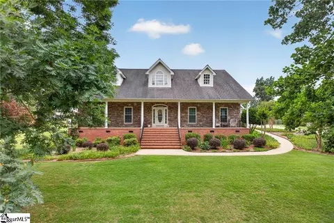
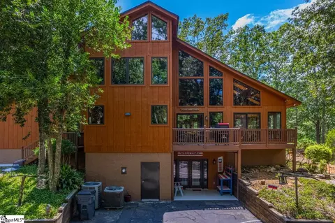

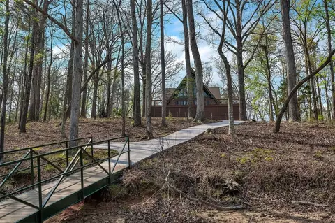
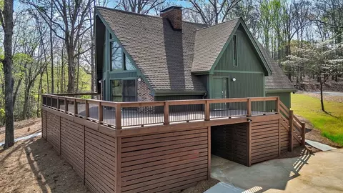
This is the kind of lake home people wait for—and they don’t come around often. Perfectly positioned just minutes from town, shopping, dining, and all the recreation of Lake Hartwell, this beautifully reimagined four-bedroom, three-bathroom home delivers the best of both worlds: protected deep water and quick access to big water. Tucked into a quiet cove that stays navigable even when lake levels drop, your private dock sits just 150 yards from open water—close enough for convenience, far enough for peace and quiet. Inside, the home has been thoughtfully remodeled by the Carolopolis award-winning Charleston design firm Haven Interior Design, blending architectural character with high-end finishes and everyday livability. Vaulted ceilings and expansive windows flood the living room with natural light while framing a stunning panoramic lake view. Multiple sliding glass doors lead to a massive, newly constructed wraparound deck—ideal for entertaining, relaxing, or simply soaking in the setting. And yes, there’s plenty of easily accessed storage below the deck for all the lake gear. The kitchen flows seamlessly from the living space and is as functional as it is sharp, featuring quartz countertops, premium ZLINE stainless appliances, custom cabinetry, and detailed tile work. Two spacious bedrooms and a full bath on the main level offer flexibility for guests or one-level living. Upstairs, the private primary suite is complemented by a generous loft/bonus space, with a portion that can be easily closed off with its pocket door—perfect for a home office, media room, or additional sleeping area. The finished basement takes things even further, offering a large fourth bedroom or bunkroom, recreation space, full bath, laundry, and direct access to the garage—making it an ideal setup for hosting a crowd or creating a separate retreat. And then there’s the lake access—because that’s why you’re here. A newly poured concrete cart path (accessible from either side of the home) leads you straight to the recently constructed dock, built with durable engineered decking and ready for long days on the water. No HOA. Unrestricted lot. Short-term rentals allowed. Whether you’re looking for a full-time residence, a weekend escape, or a smart investment, this property checks boxes most lake homes simply can’t. Schedule your private showing—before someone else beats you to it
Listed by
Listing Agent - The Moriarty-Pearson Group
Listing Agent Contact: 864-564-4663
Listing Office - Western Upstate Keller William
Source: Western Upstate AOR mls logo
MLS#20299433 • last updated 5 months ago
Movoto checked Western Upstate AOR for data 13 minutes ago
Request a virtual or in-person tour
Overview
Cooling/AC HeatPump, Zoned
Heating HeatPump, MultipleHeatingUnits, Zoned
Levels/Style Two, Traditional, 2
SubType Single Family Residence
Type Residential
MLS # 20299433
Status Active
SqFt 3642
Lot Size (Acres) 0.56
Property Tax 11094
Interior
Total # of Bathrooms 3
# of Full Baths 3
Total # of Bedrooms 4
Basement Finished, GarageAccess, Heated, InteriorEntry
Total # of Rooms 8
Laundry WasherHookup, ElectricDryerHookup, Sink
Flooring Concrete, Hardwood, Tile, Wood
Interior Features WetBar, CathedralCeilings, Fireplace, BathInPrimaryBedroom, SmoothCeilings, SolidSurfaceCounters, TubShower, UpperLevelPrimary, WalkInShower, Workshop
Appliances Dishwasher, ElectricWaterHeater, GasOven, GasRange, Microwave, Refrigerator, PlumbedForIceMaker
Accessibility Features Low Threshold Shower
Fireplace Gas Log
Exterior
Roof Architectural, Shingle
Foundation Basement
Construction Vinyl Siding
Parking Attached, Garage, Basement, Driveway, GarageDoorOpener
Exterior Features Deck
Lot Features CornerLot, OutsideCityLimits, Subdivision, Trees, Views, Waterfront
Amenities / Utilities
Water Private, Well
Security Features Smoke Detector(s)
HOA Fee Includes None
Location
Body of Water Hartwell
View Water
Waterfront BoatDockSlip, WaterAccess, Waterfront
County Anderson
Community Features Short Term Rental Allowed
Subdivision Lakefront Subd.
Area 105-Anderson County, SC
High School Westside High
Elementary School Mclees Elem
Middle School Robert Anderson Middle
APN 049-04-02-005
Directions From Highway 28 Bypass, Turn Onto SC 24 Heading Away From Downtown & Travel To Whitehall Rd. Turn Left. At The Traffic Circle Take The 3rd Exit & Continue To SC-187. Turn Right Onto Old Dobbins Bridge Rd & Then Left Onto Tarleton. Home Is On The Right.
Tour this home
When would you like to see 144 Tarleton Rd?
question
Have a question about this property? Call us at (844) 430-0869
5/10
5/10
3/10
Source: GreatSchools.org © 2026. All rights reserved.

Around 105-anderson County,sc

Explore everything this neighborhood has to offer.
3/100
Walk
77/100
Family
13/100
Dining
63/100
Pet
  • Real Estate
  • SC
  • Anderson County
  • Anderson
  • 29626
  • 144 Tarleton Rd

My commute

Enter a destination to see travel time and distance.
By entering my info and clicking Ask a Question below, I am providing my e-signature and express written consent to receive marketing emails, calls, and texts (including via automatic telephone dialing systems, AI generative, artificial or pre-recorded voice technology) relating to my inquiry from Movoto (and parties calling/messaging on their behalf) even if my number appears on the company, state, or national Do Not Call Registry. You also agree to ourTerms and Conditions and Privacy Policy. Consent not required to receive services (call 1-844-420-1270 to be connected without providing consent).

Nearby homes for sale in Anderson, SC

Nearby recently sold homes in Anderson, SC

Newest listings in 29626

Meet with a real estate agent today (844) 430-0869
The multiple listing information is provided by Western Upstate Association of REALTORS®. IDX information is provided exclusively for consumers’ personal, non-commercial use and that it may not be used for any purpose other than to identify prospective properties consumers may be interested in purchasing. Information deemed reliable but not guaranteed to be accurate. Buyer to verify all information. The information provided is for consumers' personal, non-commercial use and may not be used for any purpose other than to identify prospective properties consumers may be interested in purchasing. Listing information updated every 15 minutes. Terms of use & Privacy Policy, California Privacy Info. Copyright © 2005 - 2026 Movoto, Inc. All rights reserved. Equal Housing Opportunity CalDRE CalDRE #01517281
Movoto Real Estate is committed to ensuring accessibility for individuals with disabilities. We are continuously working to improve the accessibility of our web experience for everyone. We welcome feedback and accommodation requests, please submit them here.
The data relating to real estate for sale on this website comes in part from the Broker Reciprocity Program of the Western Upstate Association of REALTORS® Inc. and the Western Upstate MLS of South Carolina Inc. This information is deemed reliable, but not guaranteed. Neither the Western Upstate Association of REALTORS® Inc. or the Western Upstate MLS of South Carolina Inc., nor the listing broker, nor their agents are responsible for the accuracy of the information. The buyer is responsible for verifying all information. This information is provided by the Western Upstate Association of REALTORS® Inc. and the Western Upstate MLS of South Carolina Inc. for use by its members and is not intended for the use for any other purpose.
Requests for information regarding mortgage products will be directed to Movoto.com affiliate, Lower, LLC - a licensed Mortgage Lender (NMLS #1124061), or, based on your location, may be redirected to a participating mortgage marketing partner that may pay Lower, LLC for any consumer contact information provided through this site.