
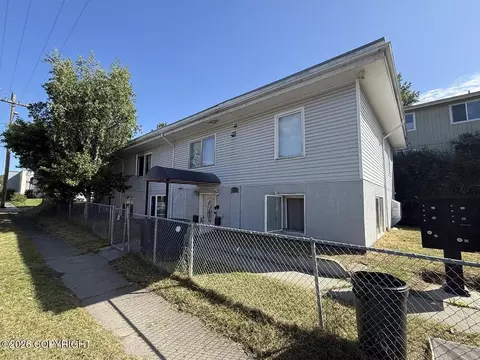
- $734,000
- 7Bd
- 7Ba
- 3,780 Sq Ft
$5K


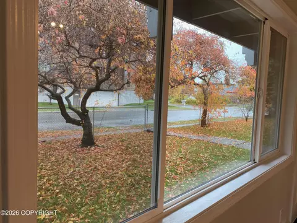
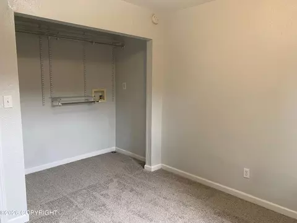
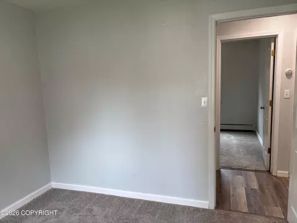
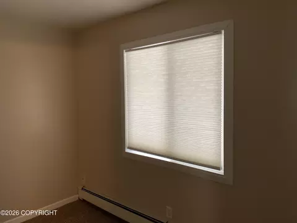
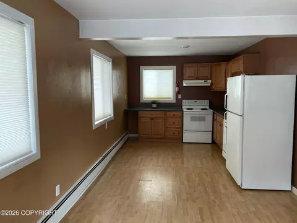
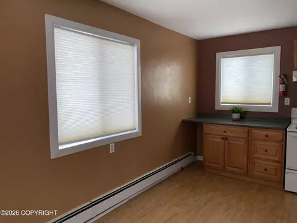
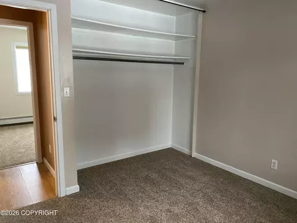
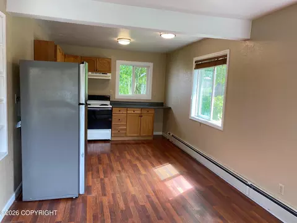
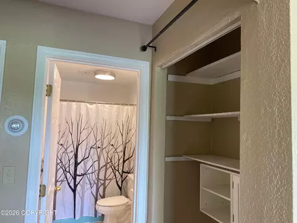
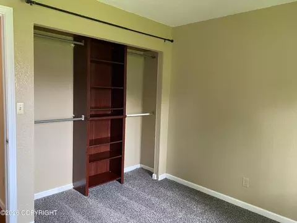
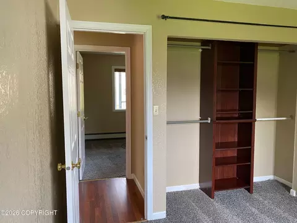
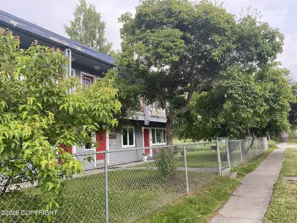
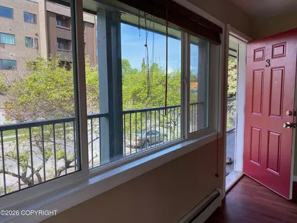
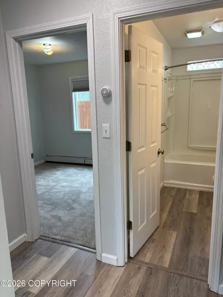
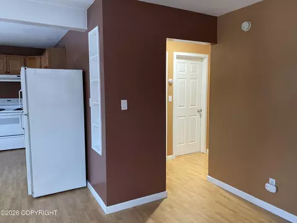
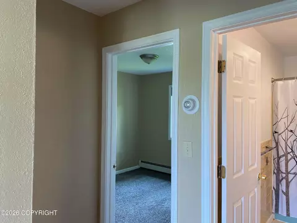
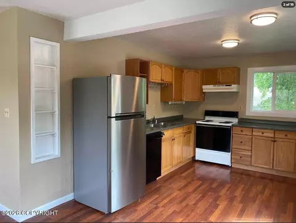
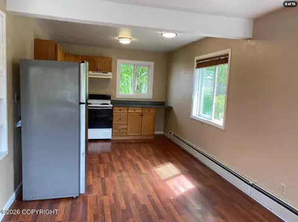
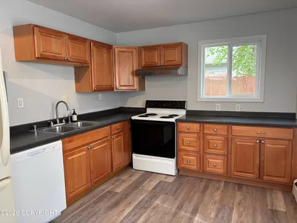
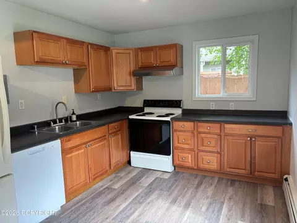
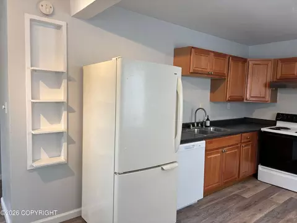
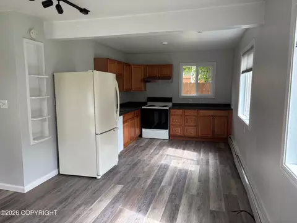
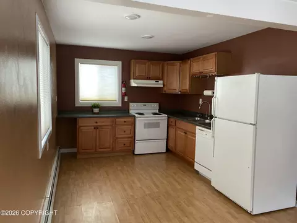
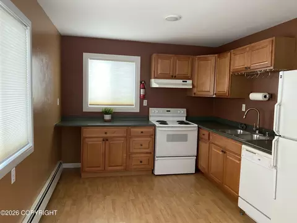
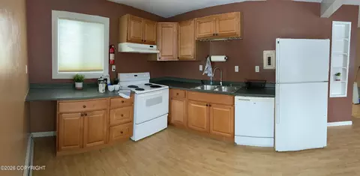
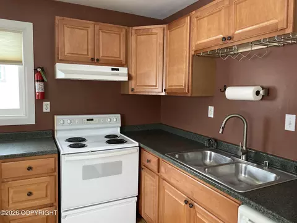
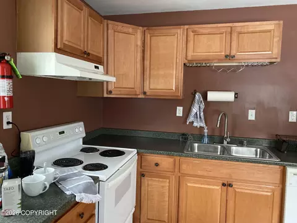
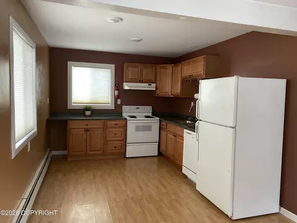
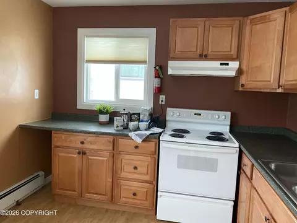
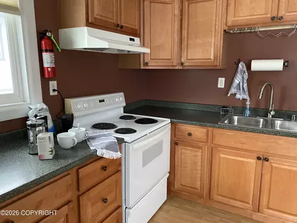
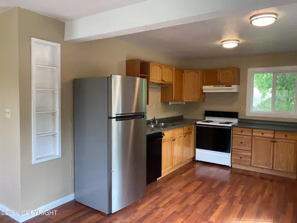
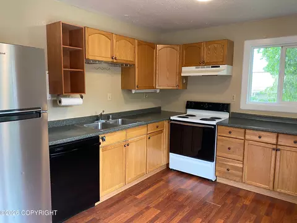
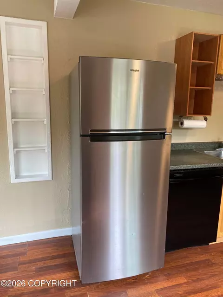
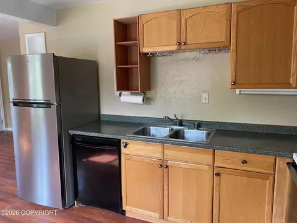
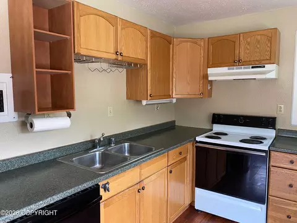
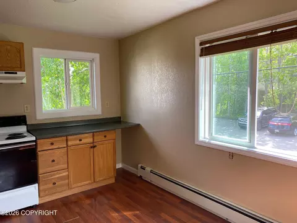
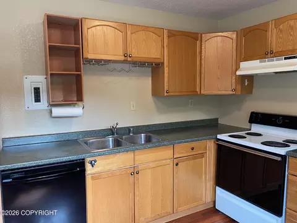
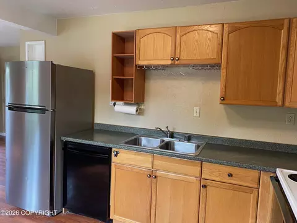
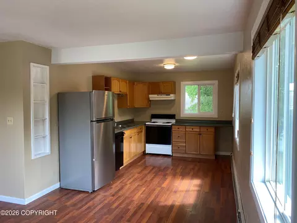
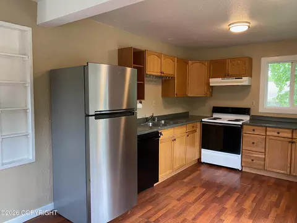
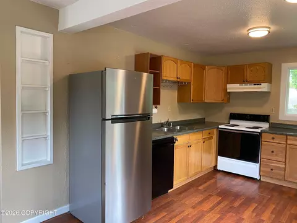
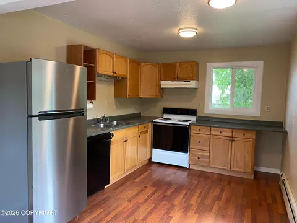
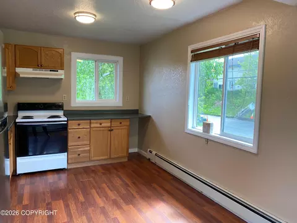
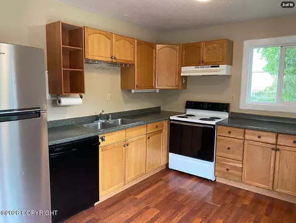
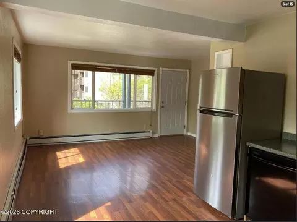
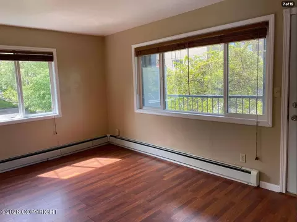
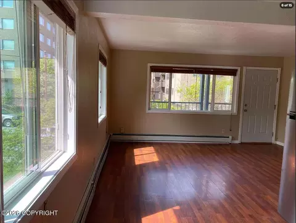
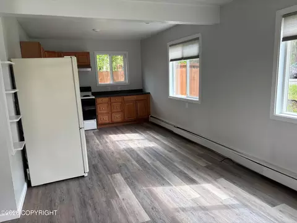
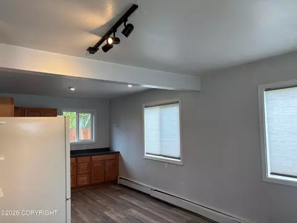
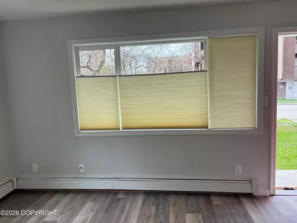
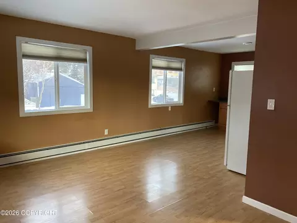
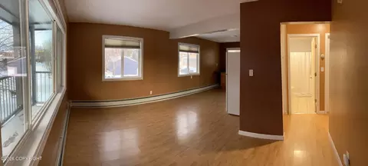
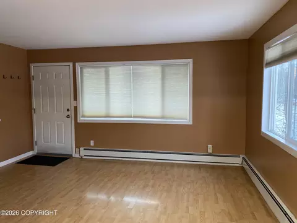
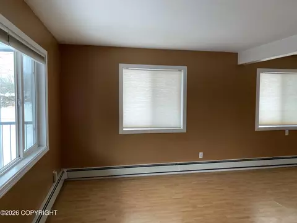
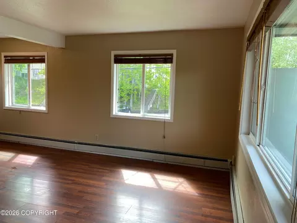
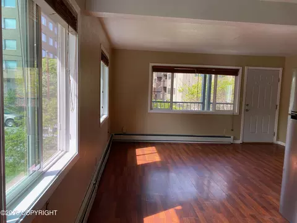
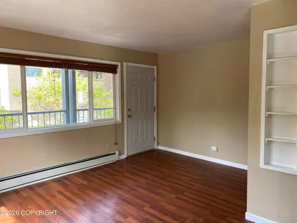
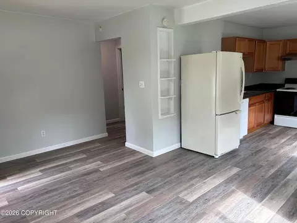
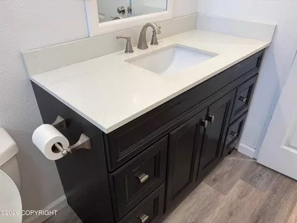
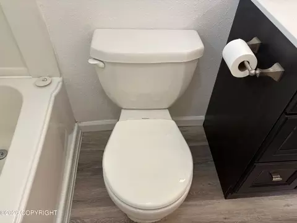
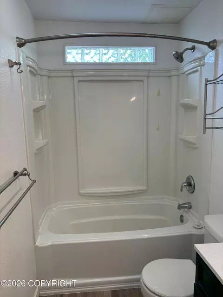
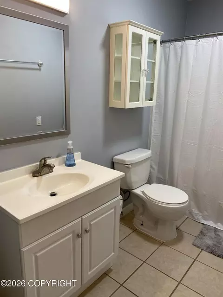
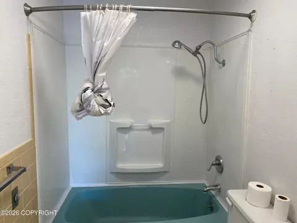
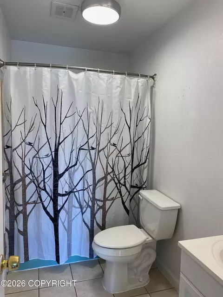
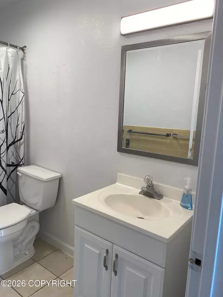
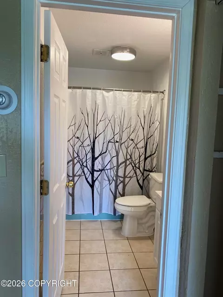
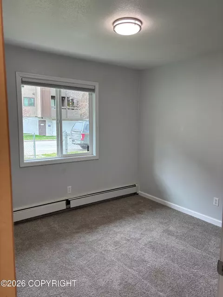
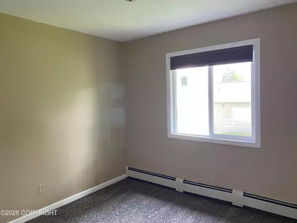
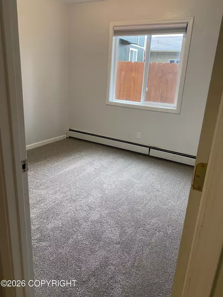
bed
bath
Sqft ($195/Sqft)
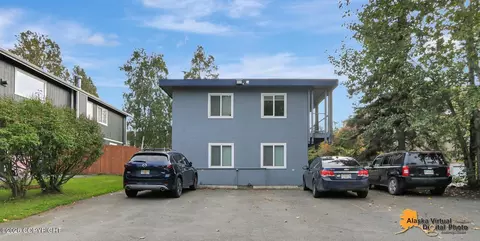
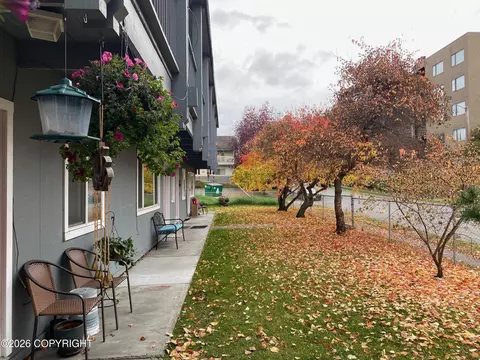
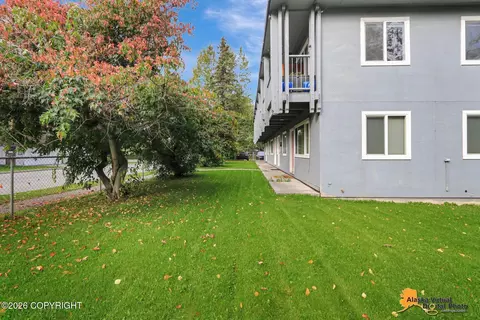
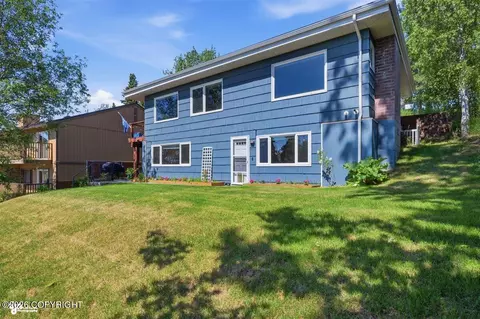
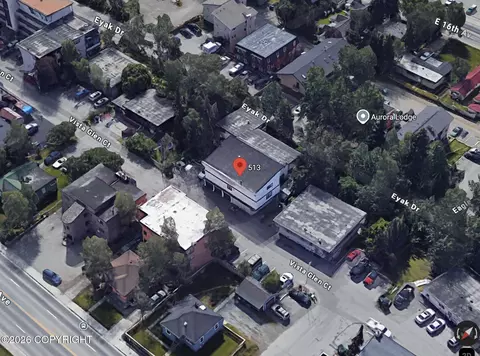
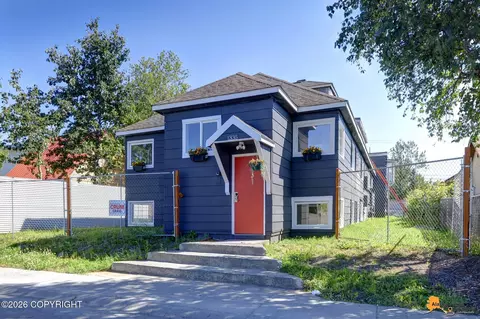
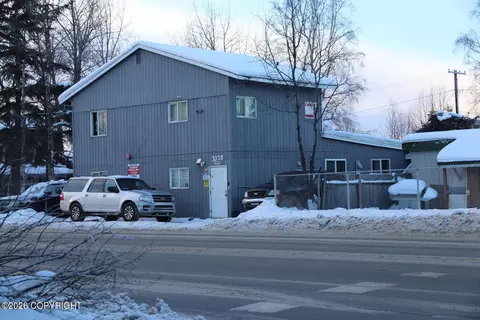
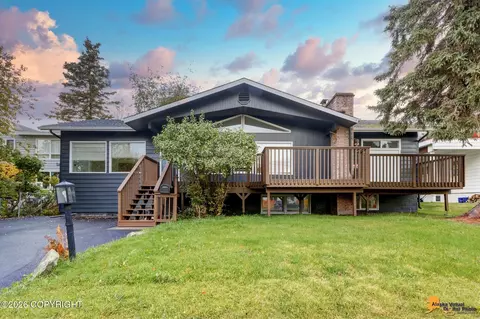
| Property type Multi-family | Neighborhood | Year built 1963 | HOA fee $0/month | Lot size 7,000 Sqft | Movoto estimate |

| Overview | |
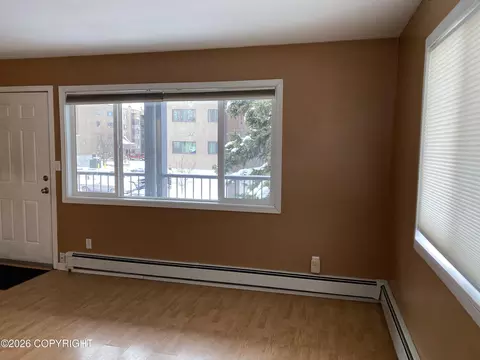
| Heating | Baseboard, Natural Gas |
| Status | Active |
| SqFt | 3840 |
| MLS # | 26-11755 |
| Type | Multi-Family |
| Lot Size (Acres) | 0.16 |
| Lot Size (SqFt) | 7000 |
| Property Tax | 7696.06 |
| Year Built | 1963 |
| Interior | |
| Total # of Bathrooms | 6 |
| # Full Baths | 6 |
| # Bedrooms | 11 |
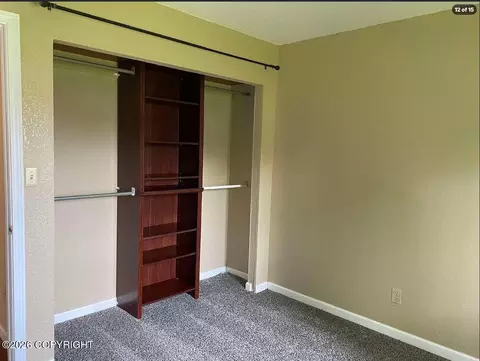
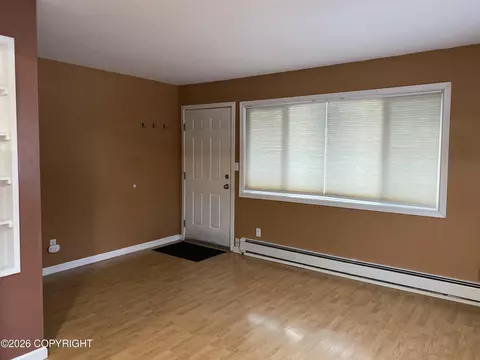
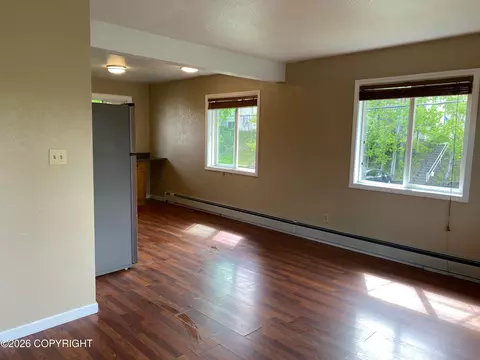
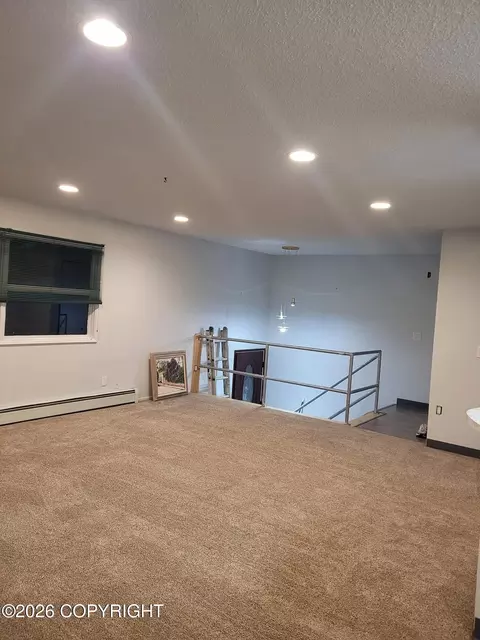
| Flooring | Carpet, Laminate |
| Exterior | |
| Construction | Wood Frame |
| Roof | Bitumen/Torch Down |
| Foundation | Poured Concrete |
| # Open Parking Spaces | 5 |
| Parking Desc | None |
| Lot Desc | Level |
| Amenities / Utilities | |
| Sewer/ Septic | Public Sewer |
| Water Source | Public |
| Location | |
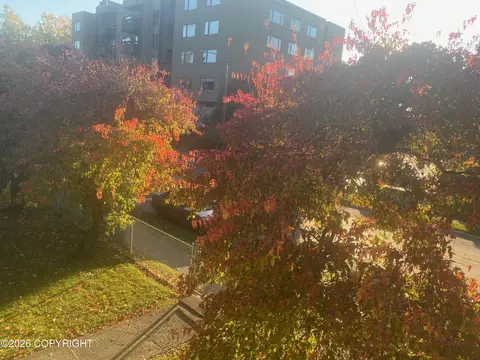
| View | City Lights |
| Area | 1A - Anchorage Municipality |
| Elementary School | Denali |
| High School | West Anchorage |
| Middle School | Central |
| Zoning | R4 - Multiple Family Residential |
| APN | 21371900001 |
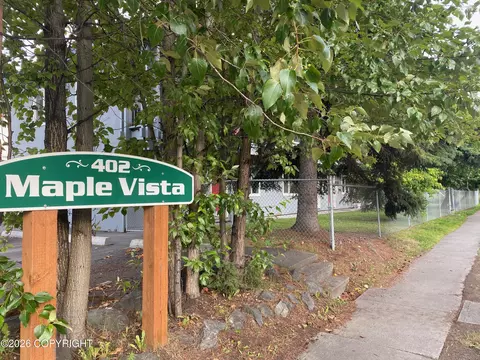
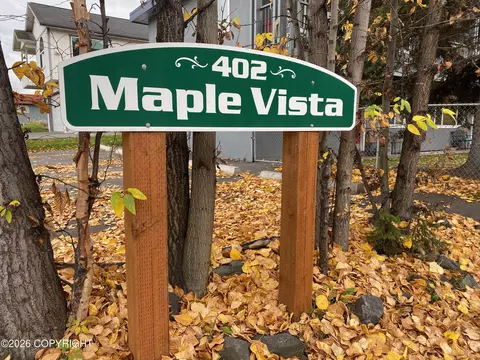
| Directions | From Downtown Anchorage, Travel East On 6th Avenue. Turn Right Onto Cordova Street, Then Left Onto East 11th Avenue. Proceed To 402 E 11th Avenue. |
| Multifamily Details | |
| Total # Of Buildings | 1 |
| Total # Of Units | 6 |
| Expense: Maintenance | 4500 |
| Expense: Trash | 2090 |
| Expense: Gardener | 2000 |
| Expense: Water/ Sewer | 3108 |
| Expense: Electricity | 3420 |
| Lot/ Land Details | |
| Frontage | None |
| Road Surface | Paved, Maintained |

$428,500
$376,358
$525,000
$640,000
$134,995
$365,000
$152,450
$509,950
$400,000
$362,450
$409,000
$417,450
$439,000
$372,450
$379,500
$447,450
$465,000
$319,900
$839,900
$180,000
$389,000
$649,000
$449,000
$217,000
$360,000
$699,900
$662,000
$309,900