
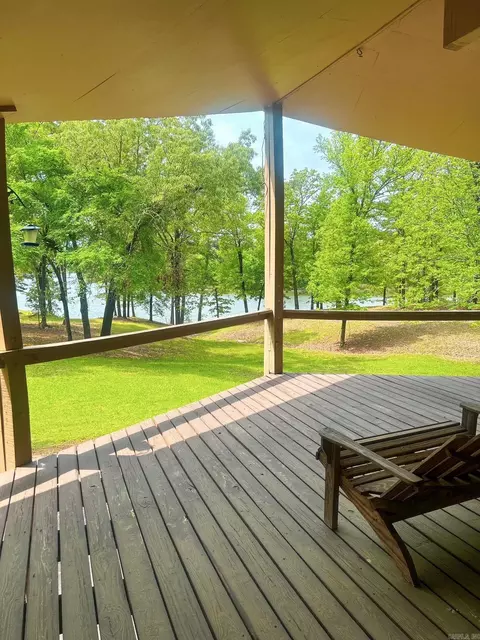
- $1,295,000
- 4Bd
- 3Ba
- 2,041 Sq Ft
$200K

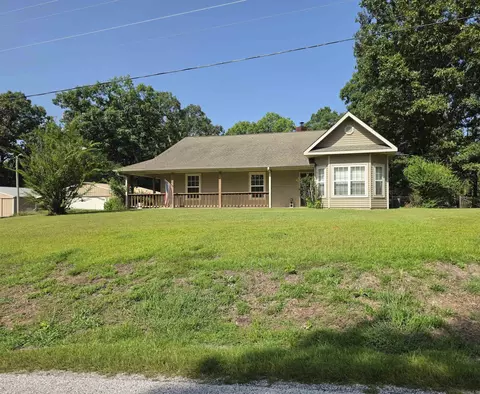
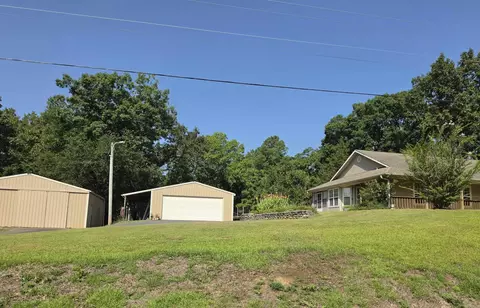
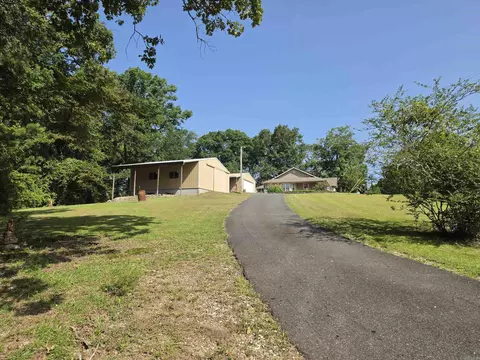
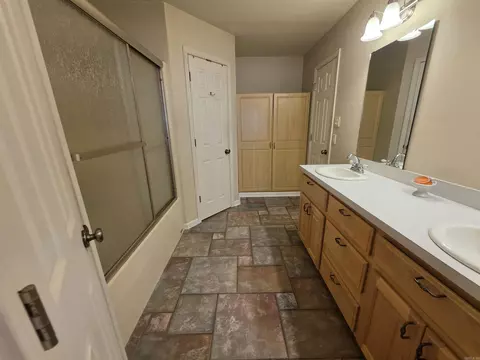
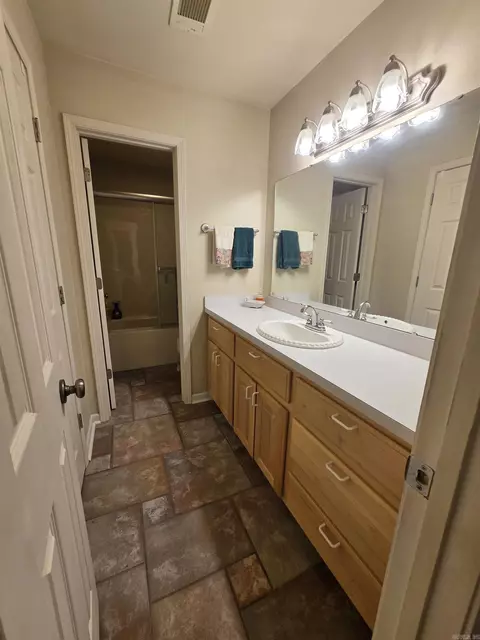
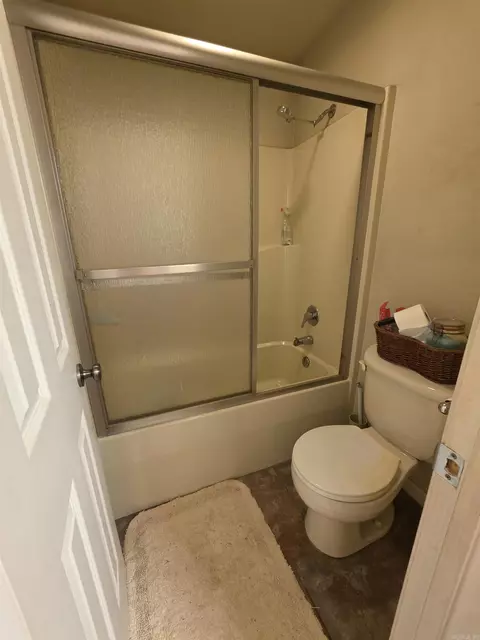
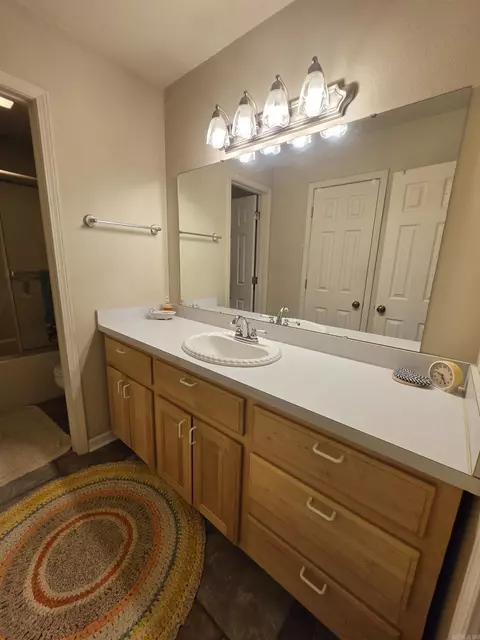
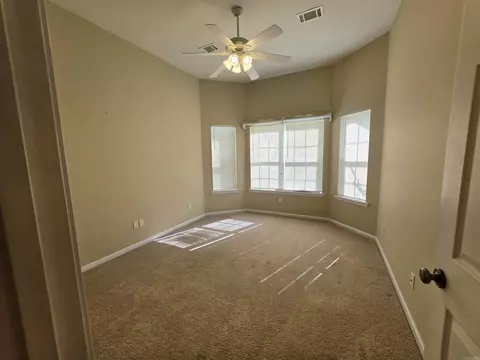
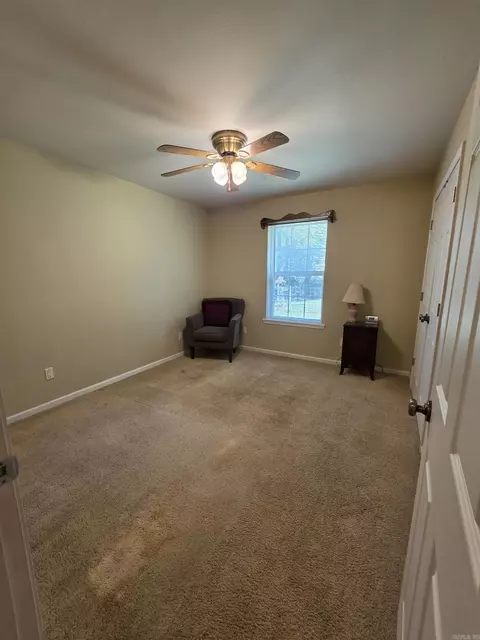
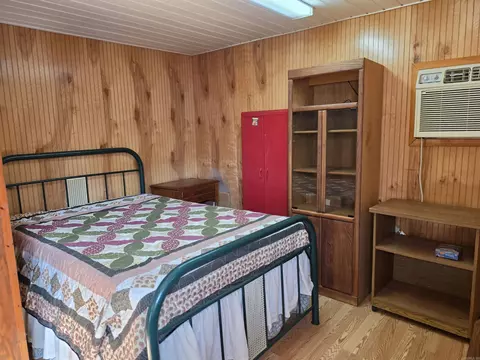
bed
bath
Sqft ($156/Sqft)
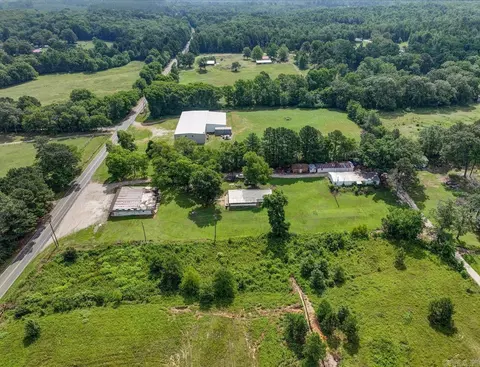
| Property type House | Neighborhood | Year built 2005 | HOA fee $0/month | Lot size 3.66 Acre | Movoto estimate |

| Overview | |
| Levels/Style | Traditional |
| Status | Price Change |
| SqFt | 1758 |
| Type | Residential |
| Farm/Ranch | Livestock Allowed |
| SubType | Detached |
| MLS # | 26029671 |
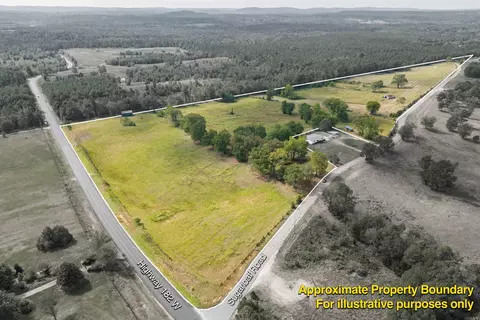
| Lot Size (Acres) | 3.66 |
| Annual Taxes | 1502 |
| Listing Agent Contact | Ruthtyson4homes@gmail.com, 501-993-2942 |
| Listing Office Contact | 501-954-9100 |
| Listing Office | Crye-Leike REALTORS Kanis Branch |
| New Construction? | No |
| HOA Fee | None |
| Year Built | 2005 |
| Listing Agent | Ruth, Tyson |
| Interior | |
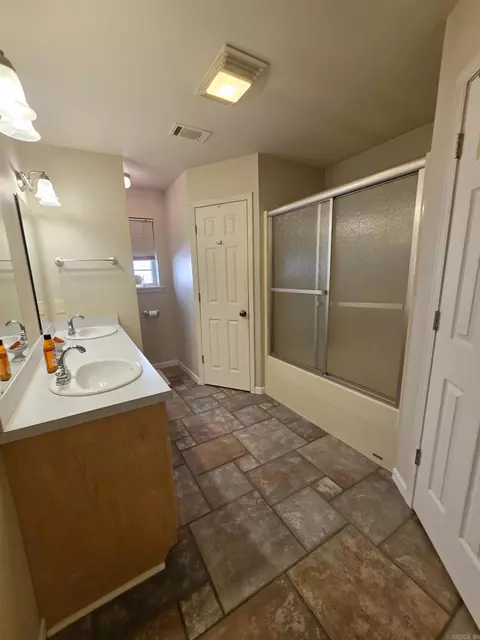
| # Full Baths | 2 |
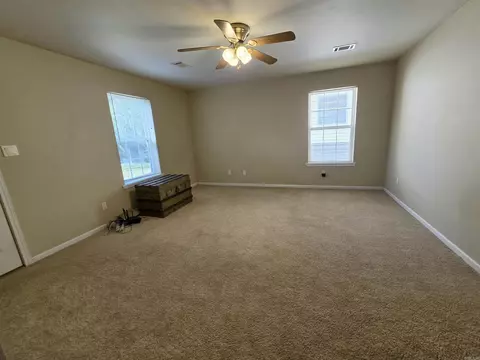
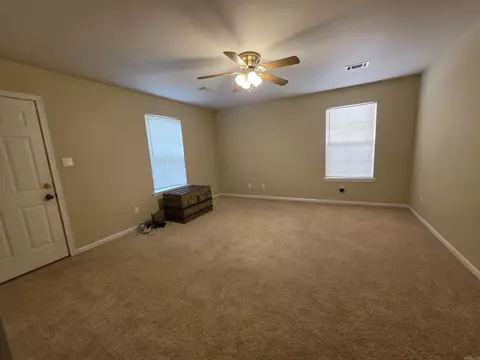
| Bedrooms | Primary Bedroom/Main Lv, All Bedrooms Down, 3 Bedrooms Same Level |
| Total # of Bedrooms | 3 |
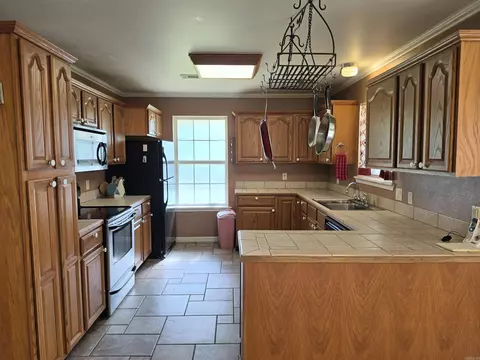
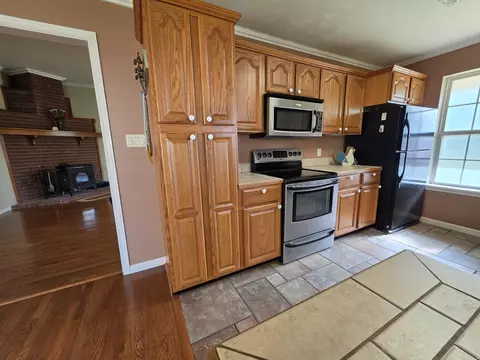
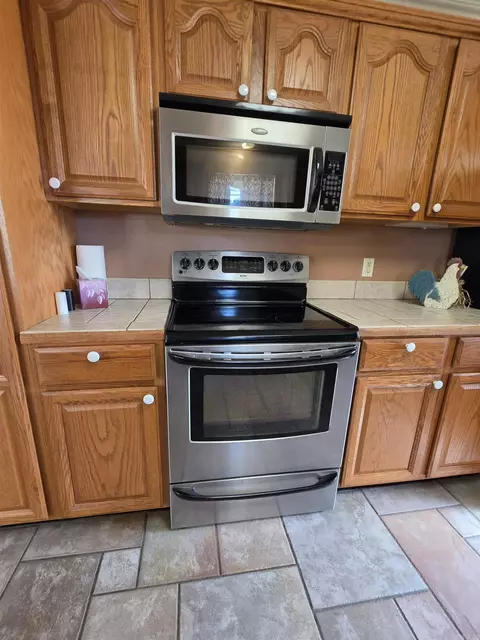
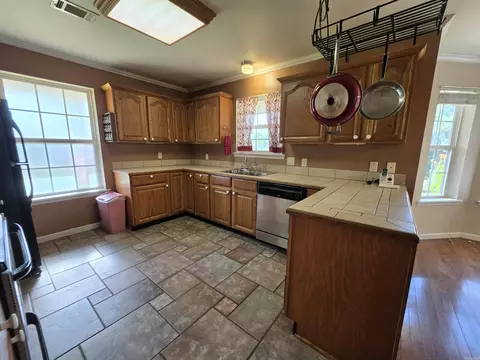
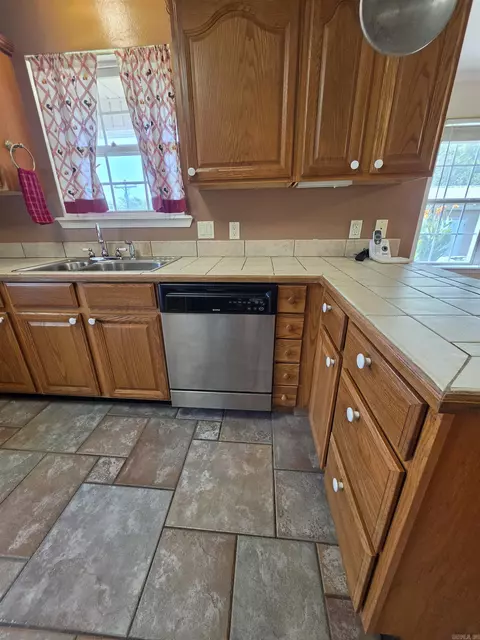
| Kitchen | Free-Standing Stove, Microwave, Electric Range, Dishwasher, Refrigerator-Stays |
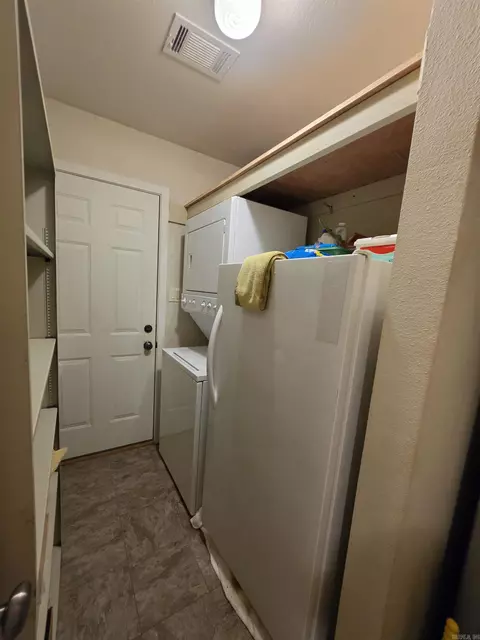
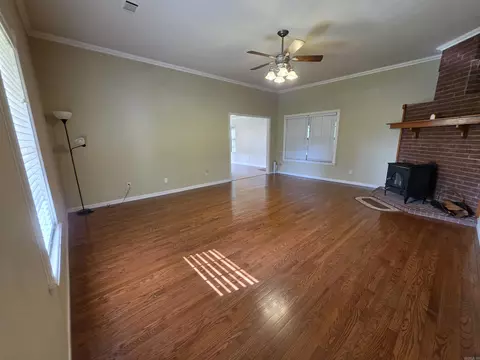
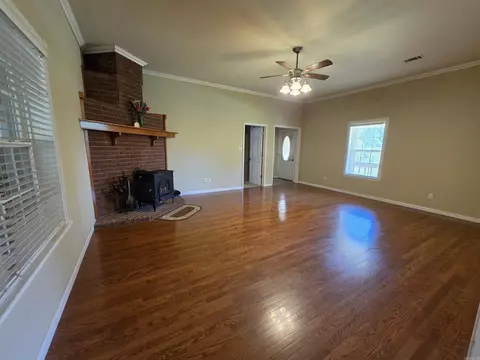
| Other Room(s) | Formal Living Room, Laundry |
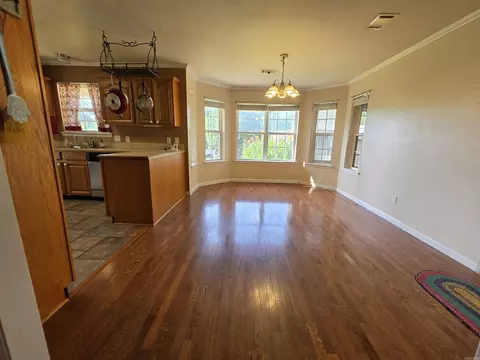
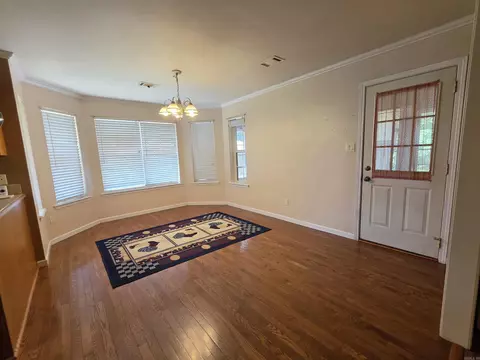
| Dining | Kitchen/Dining Combo |
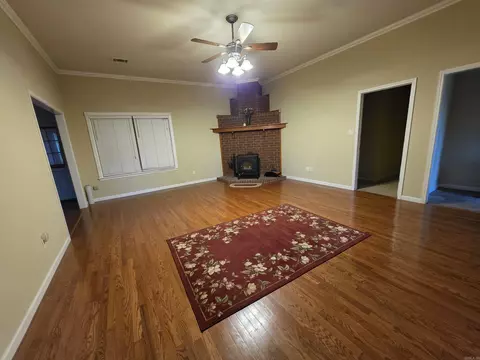
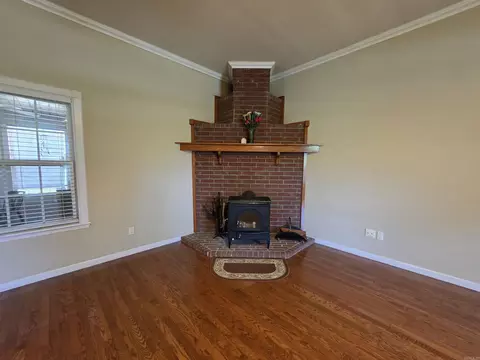
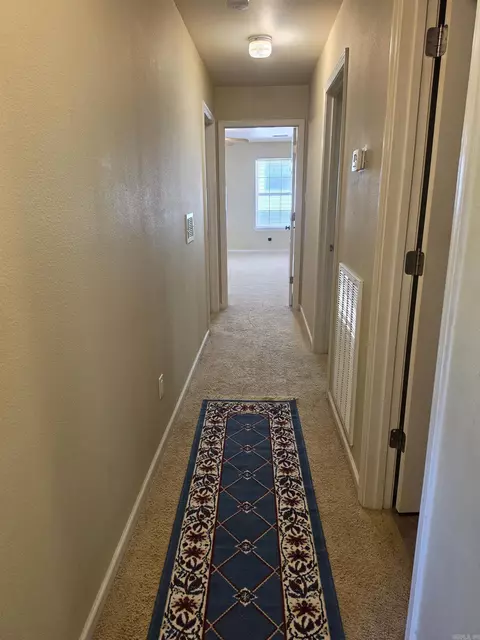
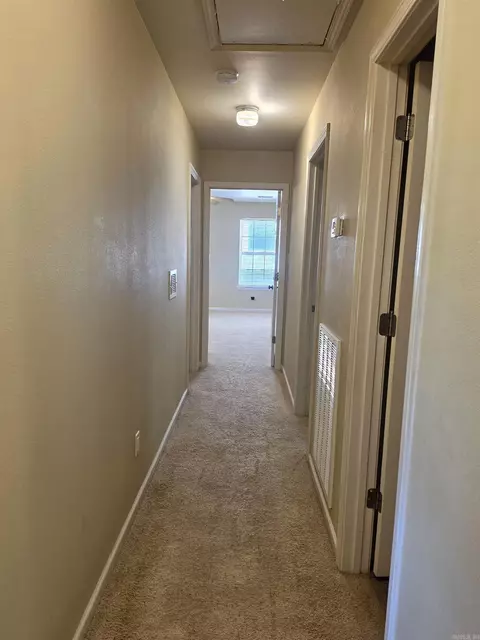
| Flooring | Carpet, Wood, Tile |
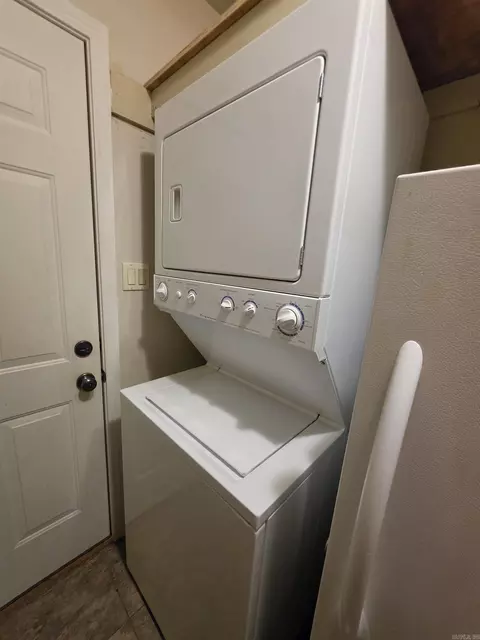
| Interior Features | Washer Connection, Washer-Stays, Dryer Connection-Electric, Dryer-Stays, Water Heater-Electric, Window Treatments, Walk-In Closet(s), Built-Ins, Ceiling Fan(s), Wired For Highspeed Inter, Kit Counter-Ceramic Tile |
| Fireplace | Woodburning-Stove |
| Walls/ Ceilings | Sheet Rock, Sheet Rock Ceiling, Vault Ceiling |
| Exterior | |
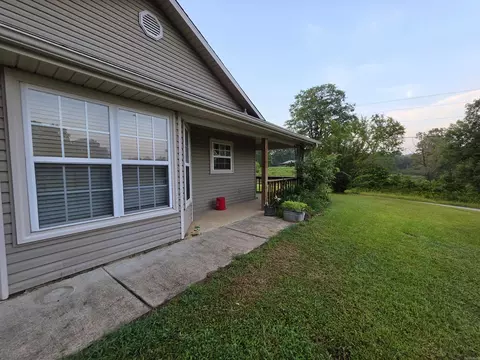
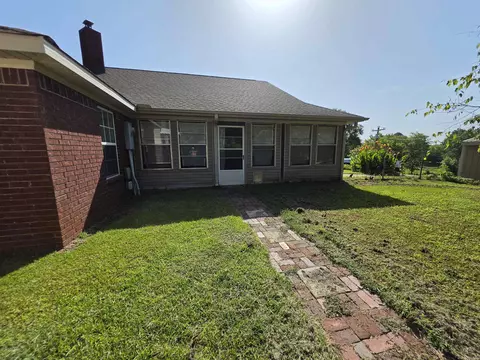
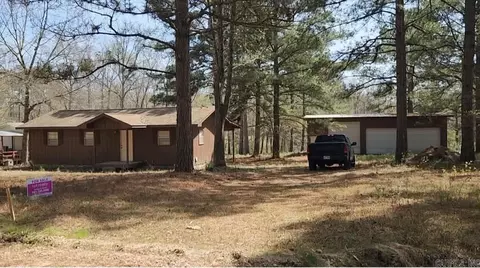
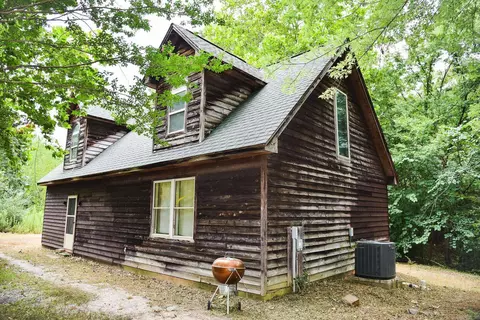
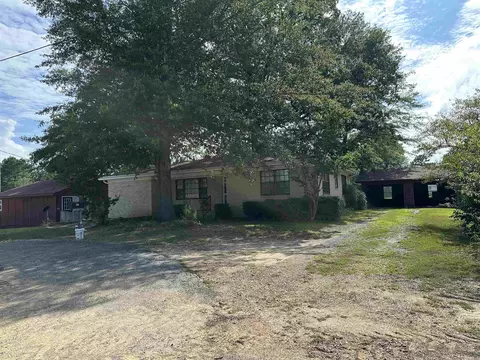
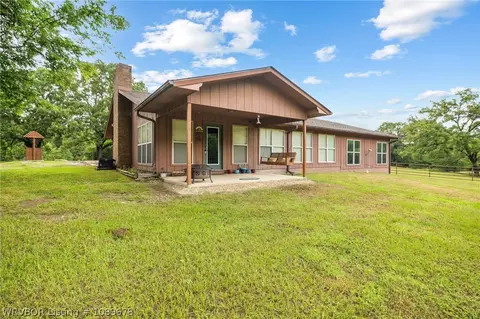
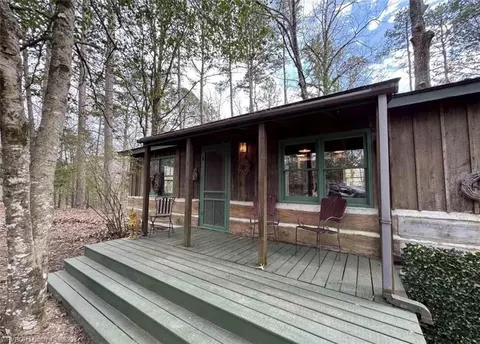
| Exterior | Brick & Frame Combo, Metal/Vinyl Siding |
| Foundation | Slab |
| Roofing | Architectural Shingle |
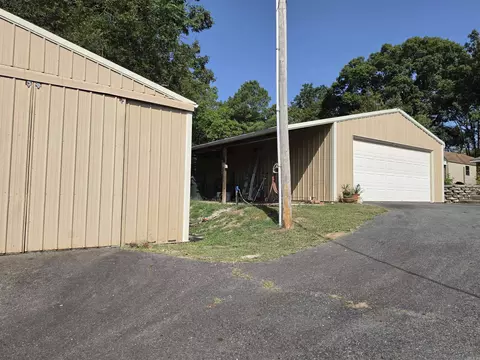
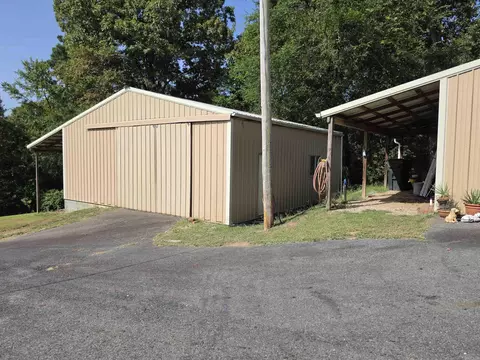
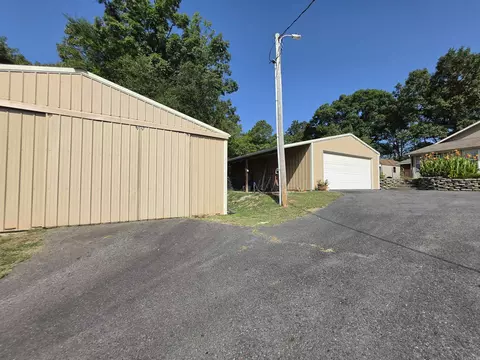
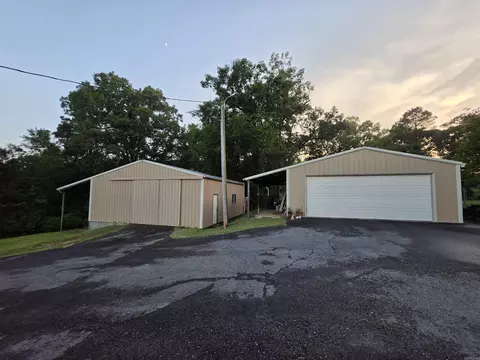
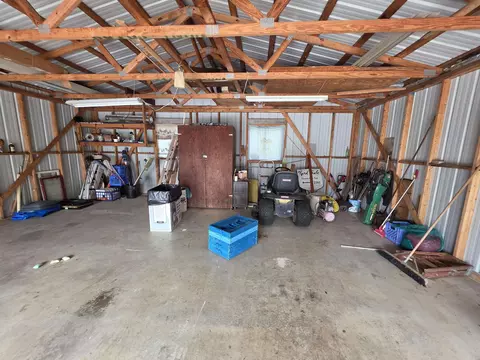
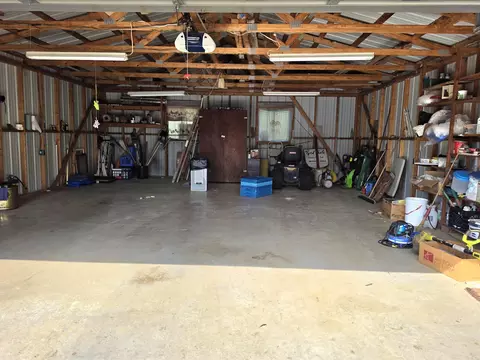
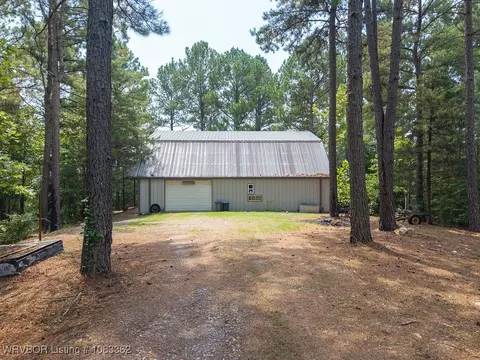
| Parking | Garage, Two Car, Detached, Other (see Remarks) |
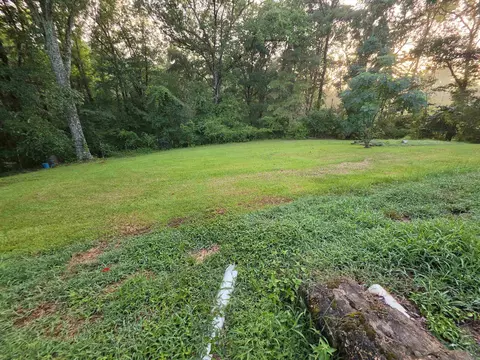
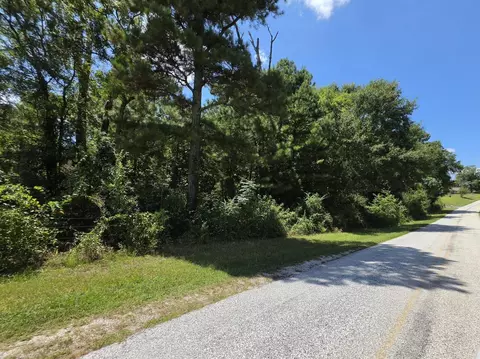
| Lot Description | Sloped, Level, Rural Property, Wooded, Cleared, Not In Subdivision |
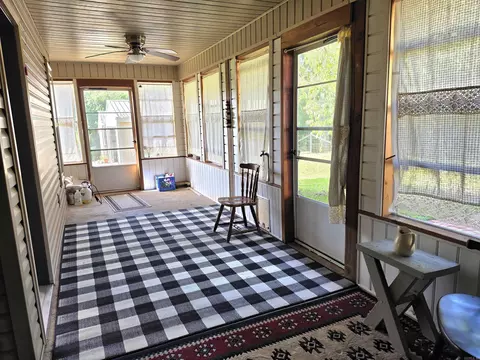
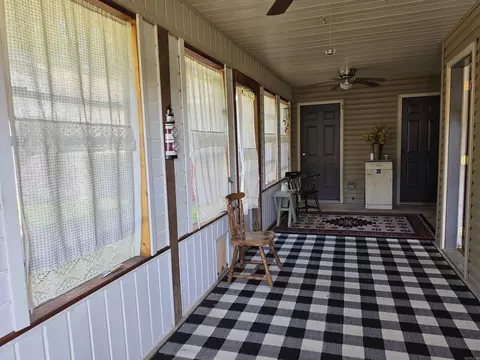
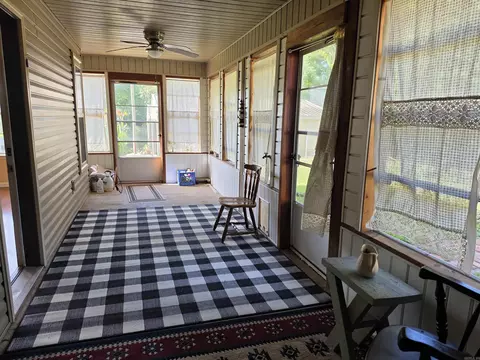
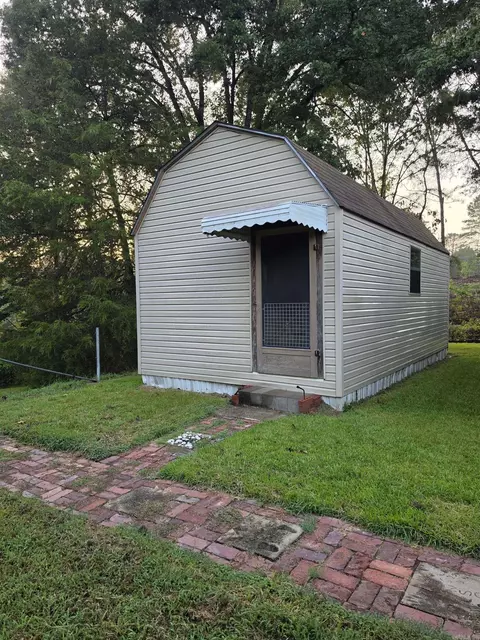
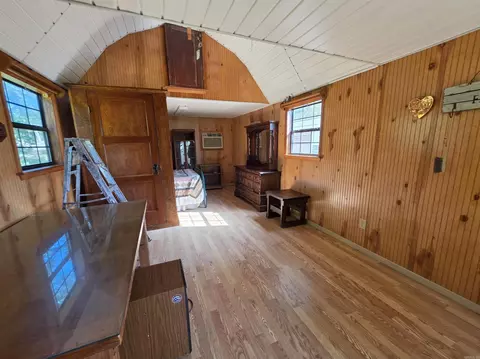
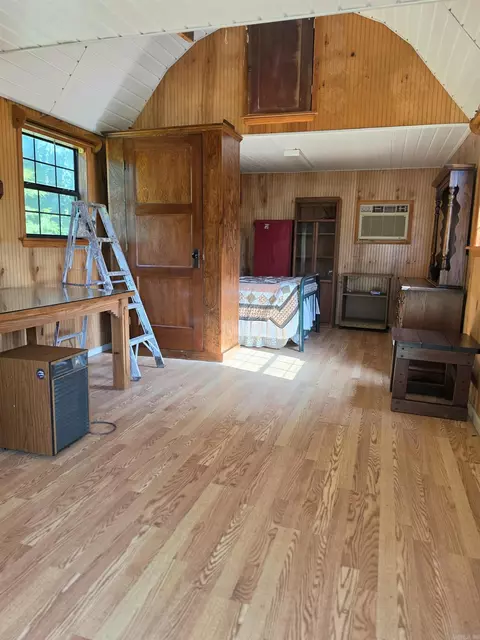
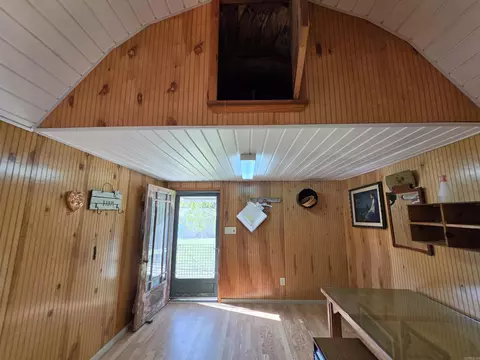
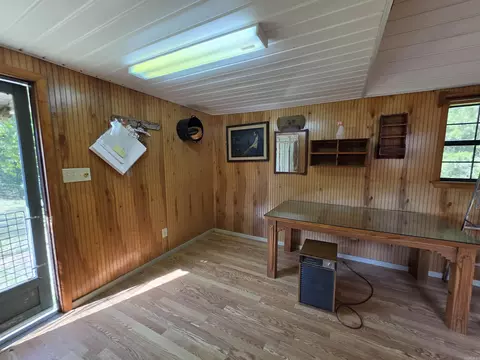
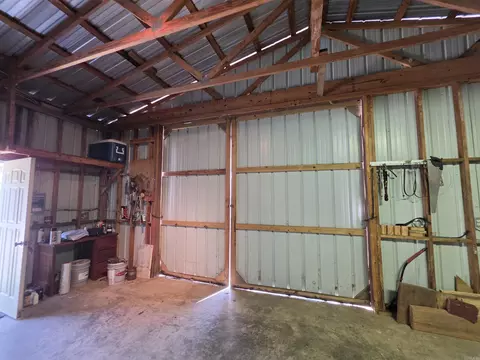
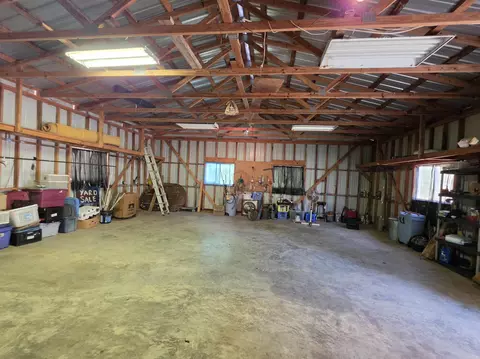
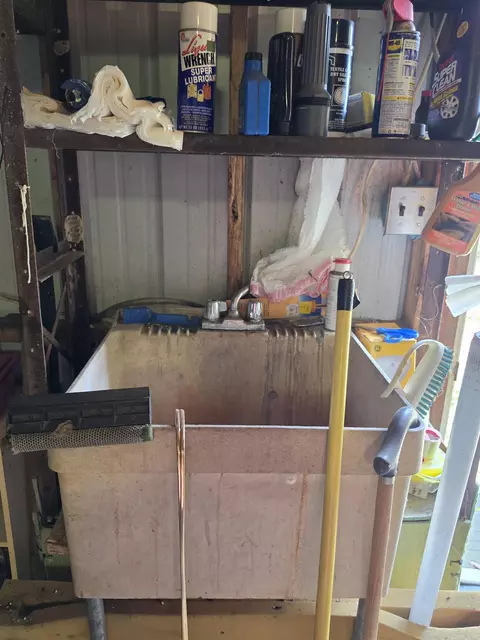
| Exterior Features | Screened Porch, Porch, Outside Storage Area, Shop |
| Amenities / Utilities | |
| Green Features | Insulated Windows, Insulated Doors |
| Utilities | Septic, Water-Public, Elec-Municipal (+Entergy) |
| Location | |
| County | Hot Spring |
| Area | BISMARCK SCHOOL DISTRICT |
| Subdivision | Metes & Bounds |
| Directions | South On Hwy 7, At The Intersection Of Hwy 7 And Hwy 84, Go West About 9 Miles On Hwy 84, Then At The 4 Way Intersection Of Hwy 84 And Hwy 347, Turn Left On Shouse Ford Rd. Go About A Mile And The House Is On The Right. |
| Lot/ Land Details | |
| Road Surface | Paved |


$226,250
$429,900
$219,000
$185,000
$115,000
$142,250
$325,000
$195,250
$192,000
$325,000
$167,000
$20,000
$245,750
$195,000
$227,450
$115,000
$325,000
$169,000
$300,000