
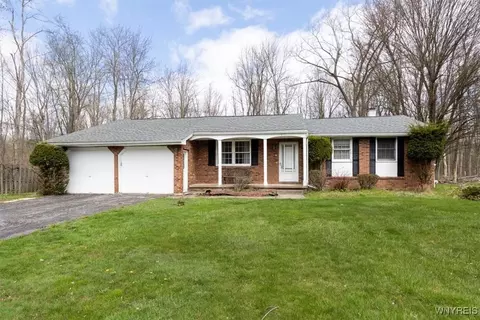
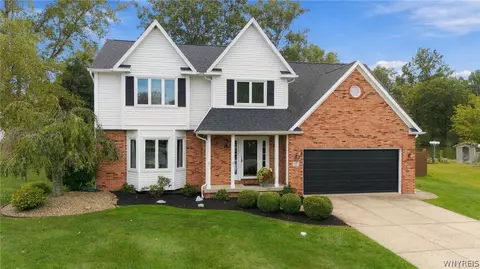
- $260,000
- 3Bd
- 1Ba
- 1,552 Sq Ft
SOLD


Last sold 05/25/2016 for $232K
bed
bath
Sqft ($127/Sqft)
| Property type House | Neighborhood | Year built 1987 | HOA fee $0/month | Lot size 6,534 Sqft | Movoto estimate | Parking 3 garage spaces |

| Overview | |
| Cooling/AC | Central Air |
| Heating | Gas, Forced Air |
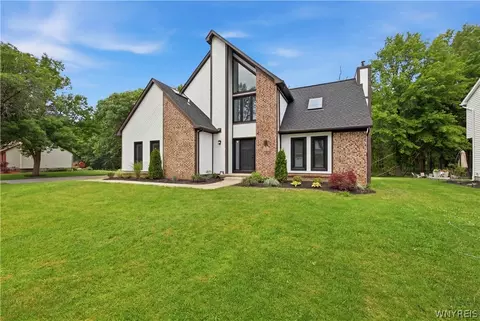
| Levels/Style | Two, Contemporary/Modern |
| MLS # | B495023 |
| SqFt | 1822 |
| SubType | Single Family Residence |
| Status | Closed |
| Lot Size (Acres) | 0.15 |
| Property Tax | 6571 |
| Tax Assessed Value | 191600 |
| Condition | Resale |
| Interior | |
| Total # of Bathrooms | 3 |
| # of Full Baths | 2 |
| # of Half Baths | 1 |
| Total # of Bedrooms | 3 |
| Basement | Full, Sump Pump |
| Total # of Rooms | 6 |
| Flooring | Carpet, Hardwood, Tile, Varies |
| Door Features | Sliding Doors |
| Interior Features | Ceiling Fan(s), Cathedral Ceiling(s), Separate/Formal Dining Room, Entrance Foyer, Eat-in Kitchen, Separate/Formal Living Room, Kitchen Island, Other, Pantry, See Remarks, Sliding Glass Door(s), Solid Surface Counters, Skylights, Natural Woodwork, Bath In Master Bedroom |
| Window Features | Skylight(s) |
| Exterior | |
| Foundation | Poured |
| Construction | Wood Siding, Copper Plumbing |
| Parking | Attached, Garage, Garage Door Opener |
| # of Garage Spaces | 2.5 |
| Exterior Features | Awning(s), Deck, Fence, Private Yard, See Remarks |
| Patio/ Porch | Deck, Open, Porch |
| Lot Desc | Corner Lot, Other, Rectangular, Residential Lot, See Remarks |
| Fencing | Partial |
| Amenities / Utilities | |
| Appliances | Built-In Range, Built-In Oven, Dishwasher, Gas Cooktop, Disposal, Microwave, Refrigerator |
| Utilities | Cable Available, Sewer Connected, Water Connected |
| Sewer/ Septic | Connected |
| Electricity | Circuit Breakers |
| Water Source | Connected, Public |
| Security Features | Security System Owned |
| Location | |
| High School District | Williamsville |
| APN | 142289-028-180-0001-008-000 |
| Directions | N French South On Hopkins To Shellridge Drive |
| Lot/ Land Details | |
| Road Frontage | City Street |
MLS # B495023
MLS # B461719
MLS # B383846| Est. value | Bed/bath | Sqft | mi | |
|---|---|---|---|---|
| 88 Shellridge Dr, East Amherst, NY 14051 | $589,000 | 4/2 | 2,253 | 0.01 |
| 32 Brenridge Dr, East Amherst, NY 14051 | $635,000 | 4/2 | 2,504 | 0.02 |
| 104 Shellridge Dr, East Amherst, NY 14051 | $609,000 | 4/2 | 2,410 | 0.03 |
| 80 Shellridge Dr, East Amherst, NY 14051 | $592,000 | 4/2 | 2,270 | 0.03 |
| 40 Brenridge Dr, East Amherst, NY 14051 | $631,000 | 4/4 | 2,607 | 0.03 |
| 31 Brenridge Dr, East Amherst, NY 14051 | $634,000 | 4/2 | 2,553 | 0.03 |
| 24 Brenridge Dr, East Amherst, NY 14051 | $630,000 | 4/2 | 2,630 | 0.04 |
| 112 Shellridge Dr, East Amherst, NY 14051 | $571,000 | 3/2 | 2,232 | 0.04 |
Estimated values are based on public record data and automated valuation models. Values are not guaranteed and may not reflect current market conditions.
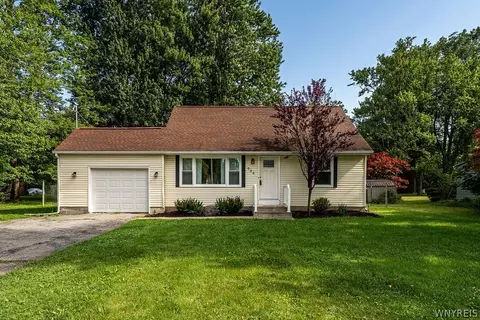
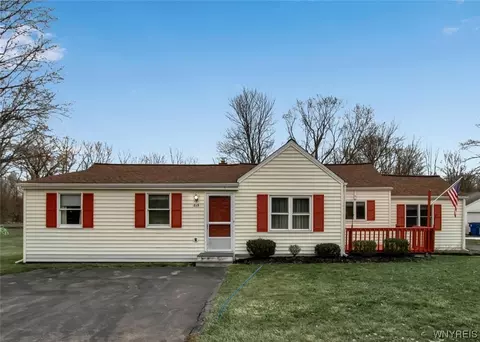
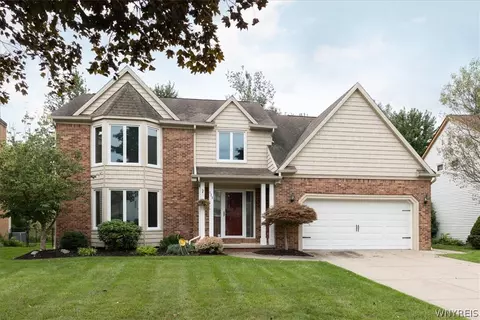
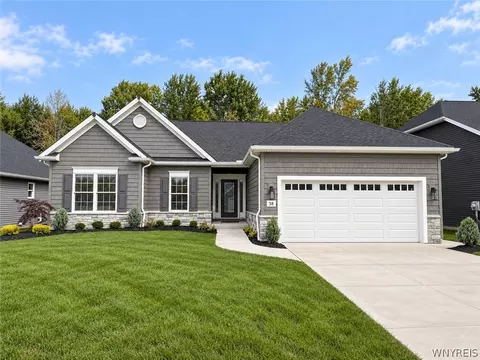
$309,900
$489,900
$169,450
$304,900
$209,950
$144,450
$234,900
$249,950
$252,500
$285,000
$369,900
$264,945
$145,000
$141,900
$224,900
$234,900
$299,900
$229,900
$239,900
$212,000
$754,900
$179,900
$239,900
$159,900
$489,900
$442,500
$129,900
$199,900
$147,000
$216,500