Movoto Real Estate
Sold on 09/05/2025
  • Exterior
  • Other
  • Living
  • Kitchen
  • Bath
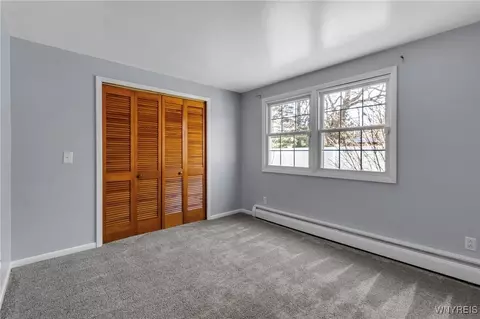
  • Bedroom

95 Brookside Dr, Amherst, NY 14221

$339,000

Last sold 09/05/2025 for $287K

  • 3

    bed

  • 2

    bath

  • 1,488

    Sqft ($193/Sqft)

House not for sale

About 95 Brookside Dr

Property type House
Year built 1941
HOA fee $0/month
Lot size 7,841 Sqft
Movoto estimate
Parking 1 garage spaces
Property description
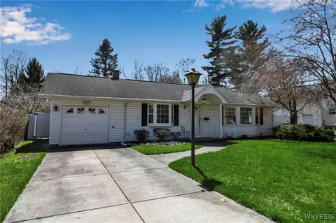
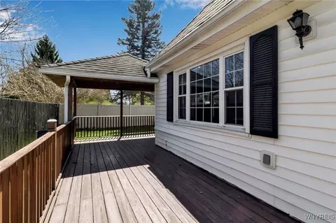
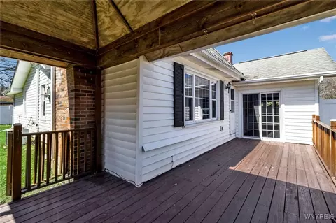
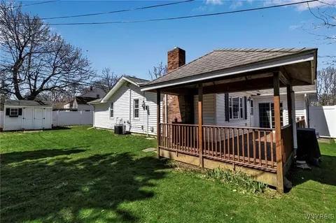
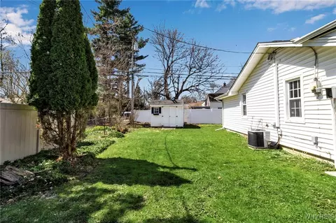
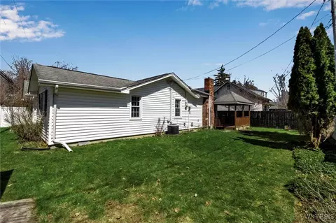
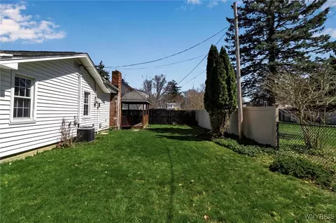
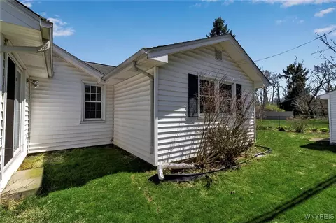
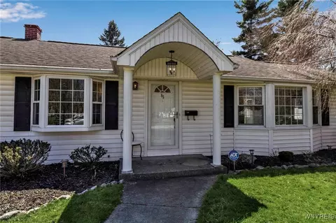
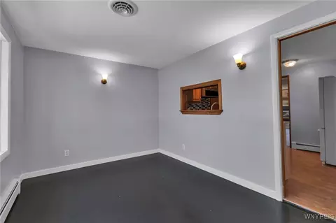
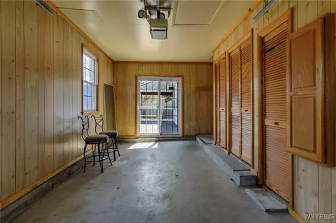
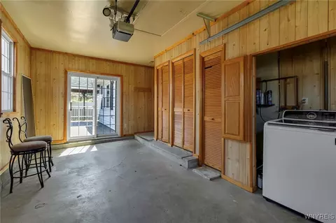
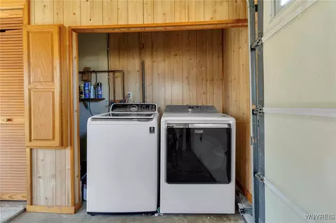
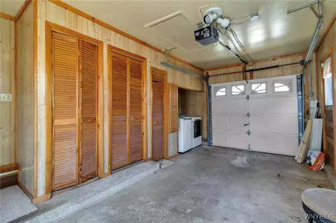
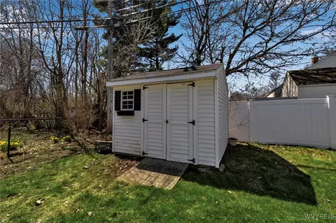
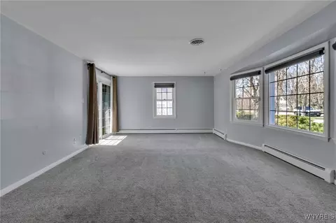
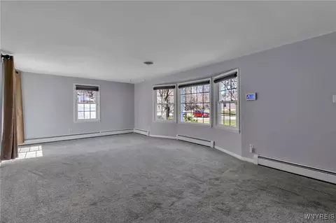
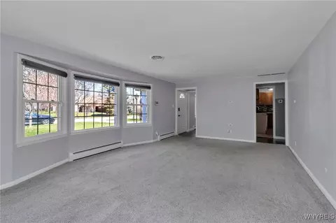
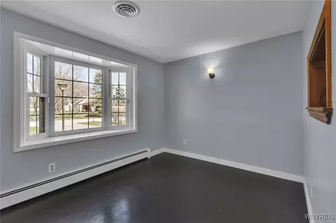
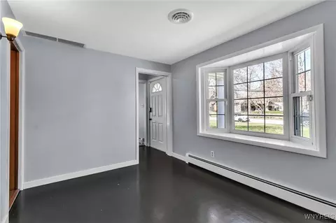
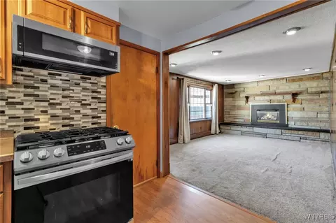
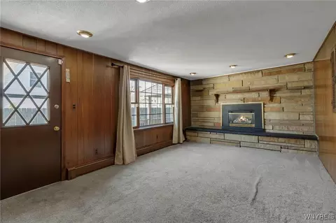
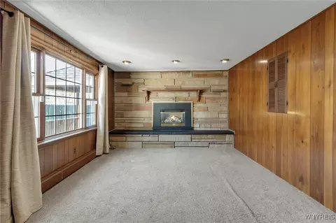
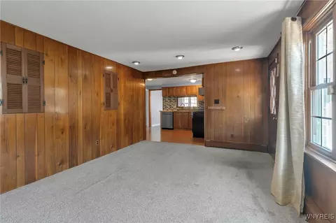
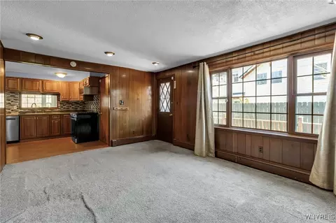
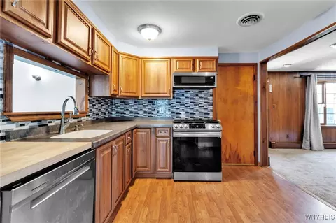
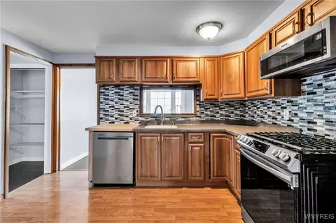
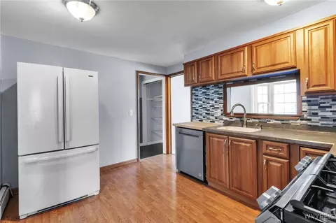
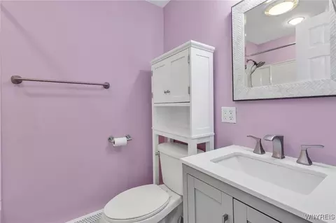
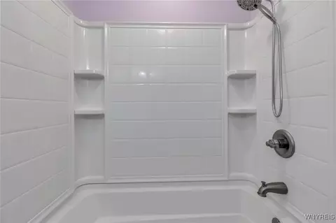
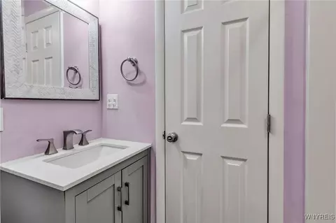
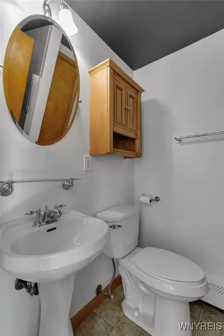
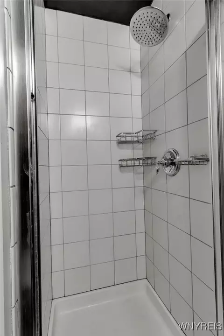
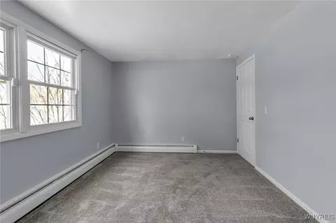
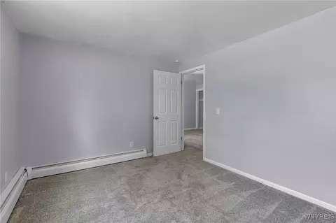
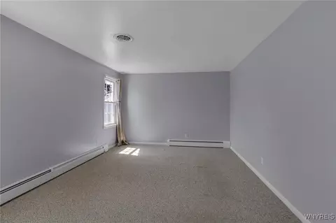
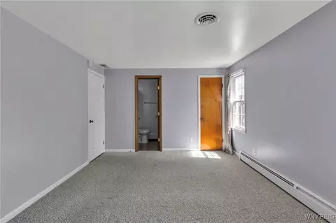
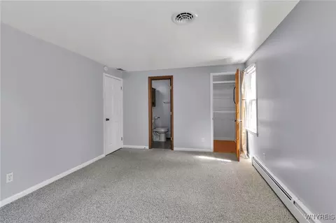
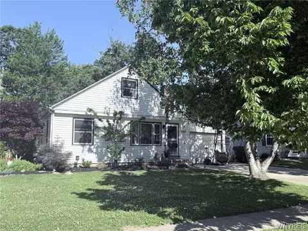
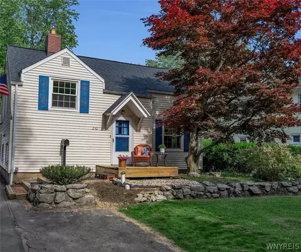
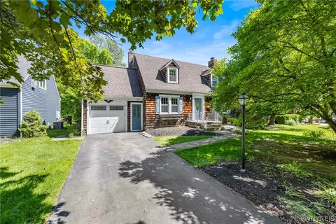
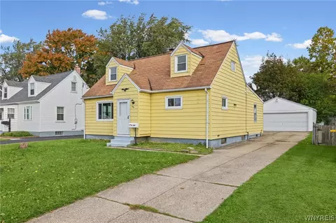
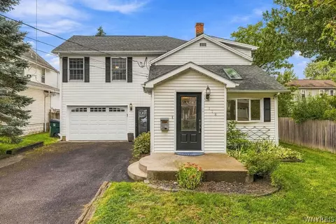
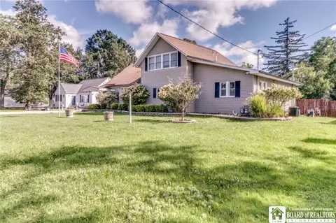
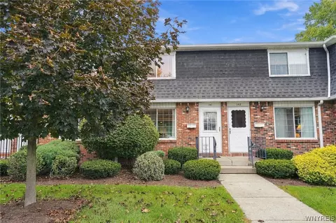
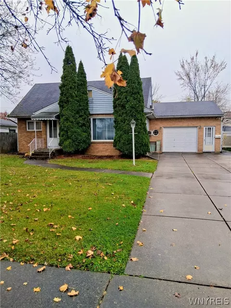
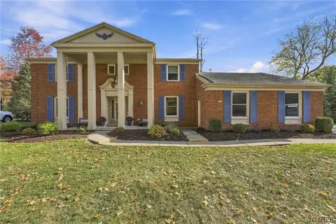
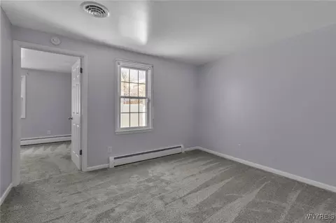
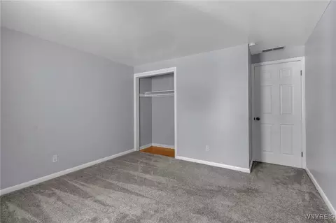
This charming Village Ranch, located in the heart of the Village of Williamsville, offers all the space you need to relax or entertain! Bright and sunny living room, formal dining room, and a spacious family den featuring a cozy gas fireplace—perfect for chilly Buffalo nights. Three bedrooms and two full bathrooms provide comfort and flexibility, though the layout functions more like a two-bedroom, with two of the bedrooms connected—ideal for a nursery, home office, or dressing room. An attached garage keeps you covered from unpredictable weather. Centrally located kitchen with updated dishwasher opens to the dining room for easy flow while hosting. All appliances included. A lovely covered deck off the family room wraps around the back of the home, offering both privacy and shade in warmer months. Large backyard shed provides great storage. Fully fenced yard with room to garden, play, or unwind. Built-in security system with flood sensors for peace of mind. Recent inspections and flood insurance receipts available upon request. Open house Saturday 4/26 11am-1pm!
Listed by
Listing Agent - Enas L Latif
Listing Agent Contact: 716-417-4755
Listing Office - HUNT Real Estate Corporation
Source: NYSAMLS’s mls logo
MLS#B1601241 • last updated 6 months ago
Movoto checked NYSAMLS’s for data 5 minutes ago
Overview
Cooling/AC Central Air
Heating Gas, Baseboard
Levels/Style One, Ranch
Virtual Tour N/A
MLS # B1601241
SqFt 1488
SubType Single Family Residence
Status Closed
Lot Size (Acres) 0.18
Property Tax 7140
Tax Assessed Value 310000
Condition Resale
Interior
Total # of Bathrooms 2
# of Full Baths 2
Total # of Bedrooms 3
Basement Crawl Space
Total # of Rooms 7
Laundry Main Level
Flooring Carpet, Hardwood, Varies
Interior Features SeparateFormalLivingRoom, KitchenFamilyRoomCombo, PullDownAtticStairs, BedroomOnMainLevel, MainLevelPrimary, PrimarySuite
Accessibility Features No Stairs
Exterior
Foundation Poured, Slab
Roof Asphalt
Construction Frame, VinylSiding
Parking Attached, Electricity, Garage, Storage, WaterAvailable, GarageDoorOpener
# of Garage Spaces 1
Exterior Features BlacktopDriveway, Deck, FullyFenced
Patio/ Porch Deck
Lot Desc FloodZone, Rectangular, RectangularLot, ResidentialLot
Other Structures Sheds, Storage
Fencing Full
Amenities / Utilities
Appliances Dryer, Dishwasher, GasOven, GasRange, GasWaterHeater, Refrigerator, Washer
Utilities HighSpeedInternetAvailable, SewerAvailable, WaterAvailable
Water Source NotConnected, Public
Location
High School District Williamsville
High School Williamsville South High
APN 142201-081-100-0004-034-000
Directions Wehrle To Brookside Or Wehrle To Cadman To Brookside
Lot/ Land Details
Road Frontage City Street
$339K
Range: $298K-$379K
Last 30 days 
  • Sep 2025
    Public Records
  • Sep 23, 2025 Sold
    $287,000
  • Sep 2025
    mls logo MLS # B1601241
  • Sep 11, 2025 Sold
    $287,000 (-4.3%)
  • Jul 21, 2025 Pending
    —
  • Jun 13, 2025 Active
    —
  • Jun 13, 2025 Pending
    —
  • Apr 22, 2025 Listed
    $299,900
  • Sep 2024
    mls logo MLS # B1567379
  • Sep 23, 2024 Listed
    $299,900 (-3.2%)
  • Jun 2023
    Public Records
  • Jun 5, 2023 Sold
    $309,900
  • Jun 2023
    mls logo MLS # B1460728
  • Jun 2, 2023 Sold
    $309,900 (+24.0%)
  • Mar 28, 2023 Pending
    —
  • Mar 21, 2023 Listed
    $249,900 (+66.6%)
  • Jul 2016
    mls logo MLS # B461035
  • Jul 26, 2016 S-Closed
    —
  • Jun 8, 2015 Sold
    $150,000 (-6.2%)
  • Oct 1, 2014 Price Change
    $159,900 (-5.9%)
  • Sep 14, 2014 Listed
    $169,900
  • Sep 11, 2014 Listed
    $169,900
  • Jun 2015
    Public Records
  • Jun 9, 2015 Sold
    $150,000
  • Year Property taxes Tax assessment
  • 2025
    $2,349 -67.2%
    $310,000
  • 2024
    $7,160 +54.1%
    $310,000 +106.67%
  • 2016
    $4,646
    $150,000
  • 95 Brookside Dr
    $287K
  • —
  • 14221
    $389K +1% y/y
  • Amherst
    $339K +5% y/y
No chart available
Statistics calculated by Movoto
Est. value Bed/bath Sqft mi
83 Cadman Dr, Williamsville, NY 14221 $379,000 3/2 1,927 0.01
85 Brookside Dr, Williamsville, NY 14221 $309,000 4/2 1,496 0.02
89 Cadman Dr, Buffalo, NY 14221 $311,200 3/1 1,654 0.02
75 Brookside Dr, Williamsville, NY 14221 $296,000 2/1 1,252 0.03
95 Cadman Dr, Williamsville, NY 14221 $290,000 3/1 1,050 0.03
67 Cadman Dr, Williamsville, NY 14221 $292,000 2/1 1,181 0.03
82 Cadman Dr, Buffalo, NY 14221 $247,600 2/1 1,050 0.04
72 Cadman Dr, Williamsville, NY 14221 $327,000 3/1 1,440 0.04

Estimated values are based on public record data and automated valuation models. Values are not guaranteed and may not reflect current market conditions.

Thinking of selling? Get a Cash Offer.

  • A smooth, fast sale
  • Skip staging and repairs
  • No strings attached
8/10
6/10
Source: GreatSchools.org © 2026. All rights reserved.

Around the neighborhood

Explore everything this neighborhood has to offer.
By entering my info and clicking Ask a Question below, I am providing my e-signature and express written consent to receive marketing emails, calls, and texts (including via automatic telephone dialing systems, AI generative, artificial or pre-recorded voice technology) relating to my inquiry from Movoto (and parties calling/messaging on their behalf) even if my number appears on the company, state, or national Do Not Call Registry. You also agree to ourTerms and Conditions and Privacy Policy. Consent not required to receive services (call 1-844-420-1270 to be connected without providing consent).

Nearby recently sold homes in Amherst, NY

Nearby homes for sale in Amherst, NY

Newest listings in 14221

  • Real Estate
  • NY
  • Erie County
  • Amherst
  • 14221
  • 95 Brookside Dr
Meet with a real estate agent today (844) 430-0869
The multiple listing information is provided by NYSAMLS. IDX information is provided exclusively for consumers’ personal, non-commercial use and that it may not be used for any purpose other than to identify prospective properties consumers may be interested in purchasing. Information deemed reliable but not guaranteed to be accurate. Buyer to verify all information. The information provided is for consumers' personal, non-commercial use and may not be used for any purpose other than to identify prospective properties consumers may be interested in purchasing. Listing information updated every 15 minutes. Terms of use & Privacy Policy, California Privacy Info. Copyright © 2005 - 2026 Movoto, Inc. All rights reserved. Equal Housing Opportunity CalDRE CalDRE #01517281
Movoto Real Estate is committed to ensuring accessibility for individuals with disabilities. We are continuously working to improve the accessibility of our web experience for everyone. We welcome feedback and accommodation requests, please submit them here.
The data relating to real estate for sale on this web site comes in part from New York State Alliance of MLS's: CNYIS, Inc., UNYREIS and WNYREIS. Real estate listings are marked with the IDX logo and detailed information about them includes the Listing Broker’s Firm Name. All information deemed reliable but not guaranteed and should be independently verified. All properties are subject to prior sale, change or withdrawal. Neither the listing broker(s) nor the website owner shall be responsible for any typographical errors, misinformation, misprints, and shall be held totally harmless. © 2026 CNYIS, UNYREIS, WNYREIS. All rights reserved. Fair Housing Notice
Standardized Operating Procedures for the Prerequisites Prospective Homebuyers: (1) Perspective clients will not be required to verify their identity during the home purchase process by providing government issued identification. (2) An exclusive broker agreement will not be required on an individual property basis. Or, a specific period of time in order to assist perspective home buyers. (3) In the event a home buyer will be using a mortgage loan to facilitate the purchase of a property. The home buyer will be required to provide proof of pre-approval. (4) In the event the perspective home buyer will be purchasing in all cash. The buyer will be required to provide proof of funds before the submission of an offer.
Requests for information regarding mortgage products will be directed to Movoto.com affiliate, Lower, LLC - a licensed Mortgage Lender (NMLS #1124061), or, based on your location, may be redirected to a participating mortgage marketing partner that may pay Lower, LLC for any consumer contact information provided through this site.