

- $560,000
- 3Bd
- 3Ba
- 1,907 Sq Ft
SOLD


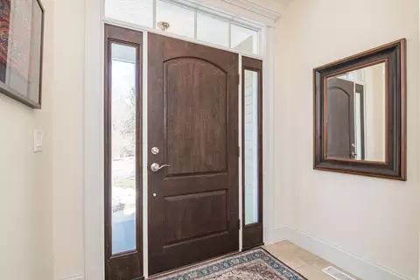
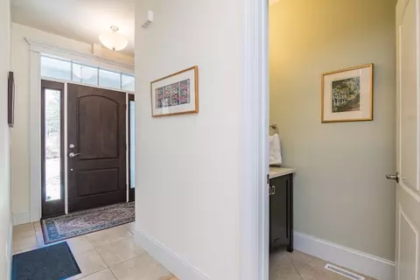
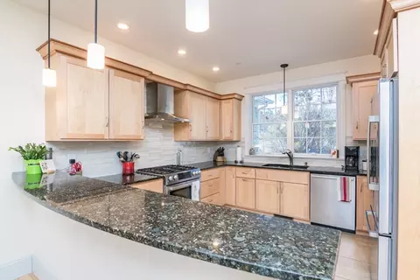
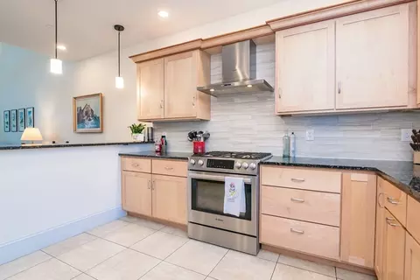
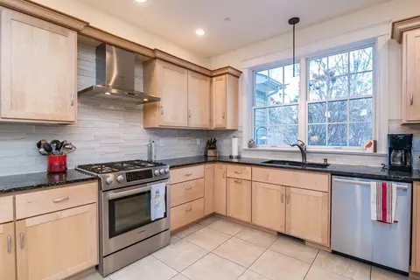
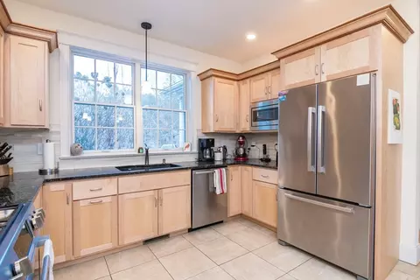
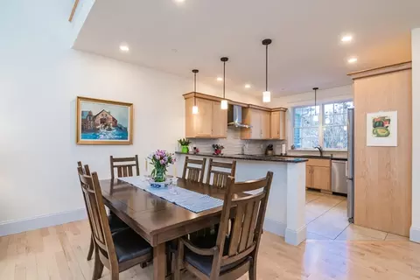
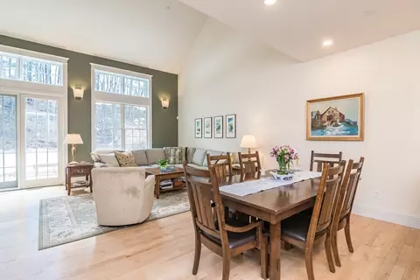
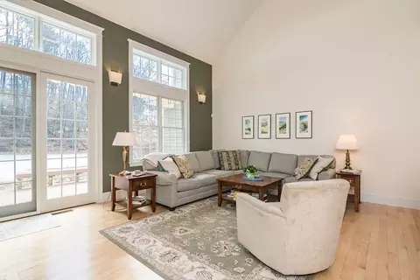
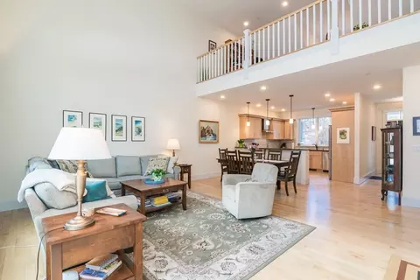
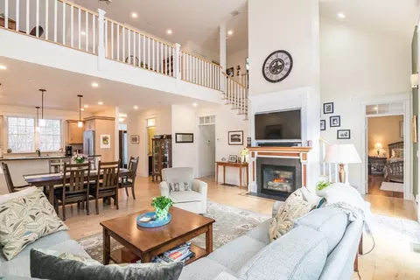
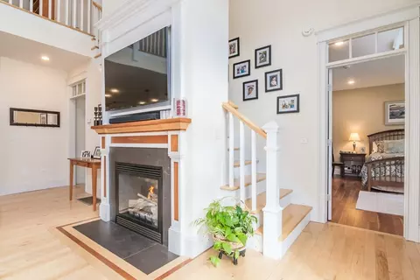
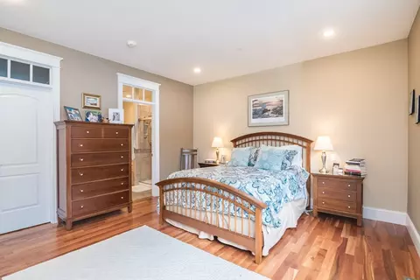
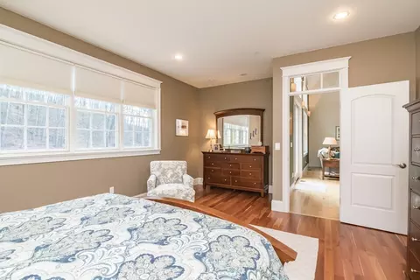
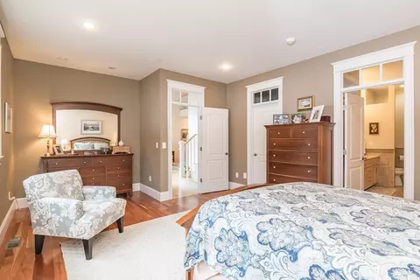
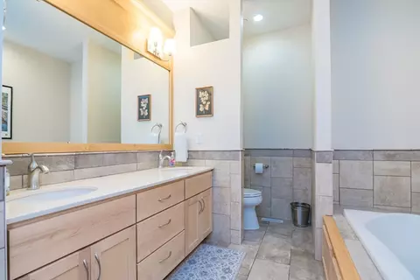
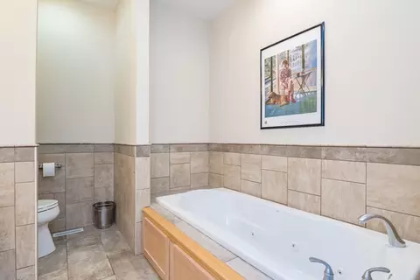
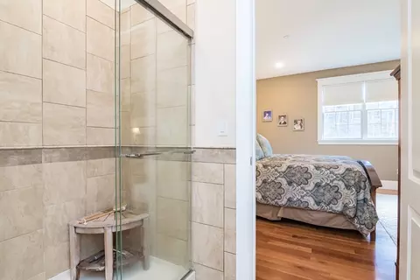
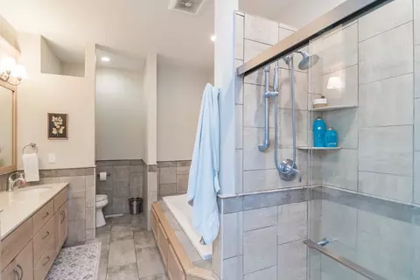
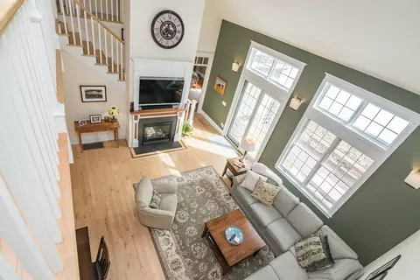
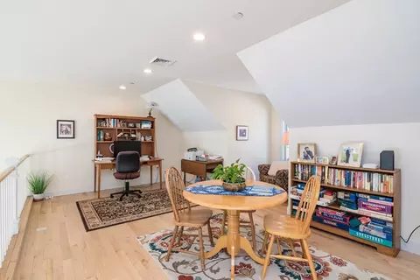
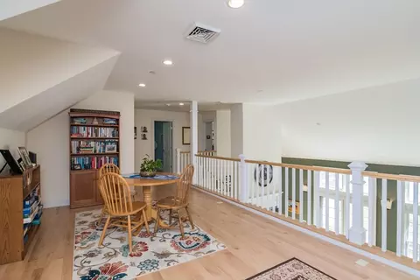
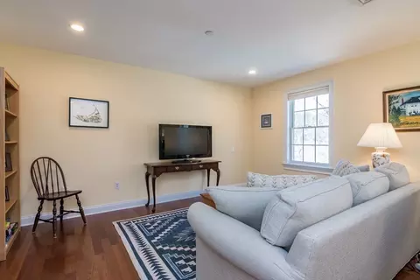
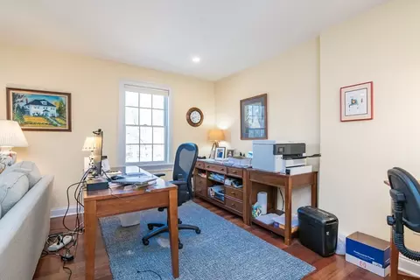
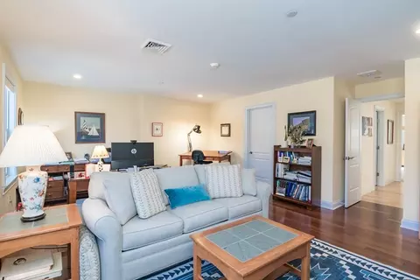
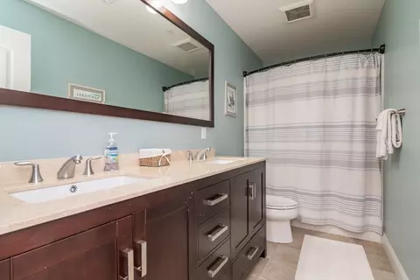
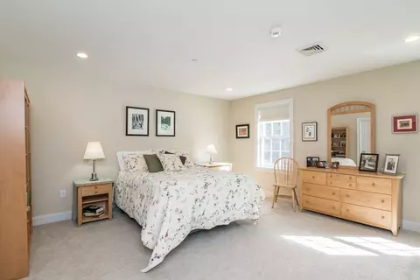
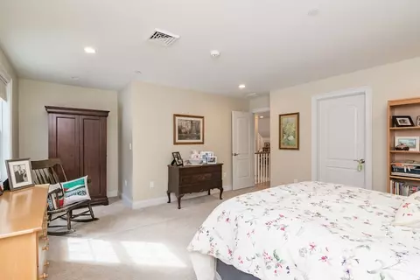
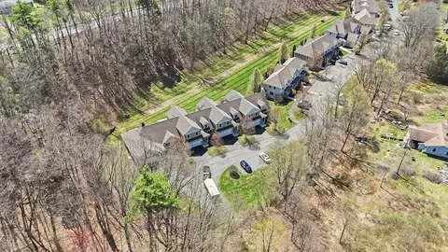
Last sold 08/03/2026 after 133 Days
bed
bath
Sqft ($259/Sqft)
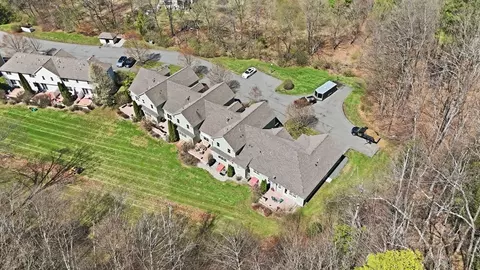
| Property type Condominium | Neighborhood | Year built 2016 | HOA fee $689/month | Lot size 8 Acre | Movoto estimate | Parking 2 garage spaces | Rental estimate |

| Overview | |
| Cooling/AC | Central Air |
| Heating | Central, Natural Gas |
| Levels/Style | 3, Townhouse, Attached |
| MLS # | 73490223 |
| Type | Residential |
| Status | Closed |
| SubType | Condominium |
| SqFt | 2860 |
| Lot Size (SqFt) | 348480 |
| Lot Size (Acres) | 8 |
| Annual Property Tax | 14611 |
| Year Built | 2016 |
| Pets Allowed | Yes W/ Restrictions |
| HOA Fee | Monthly, 689 |
| Interior | |
| Bathroom 2 | Bathroom - Full, Bathroom - Double Vanity/Sink, Bathroom - Tiled With Shower Stall, Bathroom - Tiled With Tub, Closet, Flooring - Stone/Ceramic Tile, Countertops - Stone/Granite/Solid, Double Vanity |
| Bathroom 3 | Bathroom - Full, Bathroom - With Tub & Shower, Flooring - Stone/Ceramic Tile, Countertops - Stone/Granite/Solid, Double Vanity |
| Primary Bathroom | Yes |
| Total # of Bathrooms | 4 |
| Bathroom 1 | Bathroom - Half, Flooring - Stone/Ceramic Tile, Countertops - Stone/Granite/Solid |
| # Full Baths | 3 |
| # Half Baths | 1 |
| Total # of Bedrooms | 3 |
| Bedroom 3 | Walk-In Closet(s), Flooring - Wall To Wall Carpet |
| Bedroom 2 | Walk-In Closet(s), Flooring - Hardwood |
| Basement | Y |
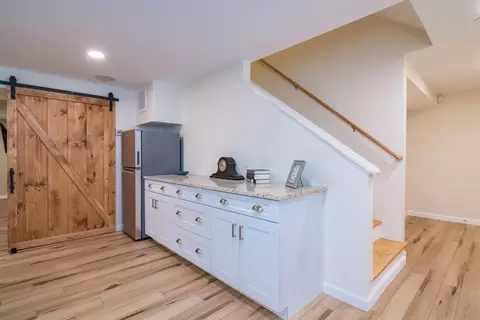
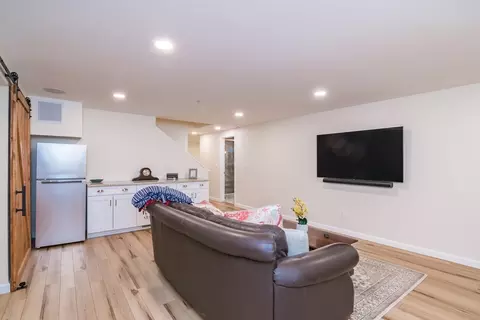
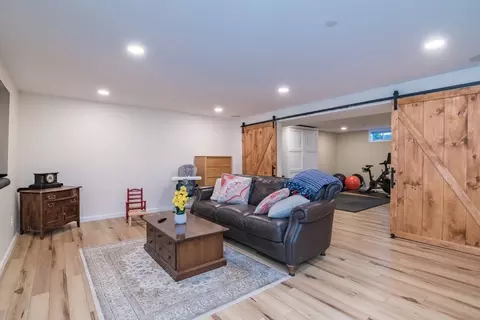
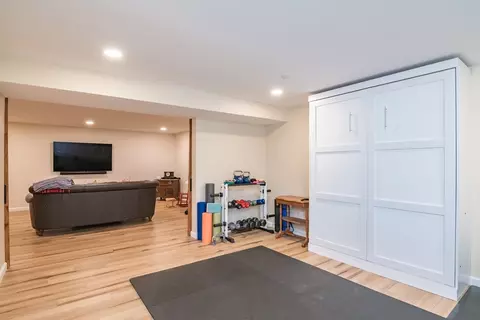
| Family Room | Closet/Cabinets - Custom Built, Flooring - Laminate |
| Living Room | Flooring - Hardwood, Deck - Exterior, Exterior Access, Open Floorplan |
| Dining Room | First, Flooring - Hardwood, Open Floorplan |
| Total # of Rooms | 10 |
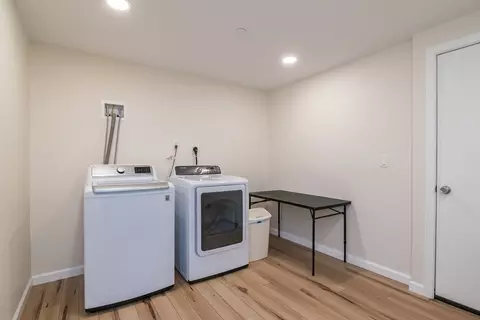
| Laundry | Bathroom - Full, In Basement, In Unit, Electric Dryer Hookup |
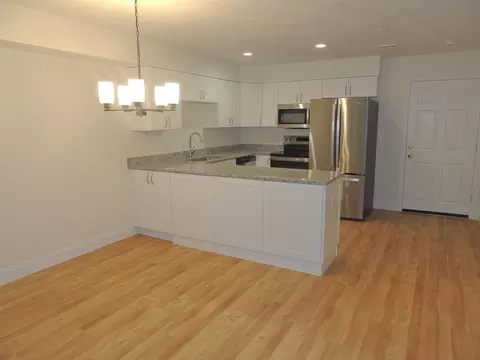
| Kitchen | Flooring - Hardwood, Flooring - Stone/Ceramic Tile, Countertops - Stone/Granite/Solid, Open Floorplan, Recessed Lighting, Peninsula |
| Flooring | Wood, Tile, Carpet, Hardwood, Laminate, Flooring - Stone/Ceramic Tile |
| Appliances | Range, Dishwasher, Disposal, Microwave, Refrigerator, Washer, Dryer |
| # Fireplaces | 1 |
| Accessibility Features | No |
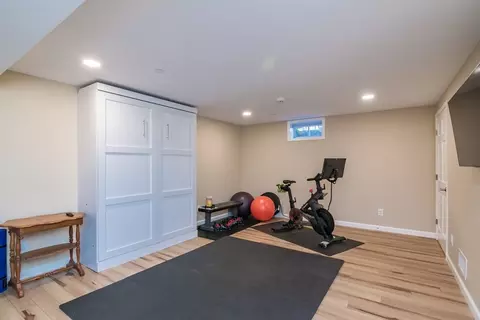
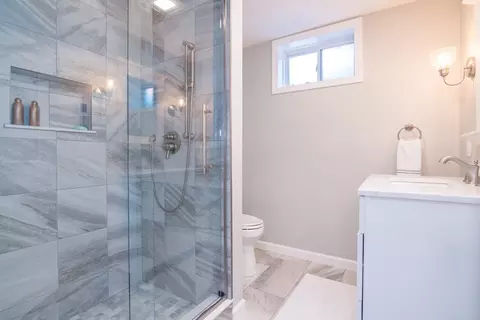
| Interior Features | Closet, Bathroom - 3/4, Bathroom - Tiled With Shower Stall, Countertops - Stone/Granite/Solid, Office, Exercise Room, 3/4 Bath, Central Vacuum, High Speed Internet |
| Fireplace | Living Room |
| Door Features | Insulated Doors |
| Window Features | Insulated Windows, Screens |
| Common Walls | 2+ Common Walls |
| Exterior | |
| Roof | Shingle |
| Construction | Frame |
| # Covered Spaces | 2 |
| Parking Desc | Attached, Garage Door Opener, Storage, Insulated, Off Street, Common, Driveway |
| # Parking Spaces | 4 |
| # Garage Spaces | 2 |
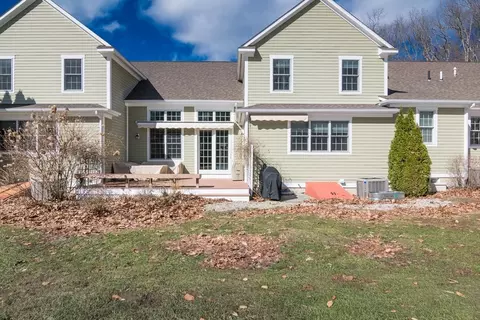
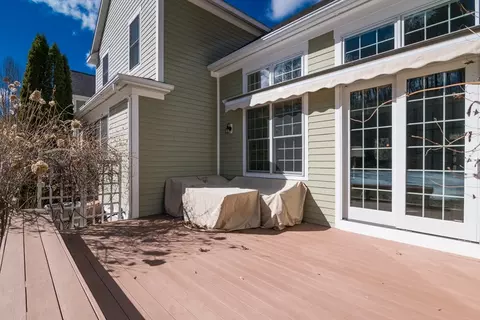
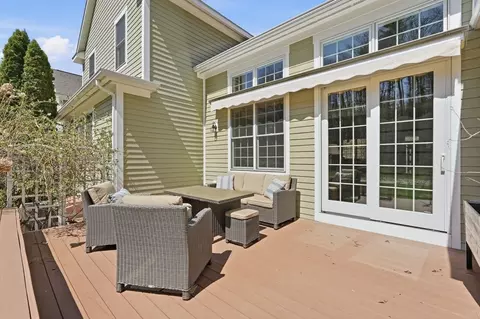
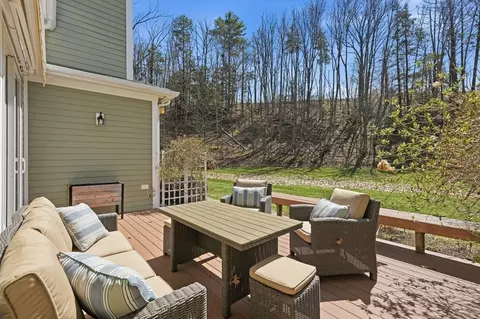
| Exterior Features | Deck - Composite, Covered Patio/Deck, Decorative Lighting, Screens, Professional Landscaping, Other |
| Patio/ Porch | Deck - Composite, Covered |
| Amenities / Utilities | |
| Sewer | Public Sewer |
| Green Features: Energy Efficiency | Thermostat |
| Utilities | For Gas Range, for Electric Dryer |
| Electricity | Circuit Breakers, 200+ Amp Service |
| Water Source | Public |
| HOA Fee Includes | Insurance, Maintenance Structure, Road Maintenance, Snow Removal, Trash |
| HOA Amenities | Playground |
| Location | |
| Waterfront | Lake/Pond, Beach Ownership(Public) |
| County | Hampshire |
| Community Features | Public Transportation, Pool, Tennis Court(s), Park, Walk/Jog Trails, Conservation Area, House Of Worship, University |
| Elementary School | Amethyst Brook |
| Middle School | Amherst Middle |
| High School | Arhs |
| Zoning | CONDO |
| APN | 4668554 |
| Directions | Take N. Pleasant To Pine. Driveway Is Just Past State Street. |
MLS # 73490223| Est. value | Bed/bath | Sqft | mi | |
|---|---|---|---|---|
| 208 Pine St #12, Amherst, MA 01002 | $803,000 | 3/2 | 2,808 | 0.07 |
| 208 Pine St #22, Amherst, MA 01002 | $511,000 | 2/2 | 1,265 | 0.1 |
| 208 Pine St #23, Amherst, MA 01002 | $576,000 | 2/2 | 1,484 | 0.1 |
| 208 Pine St #54, Amherst, MA 01002 | $717,000 | 3/3 | 2,145 | 0.1 |
| 208 Pine St #11, Amherst, MA 01002 | $805,000 | 3/3 | 2,755 | 0.1 |
| 208 Pine St #24, Amherst, MA 01002 | $519,000 | 2/2 | 1,325 | 0.1 |
| 208 Pine St #44, Amherst, MA 01002 | $546,000 | 2/2 | 1,571 | 0.1 |
| 208 Pine St #51, Amherst, MA 01002 | $888,000 | 3/2 | 3,085 | 0.1 |
Estimated values are based on public record data and automated valuation models. Values are not guaranteed and may not reflect current market conditions.




$299,987
$449,950
$299,900
$249,900
$342,000
$349,900
$427,500
$309,500
$425,000
$299,950
$823,250
$184,500
$289,950
$344,450
$599,000
$427,500
$410,000
$175,000
$524,900
$297,450
$324,900
$318,000
$300,000
$299,987
$899,900
$324,900
$569,900
$430,000
$220,000
$299,944