
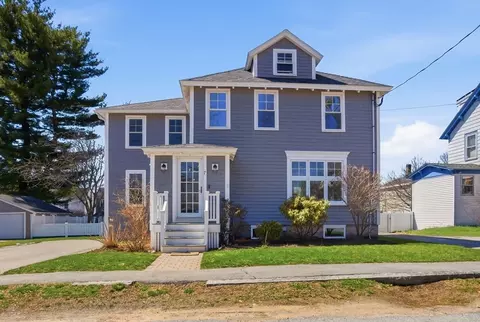
- $1,285,000
- 4Bd
- 5Ba
- 3,475 Sq Ft
SOLD 04/21/26

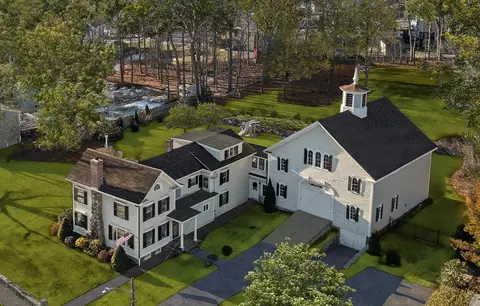
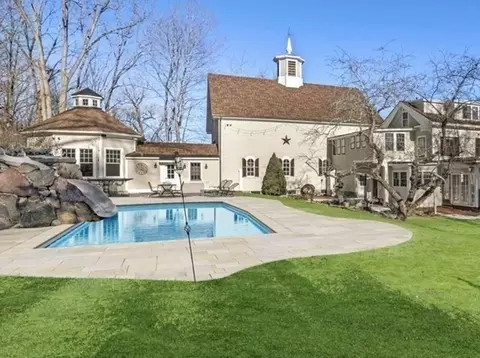
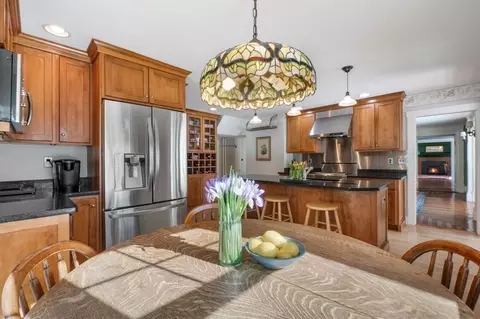
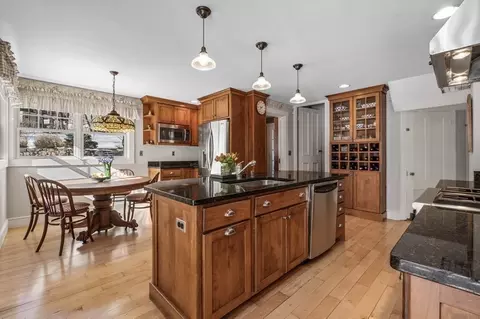
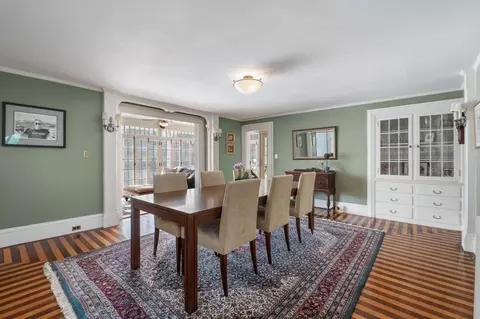
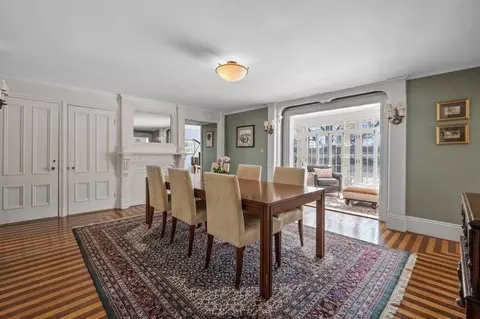
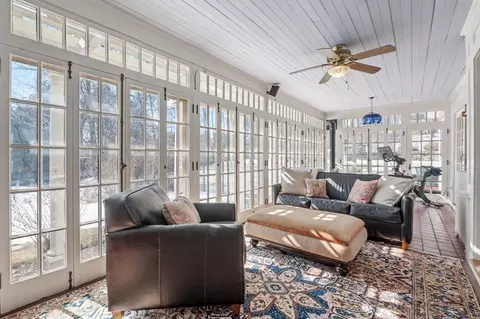
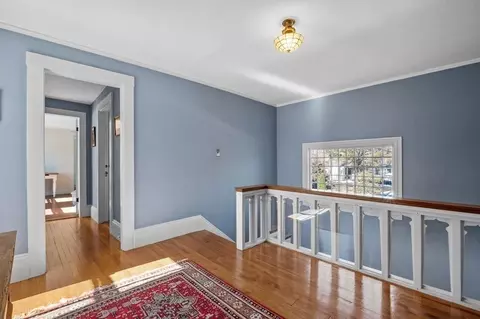
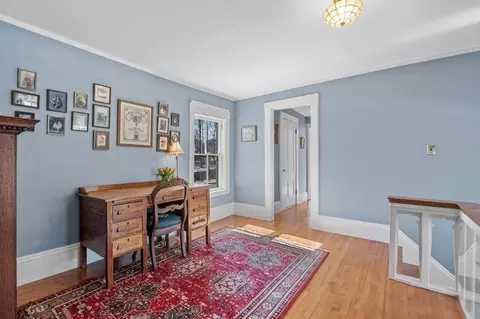
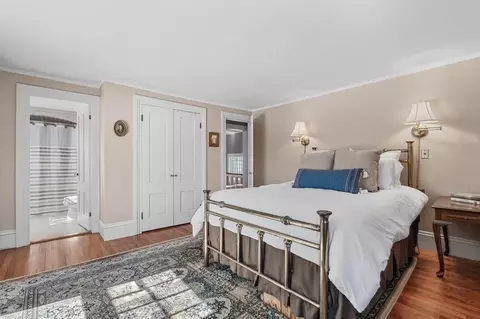
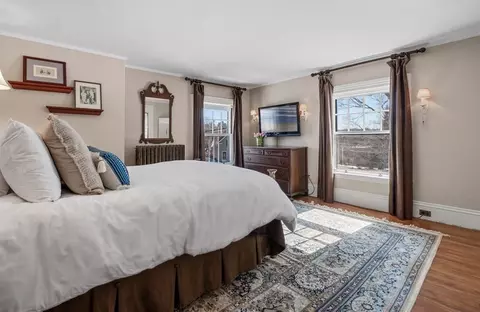
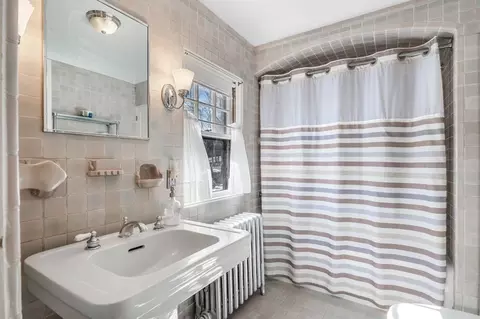
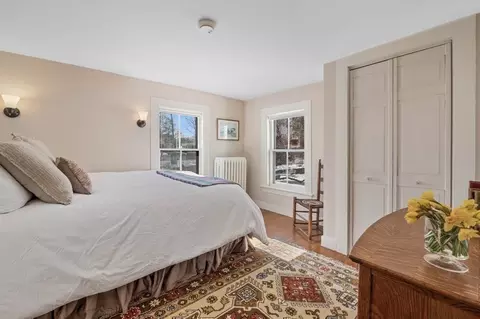
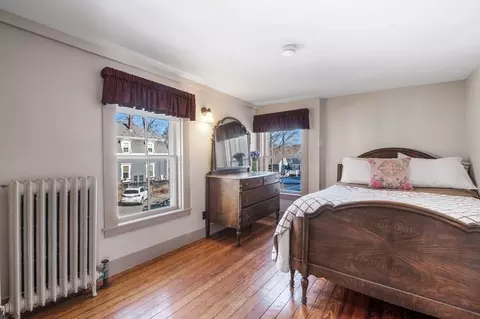
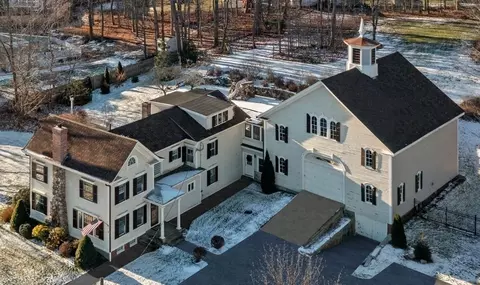
Last sold 03/20/2023 for $1.21M
bed
bath
Sqft ($284/Sqft)
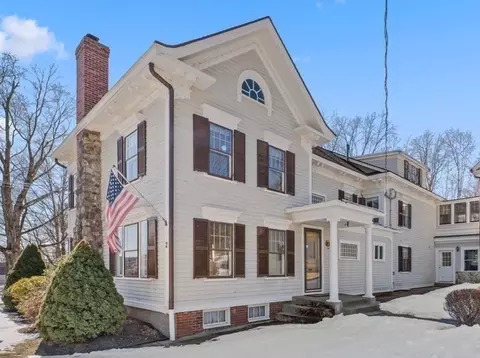
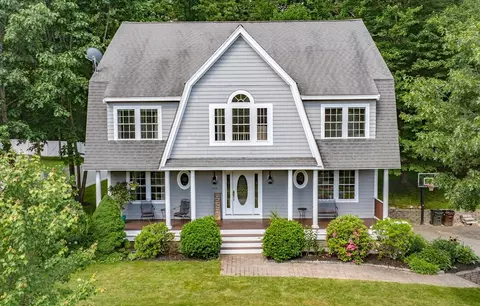
| Property type House | Neighborhood | Year built 1840 | HOA fee $0/month | Lot size 1.26 Acre | Movoto estimate | Parking 3 garage spaces |

| Overview | |
| Cooling/AC | Window Unit(s) |
| Heating | Hot Water, Natural Gas |
| Levels/Style | Colonial |
| MLS # | 73087704 |
| Type | Residential |
| Status | Closed |
| SubType | Single Family Residence |
| SqFt | 4285 |
| Lot Size (SqFt) | 54886 |
| Lot Size (Acres) | 1.26 |
| Annual Property Tax | 15080 |
| Year Built | 1840 |
| Property Condition | Remodeled |
| Interior | |
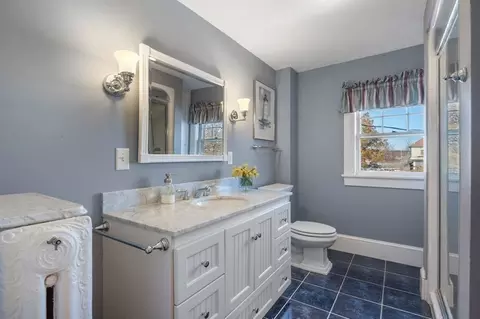
| Bathroom 2 | Bathroom - 3/4, Bathroom - Tiled With Shower Stall, Closet - Linen, Flooring - Stone/Ceramic Tile, Countertops - Stone/Granite/Solid |
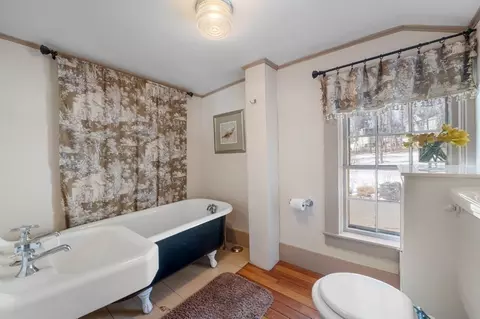
| Bathroom 3 | Bathroom - Full, Bathroom - Tiled With Tub & Shower, Closet - Linen, Flooring - Stone/Ceramic Tile, Countertops - Stone/Granite/Solid |
| Total # of Bathrooms | 4 |
| Bathroom 1 | Bathroom - Half, Flooring - Stone/Ceramic Tile, Countertops - Stone/Granite/Solid, Remodeled, Crown Molding |
| # Full Baths | 3 |
| # Half Baths | 1 |
| Total # of Bedrooms | 5 |
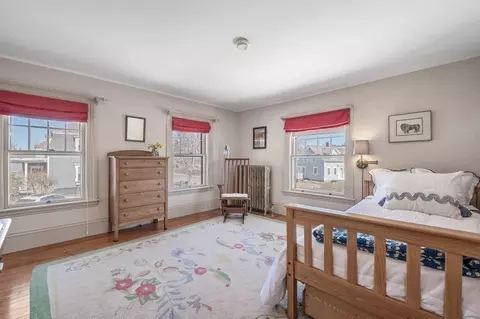
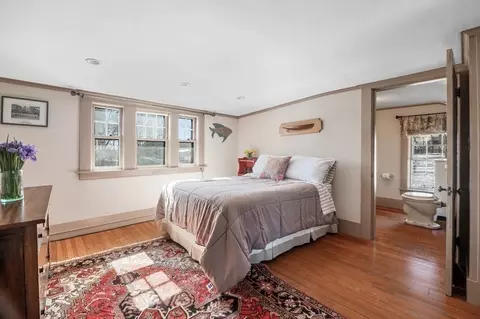
| Bedroom 5 | Bathroom - Full, Cedar Closet(s), Closet, Flooring - Hardwood |
| Bedroom 3 | Closet, Flooring - Hardwood, Crown Molding |
| Bedroom 4 | Closet, Flooring - Hardwood, Crown Molding |
| Bedroom 2 | Walk-In Closet(s), Flooring - Hardwood, Crown Molding |
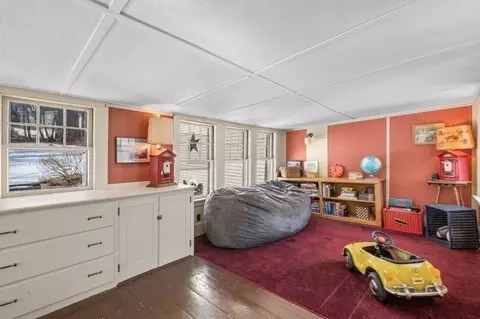
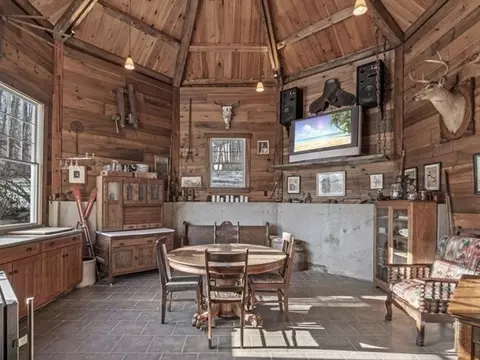
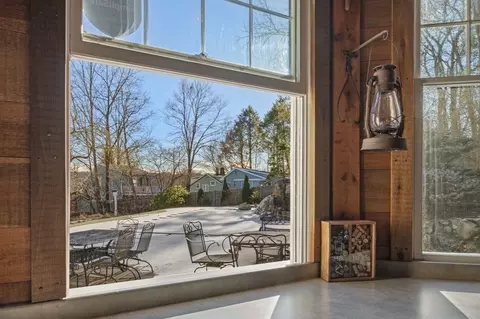
| Family Room | Flooring - Stone/Ceramic Tile, Window(s) - Picture, Open Floorplan, Slider, 28 |
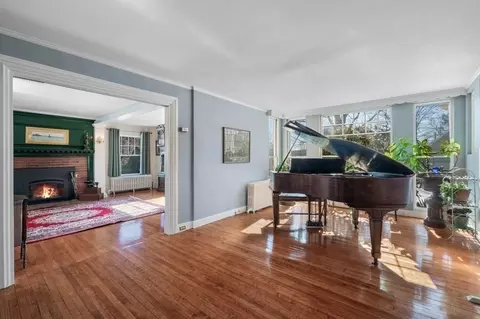
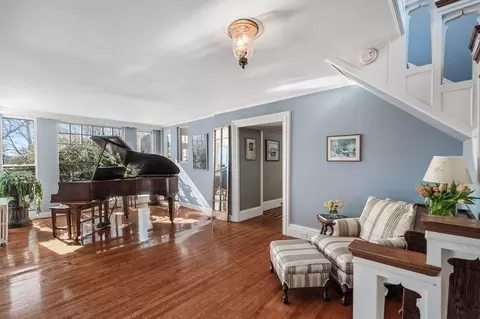
| Living Room | Flooring - Hardwood, Open Floorplan, Crown Molding, Decorative Molding, Window Seat |
| Dining Room | Main, First, Closet, Flooring - Hardwood, Open Floorplan, Decorative Molding |
| Total # of Rooms | 12 |
| Laundry | Closet/Cabinets - Custom Built, Flooring - Hardwood, Pantry, Main Level, Gas Dryer Hookup, Washer Hookup, First Floor |
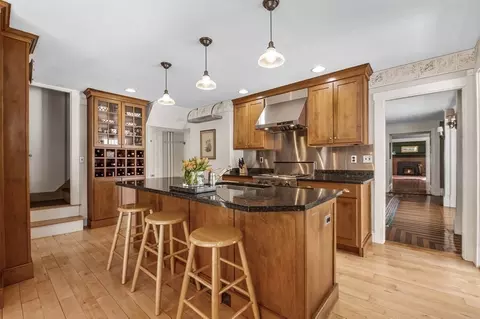
| Kitchen | Closet, Flooring - Hardwood, Dining Area, Pantry, Countertops - Stone/Granite/Solid, Kitchen Island, Breakfast Bar / Nook, Exterior Access, Remodeled, Stainless Steel Appliances, Gas Stove, Breezeway |
| Flooring | Hardwood, Pine, Flooring - Hardwood, Flooring - Stone/Ceramic Tile |
| Appliances | Gas Water Heater, Dishwasher, Washer, Dryer, Wine Cooler |
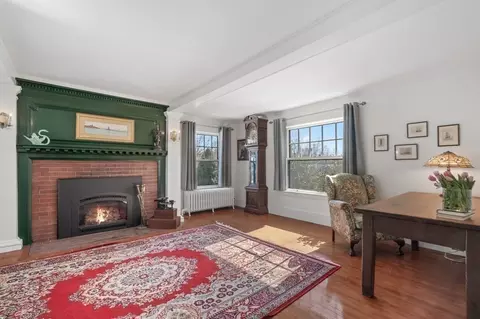
| # Fireplaces | 3 |
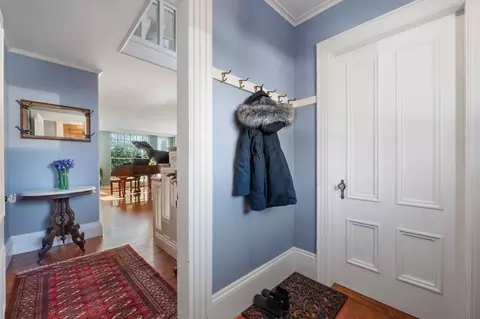
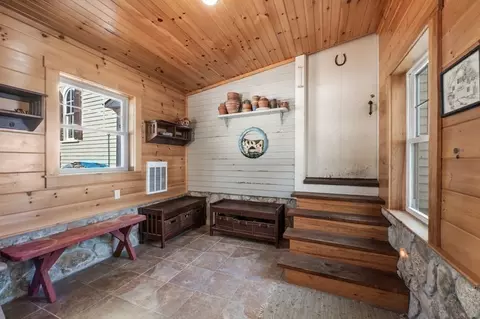
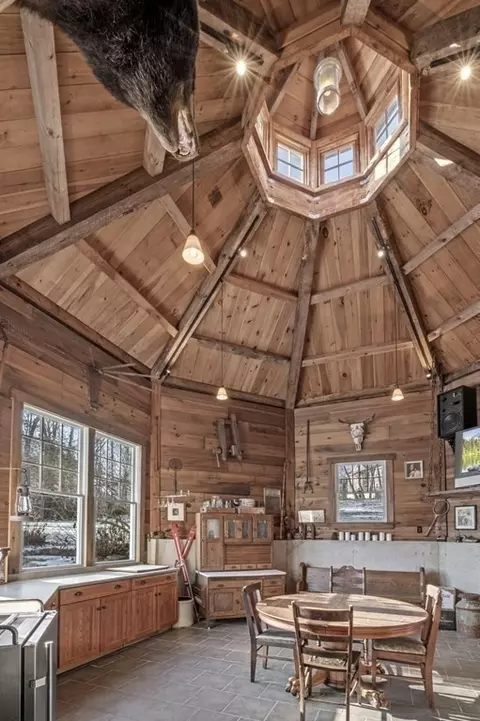
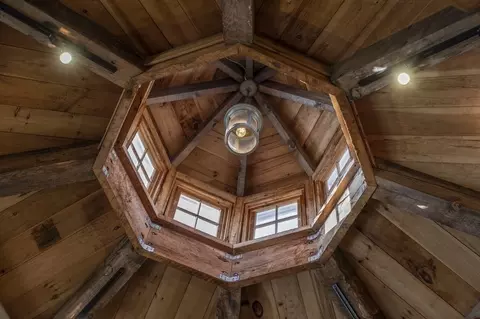
| Interior Features | Open Floorplan, Crown Molding, Vestibule, Bathroom - 3/4, Bathroom - With Tub, Closet, Closet/Cabinets - Custom Built, Cathedral Ceiling(s), Beamed Ceilings, Wet Bar, Lighting - Overhead, Entrance Foyer, 3/4 Bath, Mud Room, Sitting Room, Wet Bar, Walk-up Attic |
| Fireplace | Family Room, Living Room |
| Window Features | Window(s) - Picture |
| Exterior | |
| Foundation | Concrete Perimeter, Stone |
| # Covered Spaces | 3 |
| Parking Desc | Attached, Garage Door Opener, Barn, Off Street, Paved |
| # Parking Spaces | 7 |
| # Garage Spaces | 3 |
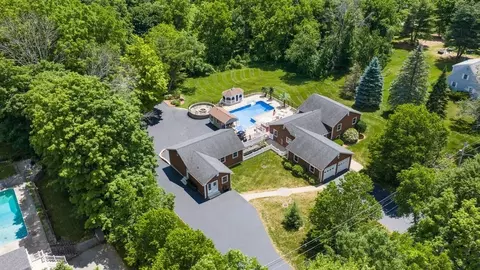
| Exterior Features | Patio, Pool - Inground Heated, Barn/Stable, Fenced Yard, Gazebo, Garden, Stone Wall |
| Patio/ Porch | Patio |
| Fencing | Fenced |
| Lot Desc | Level |
| Other Structures | Barn/Stable, Gazebo |
| Amenities / Utilities | |
| Sewer | Public Sewer |
| Utilities | For Gas Range |
| Water Source | Public |
| Pool Desc | Pool - Inground Heated |
| Location | |
| Waterfront | Ocean, River |
| County | Essex |
| Community Features | Public Transportation, Shopping, Tennis Court(s), Park, Walk/Jog Trails, Golf, Bike Path, Highway Access, House Of Worship, Marina, Public School |
| Elementary School | Ames Elementary |
| Middle School | Amesbury Middle |
| High School | Amesbury High |
| Zoning | R8 |
| APN | M:40 B:0010, 3665920 |
| Directions | Rt 150 To South Hampton Road |
| Lot/ Land Details | |
| Road Frontage | Public |
MLS # 73087704| Est. value | Bed/bath | Sqft | mi | |
|---|---|---|---|---|
| 4 S Hampton Rd, Amesbury, MA 01913 | $851,000 | 4/1 | 2,472 | 0.02 |
| 116 Market St, Amesbury, MA 01913 | $480,000 | 3/1 | 1,086 | 0.03 |
| 6 S Hampton Rd, Amesbury, MA 01913 | $863,000 | 4/2 | 2,388 | 0.04 |
| 109 Market St, Amesbury, MA 01913 | $796,000 | 3/2 | 2,558 | 0.05 |
| 8 S Hampton Rd, Amesbury, MA 01913 | $795,000 | 4/1 | 2,310 | 0.05 |
| 6 Arlington St, Amesbury, MA 01913 | $714,000 | 4/2 | 1,961 | 0.06 |
| 117 Market St, Amesbury, MA 01913 | $623,000 | 3/1 | 1,387 | 0.06 |
| 16 Arlington St, Amesbury, MA 01913 | $726,000 | 3/2 | 1,882 | 0.06 |
Estimated values are based on public record data and automated valuation models. Values are not guaranteed and may not reflect current market conditions.
$485,000
$499,000
$564,950
$554,900
$1,324,900
$539,900
$450,000
$549,990
$974,900
$499,900
$499,900
$974,900
$770,000
$654,950
$1,324,900
$539,900
$510,000
$1,050,000
$499,000
$862,450
$679,900
$2,787,000
$795,000
$834,950
$1,199,998
$524,450
$534,750
$749,900
$289,900
$1,264,950