Movoto Real Estate
Sold on 08/20/2020
  • Map Image
  • Map Image
  • Map Image

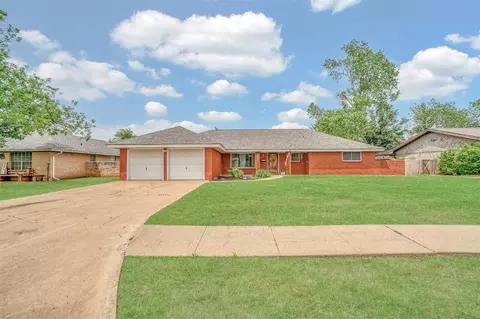
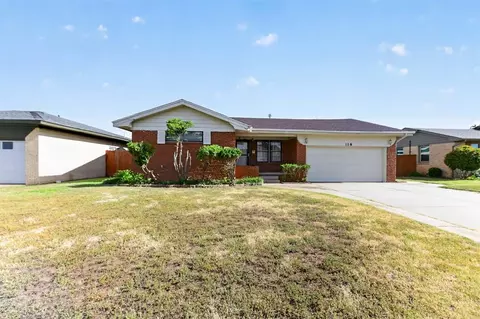
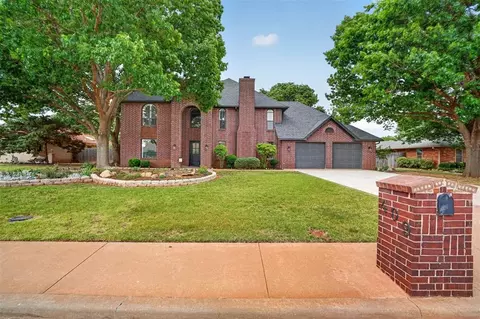
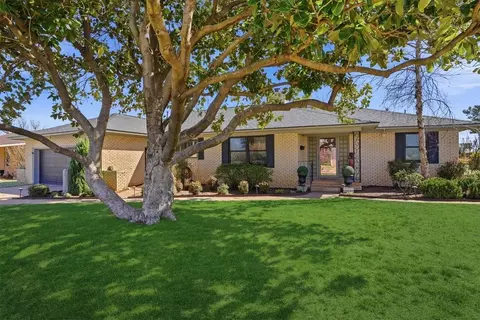
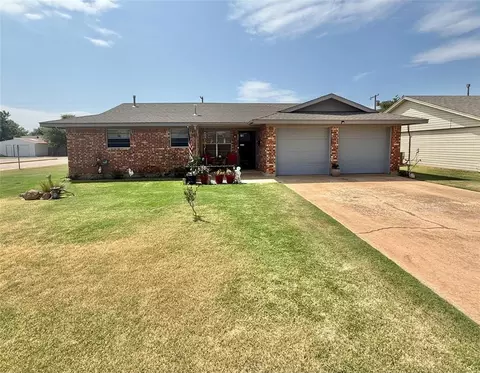
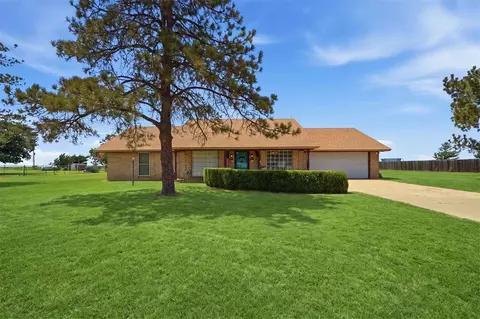
200 Cameron Dr, Altus, OK 73521

  • $218,000

    Last sold 08/20/2020 for $149K

  • 3

    bed

  • 2

    bath

  • 1,919

    Sqft ($78/Sqft)

House not for sale
Learn about Altus's top local Real Estate agents

About 200 Cameron Dr

Property type House
Year built 1979
HOA fee $0/month
Lot size 0.25 Acre
Movoto estimate
Parking 2 garage spaces
Property description
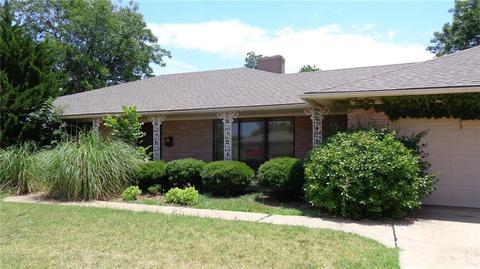
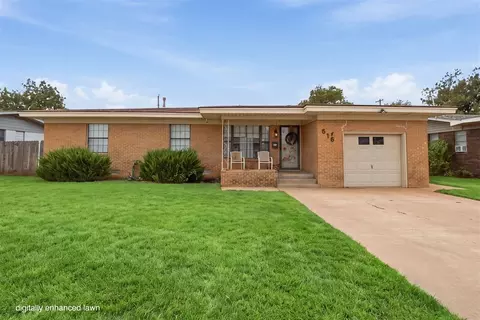
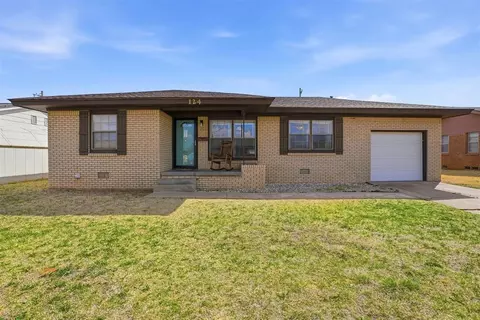
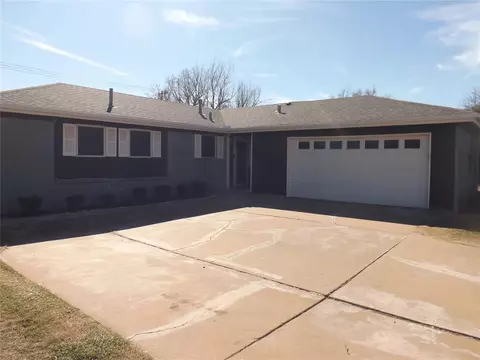
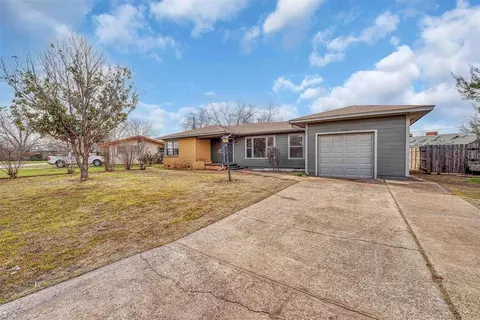
Beautiful remodeled home with open floor plan granite counters large bedrooms and lots of storage. wood look floors and tile and carpet. spacious master bedroom with french doors to the outside of home. There is a fireplace and all new fresh paint inside home. Breakfast bar that opens up to the kitchen and a larger dining area. French doors from the kitchen to the patio where you will also find a Storm Shelter. Newer roof and many extras. come see. PRICED TO SELL!
Listed by
Listing Agent - Jimmie Anderson Jr.
Listing Agent Contact: 580-482-0621
Listing Office - C-21 Altus Prestige, Inc.
Source: MLSOK MLS mls logo
MLS#920272 • last updated 2 years ago
Movoto checked MLSOK MLS for data 24 minutes ago
Overview
Cooling/AC Central Elec
Heating Central Gas
Levels/Style Ranch
SubType Single Family
SqFt 1919
Type Residential
Lot (SqFt) 10938
Lot Size (Acres) 0.2511
Year Built 1979
Interior
Total # of Bathrooms 2
# Full Baths 2
Total # of Bedrooms 3
Flooring Combo, Carpet, Wood
Exterior
Foundation Slab
Construction Brick & Frame
Roofing Composition
# Garage Spaces 2
Garage Attached
Exterior Features Open Patio
Lot Description Corner
Amenities / Utilities
Fireplace Wood Burning
# Fireplaces 1
$218K
Range: $187K-$248K
Last 30 days 
  • Aug 2020
    mls logo MLS # 920272
  • Aug 21, 2020 Sold
    $149,000
  • Jul 21, 2020 Pending
  • Jul 15, 2020 Listed
    $149,000 (-9.7%)
  • Jul 2018
    mls logo MLS # 807274
  • Jul 6, 2018 Price Change
    $165,000 (-2.9%)
  • Feb 10, 2018 Listed
    $169,900
  • 200 Cameron Dr
    $149K
  • 73521
    $224K +12% y/y
  • Altus
    $224K +10% y/y
No chart available
Statistics calculated by Movoto
Est. value Bed/bath Sqft mi
1918 Sumner Dr, Altus, OK 73521 $93,344 4/2 1,841 0.01
206 Cameron Dr, Altus, OK 73521 $108,678 3/2 1,130 0.03
206 William Dr, Altus, OK 73521 $73,350 3/2 1,338 0.03
207 Cameron Dr, Altus, OK 73521 $88,184 2/1 1,150 0.04
1919 Sumner Dr, Altus, OK 73521 $155,391 3/2 1,752 0.04
1906 Sumner Dr, Altus, OK 73521 $157,787 4/2 2,078 0.04
142 Cameron Dr, Altus, OK 73521 $112,410 2/1 1,056 0.04
212 William Dr, Altus, OK 73521 $108,208 3/2 1,626 0.04

Estimated values are based on public record data and automated valuation models. Values are not guaranteed and may not reflect current market conditions.
Thinking of selling? Get a Cash Offer.

  • A smooth, fast sale
  • Skip staging and repairs
  • No strings attached
5/10
Source: GreatSchools.org © 2026. All rights reserved.

Around the neighborhood

Explore everything this neighborhood has to offer.
By entering my info and clicking Ask a Question below, I am providing my e-signature and express written consent to receive marketing emails, calls, and texts (including via automatic telephone dialing systems, AI generative, artificial or pre-recorded voice technology) relating to my inquiry from Movoto (and parties calling/messaging on their behalf) even if my number appears on the company, state, or national Do Not Call Registry. You also agree to ourTerms and Conditions and Privacy Policy. Consent not required to receive services (call 1-844-420-1270 to be connected without providing consent).

Nearby recently sold homes in Altus, OK

Nearby homes for sale in Altus, OK

Newest listings in 73521

  • Real Estate
  • OK
  • Jackson County
  • Altus
  • 73521
  • 200 Cameron Dr
Meet with a real estate agent today (844) 430-0869
The multiple listing information is provided by Oklahoma City Metropolitan Association Of REALTORS®. IDX information is provided exclusively for consumers’ personal, non-commercial use and that it may not be used for any purpose other than to identify prospective properties consumers may be interested in purchasing. Information deemed reliable but not guaranteed to be accurate. Buyer to verify all information. The information provided is for consumers' personal, non-commercial use and may not be used for any purpose other than to identify prospective properties consumers may be interested in purchasing. Listing information updated every 15 minutes. Terms of use & Privacy Policy, California Privacy Info. Copyright © 2005 - 2026 Movoto, Inc. All rights reserved. Equal Housing Opportunity CalDRE CalDRE #01517281
Movoto Real Estate is committed to ensuring accessibility for individuals with disabilities. We are continuously working to improve the accessibility of our web experience for everyone. We welcome feedback and accommodation requests, please submit them here.
Copyright 2026 MLSOK, Inc. We do not attempt to verify the currency, completeness, accuracy, or authenticity of the data contained herein. Information is subject to transcription and transmission errors and is provided “as is”. All information, including but not limited to property square footage and lot size, zoning, and fitness for a particular purpose is subject to inaccuracies and should be independently verified through personal inspection and/or consultation with appropriate professionals. The listing information provided is for consumers’ personal, non-commercial use and may not be used for any purpose other than to identify prospective purchasers. This data is copyrighted and may not be transmitted, retransmitted, copied, framed, repurposed, or altered in any way for any other site, individual and/or purpose without the express written permission of MLSOK, Inc. Information last updated on 7/14/2026.
Requests for information regarding mortgage products will be directed to Movoto.com affiliate, Lower, LLC - a licensed Mortgage Lender (NMLS #1124061), or, based on your location, may be redirected to a participating mortgage marketing partner that may pay Lower, LLC for any consumer contact information provided through this site.