Movoto Real Estate
  • Exterior
  • Entry Way
  • Other
  • Living
  • Kitchen
  • Dining
  • Bedroom
  • Bath
  • View/Area
  • Animated home icon 3D tour

1454 E Bald Mountain Cir, Alpine, UT 84004

$3,350,000
•
  • 5

    bed

  • 4

    bath

  • 6,922

    Sqft ($484/Sqft)

House for sale 113 days
$300K price drop
About 1454 E Bald Mountain Cir

Property type House
Neighborhood
Year built 2003
HOA fee $0/month
Lot size 1.38 Acre
Movoto estimate
Parking 4 garage spaces
Property description
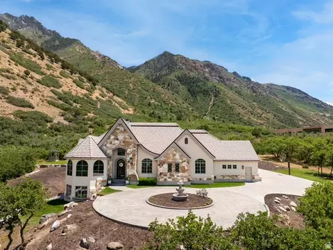
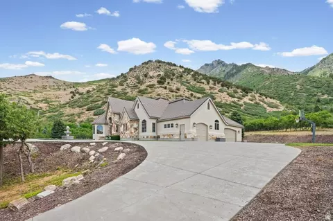
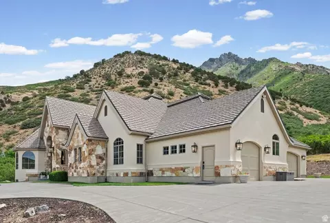
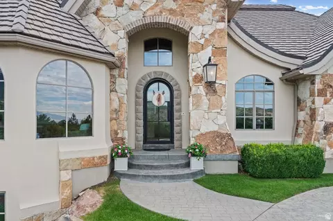
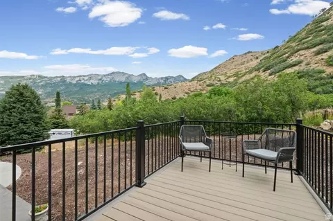
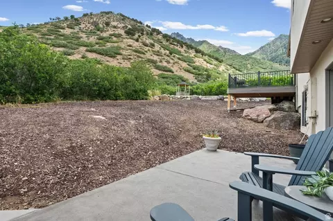
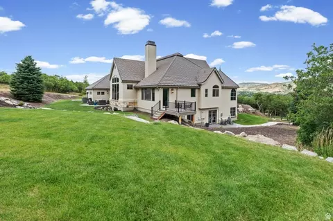
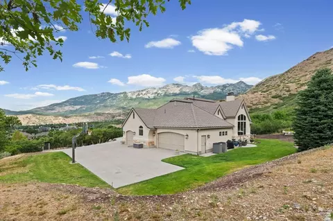
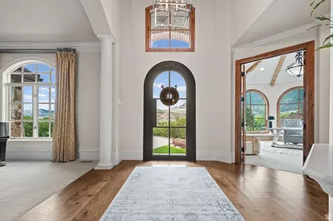
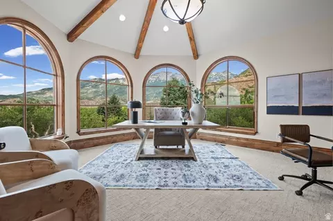
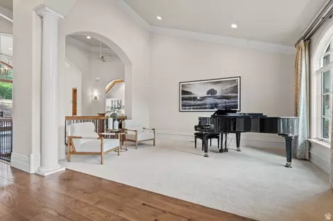
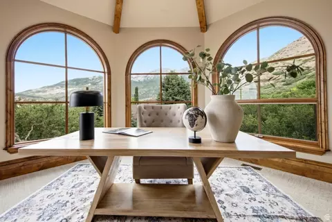
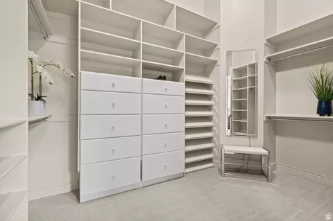
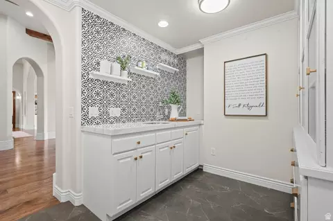
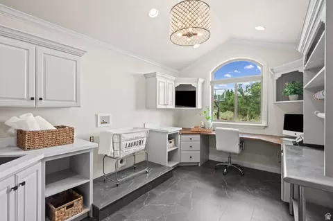
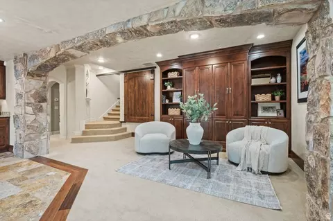
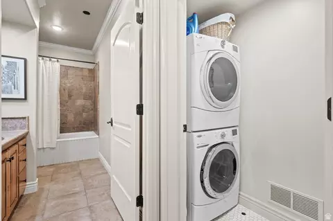
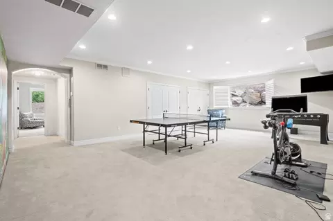
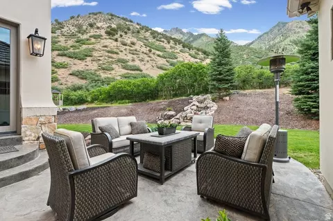
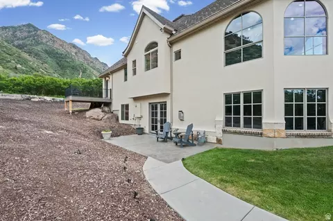
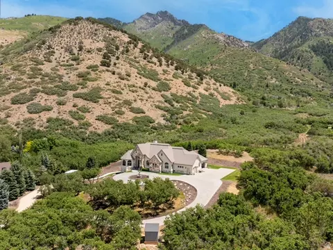
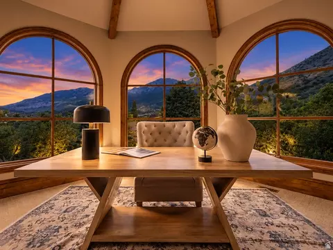
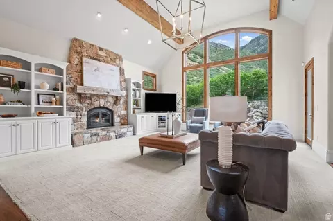
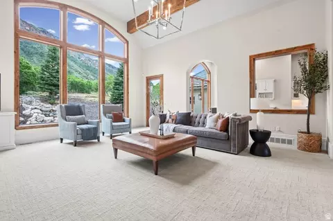
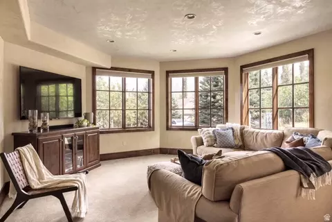
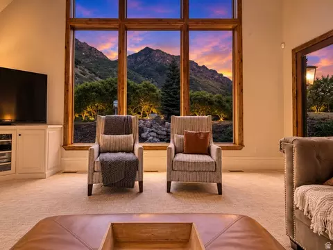
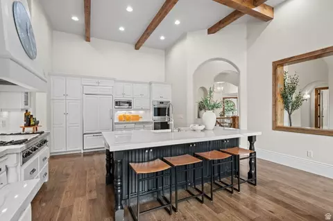
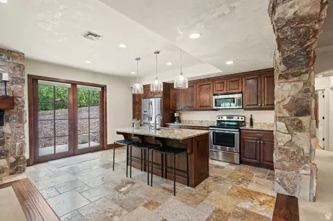
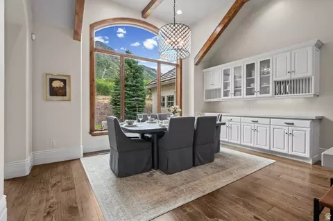
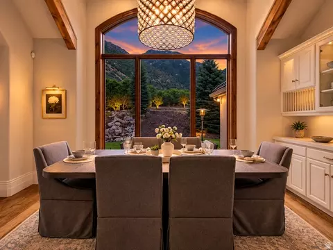
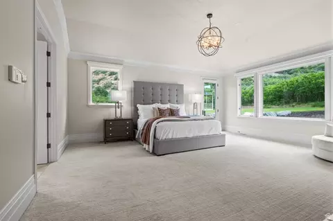
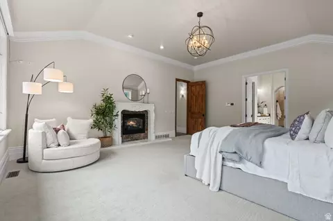
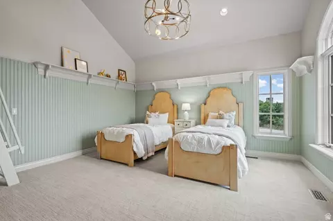
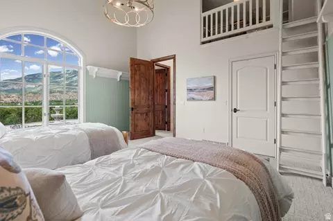
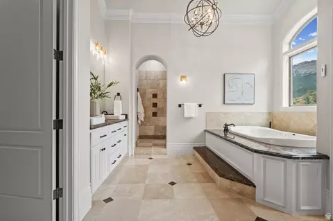
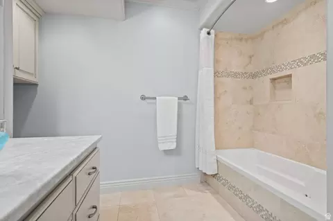
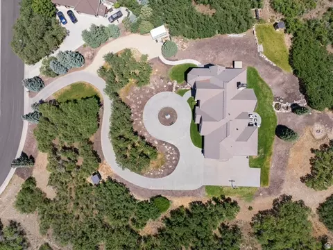
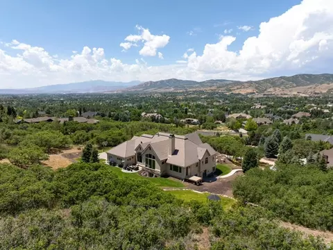
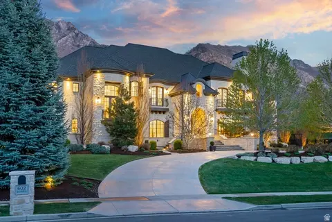
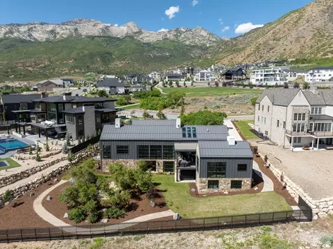
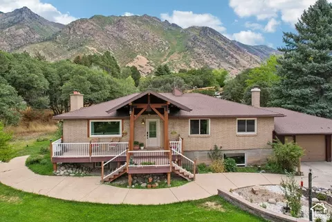
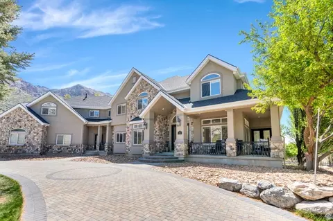
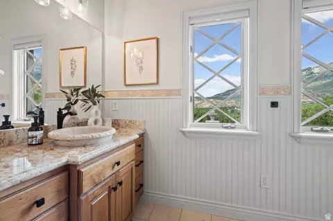
Stunning custom estate home in Alpines highly coveted Willow Canyon Estates offering some of the best views, privacy, and location in all of Alpine! Set on a 1.38 acre lot with unmatched 360 degree views of Lone Peak, Willow Canyon, and Alpine city. The property shares 17 acres of protected common area that also backs up to BLM land, ensuring uninterrupted future views and privacy. Arrive via a winding, tree-lined driveway to a grand circle anchored by a stone fountain centerpiece. This exceptional masterpiece spans 6,922 square feet with 5 bedrooms, 4 bathrooms, two family rooms, game room, large den, and a lower level licensed ADU with its own private driveway and entrance. Transitional, Park City-like architecture has been completely updated by professional designers and Magleby construction for a 2023 effective age. The great room area stuns with soaring vaulted ceilings, exposed wood beams, large wood burning fireplace, and dramatic arched windows framing unobstructed mountain views. Elegant arched doorways, art niches, and exceptional craftsmanship in the millwork and beams are found throughout. The master suite is a true sanctuary with a cozy fireplace, oversized windows of exceptional mountain views, and a private deck. The spa-inspired ensuite includes a vaulted-ceiling bathroom with dual sinks, jetted tub, walk-in shower with dual shower heads/body sprayer, and travertine tile. The gourmet chefs kitchen has been thoughtfully updated with new quartzite counters, custom cabinetry throughout, hickory hardwood floors, Wolf appliances, a built-in Sub-Zero refrigerator, Fisher & Paykel dish drawers, and a butlers pantry. An adjacent mudroom to the kitchen and laundry/office leads to his and her separate garages. Another hallway leads to a second oversized bedroom with a vaulted ceiling and loft. The entry features a modern steel glass door, high ceilings, and an adjacent living room. A spacious office with floor to ceiling windows provide spectacular views of Lone Peak and the Alpine hills. The lower level is approved for ADU rental with its own private driveway, double glass door entrance and barn door lock-off design. Features include a complete kitchen with granite countertops, custom bookcases with murphy bed, 2 bedrooms, 2 baths, family room, game room, exercise room, stacked washer/dryer, and a large cold storage room with built-in shelving. The exterior was fully refreshed in 2025 with new stucco, paint, lighting, and has an attractive, well-maintained, 50-year BarTile roof. The grounds feature a cascading water feature, gazebo, and 20 mature Colorado Spruce trees. Future additions of a pickle-ball court, pool, or RV garage are also viable on this large lot. Immediate access to Lambert Parks network of hiking and biking trails, and just 15 minutes from American Fork Canyon and the Uinta National Forest. Welcome to Life Elevated!
Listed by
Listing Agent - Bronson Gomez
Listing Office - KW WESTFIELD
Source: WFRMLS mls logo
MLS#2168351 • last updated 1 week ago
Movoto checked WFRMLS for data 5 minutes ago
Request a virtual or in-person tour
Overview
Cooling/AC Central Air
Levels/Style 2, Rambler/Ranch
MLS # 2168351
SubType Single Family Residence
Living Area 6922
Status Active
Virtual Tour External Link
Type Residential
Lot Size (Acres) 1.38
Lot Size (SqFt) 60112.8
Property Tax 9571
Listing Office KW WESTFIELD
Condition Blt./Standing
Listing Agent Bronson Gomez
Year Built 2003
Interior
Total # of Bathrooms 4
# Full Baths 4
# Bedrooms 5
Total # of Rooms 19
Laundry Gas Dryer Hookup
Flooring Carpet, Hardwood, Tile, Travertine
Appliances Dryer, Microwave, Washer
Interior Features Basement Apartment, Bath: Sep. Tub/Shower, Closet: Walk-In, Den/Office, Kitchen: Second, Vaulted Ceilings
Exterior
Roof Tile
Construction Clapboard/Masonite, Stucco
# Open Parking Spaces 12
Parking Desc Parking: Uncovered, Built-In
# Covered Spaces 4
# Parking Spaces 16
# Garage Spaces 4
Patio/ Porch Covered
Lot Desc Sprinkler: Auto-Full, View: Mountain, Drip Irrigation: Auto-Full
Exterior Features Basement Entrance, Deck; Covered, Entry (Foyer), Patio: Covered
Amenities / Utilities
Water Source Culinary
Sewer/ Septic Sewer: Connected
Location
View Mountain(s)
County Utah
Subdivision PHASE 2A WILLOW CANYON PUD AMENDED
Middle School District Alpine
Middle School Timberline
Elementary School Alpine
Elem School District Alpine
High School District Alpine
High School Lone Peak
Zoning Single-Family
APN 55-530-0006
Tour this home
When would you like to see 1454 E Bald Mountain Cir?
question
Have a question about this property? Call us at (844) 430-0869
7/10
Alpine School
public Grades PK, K-6
Alpine District
8/10
7/10
Source: GreatSchools.org © 2026. All rights reserved.

Around Alpine

Explore everything this neighborhood has to offer.
7/100
Walk
98/100
Family
31/100
Dining
76/100
Pet
  • Real Estate
  • UT
  • Utah County
  • Alpine
  • 84004
  • 1454 E Bald Mountain Cir

My commute

Enter a destination to see travel time and distance.
By entering my info and clicking Ask a Question below, I am providing my e-signature and express written consent to receive marketing emails, calls, and texts (including via automatic telephone dialing systems, AI generative, artificial or pre-recorded voice technology) relating to my inquiry from Movoto (and parties calling/messaging on their behalf) even if my number appears on the company, state, or national Do Not Call Registry. You also agree to ourTerms and Conditions and Privacy Policy. Consent not required to receive services (call 1-844-420-1270 to be connected without providing consent).

Nearby homes for sale in Alpine, UT

Newest listings in 84004

Meet with a real estate agent today (844) 430-0869
The multiple listing information is provided by Wasatch Front Regional Multiple Listing Service, Inc.. IDX information is provided exclusively for consumers’ personal, non-commercial use and that it may not be used for any purpose other than to identify prospective properties consumers may be interested in purchasing. Information deemed reliable but not guaranteed to be accurate. Buyer to verify all information. The information provided is for consumers' personal, non-commercial use and may not be used for any purpose other than to identify prospective properties consumers may be interested in purchasing. Listing information updated every 15 minutes. Terms of use & Privacy Policy, California Privacy Info. Copyright © 2005 - 2026 Movoto, Inc. All rights reserved. Equal Housing Opportunity CalDRE CalDRE #01517281
Movoto Real Estate is committed to ensuring accessibility for individuals with disabilities. We are continuously working to improve the accessibility of our web experience for everyone. We welcome feedback and accommodation requests, please submit them here.
Wasatch Front Regional Multiple Listing Service™ system
The multiple listing information is provided by Wasatch Front Regional Multiple Listing Service, Inc. from a copyrighted compilation of listings. The compilation of listings and each individual listing are © 2026 Wasatch Front Regional Multiple Listing Service, Inc., All Rights Reserved. The information provided is for consumers' personal, non-commercial use and may not be used for any purpose other than to identify prospective properties consumers may be interested in purchasing. Information deemed reliable but not guaranteed accurate. Buyer to verify all information.
Requests for information regarding mortgage products will be directed to Movoto.com affiliate, Lower, LLC - a licensed Mortgage Lender (NMLS #1124061), or, based on your location, may be redirected to a participating mortgage marketing partner that may pay Lower, LLC for any consumer contact information provided through this site.