Movoto Real Estate
  • Exterior
  • View/Area
  • Other
  • Entry Way
  • Kitchen
  • Bath
  • Dining
  • Living
  • Bedroom
  • Animated home icon 3D tour
  • Video tour

2763 W Victoria Dr, Alpine, CA 91901

  • $1,579,000

  • 4

    bed

  • 3

    bath

  • 2,586

    Sqft ($611/Sqft)

House for sale 36 days
Movoto is helping 24 homebuyers near you
About 2763 W Victoria Dr

Property type House
Neighborhood
Year built 1990
HOA fee $0/month
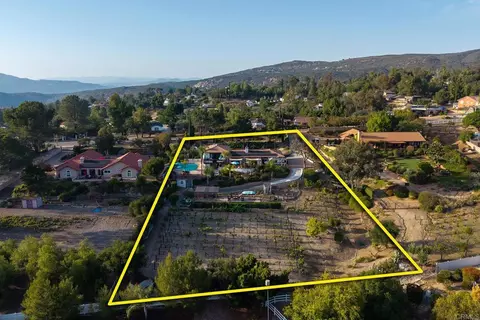
Lot size 1.08 Acre
Movoto estimate
Parking 2 garage spaces
Property description
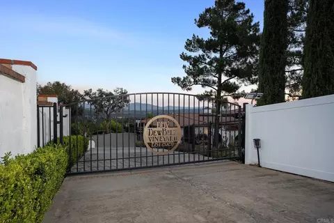
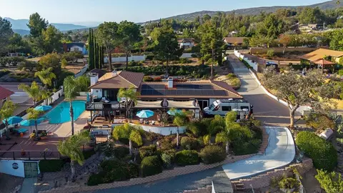
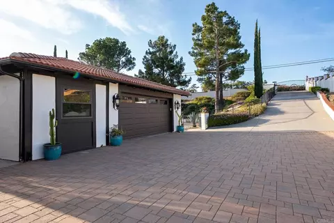
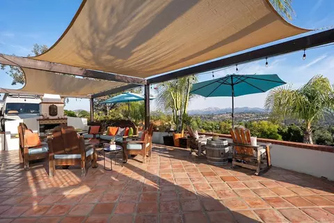
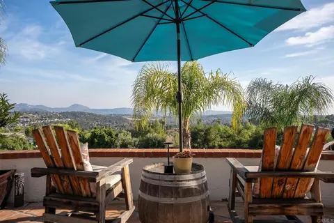
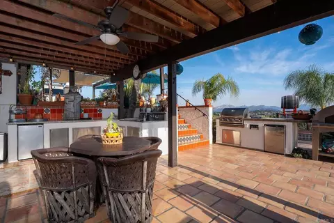
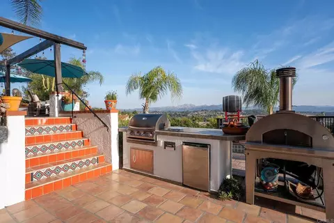
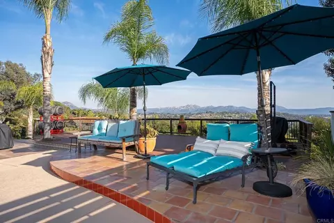
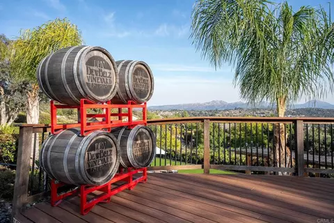
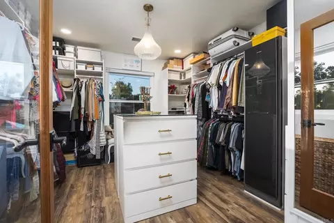
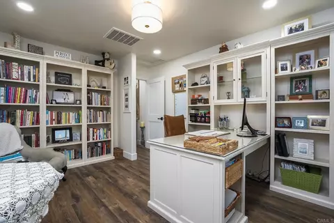
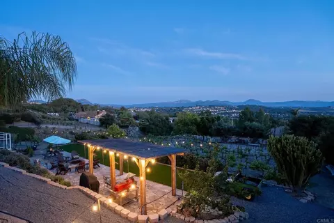
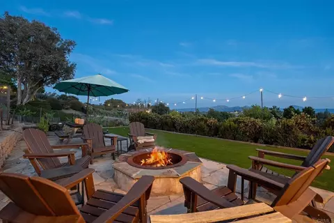
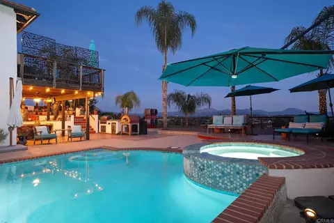
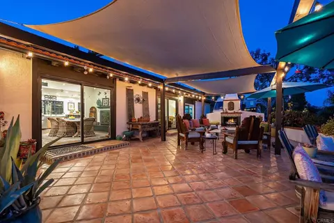
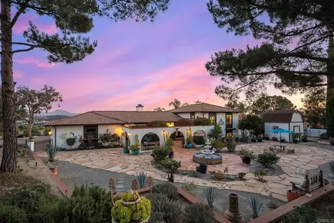
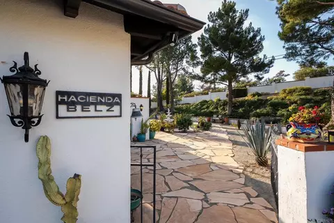
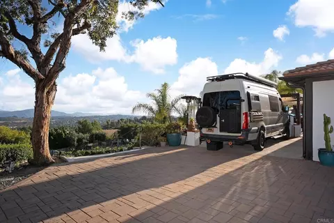
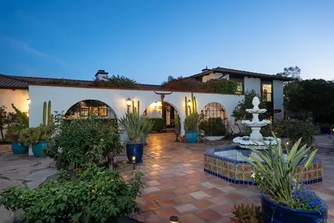
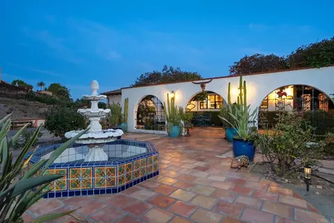
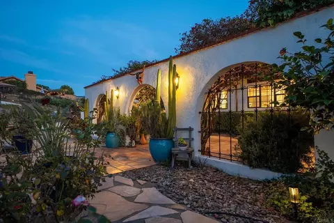
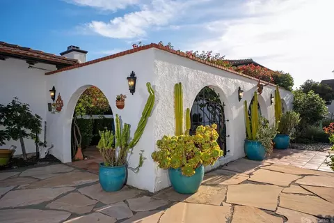
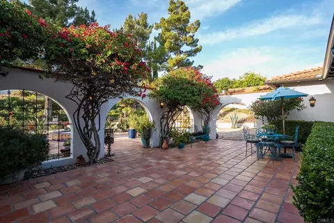
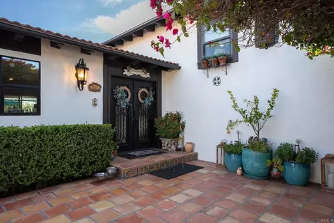
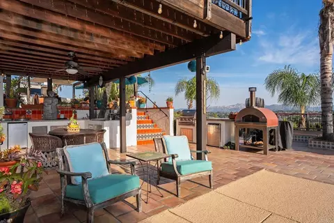
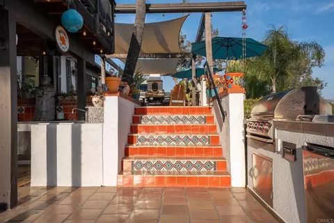
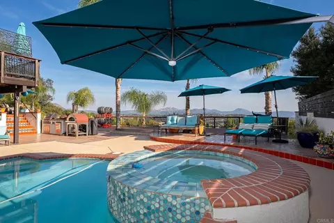
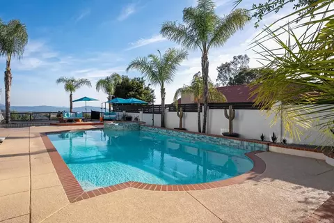
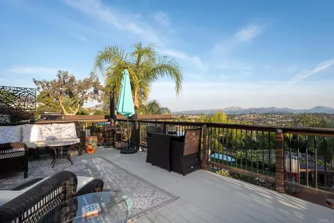
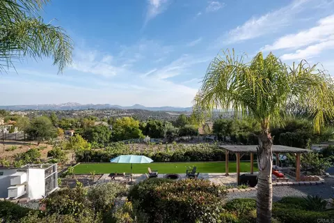
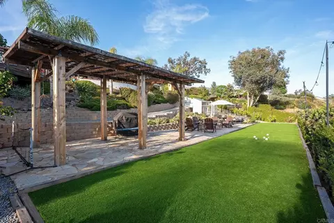
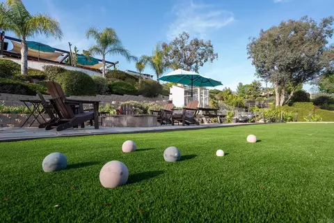
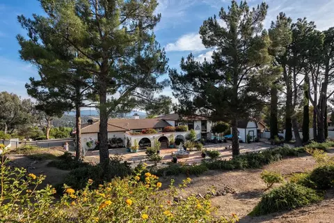
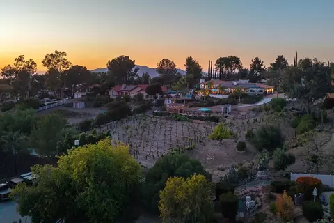
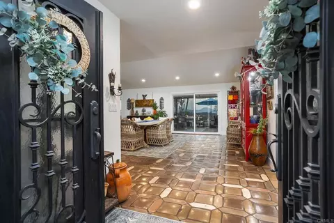
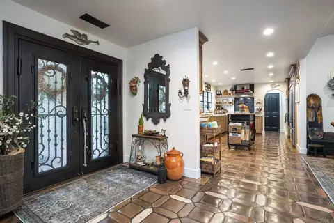
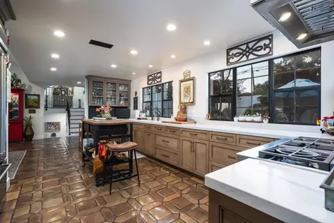
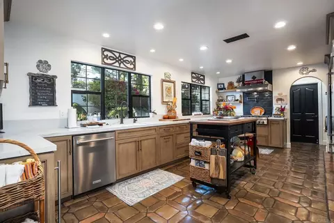
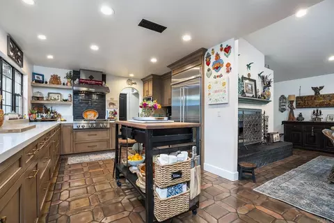
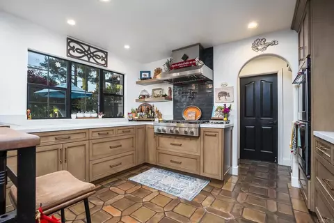
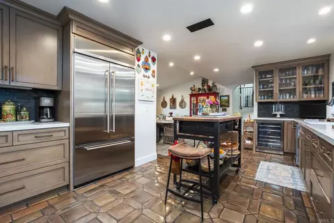
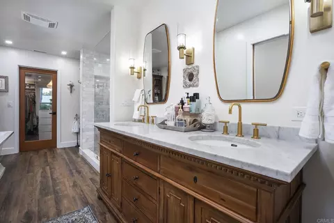
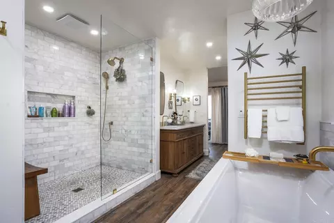
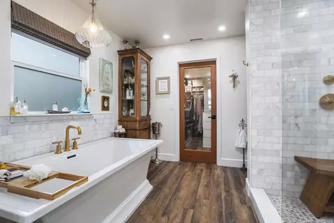
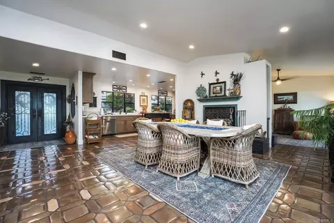
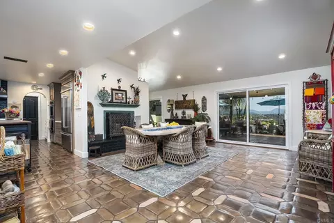
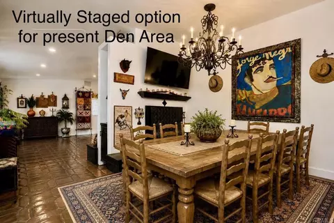
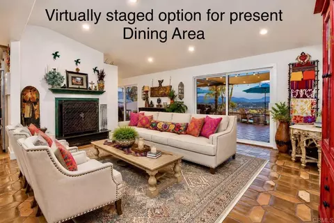
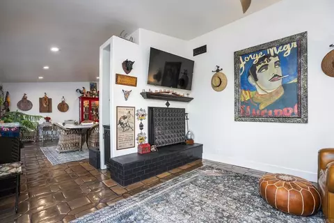
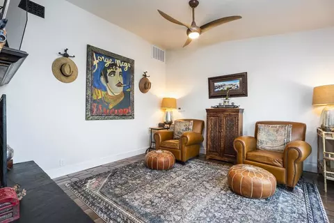
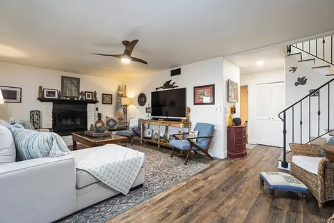
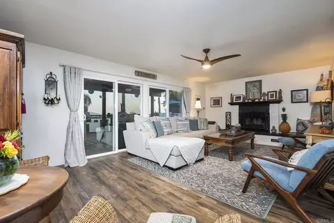
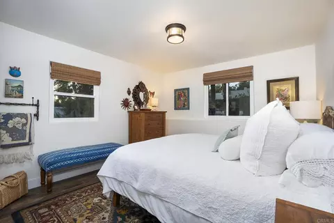
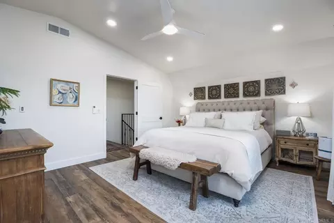
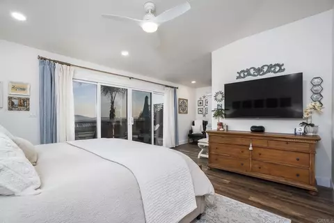
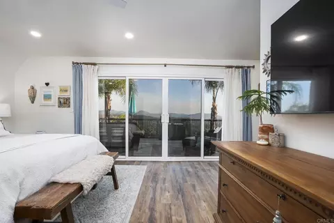
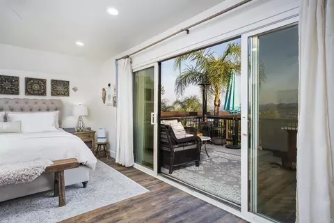
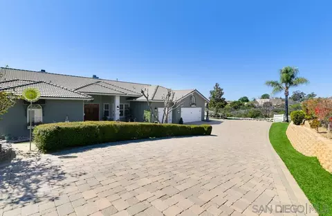
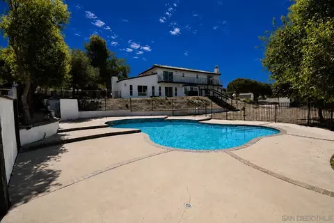
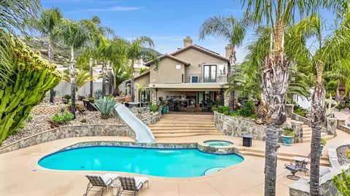
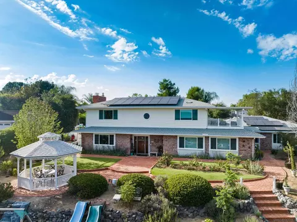
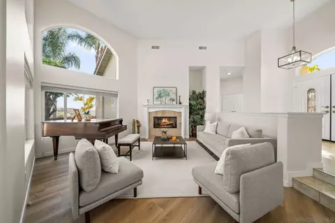
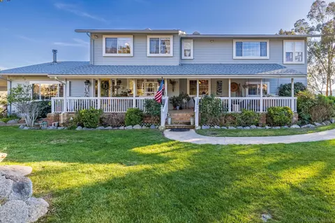
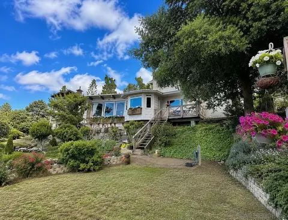
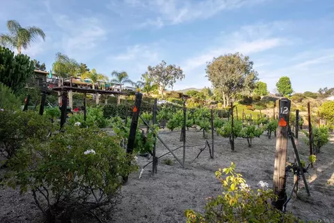
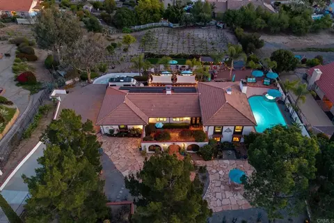
Elevated on over an acre of fully developed grounds featuring a backdrop of stunning panoramic views, this property offers resort-style indoor/outdoor living, exceptional upgrades, and enough charm to make every day feel like a vacation. Imagine sipping wine on your terrace, enjoying a dip in the pool or heated spa, cooking & dining outdoors, relaxing on the view deck or in the outdoor living room by the custom outdoor fireplace & getting lost in the beauty of million dollar views. Once refreshed, how about a friendly game of Bocci ball? Relax by the fire pit or under the pergola while awaiting your turn? Or just enjoy the beauty of the 300-vine vineyard. No matter what your dreams are, this property delivers a lifestyle that’s hard to find and even harder to leave! Just minutes from Alpine’s charming shops, restaurants, trails, and parks, this isn’t simply a place to live—it’s a place to live well. Since 2021, the owners have invested over $300,000 in high-end upgrades & amenities (see attached amenities list). Pictures speak a thousand words, so here’s what you don’t see: The chef's kitchen was remodeled floor to ceiling! Designed and installed by San Diego custom cabinets, you’ll find plentiful stylish storage & all the features you’d expect & topped with handsome Mont Blanc quartz countertops, Pro-grade matching appliances: 6-burner stove & pot filler, double ovens, counter-depth refrigerator, 50-bottle wine fridge, Granite Blanco sink with custom Newport faucet & pot filler, Body Glove water filtration, upgraded plumbing, lighting & more! The primary suite’s spa-inspired remodel features Restoration Hardware vanity & cabinets, private toilet, large marble walk-in shower, free-standing soaking tub, a spacious custom walk-in closet with drawer island, Samsung clothing steamer, all on Mannington Napa barrel LVP flooring. New plumbing installed! Finally, a wall of windows & sliders open to the spacious walk-out view deck, perfect for morning coffee or relaxing evening views! Not just a pretty face, this exceptional property combines luxury living with efficient water & energy-saving systems with ease of maintenance as the focus! Automated drip irrigation system with multiple timed stations efficiently serves the vineyard & water-wise landscaping, Low-flow water fixtures throughout, a heavy-duty tankless water heater that saves both water & energy, remodeled heated pool & spa with upgraded equipment supported by Pentair app-controlled automation. Adjacent to pool area you will find the generous lounge and composite deck area for sustainability & ease of maintenance. Energy-conscious upgrades include OWNED SOLAR installed to serve the mostly electrically powered property. 2021 long-wearing Clay Tile Roof, Milgard Dual-Pane UV-protected Windows & Sliding doors, LED recessed lighting throughout, 3-zone ducted split HVAC system for customized comfort and efficiency supported by a 200-amp electrical system to support the home’s modern improvements. For added convenience, the remote-controlled entry gate and garage door, durable front-facing stucco wall and surrounding metal fencing provide enhanced security & low-maintenance ownership. A rare opportunity to enjoy the beauty and experience of a thoughtfully designed Hacienda Estate. Call today for your private appointment to tour!
Listed by
Listing Agent - Cathy Pearce
Listing Agent Contact: Cathy.pearce123@gmail.com
Listing Office - Coldwell Banker West
Source: CRMLS mls logo
MLS#PTP2604178 • last updated 1 week ago
Movoto checked CRMLS for data 5 minutes ago
Request a virtual or in-person tour
Overview
Levels/Style Two, House
Type Residential
SubType Single Family Residence
Virtual Tour External Link
Status Active
Living Area 2586
Lot Size (Acres) 1.08
Lot Size (SqFt) 47044.8
Year Built 1990
Interior
Total # of Bathrooms 3
# Full Baths 2
# Half Baths 1
Total # of Bedrooms 4
Eating Area Dining Room, Area
Laundry In Garage
Appliances 6 Burner Stove, Electric Oven, Double Oven, Ice Maker, Disposal, Built-In Range, Water Purifier, Built-In, Range Hood, Vented Exhaust Fan, Barbecue, Dishwasher, Microwave, Tankless Water Heater, Electric Water Heater, Water Line To Refrigerator, Propane Cooktop, Hot Water Circulator, Instant Hot Water
Window Features Tinted Windows, Double Pane Windows, Drapes, ENERGY STAR Qualified Windows, Screens, Low Emissivity Windows
Exterior
Parking Driveway - Combination, Garage - Two Door
# Uncovered Spaces 10
# Parking Spaces 12
# Garage Spaces 2
Lot Description Treed Lot, Lot Over 40000 Sqft, Landscaped, Sloped Down, Agricultural - Tree/Orchard, Sprinklers Timer, Agricultural - Vine/Vineyard, Park Nearby, Sprinklers Drip System, Yard, Value In Land
Amenities / Utilities
Fireplaces Dining Room, Wood Burning, Two Way, Propane, Patio, Outside, Den
Sewer/ Septic Conventional Septic, Perc Test On File
Location
View Mountain(s), Trees/Woods, City Lights, Hills, Vineyard, Panoramic
County San Diego
Community Features Gutters, Horse Trails, Rural, Hiking, Mountainous
Neighborhood VICTORIA
High School District Alpine Union
Zoning A70
Directions GPS I.8 Exit At Tavern Rd. Left (N) TAVERN Becomes VICTORIA PARK TER. To Stop Sign. Left Onto W Victoria Dr. 2763 On Right, Past White Split Rail Fencing Then About 5-6 Homes. White O Watch Carefully!
APN 4022918500
Tour this home
When would you like to see 2763 W Victoria Dr?
question
Have a question about this property? Call us at (844) 430-0869
6/10
Source: GreatSchools.org © 2026. All rights reserved.

Around Victoria

Explore everything this neighborhood has to offer. Learn more about Victoria.
10/100
Walk
88/100
Family
20/100
Dining
67/100
Pet
  • Real Estate
  • CA
  • San Diego County
  • Alpine
  • 91901
  • Victoria
  • 2763 W Victoria Dr

My commute

Enter a destination to see travel time and distance.
By entering my info and clicking Ask a Question below, I am providing my e-signature and express written consent to receive marketing emails, calls, and texts (including via automatic telephone dialing systems, AI generative, artificial or pre-recorded voice technology) relating to my inquiry from Movoto (and parties calling/messaging on their behalf) even if my number appears on the company, state, or national Do Not Call Registry. You also agree to ourTerms and Conditions and Privacy Policy. Consent not required to receive services (call 1-844-420-1270 to be connected without providing consent).

Nearby homes for sale in Alpine, CA

Nearby recently sold homes in Alpine, CA

Newest listings in 91901

Meet with a real estate agent today (844) 430-0869
The multiple listing information is provided by CRMLS. IDX information is provided exclusively for consumers’ personal, non-commercial use and that it may not be used for any purpose other than to identify prospective properties consumers may be interested in purchasing. Information deemed reliable but not guaranteed to be accurate. Buyer to verify all information. The information provided is for consumers' personal, non-commercial use and may not be used for any purpose other than to identify prospective properties consumers may be interested in purchasing. Listing information updated every 15 minutes. Terms of use & Privacy Policy, California Privacy Info. Copyright © 2005 - 2026 Movoto, Inc. All rights reserved. Equal Housing Opportunity CalDRE CalDRE #01517281
Movoto Real Estate is committed to ensuring accessibility for individuals with disabilities. We are continuously working to improve the accessibility of our web experience for everyone. We welcome feedback and accommodation requests, please submit them here.
CRMLS Multiple Listing Service™ system
The real estate listing data marked with this icon comes from the IDX program of the CRMLS Multiple Listing Service™ system.
Based on information from California Regional Multiple Listing Service, Inc. as of 7/3/2026. This information is for your personal, non-commercial use and may not be used for any purpose other than to identify prospective properties you may be interested in purchasing. Display of MLS data is usually deemed reliable but is NOT guaranteed accurate by the MLS. Buyers are responsible for verifying the accuracy of all information and should investigate the data themselves or retain appropriate professionals. Information from sources other than the Listing Agent may have been included in the MLS data. Unless otherwise specified in writing, Broker/Agent has not and will not verify any information obtained from other sources. The Broker/Agent providing the information contained herein may or may not have been the Listing and/or Selling Agent.
Requests for information regarding mortgage products will be directed to Movoto.com affiliate, Lower, LLC - a licensed Mortgage Lender (NMLS #1124061), or, based on your location, may be redirected to a participating mortgage marketing partner that may pay Lower, LLC for any consumer contact information provided through this site.