Movoto Real Estate
Sold on 07/17/2026
  • Map Image
  • Map Image
  • Map Image

2010 Coronado, Alpine, CA 91901

  • $1,655,000

    Last sold 07/17/2026 after 42 Days

  • 5

    bed

  • 5

    bath

  • 3,800

    Sqft ($436/Sqft)

House not for sale
Movoto is helping 24 homebuyers near you

About 2010 Coronado

Property type House
Neighborhood
Year built 2001
HOA fee $0/month
Lot size 2.31 Acre
Movoto estimate
Parking 3 garage spaces
Property description
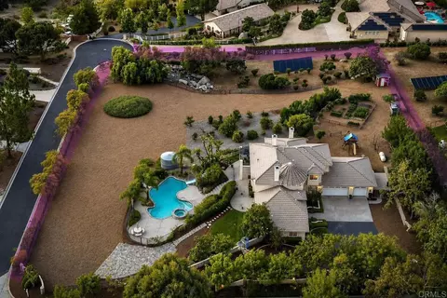
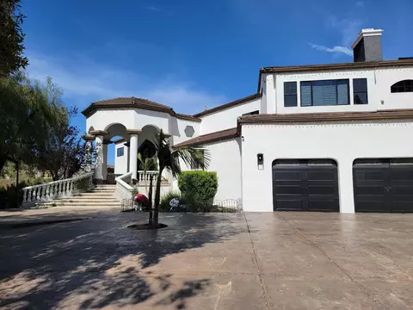
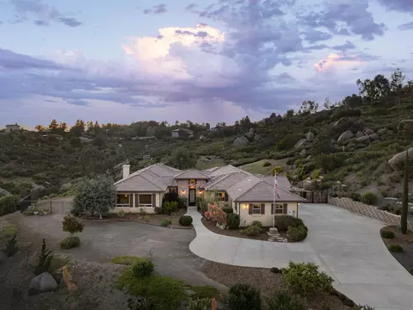
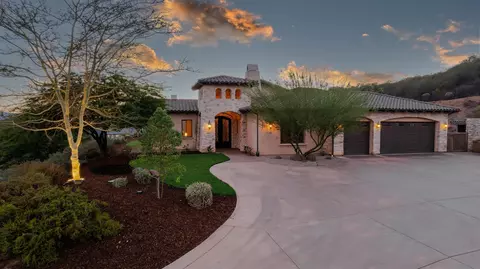
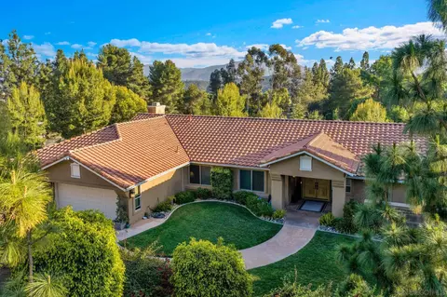
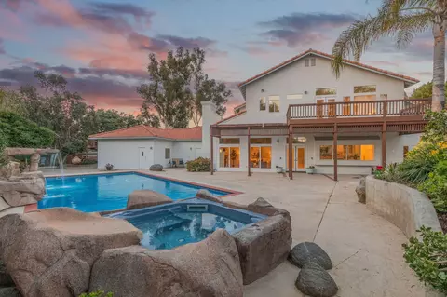
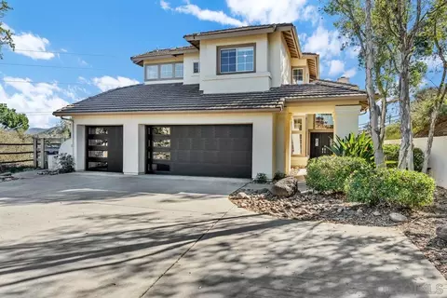
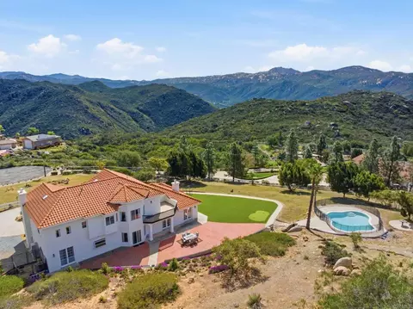
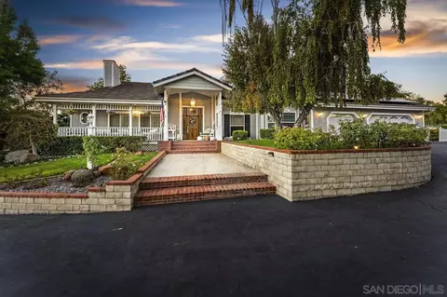
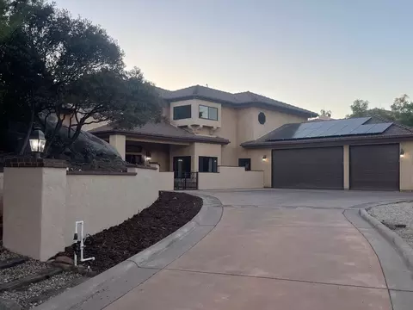
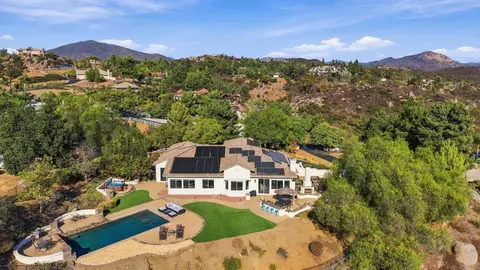
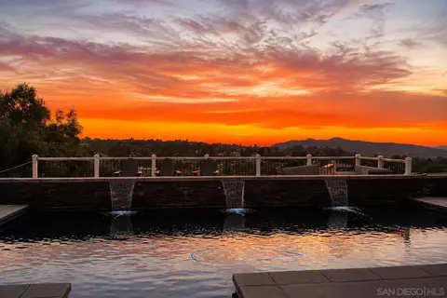
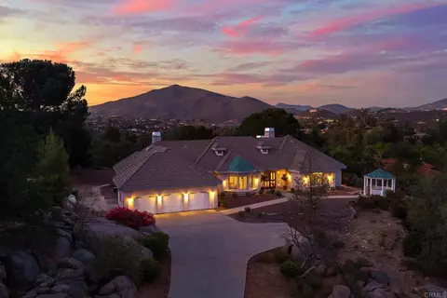
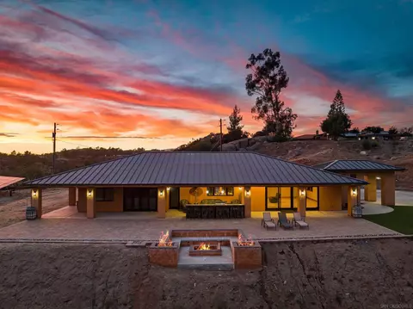
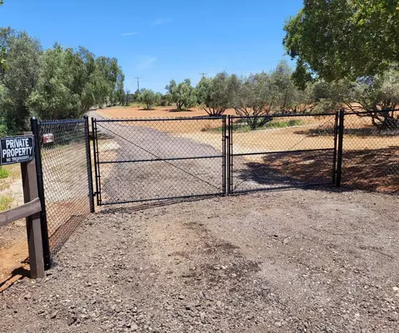
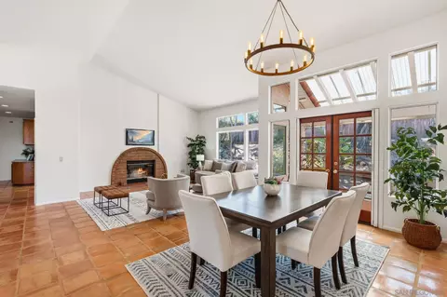
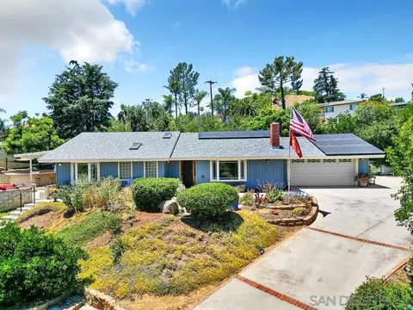
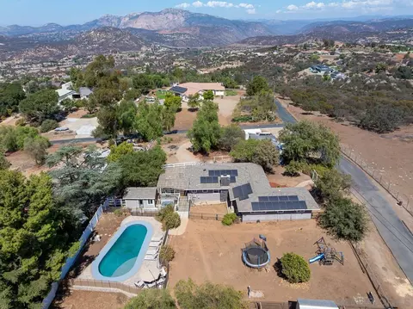
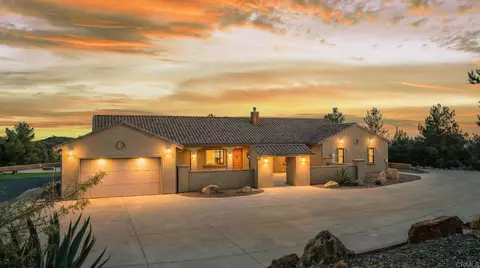
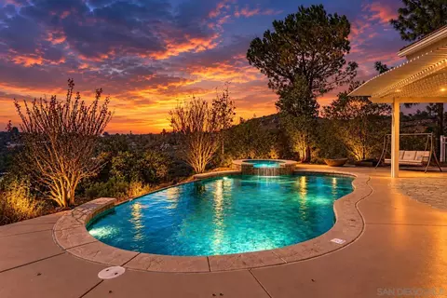
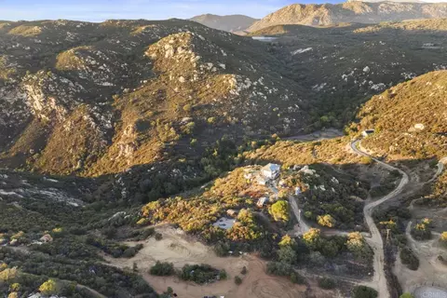
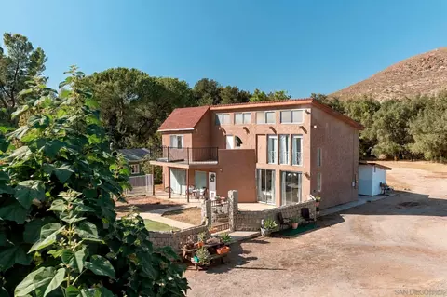
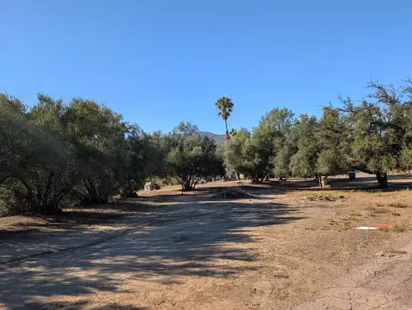
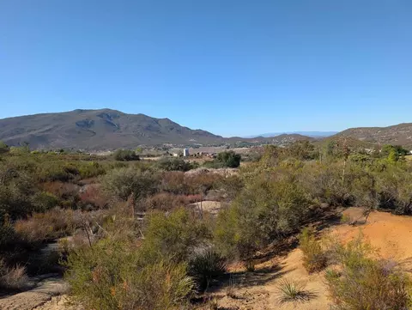
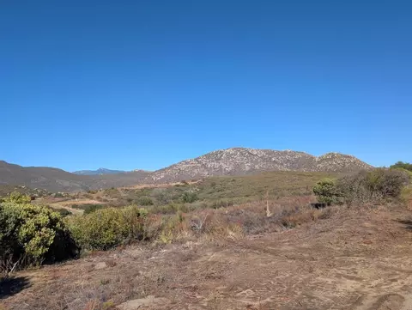
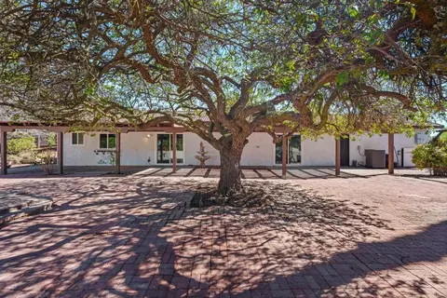
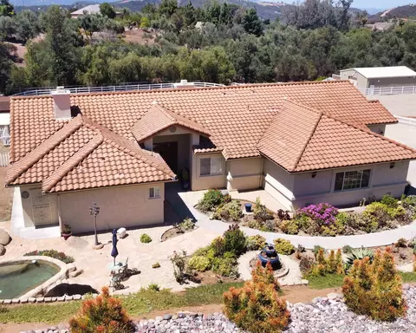
5 Bedroom - 4 Full - 1 Half Bath - 3800 SQFT -2.31 Acres - NO HOA This enchanting estate feels like a fairy tale brought to life. Lovingly maintained by its original owners and offered for sale for the very first time, this extraordinary property is surrounded by an abundance of mature, beautifully groomed landscaping, including magnolia trees, hibiscus, plumerias, roses, a thriving vegetable garden, and a flourishing mini orchard featuring multiple varieties of producing oranges, mandarins, lemons, apples, pomegranates, and two varieties of grapefruit trees. Every tree in the orchard is mature and actively producing, creating a truly picturesque and functional garden setting. The property also features a charming single-line vineyard with 10+ year producing grapevines. Multiple raised garden beds contain an abundance of vegetable varieties within a meticulously maintained garden area, offering the opportunity to enjoy fresh, homegrown produce throughout much of the year. Adding to the properties unique charm is a well-maintained chicken coop and enclosed run, home to healthy hens that provide a steady supply of fresh eggs daily. Set on a desirable corner lot, the home enjoys sweeping views all the way to downtown San Diego and the Coronado Bridge on a clear day. In the evening, enjoy sparkling city lights and bridge views from your own private retreat. The street itself ends in a cul-de-sac, eliminating through traffic and creating an exceptionally quiet, peaceful neighborhood setting with minimal vehicle activity. Best of all, there are no HOA fees in this highly desirable neighborhood. The spacious residence features five bedrooms, four full baths, and one half bath, including a highly desirable downstairs bedroom with its own full en-suite bathroom, ideal for guests, multigenerational living, or a private home office. The remaining bedrooms are located upstairs, including the expansive primary suite, which serves as a true private retreat. The primary suite features a cozy fireplace, a dedicated sitting area with beautiful views, a luxurious en-suite bath with soaking tub, and direct access to a newly renovated second-story deck. Additional features include a central vacuum system, a convenient laundry chute leading to an oversized dedicated laundry room, and an expansive three-car garage. The extra-large kitchen is bathed in warm afternoon sunlight and overlooks the lush tropical landscape, in-ground pool and spa, all fully fenced with elegant ornate wrought iron. Just off the primary suite, the newly renovated second-story deck provides a peaceful retreat to enjoy panoramic views, morning coffee, spectacular sunsets, and sparkling evening city lights. The gentle afternoon offshore breezes are simply magical, creating the perfect setting to relax and unwind while overlooking the surrounding landscape. A pull-through wraparound driveway, impressive stone column pillars, additional gated access to the lower open-space portion of the property, and generous room for a future ADU, shop, detached garage, RV parking, or additional vehicles make this property as functional as it is beautiful. Rarely does a property of this caliber become available. Offered for sale for the very first time and never before available on the open market, this extraordinary estate presents a once-in-a-generation opportunity to own a private retreat with breathtaking views, mature producing gardens and orchard, exceptional amenities, and timeless appeal. A property this special is not easily replicated. *Some photographs may contain limited virtual staging or AI-enhanced décor elements intended to illustrate furnishing and design possibilities. All enhancements are strictly cosmetic in nature and do not depict structural modifications, alterations to the home, property features, landscaping, floor plan, or improvements.*
Listed by
Listing Agent - Amber Weeks
Listing Agent Contact: Forevermyrealtor@gmail.com
Listing Office - LPT Realty, Inc.
Source: CRMLS mls logo
MLS#PTP2604351 • last updated 1 day ago
Movoto checked CRMLS for data 3 minutes ago
Overview
Levels/Style Two
Type Residential
SubType Single Family Residence
Status Closed
Living Area 3800
Lot Size (Acres) 2.31
Lot Size (SqFt) 100623.6
Year Built 2001
Condition Updated/Remodeled
Interior
Total # of Bathrooms 5
# Full Baths 4
# Half Baths 1
Total # of Bedrooms 5
Eating Area In Living Room, Family Kitchen, Breakfast Counter / Bar, Country Kitchen, Dining Room, In Kitchen
Appliances 6 Burner Stove, Gas Cooking, Gas Cooktop, Disposal, Microwave, Refrigerator, Gas Water Heater, Double Oven, Dishwasher
Interior Features Two Story Ceilings, Vacuum Central, Coffered Ceiling(s)
Exterior
Foundation Concrete Perimeter
Construction Stucco
Roof Concrete
# Uncovered Spaces 20
# Parking Spaces 23
# Garage Spaces 3
Lot Description Sprinklers Drip System, Yard, Horse Property, Value In Land, Landscaped, Lawn, Sprinklers In Rear, Agricultural - Tree/Orchard, Agricultural - Vine/Vineyard, Gentle Sloping, Level With Street, Sprinkler System, Front Yard, Back Yard, Cul-De-Sac, Level, Sprinklers In Front, Garden, Corner Lot
Amenities / Utilities
Fireplaces Primary Bedroom, Living Room, Family Room
Sewer/ Septic Conventional Septic
Spa In Ground
Location
View Coastline, Ocean, Mountain(s), Orchard, City Lights, Neighborhood, Pool, Vineyard, Panoramic
County San Diego
Community Features Curbs, Horse Trails, Rural, Biking, Hiking, Mountainous, Foothills, Suburban
Elementary School Shadow Hills, SHDELE
High School Granite Hills, GGHHS
Middle School JMQMID, Joan MacQueen
High School District Grossmont Union
Zoning R-1:SINGLE FAM-RES
Directions Google, Map Quest, Waze
APN 5203202800
Lot/ Land Details
Road Frontage Private Road
Road Surface Paved
$1.67M
Range: $1.5M-$1.84M
Last 30 days 
  • Jul 2026
    mls logo MLS # PTP2604351
  • Jul 20, 2026 Sold
    $1,655,000 (+0.3%)
  • Jun 11, 2026 Active
  • Jun 8, 2026 Price Change
    $1,650,000 (+5.8%)
  • Jun 5, 2026 Listed
    $1,559,000 (+149.4%)
  • Feb 2001
    Public Records
  • Feb 28, 2001 Sold
    $625,000
  • 2010 Coronado
    $1.65M
  • Rancho Palo Verde
    $1.47M -10% y/y
  • 91901
    $989K +4% y/y
  • Alpine
    $989K +4% y/y
No chart available
Statistics calculated by Movoto

Thinking of selling? Get a Cash Offer.

  • A smooth, fast sale
  • Skip staging and repairs
  • No strings attached
6/10
Source: GreatSchools.org © 2026. All rights reserved.

Around Rancho Palo Verde

Explore everything this neighborhood has to offer. Learn more about Rancho Palo Verde.
By entering my info and clicking Ask a Question below, I am providing my e-signature and express written consent to receive marketing emails, calls, and texts (including via automatic telephone dialing systems, AI generative, artificial or pre-recorded voice technology) relating to my inquiry from Movoto (and parties calling/messaging on their behalf) even if my number appears on the company, state, or national Do Not Call Registry. You also agree to ourTerms and Conditions and Privacy Policy. Consent not required to receive services (call 1-844-420-1270 to be connected without providing consent).

Nearby recently sold homes in Alpine, CA

Nearby homes for sale in Alpine, CA

Newest listings in 91901

  • Real Estate
  • CA
  • San Diego County
  • Alpine
  • 91901
  • Rancho Palo Verde
  • 2010 Coronado
Meet with a real estate agent today (844) 430-0869
The multiple listing information is provided by CRMLS. IDX information is provided exclusively for consumers’ personal, non-commercial use and that it may not be used for any purpose other than to identify prospective properties consumers may be interested in purchasing. Information deemed reliable but not guaranteed to be accurate. Buyer to verify all information. The information provided is for consumers' personal, non-commercial use and may not be used for any purpose other than to identify prospective properties consumers may be interested in purchasing. Listing information updated every 15 minutes. Terms of use & Privacy Policy, California Privacy Info. Copyright © 2005 - 2026 Movoto, Inc. All rights reserved. Equal Housing Opportunity CalDRE CalDRE #01517281
Movoto Real Estate is committed to ensuring accessibility for individuals with disabilities. We are continuously working to improve the accessibility of our web experience for everyone. We welcome feedback and accommodation requests, please submit them here.
CRMLS Multiple Listing Service™ system
The real estate listing data marked with this icon comes from the IDX program of the CRMLS Multiple Listing Service™ system.
Based on information from California Regional Multiple Listing Service, Inc. as of 7/20/2026. This information is for your personal, non-commercial use and may not be used for any purpose other than to identify prospective properties you may be interested in purchasing. Display of MLS data is usually deemed reliable but is NOT guaranteed accurate by the MLS. Buyers are responsible for verifying the accuracy of all information and should investigate the data themselves or retain appropriate professionals. Information from sources other than the Listing Agent may have been included in the MLS data. Unless otherwise specified in writing, Broker/Agent has not and will not verify any information obtained from other sources. The Broker/Agent providing the information contained herein may or may not have been the Listing and/or Selling Agent.
Requests for information regarding mortgage products will be directed to Movoto.com affiliate, Lower, LLC - a licensed Mortgage Lender (NMLS #1124061), or, based on your location, may be redirected to a participating mortgage marketing partner that may pay Lower, LLC for any consumer contact information provided through this site.