
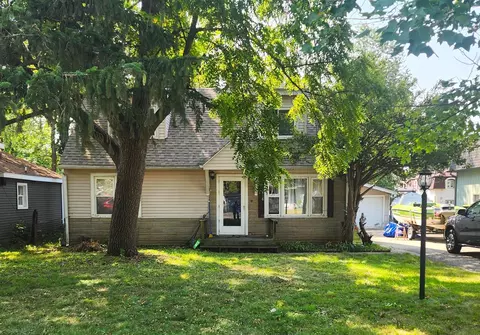

- $165,000
- 4Bd
- 2Ba
- 1,276 Sq Ft
SOLD


Last sold 09/17/2012 for $160K
bed
bath
Sqft ($64/Sqft)
| Property type House | Neighborhood | Year built 1987 | HOA fee $0/month | Movoto estimate | Parking 2 garage spaces |
| Property | |
| Approx Year Built | 1987 |
| Property Type | Detached Single |
| Exposure | N (North) |
| New Construction | N |
| Lot Size | .25-.49 Acre |
| Lot Description | Cul-de-sac |
| Lot Dimensions | 58 X 149X84X62X155 |
| Taxes | 5980.34 |
| Parcel Identification Number | 1935127023 |
| Tax Exemptions | Homeowner |
| Tax Year | 2010 |
| General Information | School Bus Service |
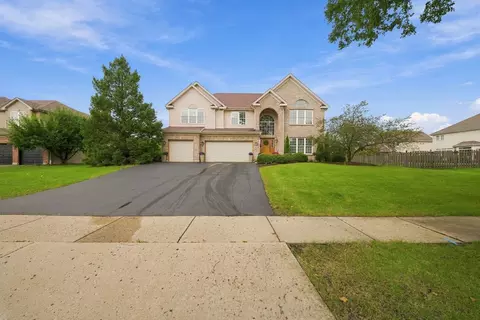
| Remarks | BEAUTIFUL HOME IN A COURT LOCATION. NICE TILE FLOOR IN FOYER & KIT, NICE SIZE ROOMS, MASTER BR 2/WALK-IN-CLOSET, HUGE YARD, NICE DECK, FINISHED BASEMENT W/LARGE CRAWL SPACE FOR STORAGE. YOU WILL BE IMPRESSED. THIS IS A SHORT SALE SUBJECT TO LIEN HOLDER APPROVAL, SOLD AS IS, TAXES 100%, NICE HOME. YOU WILL LOVE IT. HURRY, COME SEE IT BEFORE IT'S GONE. EXCLUDE BAR & TIFFANY LIGHTS PLEASE. |
| Master Association Fee | No |
| Disability Access and/or Equipped | No |
| Approximate SqFt | 2500 |
| Frequency | Not Applicable |
| Interior | |
| Baths 1/2 | 1 |
| Bath Amenities | Handicap Shower |
| Total Full & 1/2 Baths | 2.1 |
| # Full Baths | 2 |
| Master Bedroom Bath | Full |
| Basement Bathrooms (Y/N) | No |
| Bedroom 2 Window Treatments | All |
| Bedroom 2 Size (ft.) | 16X12 |
| Bedroom 2 Level | 2nd Level |
| Master Bedroom Window Treatments | All |
| Master Bedroom Size (ft.) | 20X13 |
| Bedroom 3 Window Treatments | All |
| Bedroom 3 Size (ft.) | 14X11 |
| Bedroom 3 Level | 2nd Level |
| Bedroom 4 Size (ft.) | 10X10 |
| Bedroom 4 Level | 2nd Level |
| Bedrooms All Levels | 4 |
| Bedroom 4 Window Treatments | All |
| Master Bedroom Level | 2nd Level |
| Bedrooms Above Grade | 4 |
| Laundry Level | Lower |
| Laundry Size (ft.) | 10X10 |
| Additional Room 5 Level | Not Applicable |
| Dining Room | L-shaped |
| Basement Description | Finished |
| Kitchen Level | Main Level |
| Additional Room 9 Level | Not Applicable |
| Additional Room 4 Level | Not Applicable |
| Basement | Partial |
| Attic | Full |
| Family Room Level | Main Level |
| Family Room Size (ft.) | 20X12 |
| Family Room Window Treatments | All |
| Additional Room 3 Level | Not Applicable |
| Additional Room 8 Level | Not Applicable |
| Additional Room 10 Level | Not Applicable |
| Additional Room 7 Level | Not Applicable |
| Additional Room 2 Level | Not Applicable |
| Dining Room Size (ft.) | 12X10 |
| Dining Room Window Treatments | All |
| Additional Room 6 Level | Not Applicable |
| Dining Room Level | Main Level |
| Additional Rooms | No Additional Rooms |
| Living Room Level | Main Level |
| Living Room Size (ft.) | 17X12 |
| Living Room Window Treatments | All |
| Additional Rooms 1 Level | Not Applicable |
| Bedroom 2 Flooring | Carpet |
| Living Room Flooring | Carpet |
| Kitchen Flooring | Ceramic Tile |
| Bedroom 3 Flooring | Wood Laminate |
| Family Room Flooring | Carpet |
| Bedroom 4 Flooring | Carpet |
| Master Bedroom Flooring | Carpet |
| Dining Room Flooring | Carpet |
| Kitchen Window Treatments | All |
| Kitchen Size (ft.) | 17X11 |
| Rooms Count | 8 |
| Kitchen Type | Eating Area-Table Space |
| Interior Property Features | Vaulted/Cathedral Ceilings, Wood Laminate Floors |
| Exterior | |
| Exterior Property Features | Deck, Porch |
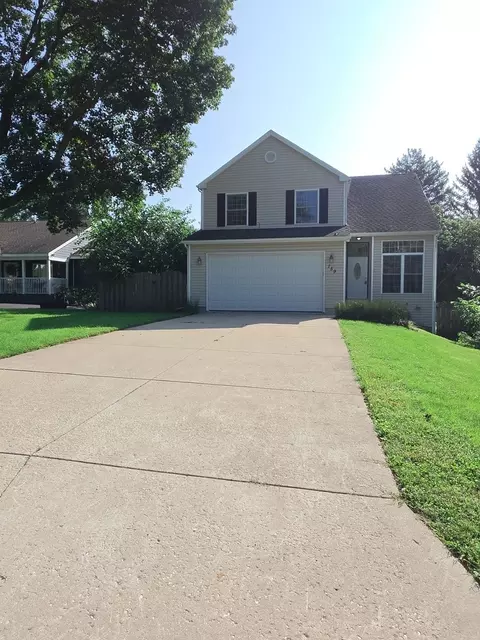
| Style Of House | Colonial |
| Foundation | Concrete |
| Type Detached | 2 Stories |
| Exterior Building Type | Vinyl Siding, Stone |
| Roof Type | Asphalt/Glass (Shingles) |
| Parking Included in Price Y/N | Yes |
| Garage Ownership | Owned |
| Parking | Garage |
| Car Spaces | 2 |
| Driveway | Asphalt |
| Garage On-Site | Yes |
| Garage Type | Attached |
| Garage Spaces | 2 |
| Amenities / Utilities | |
| Interior Fireplaces Count | 1 |
| Heat/Fuel | Gas, Forced Air |
| Air Conditioning | Central Air |
| Fireplace Location | Family Room |
| Fireplace Details | Gas Logs |
| Sewer | Sewer-Public |
| Water | Well-Community |
| Electricity | Circuit Breakers |
| Appliances | Oven/Range, Microwave, Dishwasher, Refrigerator |
| Equipment | Water-Softener Owned, CO Detectors, Ceiling Fan, Sump Pump |
| Area Amenities | Sidewalks, Street Lights, Street Paved |
| Location | |
| Waterfront Y/N | No |
| High School District | 300 |
| Elementary School District | 300 |
| Middle School District | 300 |
| Directions | RT 62 E OF RT 31 TO COUNTRYSIDE N TO TANGLEWOOD L TO POWDERHORN R TO CLAYMONT R TO HOME |
| Est. value | Bed/bath | Sqft | mi | |
|---|---|---|---|---|
| 735 Claymont Ct, Algonquin, IL 60102 | $376,000 | —/— | — | 0.02 |
| 730 Claymont Ct, Algonquin, IL 60102 | $428,000 | 4/2 | — | 0.02 |
| 1300 Red Coach Ln, Algonquin, IL 60102 | $335,000 | 3/2 | — | 0.03 |
| 725 Claymont Ct, Algonquin, IL 60102 | $390,000 | —/— | — | 0.03 |
| 1200 Red Coach Ln, Algonquin, IL 60102 | $362,000 | —/— | — | 0.03 |
| 1400 Red Coach Ln, Algonquin, IL 60102 | $421,000 | 4/2 | — | 0.03 |
| 710 Claymont Ct, Algonquin, IL 60102 | $396,000 | 3/1 | — | 0.03 |
| 775 Fox Run Ln, Algonquin, IL 60102 | $389,000 | —/— | — | 0.04 |
Estimated values are based on public record data and automated valuation models. Values are not guaranteed and may not reflect current market conditions.


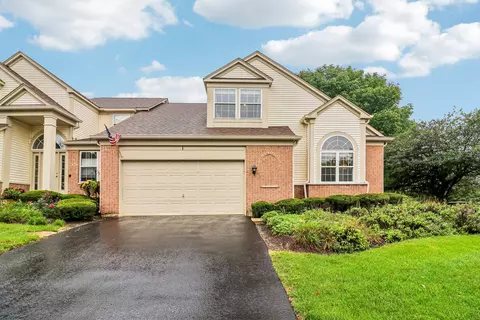
$389,990
$395,000
$269,450
$365,000
$380,000
$386,750
$215,000
$302,495
$365,000
$299,900
$747,000
$358,550
$250,000
$268,000
$360,000
$284,990
$742,700
$287,450
$307,450
$362,500
$130,000
$407,400
$594,950
$1,164,000
$384,990
$500,000
$265,000
$489,900
$240,000