
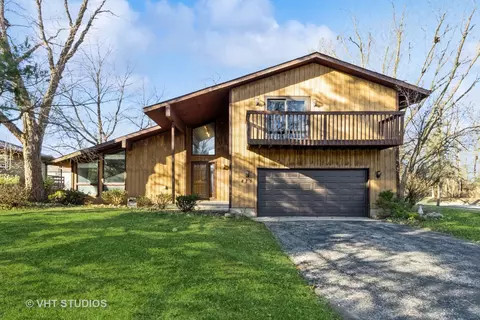
- $250,000
- 3Bd
- 3Ba
- 2,252 Sq Ft
SOLD

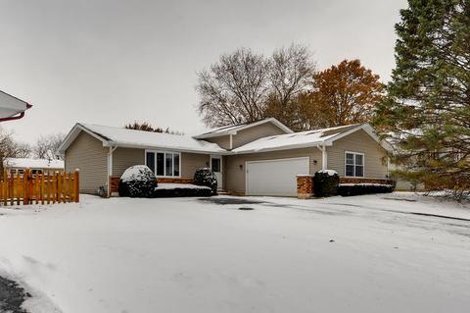
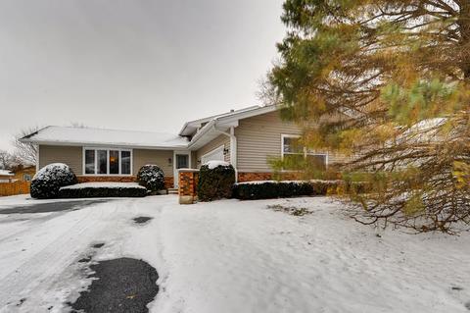
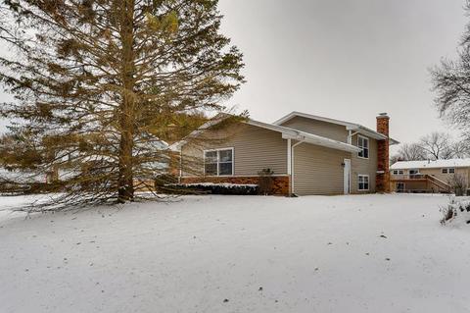
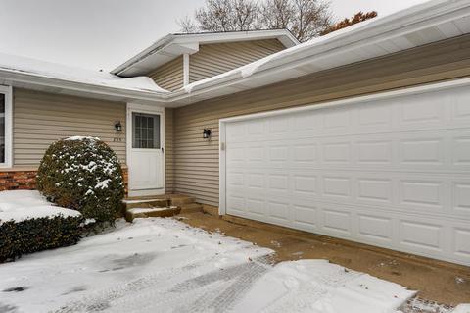
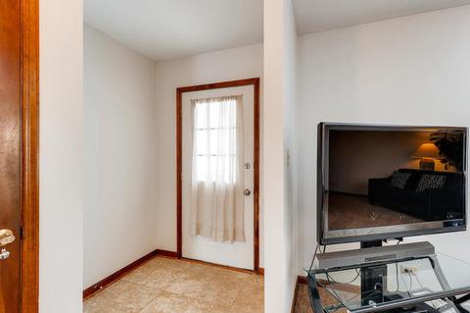
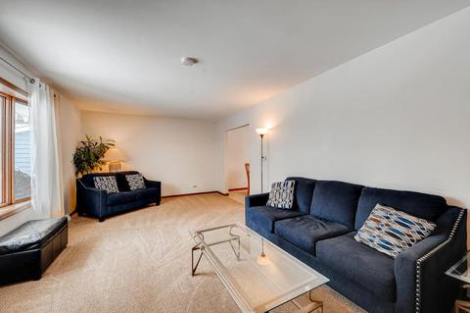
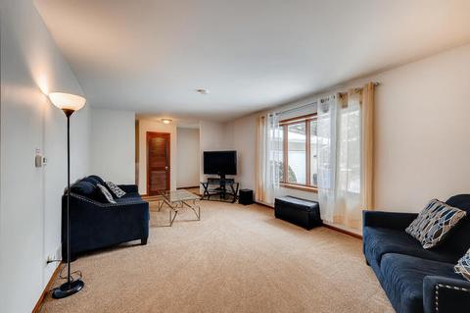
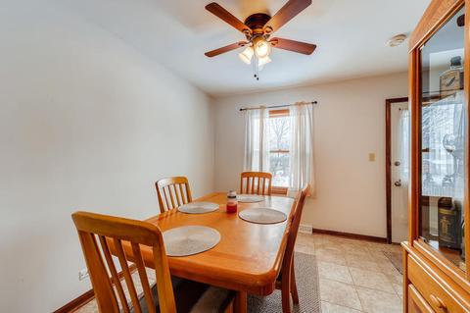
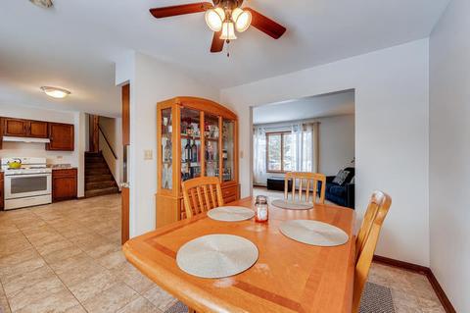
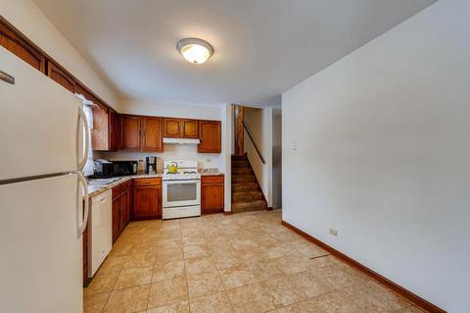
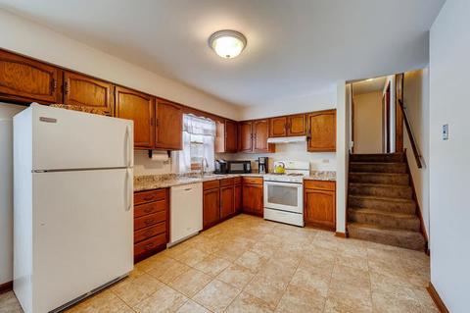
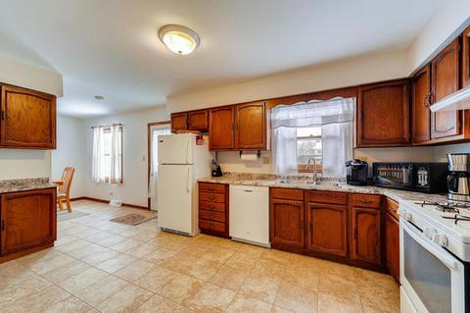
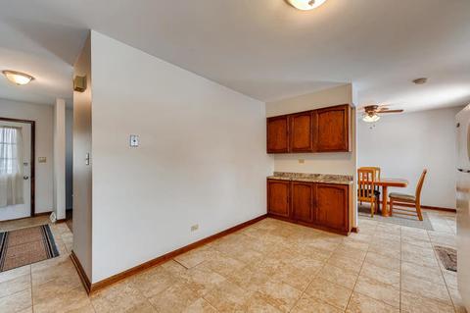
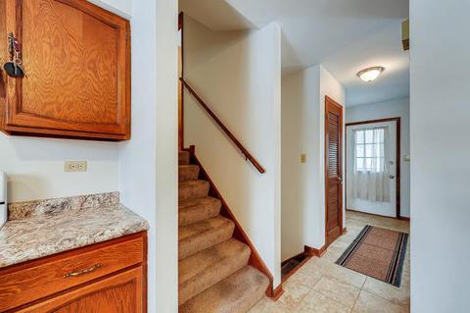
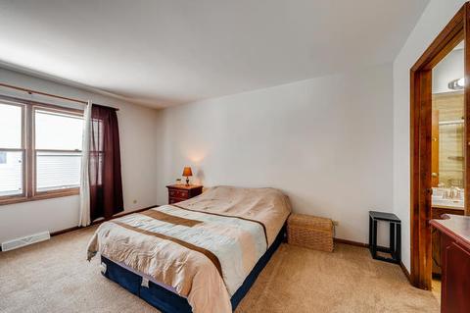
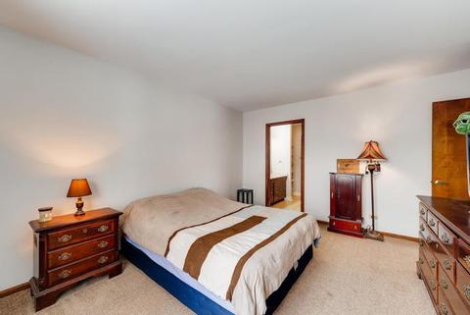
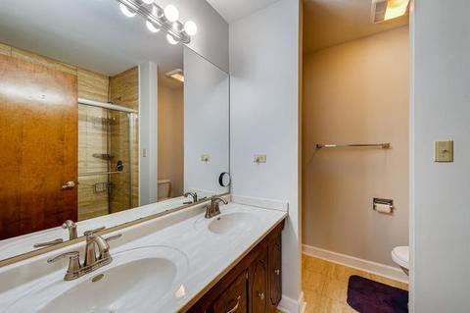
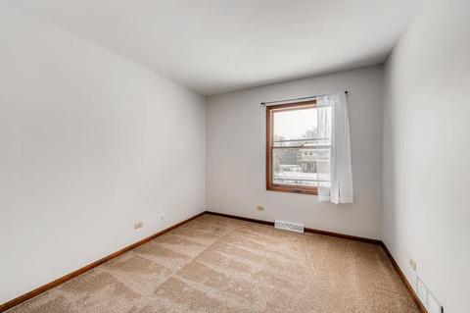
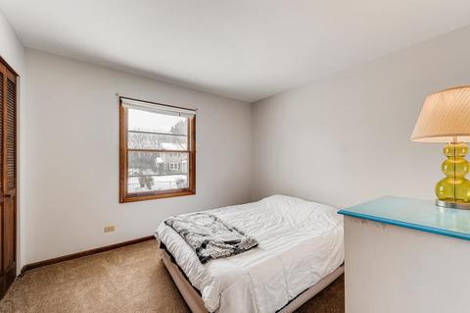
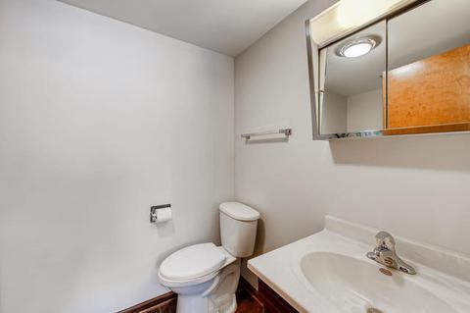
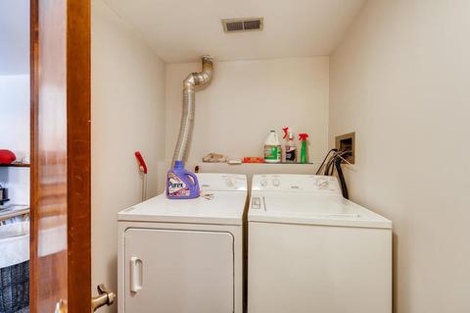
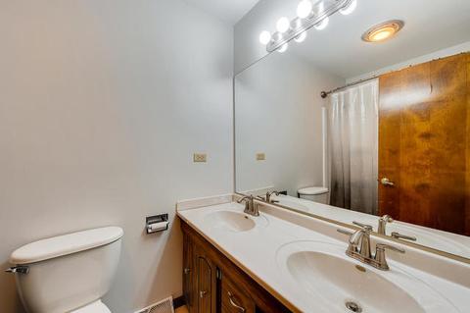
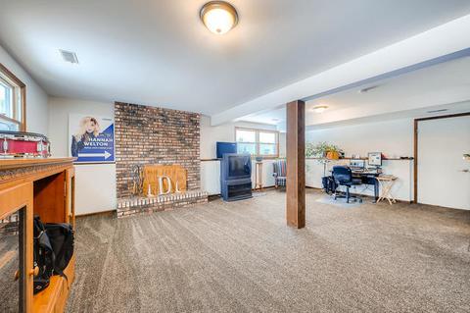
Last sold 01/19/2020 for $228K
bed
bath
Sqft ($119/Sqft)
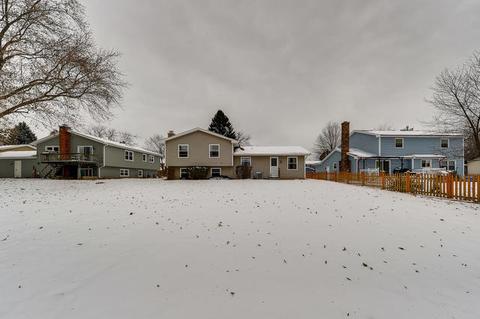
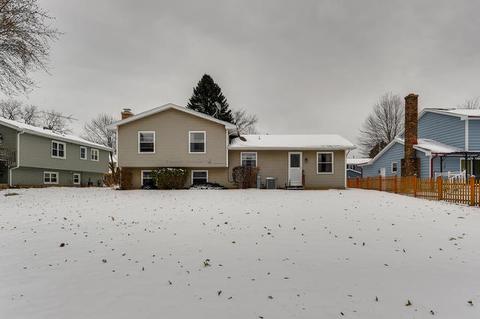
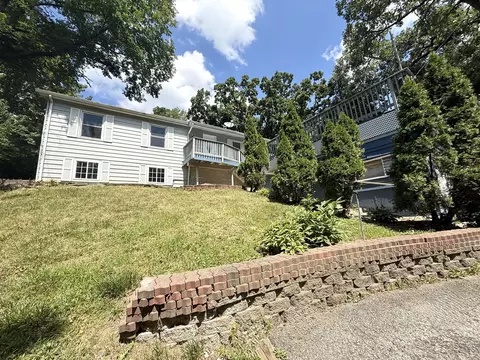
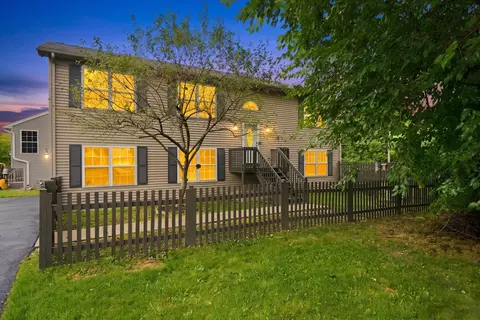
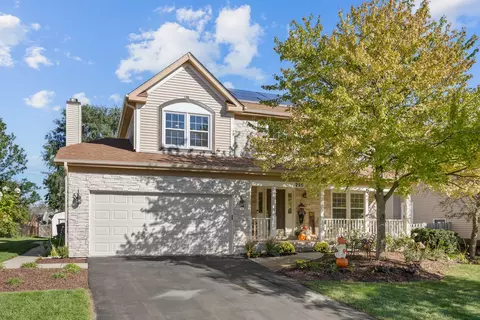
| Property type House | Neighborhood | Year built 1979 | HOA fee $0/month | Lot size 0.28 Acre | Movoto estimate | Parking 3 garage spaces |

| Overview | |
| Cooling/AC | Central Air |
| Heating | Gas |
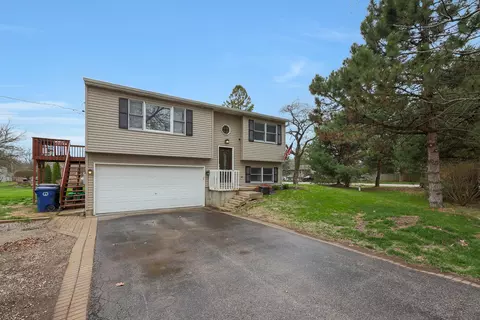
| Levels/Style | L Bi-Level |
| MLS # | 10567690 |
| Type | Detached Single |
| SqFt | 1920 |
| Property Tax $ | 6292.22 |
| Year Built | 1979 |
| HOA Fee | Not Applicable |
| Interior | |
| Dining Room | Combined W/ LivRm |
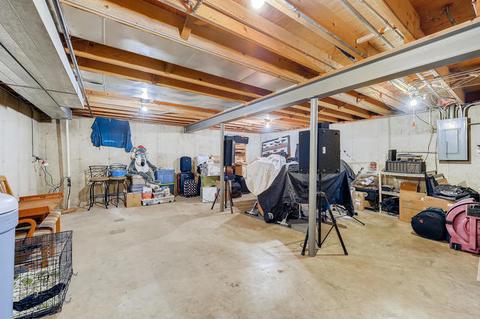
| Basement | Unfinished, Partial |
| Total # of Rooms | 7 |
| Kitchen | Eating Area-Table Space |
| Other Room(s) | No Additional Rooms |
| # Fireplaces | 1 |
| Accessibility Features | No |
| Appliances | Oven/Range, Microwave, Dishwasher, Washer, Dryer, Disposal |
| Fireplace | Family Room |
| Exterior | |
| Exterior | Vinyl Siding |
| Roof | Asphalt/Glass (Shingles) |
| Parking Desc | Garage |
| # Parking Spaces | 2.5 |
| Garage Desc | Attached |
| Lot Desc | .25-.49 Acre |
| Amenities / Utilities | |
| Sewer/ Septic Desc | Sewer-Public |
| Water Source | Public |
| Location | |
| County | Mc Henry |
| Elementary School | Eastview Elementary School |
| Middle School | Algonquin Middle School |
| High School District | 300 |
| Elementary School District | 300 |
| Middle School District | 300 |
| High School | Dundee-Crown High School |
| Directions | From Downtown Algonquin, Head Southeast On Washington St Toward S Main St. Turn Left Onto S Main St. And Proceed 0.8 Mile.Turn Left Onto Arrowhead Dr Proceed 0.2 Miles, Turn Left Onto Birch St. Destination Will Be On The Right |
| APN | 1927330033 |
MLS # 10567690
MLS # 10410344
MLS # 10290109| Est. value | Bed/bath | Sqft | mi | |
|---|---|---|---|---|
| 805 Birch St, Algonquin, IL 60102 | $380,000 | —/— | — | 0.01 |
| 715 Birch St, Algonquin, IL 60102 | $382,000 | —/— | — | 0.01 |
| 815 Birch St, Algonquin, IL 60102 | $364,000 | —/— | — | 0.03 |
| 705 Birch St, Algonquin, IL 60102 | $363,000 | —/— | — | 0.03 |
| 800 Birch St, Algonquin, IL 60102 | $382,000 | 4/— | — | 0.03 |
| 720 Birch St, Algonquin, IL 60102 | $381,000 | —/— | — | 0.03 |
| 800 Ash St, Algonquin, IL 60102 | $426,000 | 4/3 | — | 0.03 |
| 730 Ash St, Algonquin, IL 60102 | $390,000 | —/— | — | 0.04 |
Estimated values are based on public record data and automated valuation models. Values are not guaranteed and may not reflect current market conditions.
$389,990
$395,000
$269,450
$365,000
$380,000
$386,750
$215,000
$302,495
$365,000
$299,900
$747,000
$358,550
$250,000
$268,000
$360,000
$284,990
$742,700
$287,450
$307,450
$362,500
$130,000
$407,400
$594,950
$1,164,000
$384,990
$500,000
$265,000
$489,900
$240,000