
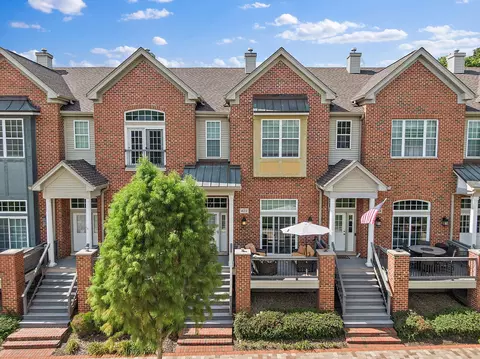
- $395,000
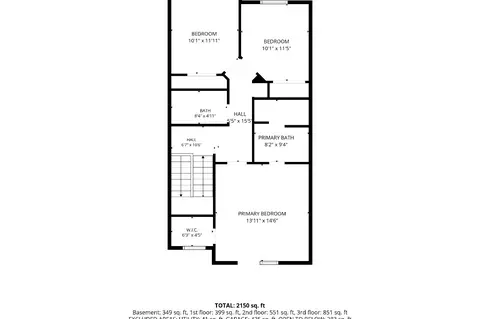
- 3Bd
- 3Ba
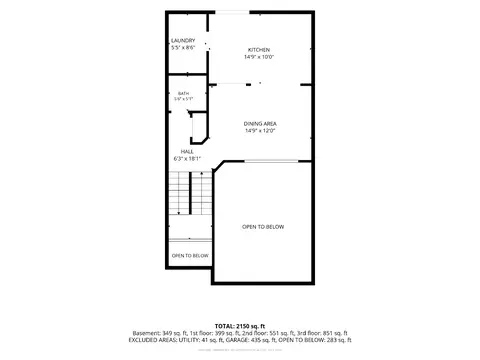
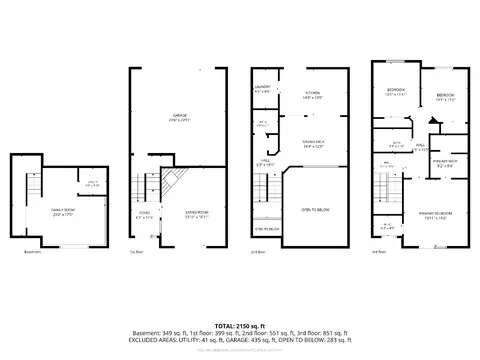
- 2,127 Sq Ft
SOLD

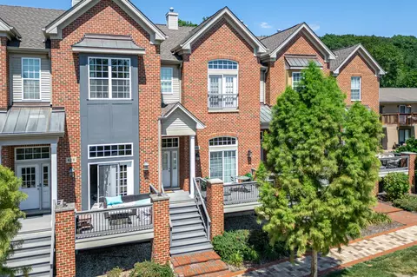
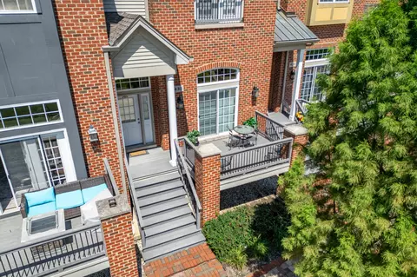
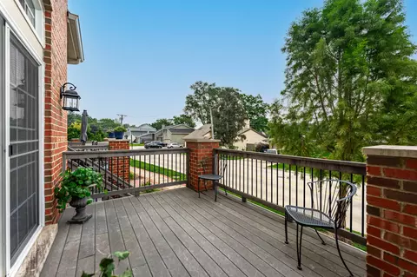
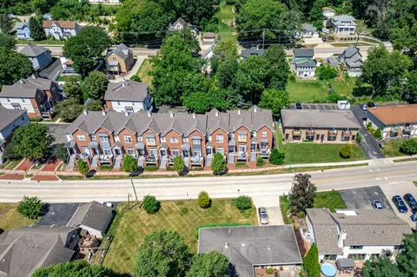
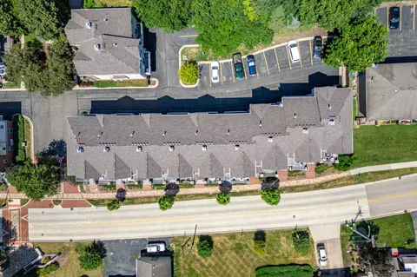
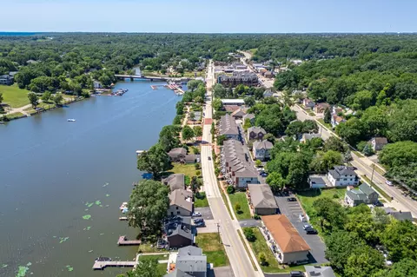
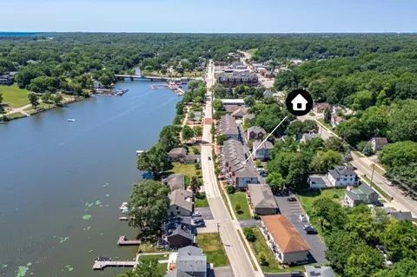
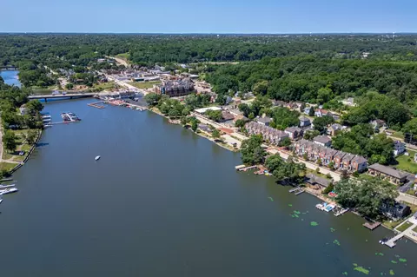
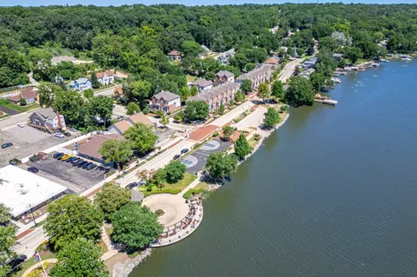
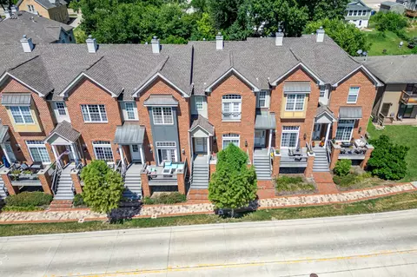
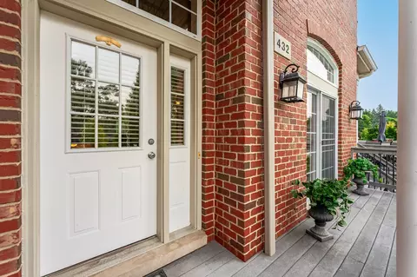
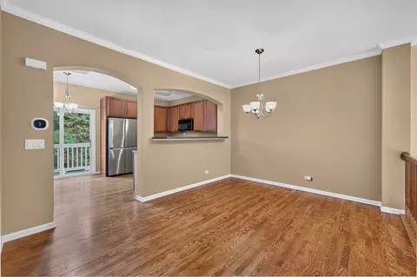
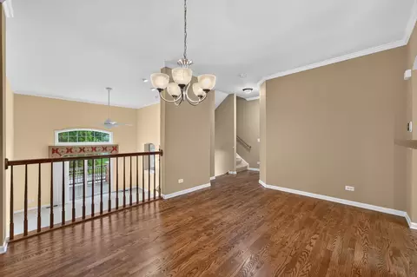
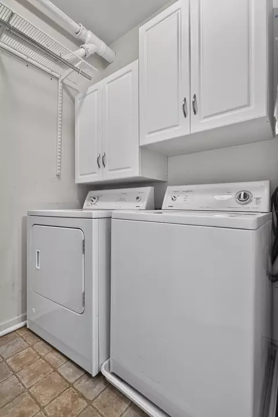
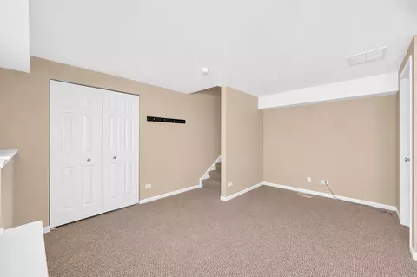
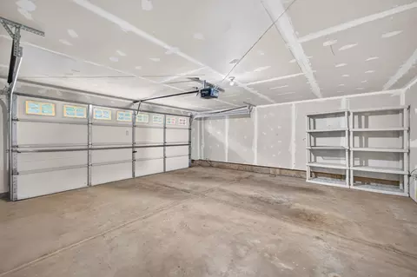
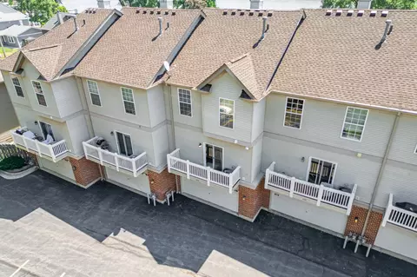
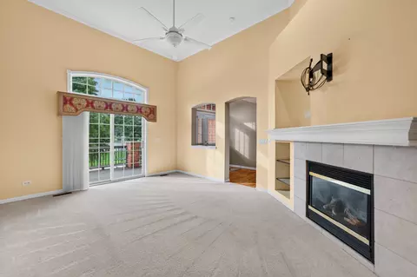
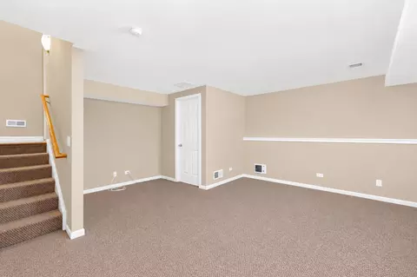
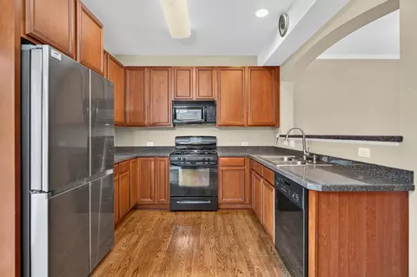
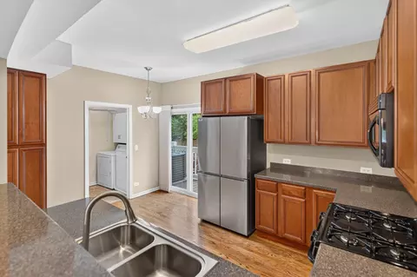
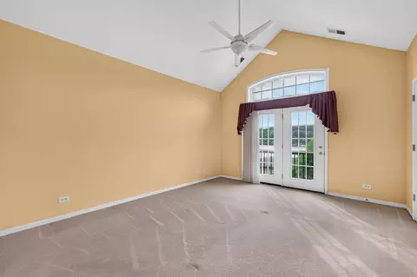
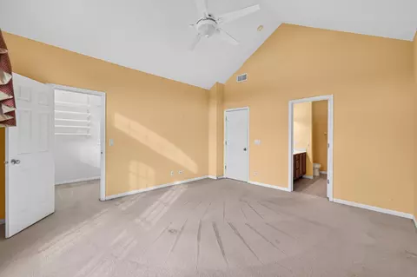
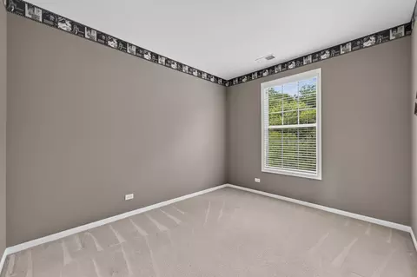
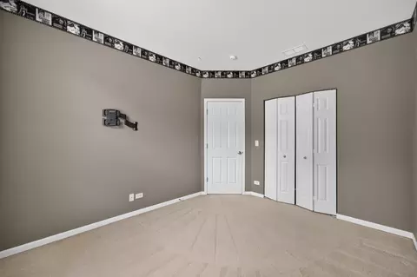
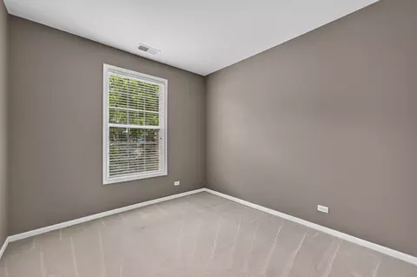
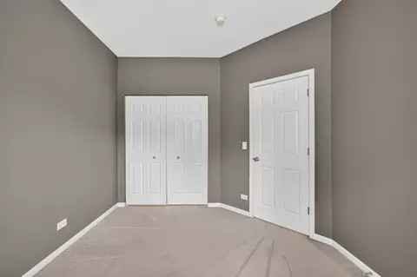
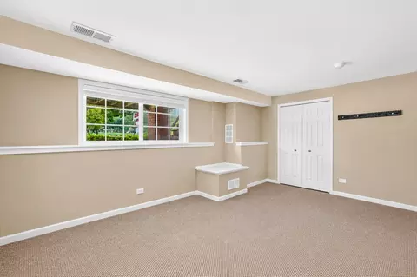
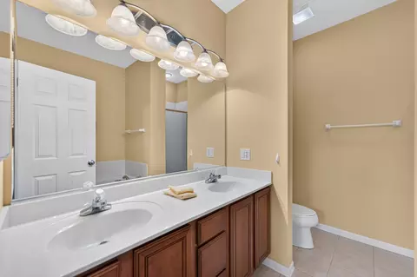
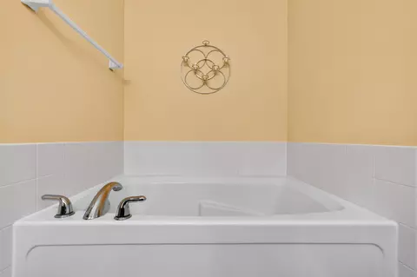
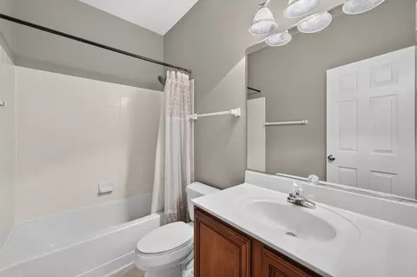
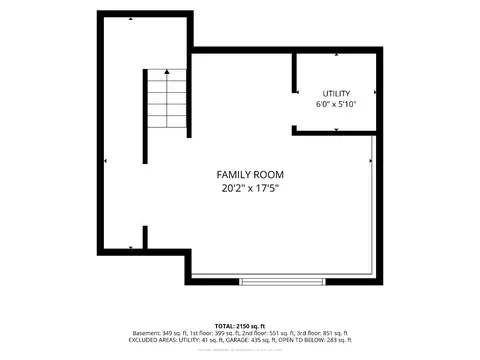
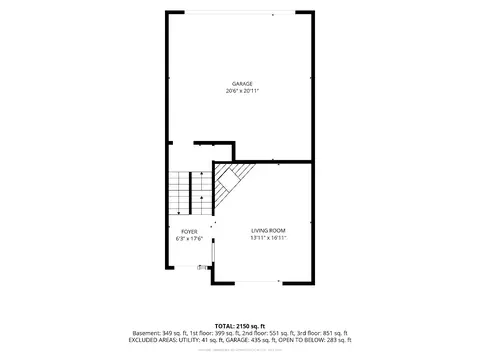
Last sold 09/01/2026 after 15 Days
bed
bath
Sqft ($178/Sqft)
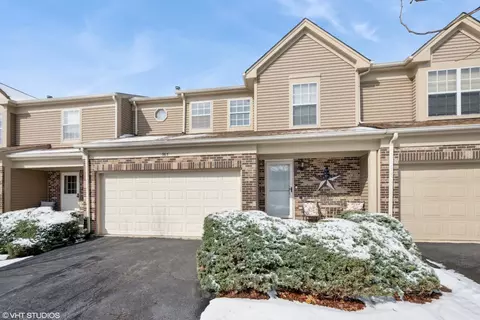
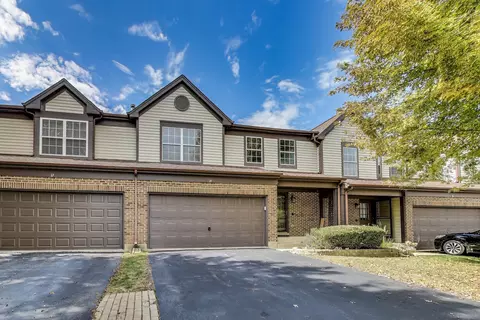
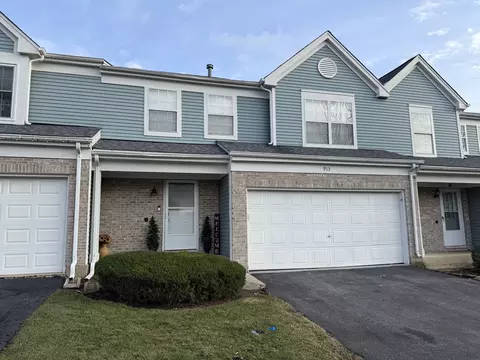
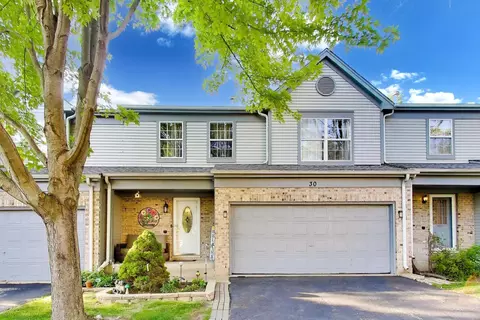
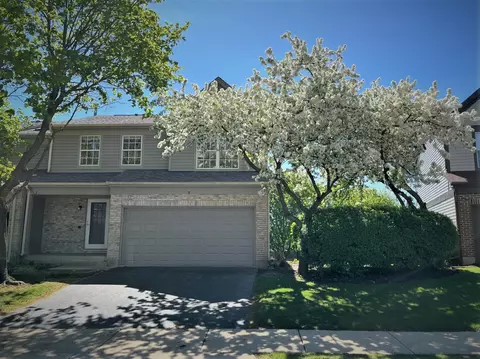
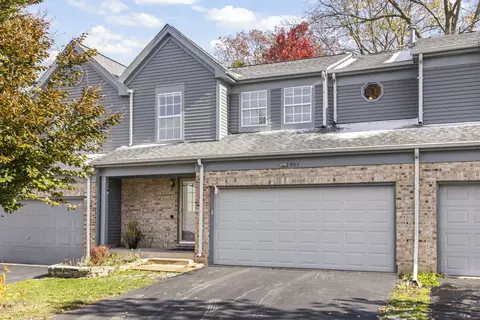
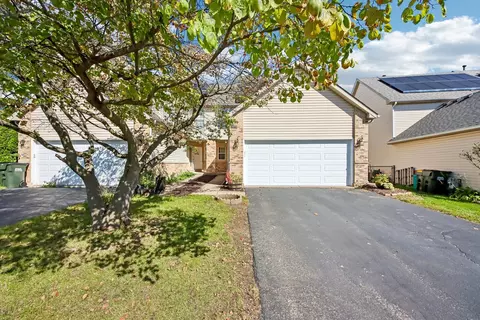
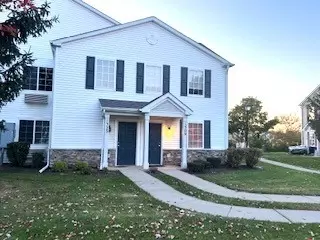
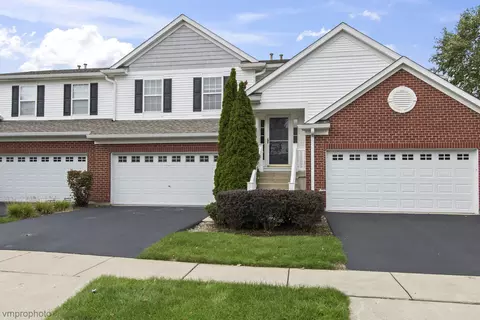
| Property type Townhouse | Neighborhood | Year built 2005 | HOA fee $200/month | Parking 2 garage spaces |

| Overview | |
| Cooling/AC | Central Air |
| Levels/Style | 3 |
| MLS # | 12719973 |
| Virtual Tour | N/A |
| Status | Closed |
| SubType | T3-Townhouse 3+ Stories |
| Living Area | 2138 |
| Type | Attached Single |
| Property Tax $ | 6713 |
| Year Built | 2005 |
| HOA Fee $ | 200, Monthly |
| Interior | |
| # Full Baths | 2 |
| # Half Baths | 1 |
| Dining Room | Separate |
| Total # of Rooms | 7 |
| Accessibility Features | No |
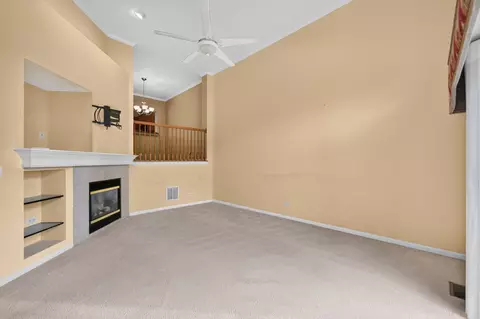
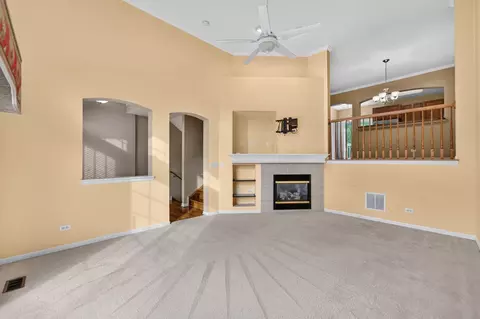
| # Fireplaces | 1 |
| Fireplace | Living Room |
| Exterior | |
| Foundation | Concrete Perimeter |
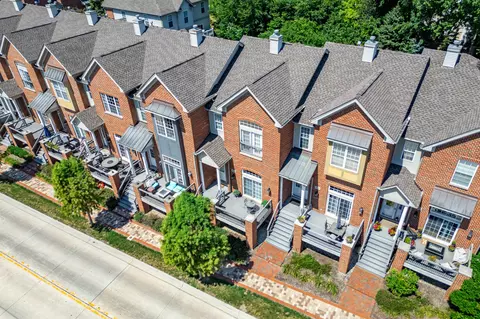
| Roof | Asphalt |
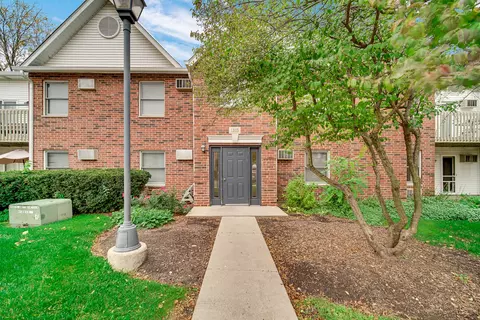
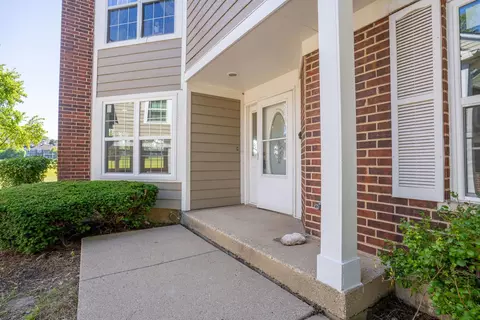
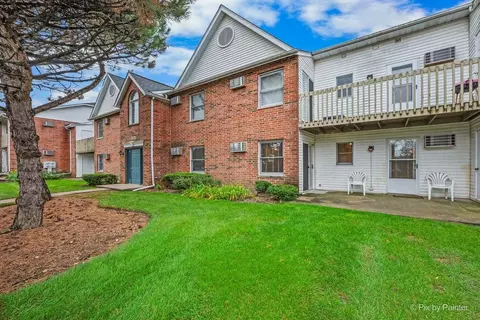
| Construction | Brick |
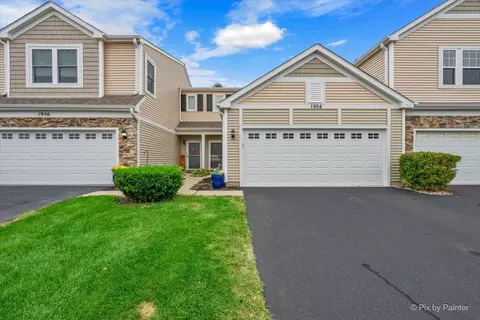
| # Garage Spaces | 2 |
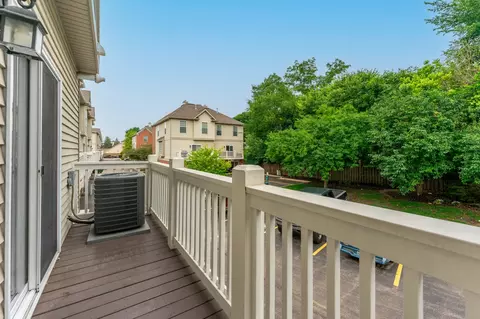
| Patio and Porch | Deck |
| Exterior Features | Balcony |
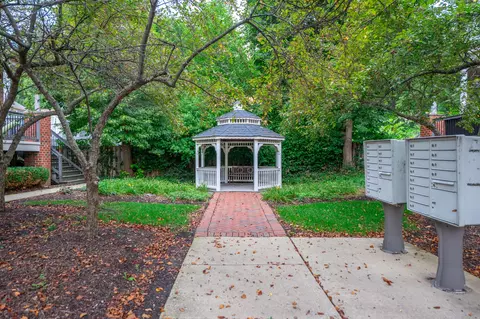
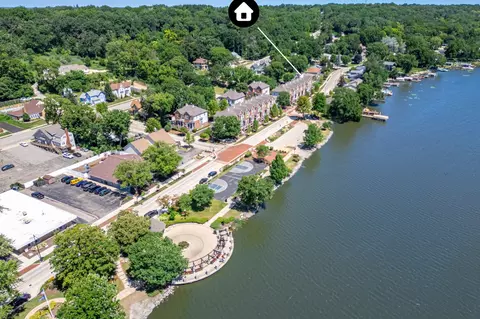
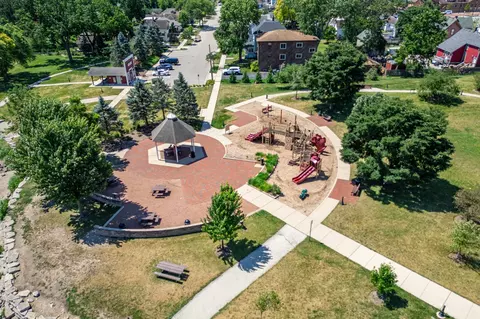
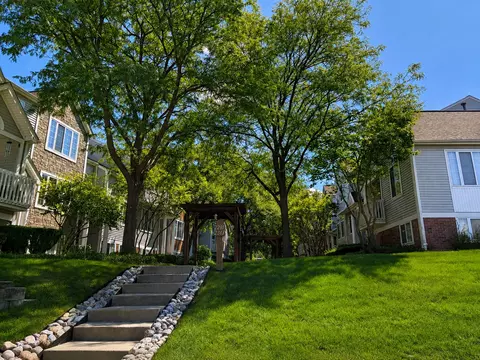
| Lot Desc | Common Grounds |
| Amenities / Utilities | |
| Sewer/ Septic Desc | Public Sewer |
| Water Source | Public |
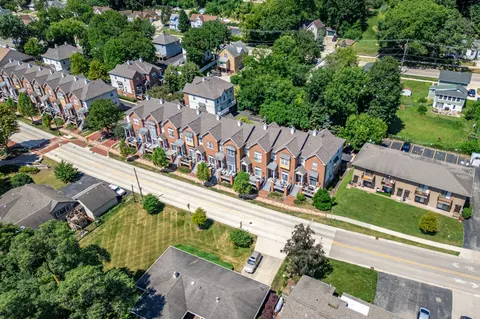
| # Units in Building | 9 |
| Location | |
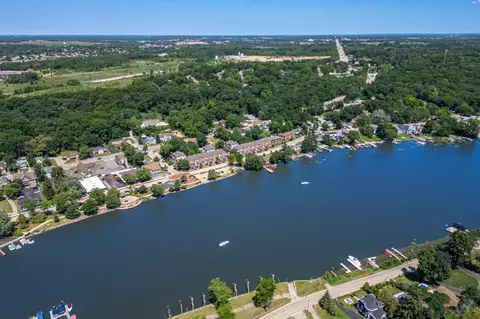
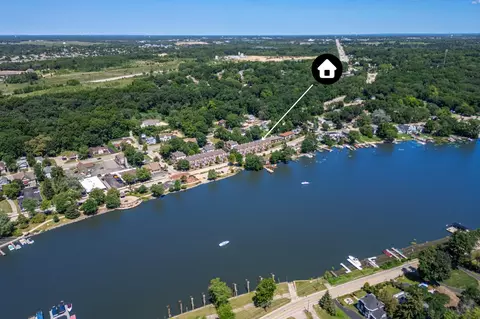
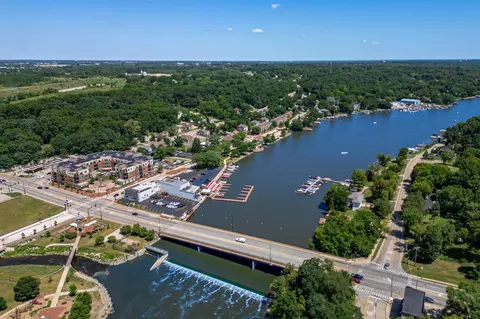
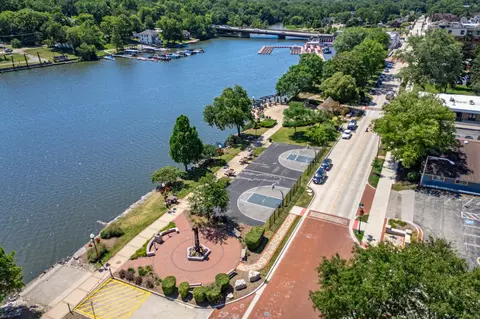
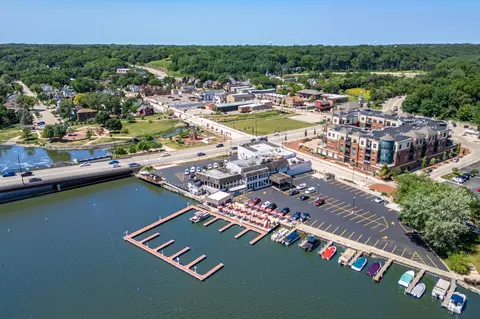
| View | Water |
| Area | Algonquin |
| County | McHenry |
| Subdivision | Aspen Landings |
| Elementary School | Eastview Elementary School |
| Elementary School District | 300 |
| High School | Dundee-Crown High School |
| Middle School District | 300 |
| Middle School | Algonquin Middle School |
| High School District | 300 |
| APN | 1927382054 |
| Directions | From Rt. 31 & Algonquin Road Go North On Rt. 31 To Edward St. Turn Right (East) On Edward St. Then Turn Left (North) On Harrison To Home. Parking Is Allowed On Harrison St. Or Behind The Building. |
MLS # 12719973| Est. value | Bed/bath | Sqft | mi | |
|---|---|---|---|---|
| 100 S Main St #k, Algonquin, IL 60102 | $160,000 | —/— | — | 0.35 |
| 100 S Main St #o, Algonquin, IL 60102 | $158,000 | —/— | — | 0.35 |
| 100 S Main St #p, Algonquin, IL 60102 | $137,000 | —/— | — | 0.35 |
| 100 S Main St #q, Algonquin, IL 60102 | $137,000 | —/— | — | 0.35 |
| 100 S Main St #r, Algonquin, IL 60102 | $137,000 | —/— | — | 0.35 |
| 100 S Main St #s, Algonquin, IL 60102 | $145,000 | —/— | — | 0.35 |
| 100 S Main St #n, Algonquin, IL 60102 | $180,000 | —/— | — | 0.35 |
| 100 S Main St #m, Algonquin, IL 60102 | $138,000 | —/— | — | 0.35 |
Estimated values are based on public record data and automated valuation models. Values are not guaranteed and may not reflect current market conditions.
$389,990
$395,000
$269,450
$365,000
$380,000
$386,750
$215,000
$302,495
$365,000
$299,900
$747,000
$358,550
$250,000
$268,000
$360,000
$284,990
$742,700
$287,450
$307,450
$362,500
$130,000
$407,400
$594,950
$1,164,000
$384,990
$500,000
$265,000
$489,900
$240,000