
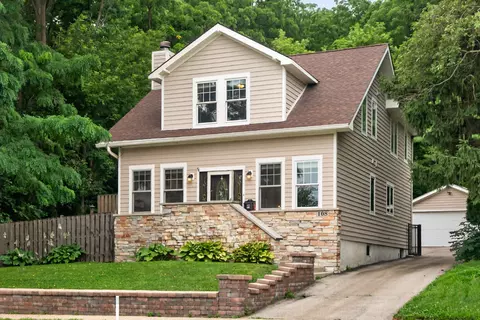
- $420,000
- 3Bd
- 3Ba
- 2,312 Sq Ft
SOLD 08/05/26

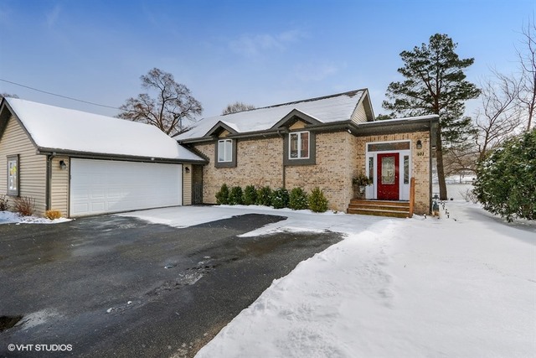
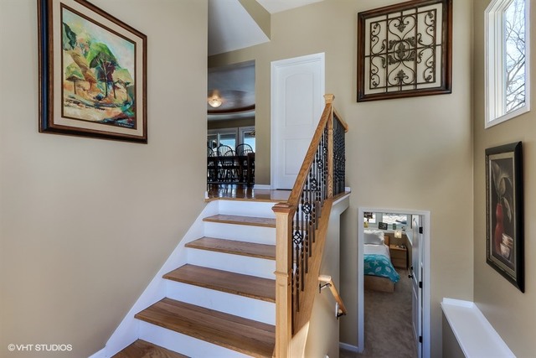
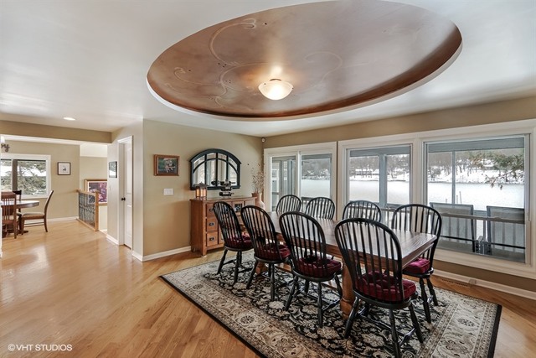
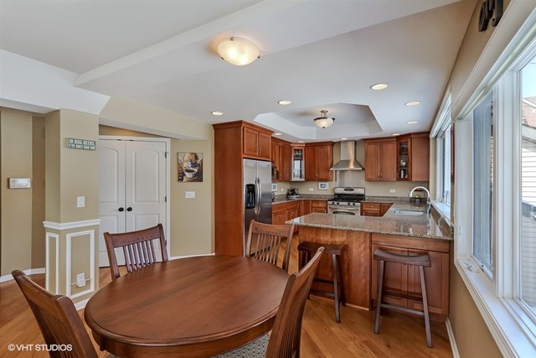
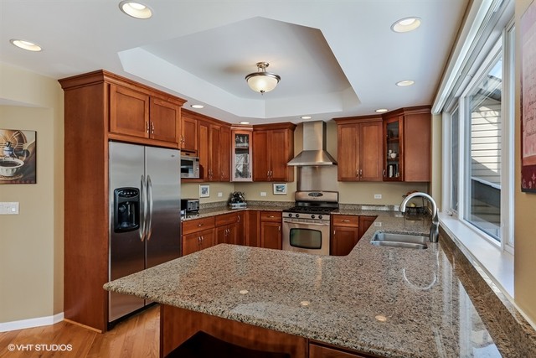
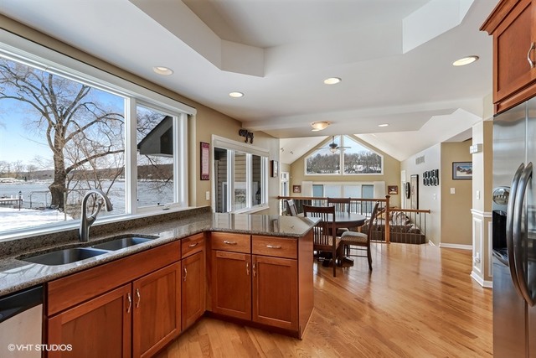
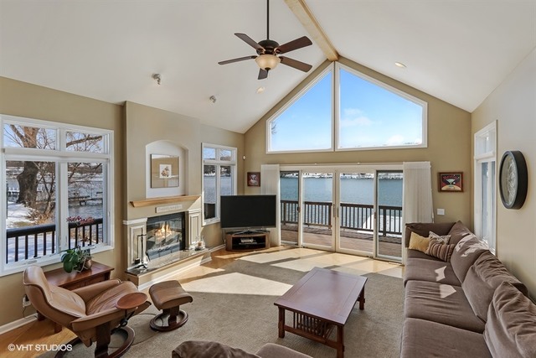
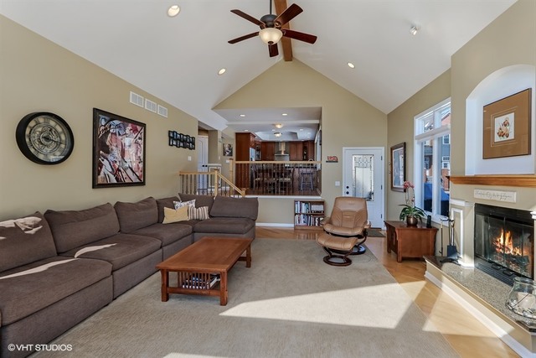
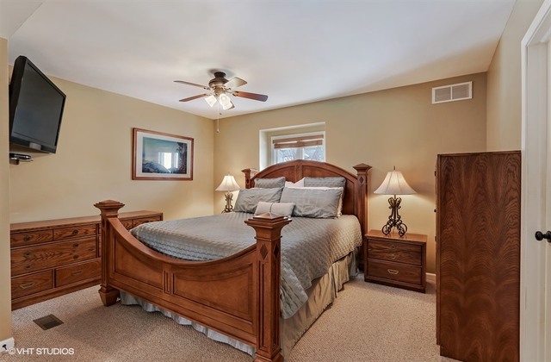
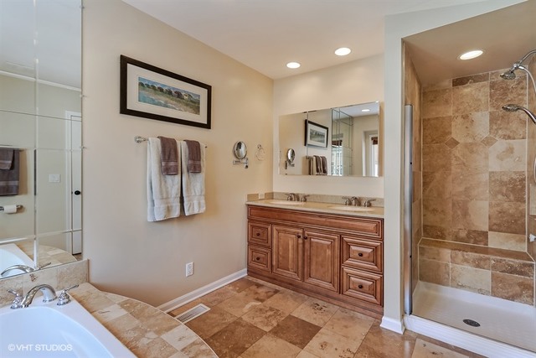
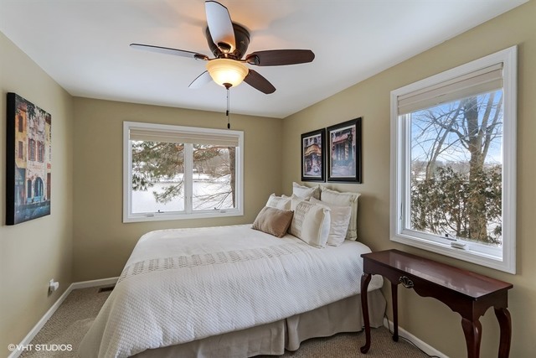
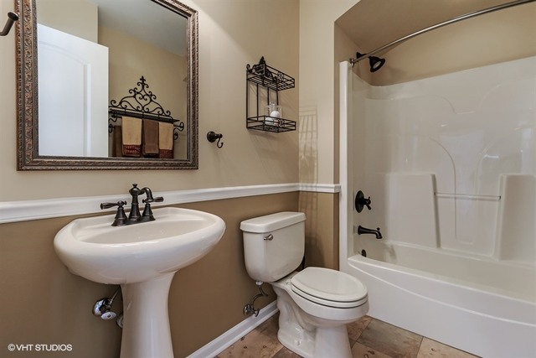
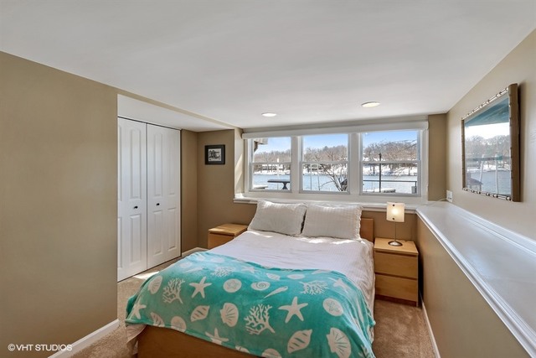
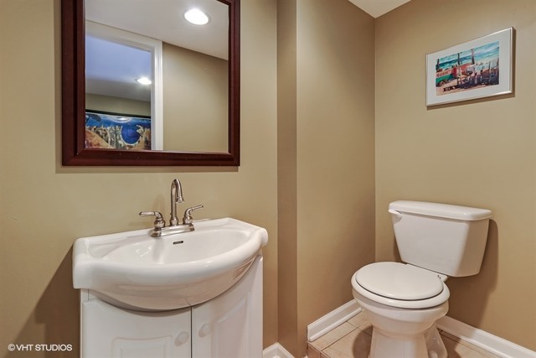
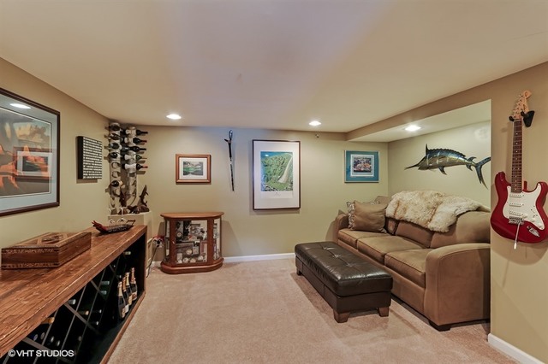
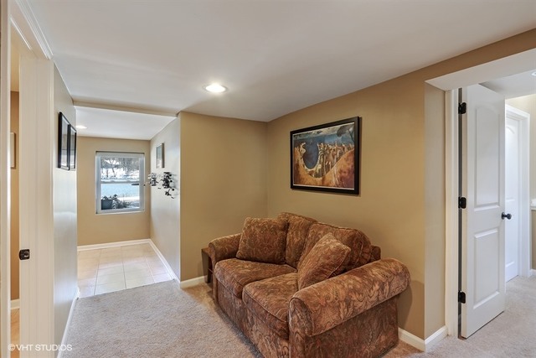
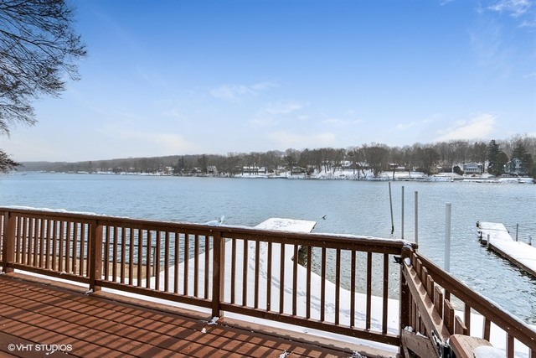
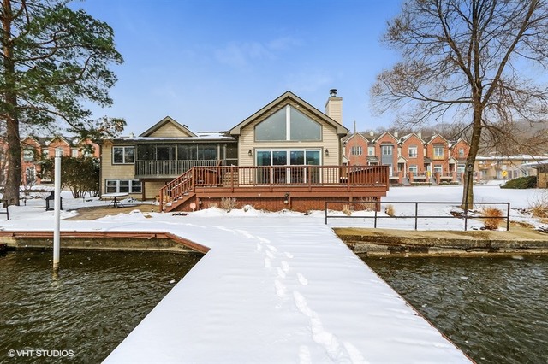
Last sold 05/30/2017 for $455K
bed
bath
Sqft ($202/Sqft)
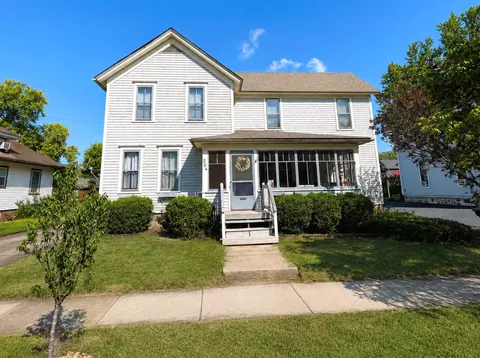
| Property type House | Neighborhood | Year built 1900 | HOA fee $0/month | Lot size 5,227 Sqft | Movoto estimate | Parking 2 garage spaces |

| Overview | |
| Cooling/AC | Central Air |
| Heating | Gas, Forced Air |
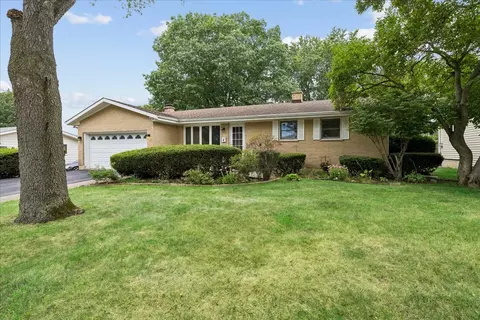
| Levels/Style | Ranch |
| MLS # | 9567052 |
| Type | Detached Single |
| SqFt | 2254 |
| Property Tax $ | 7476.46 |
| Master HOA Fee | No |
| Year Built | 1900 |
| HOA Fee | Not Applicable |
| Interior | |
| Dining Room | Separate |
| Basement | Finished, Crawl, Exterior Access, Partial, Walkout |
| Total # of Rooms | 9 |
| Kitchen | Eating Area-Breakfast Bar, Eating Area-Table Space, Island, Pantry-Walk-in |
| Other Room(s) | Sitting, Breakfast Room, Sitting Room |
| # Fireplaces | 1 |
| Accessibility Features | No |
| Appliances | Oven/Range, Microwave, Dishwasher, Refrigerator, Washer, Dryer, Disposal, All Stainless Steel Kitchen Appliances, Range Hood |
| Fireplace | Family Room, Gas Starter |
| Interior Features | Vaulted/Cathedral Ceilings, Hardwood Floors, 1st Floor Bedroom, 1st Floor Full Bath |
| Exterior | |
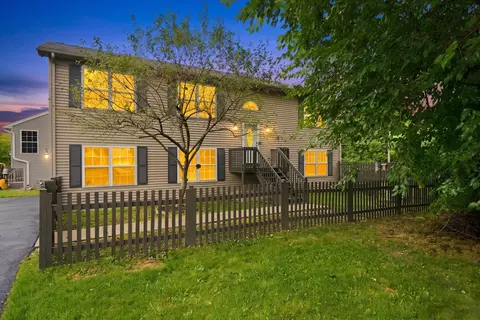
| Exterior Features | Deck, Porch Screened, Dog Run And/or Invisible Fence, Brick Paver Patio, Boat Dock/Mooring, Storms/Screens |
| Foundation | Concrete |
| Exterior | Vinyl Siding, Brick |
| Roof | Asphalt/Glass (Shingles) |
| Parking Desc | Garage |
| # Parking Spaces | 2 |
| Garage Desc | Detached, Garage Door Opener(s), Transmitter(s), Heated |
| Lot Desc | Less Than 0.25 Acre, Landscaped Professionally, Park Adjacent, River Front, Water Rights, Water View |
| Amenities / Utilities | |
| Sewer/ Septic Desc | Sewer-Public |
| Water Source | Public |
| Electricity | 200+ Amp Service |
| Location | |
| Community Features | Park/Playground, Water Rights, Curbs/Gutters, Sidewalks, Street Lights, Street Paved |
| County | Mc Henry |
| Elementary School | EASTVIEW ELEMENTARY SCHOOL |
| Middle School | ALGONQUIN MIDDLE SCHOOL |
| High School District | 300 |
| Elementary School District | 300 |
| Middle School District | 300 |
| High School | DUNDEE-CROWN HIGH SCHOOL |
| Directions | Lake Cook Rd. W. Of Hagers Bend Rd, Right On E. Algonquin Rd, Right On N. Harrison Street. |
| APN | 1927384001 |
MLS # 09567052
MLS # 08405611
MLS # 06976253| Est. value | Bed/bath | Sqft | mi | |
|---|---|---|---|---|
| 412 N Harrison St, Algonquin, IL 60102 | $402,000 | 3/2 | — | 0.02 |
| 408 N Harrison St, Algonquin, IL 60102 | $408,000 | 3/2 | — | 0.02 |
| 416 N Harrison St, Algonquin, IL 60102 | $406,000 | 3/2 | — | 0.02 |
| 420 N Harrison St, Algonquin, IL 60102 | $404,000 | 3/2 | — | 0.03 |
| 405 N Harrison St, Algonquin, IL 60102 | $419,000 | —/— | — | 0.03 |
| 424 N Harrison St, Algonquin, IL 60102 | $396,000 | —/— | — | 0.03 |
| 328 N Harrison St, Algonquin, IL 60102 | $413,000 | 3/2 | — | 0.03 |
| 428 N Harrison St, Algonquin, IL 60102 | $403,000 | —/— | — | 0.03 |
Estimated values are based on public record data and automated valuation models. Values are not guaranteed and may not reflect current market conditions.
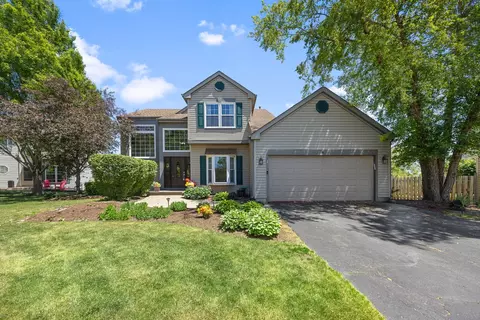
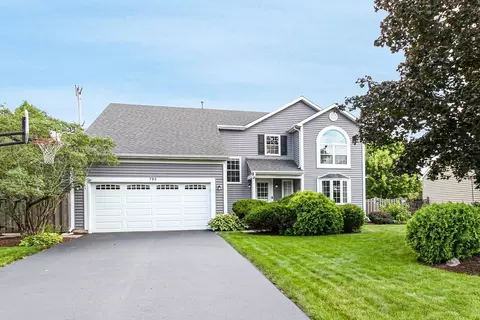
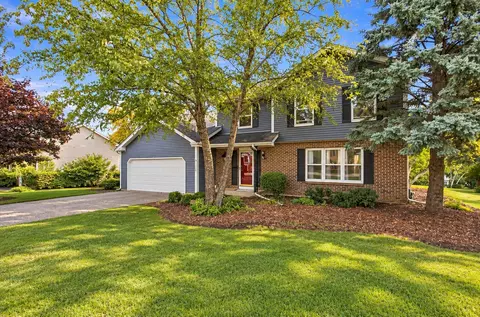
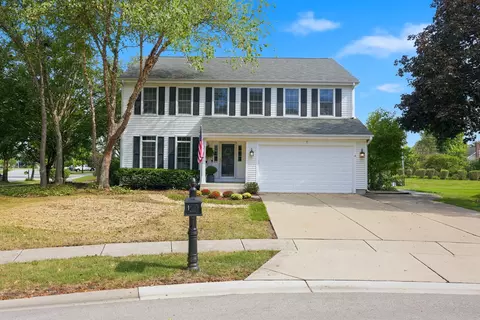
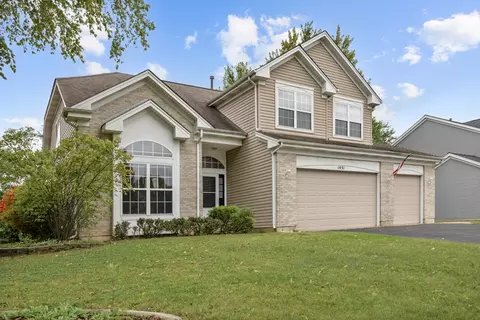
$389,990
$395,000
$269,450
$365,000
$380,000
$386,750
$215,000
$302,495
$365,000
$299,900
$747,000
$358,550
$250,000
$268,000
$360,000
$284,990
$742,700
$287,450
$307,450
$362,500
$130,000
$407,400
$594,950
$1,164,000
$384,990
$500,000
$265,000
$489,900
$240,000